Creating 3D Isometric view of various structural elements in AutoCAD
Answer - 1:- Creation of 3D isometric view of the building with plan and elevation given -
Step - 1 Unit set up
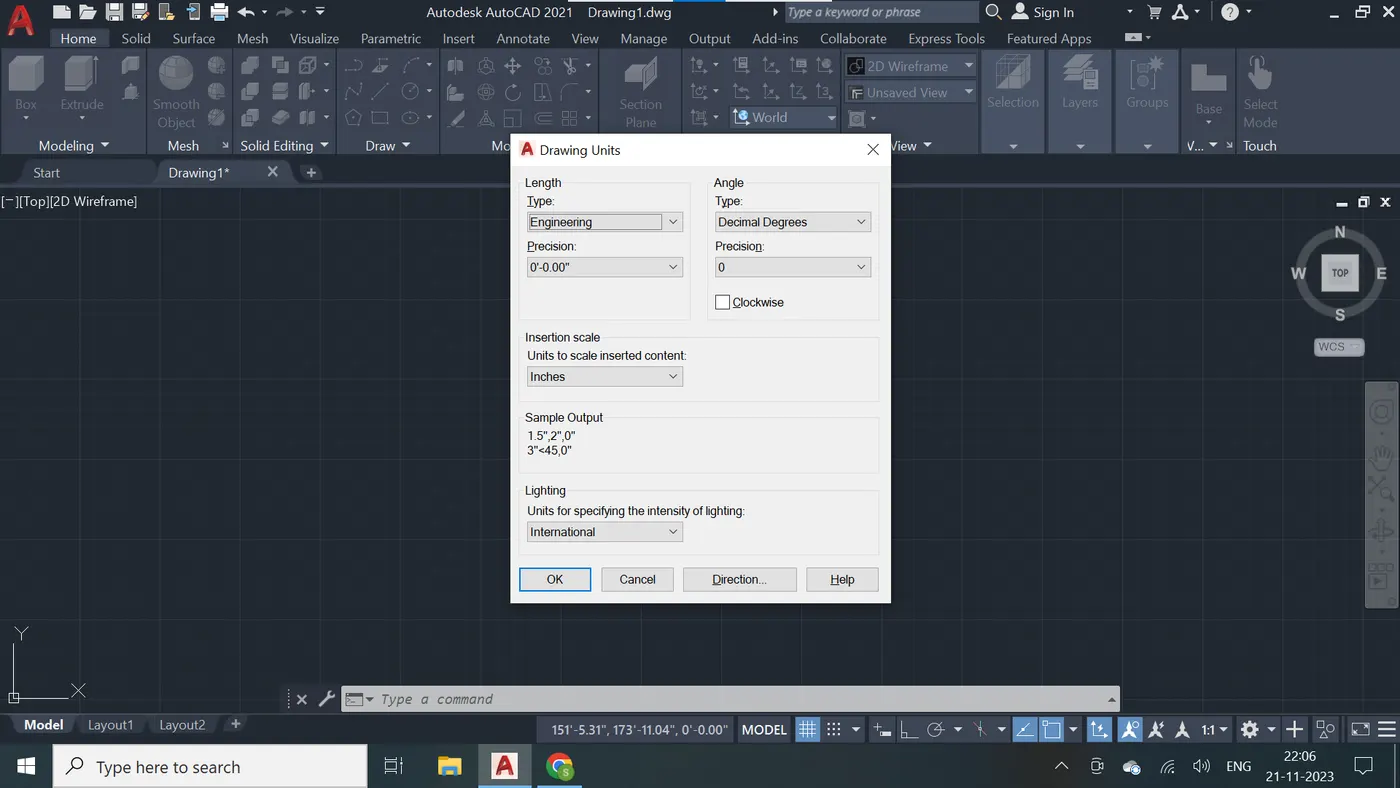
Step - 2
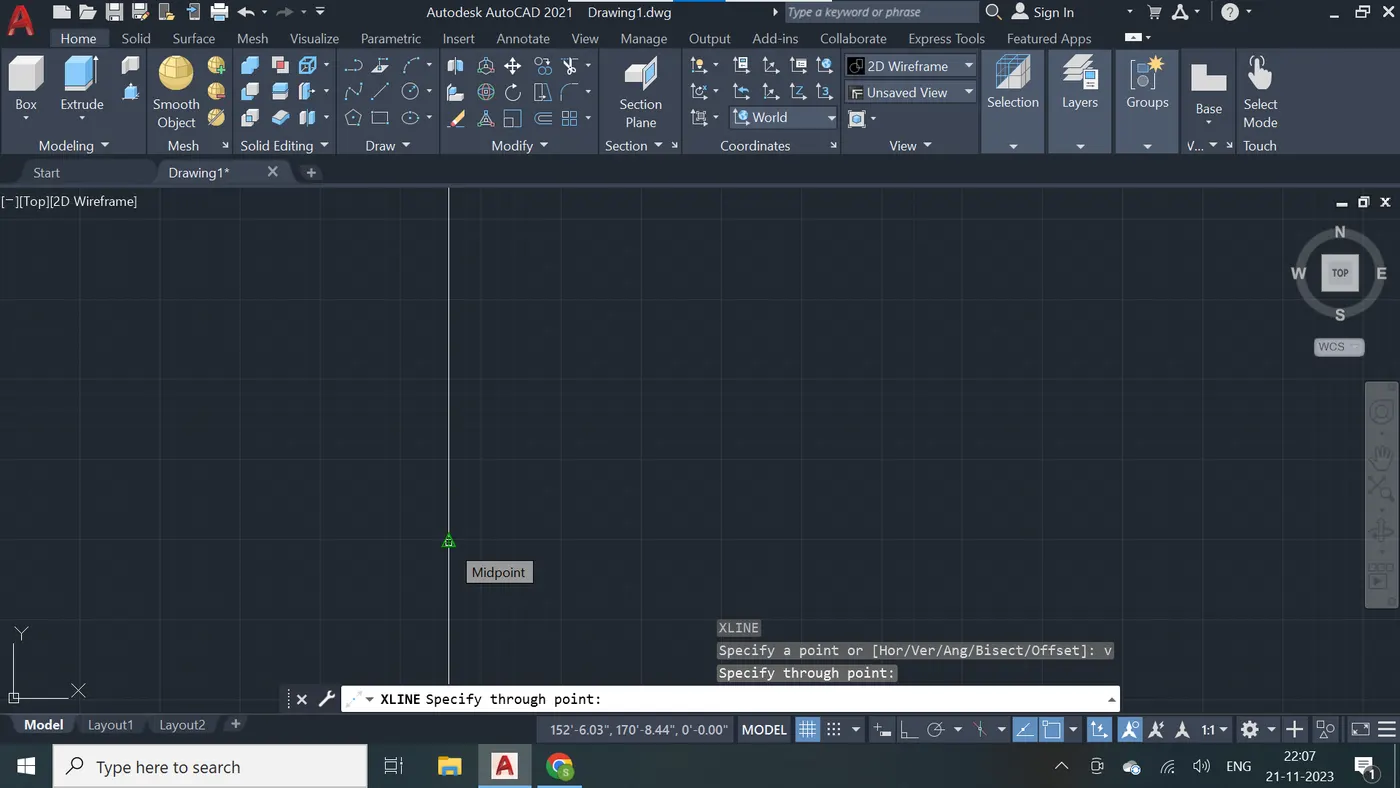
Step - 3
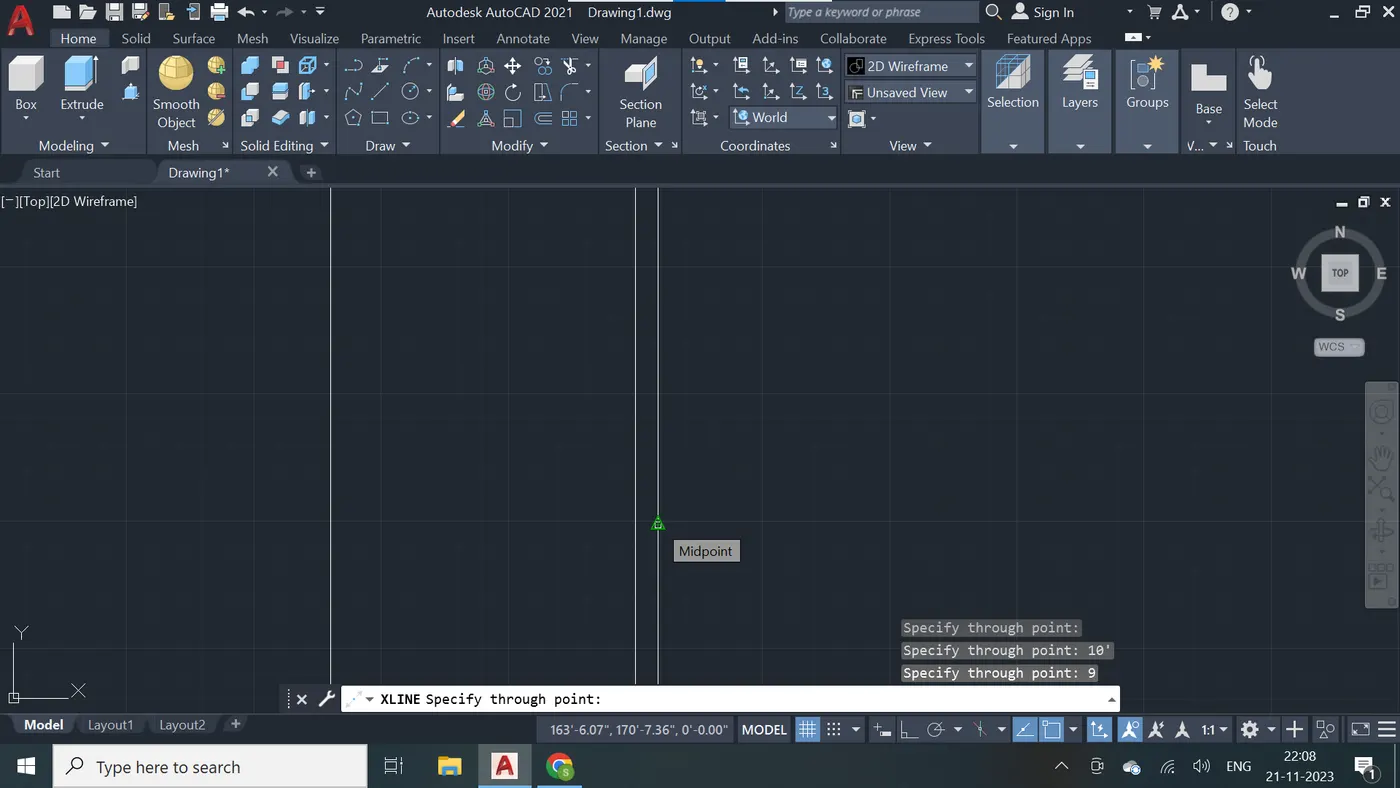
Step - 4
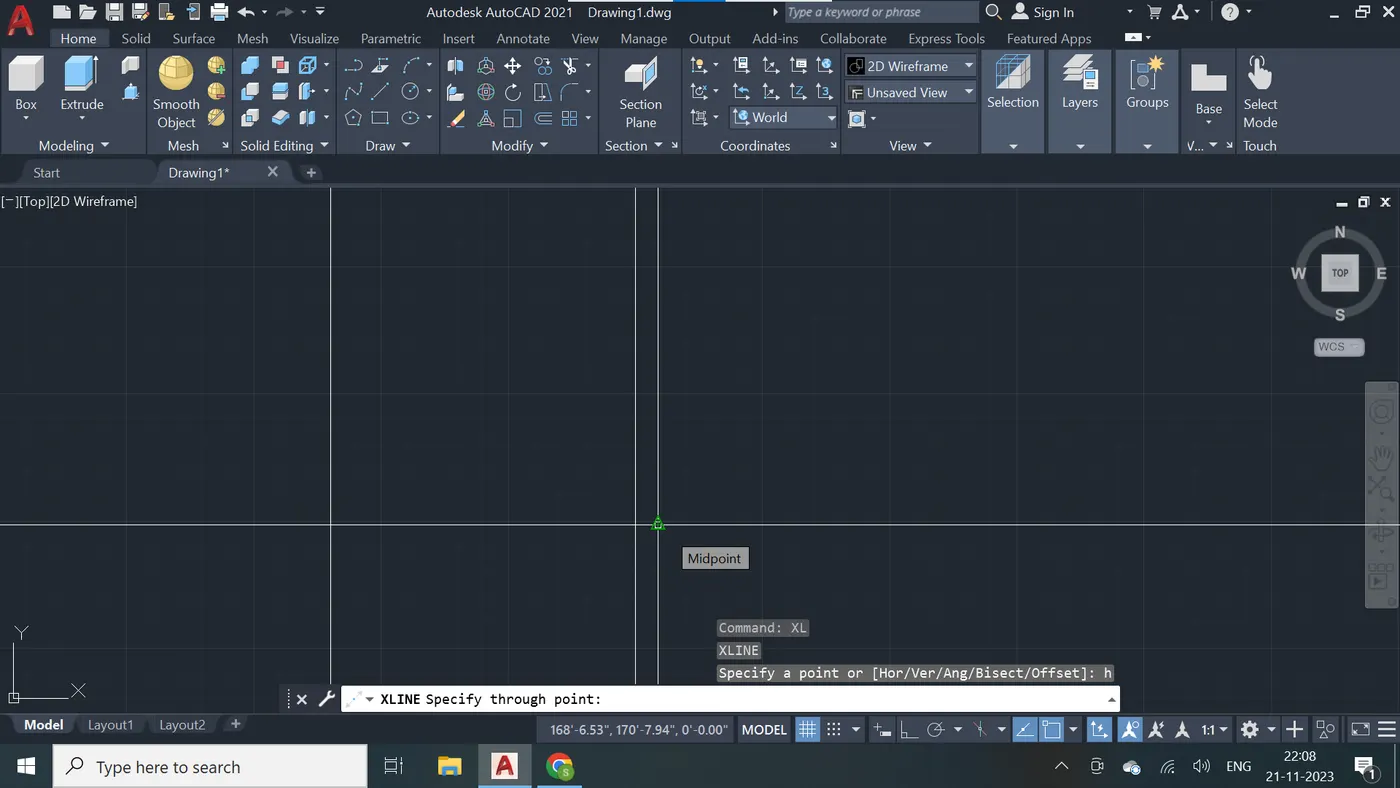
Step - 5
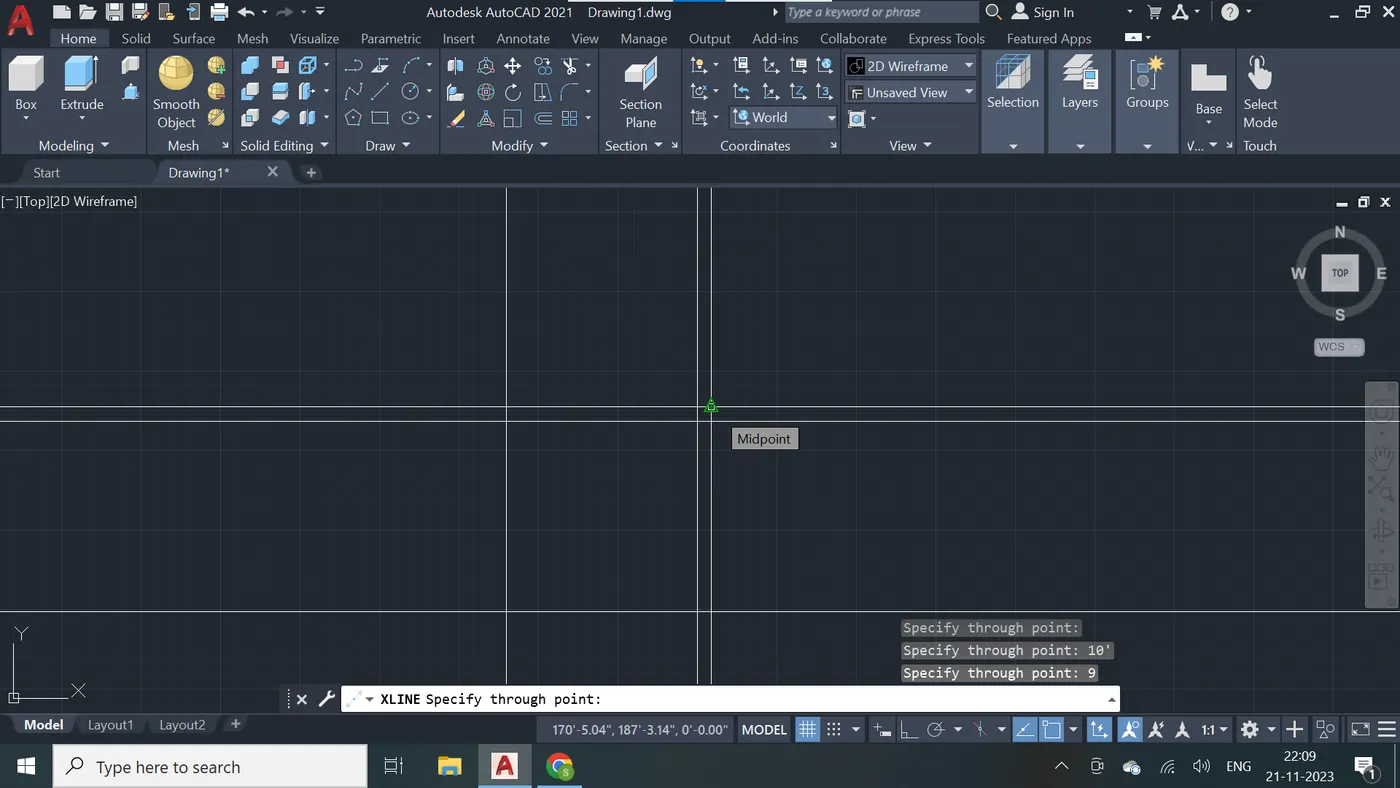
Step - 6
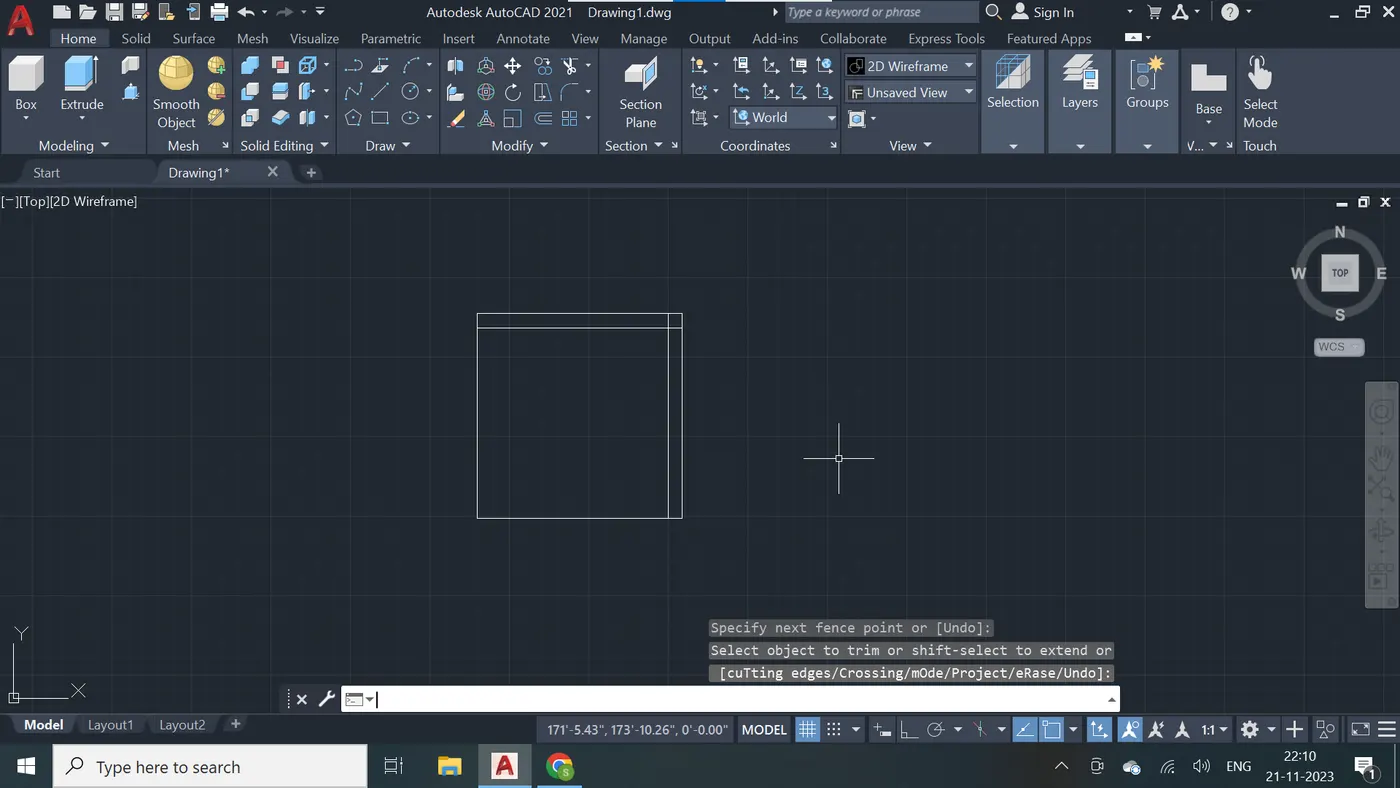
Step - 7
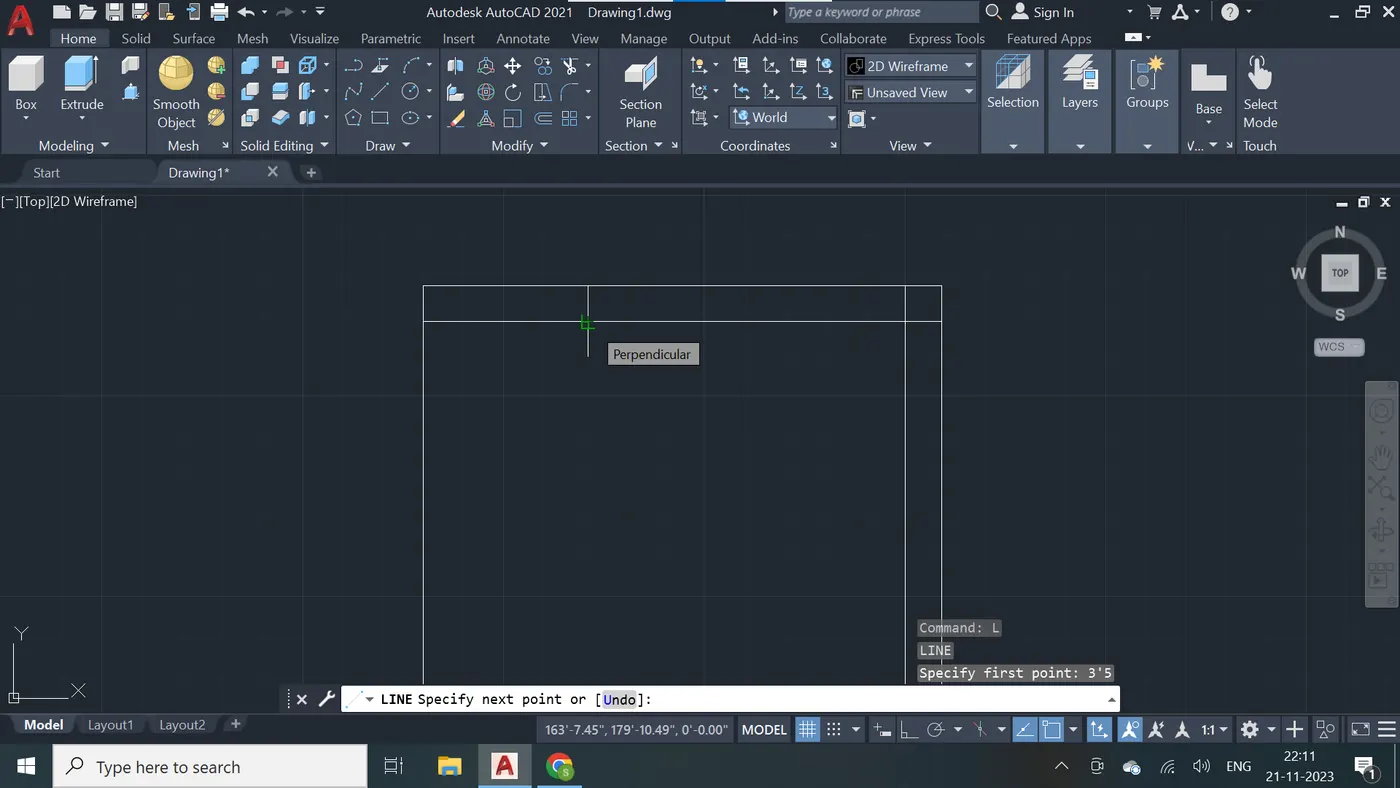
Step - 8
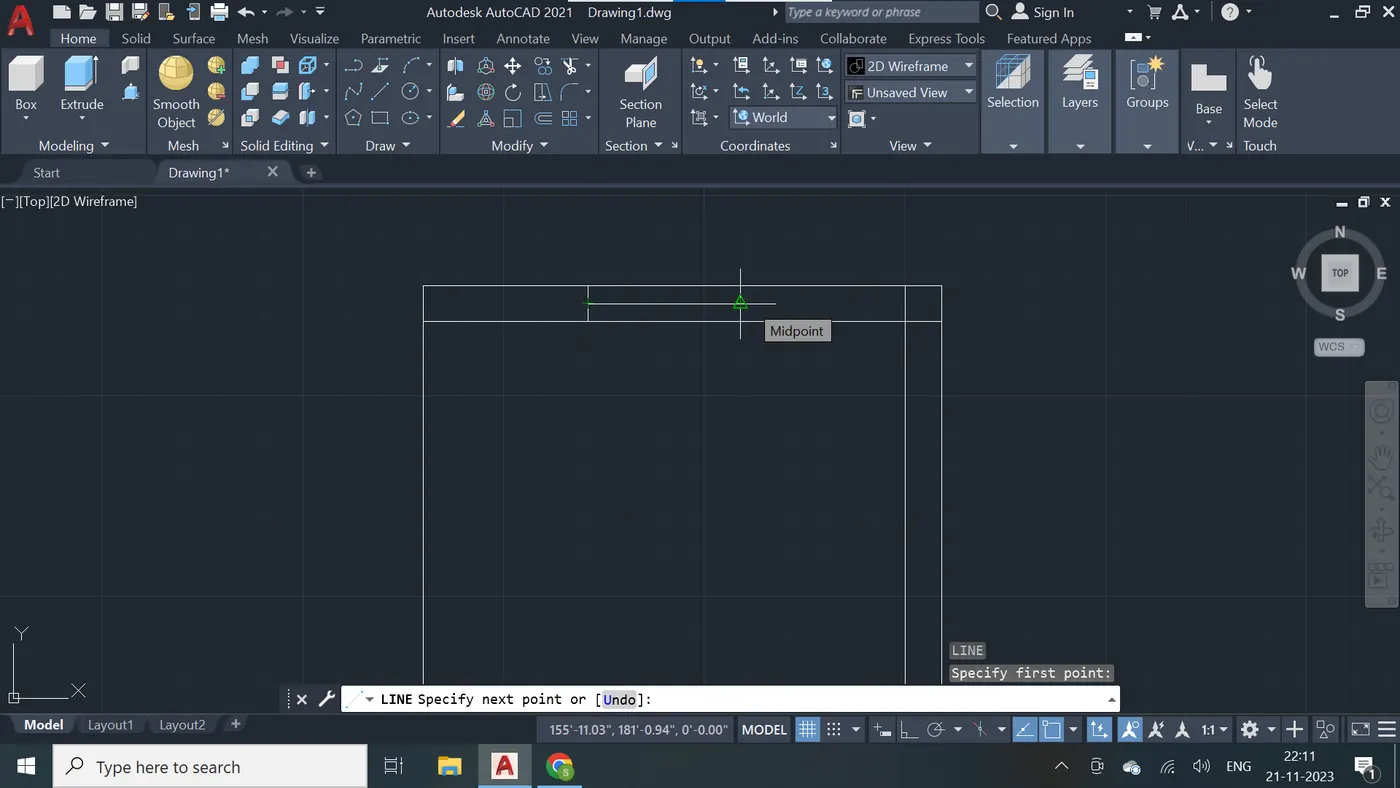
Step - 9
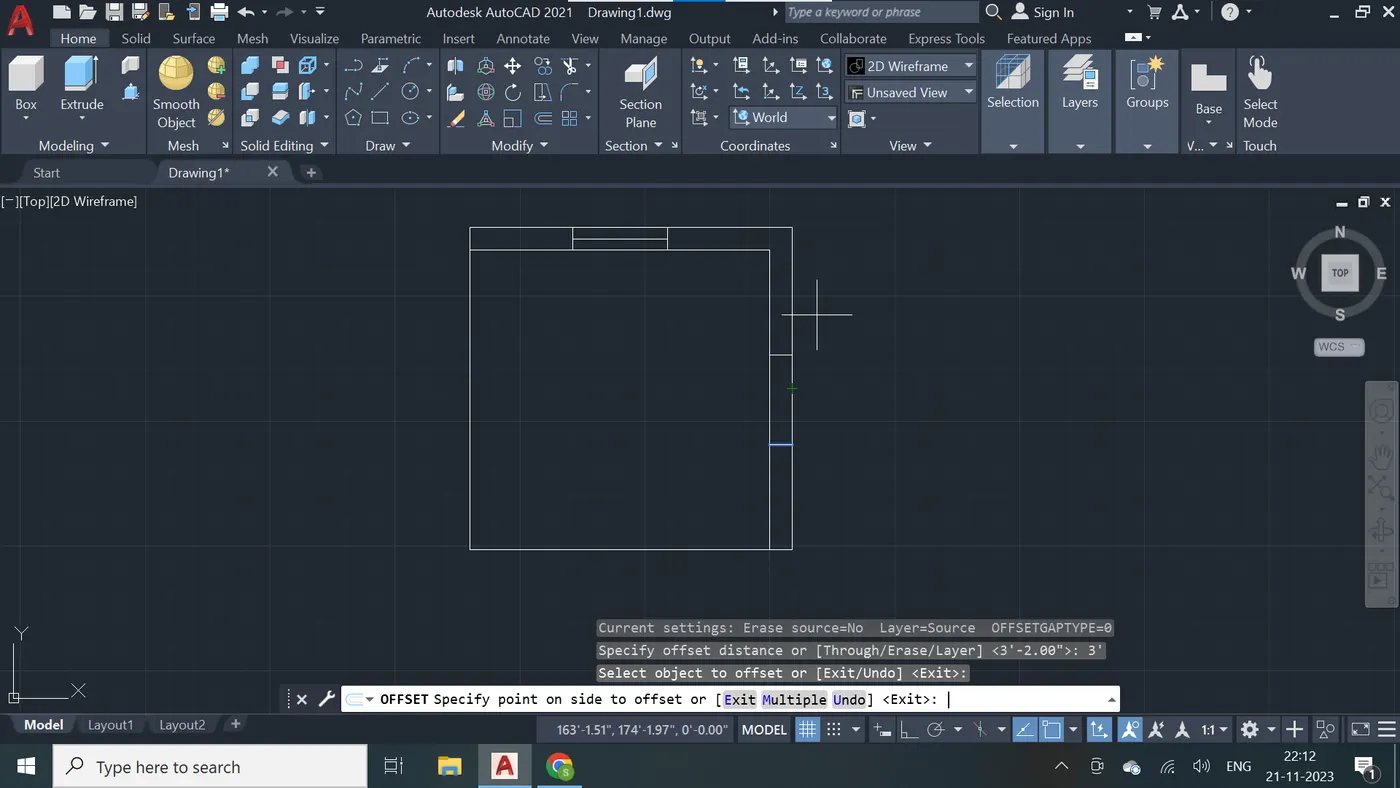
Step - 10
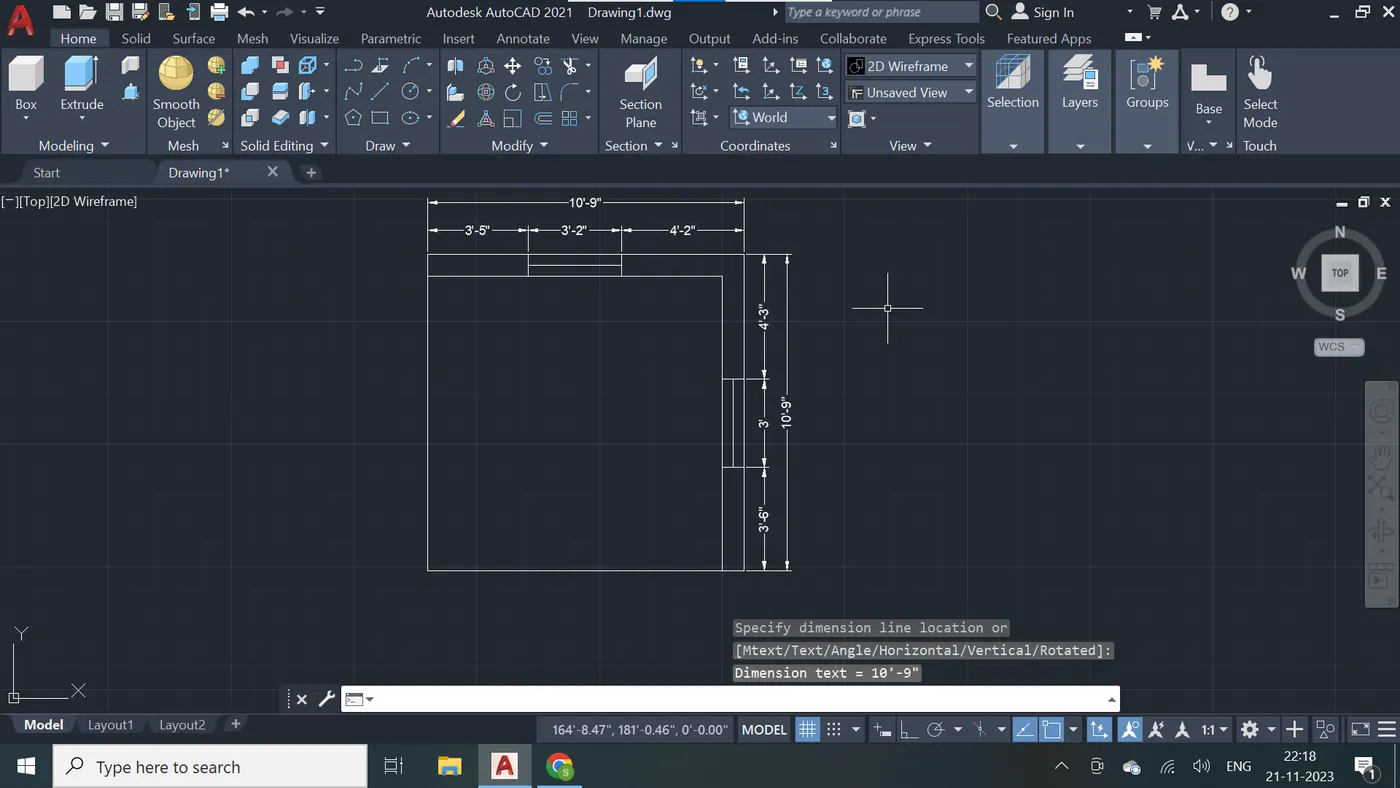
Step - 11
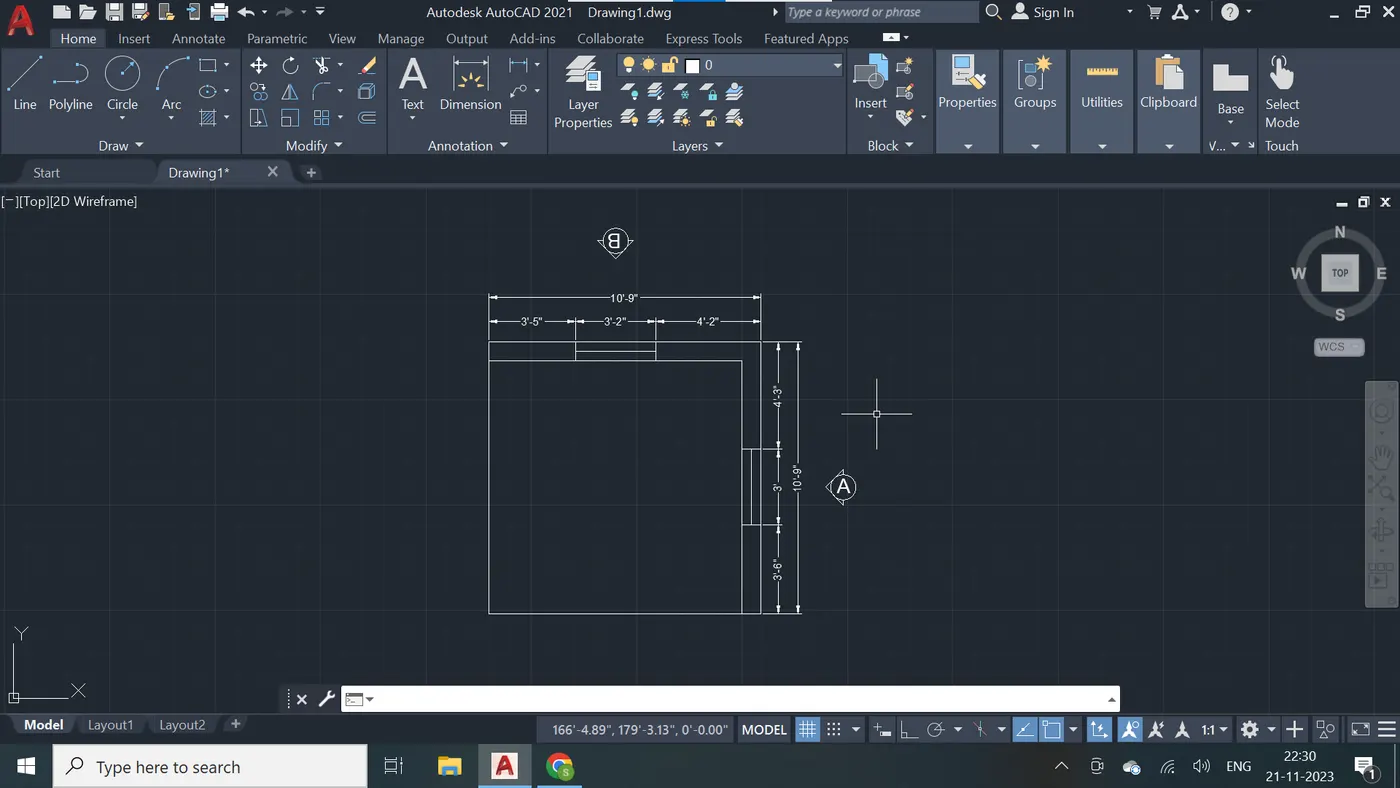
Step - 12
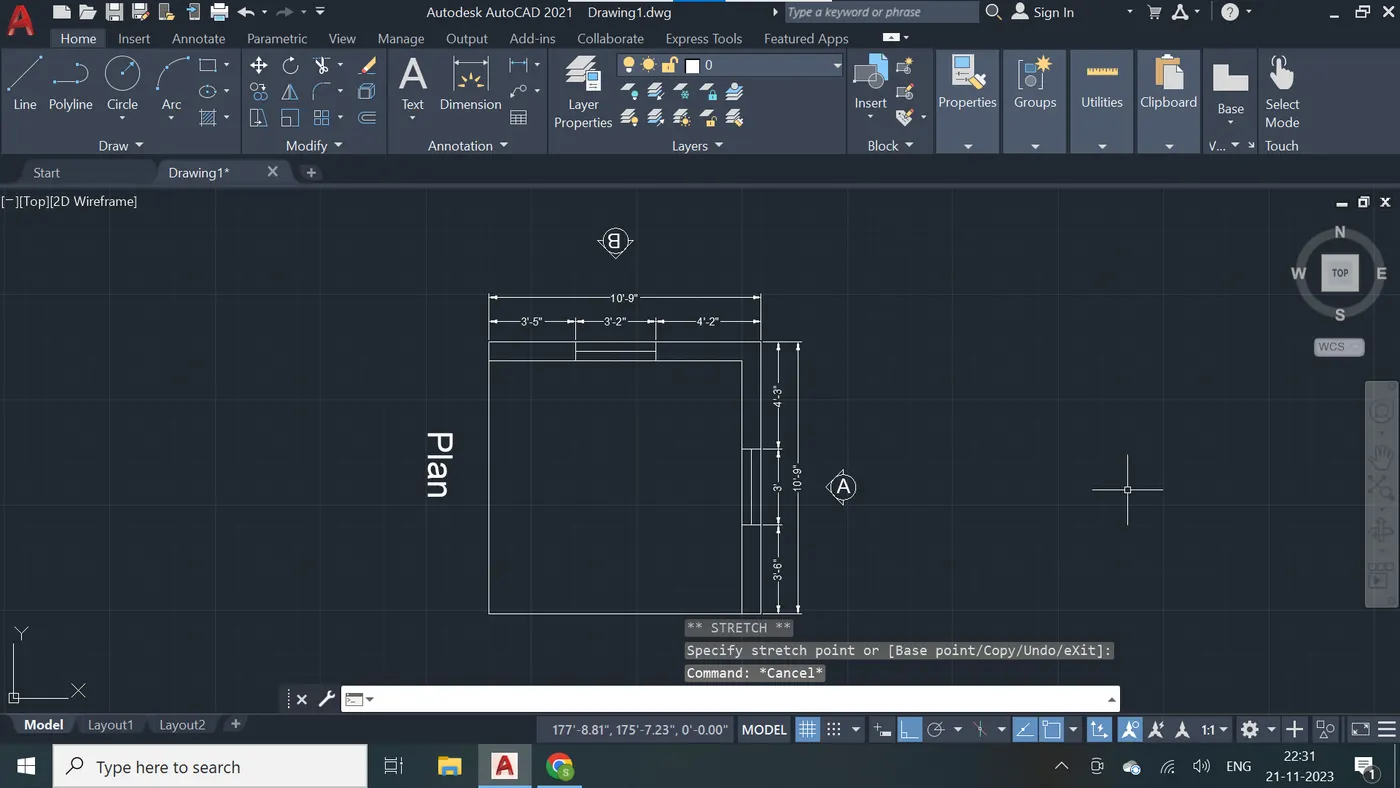
Step - 13
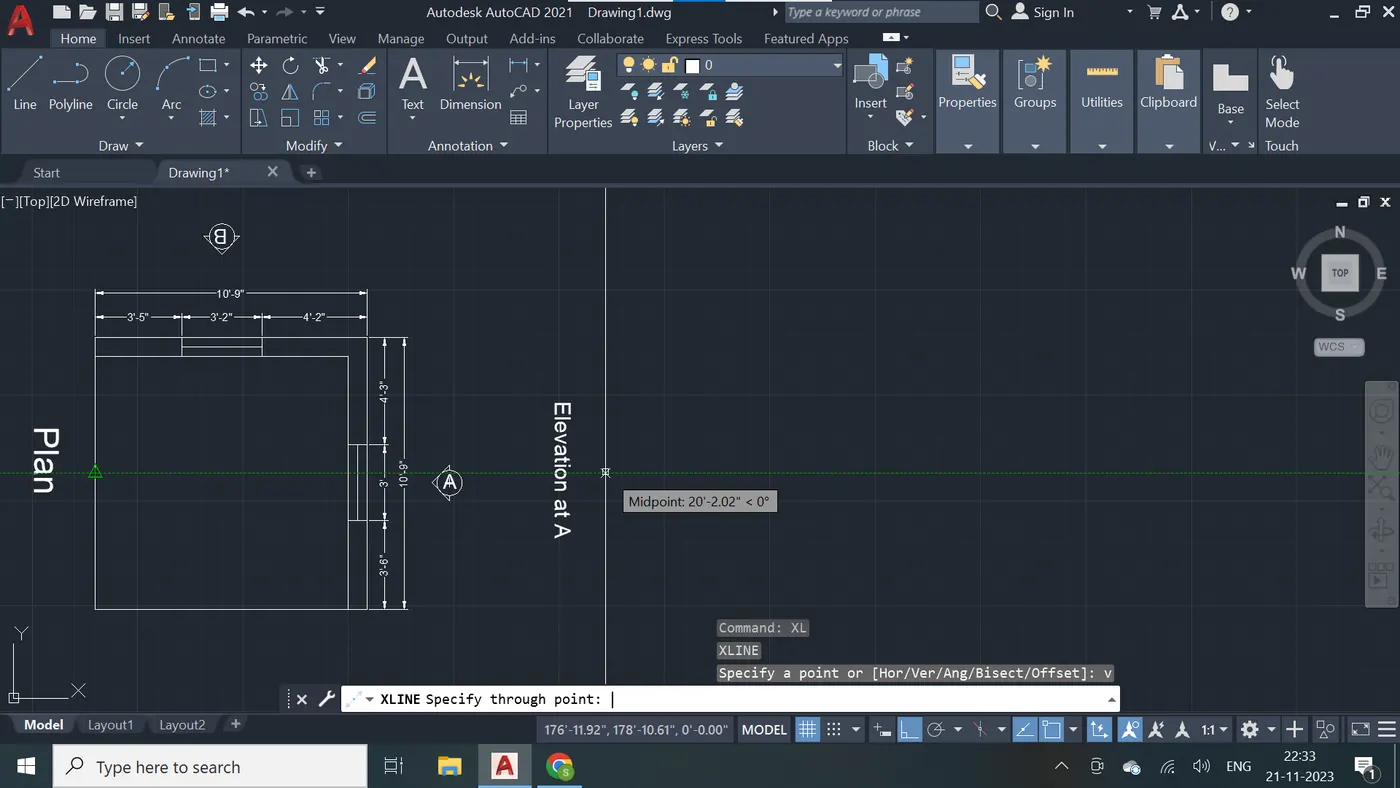
Step - 14
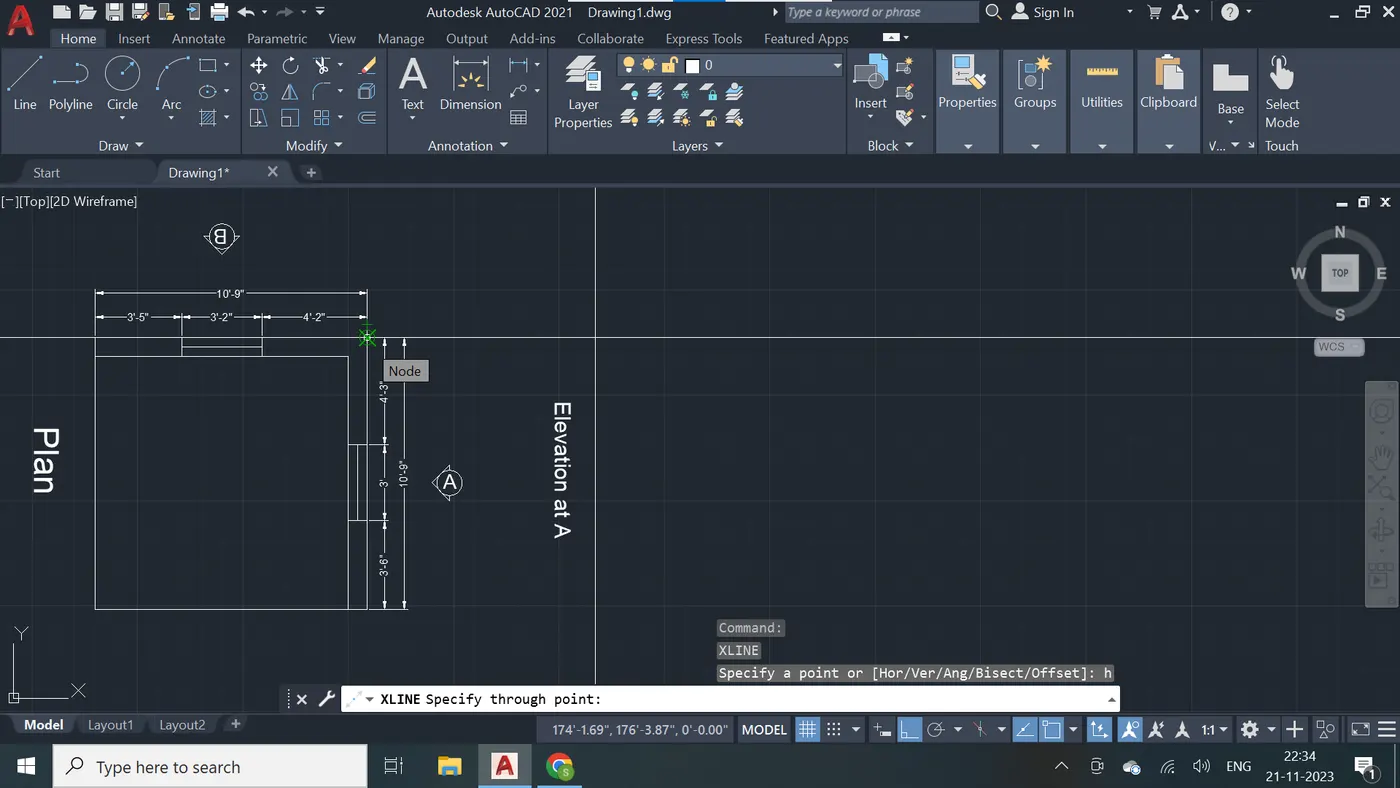
Step - 15
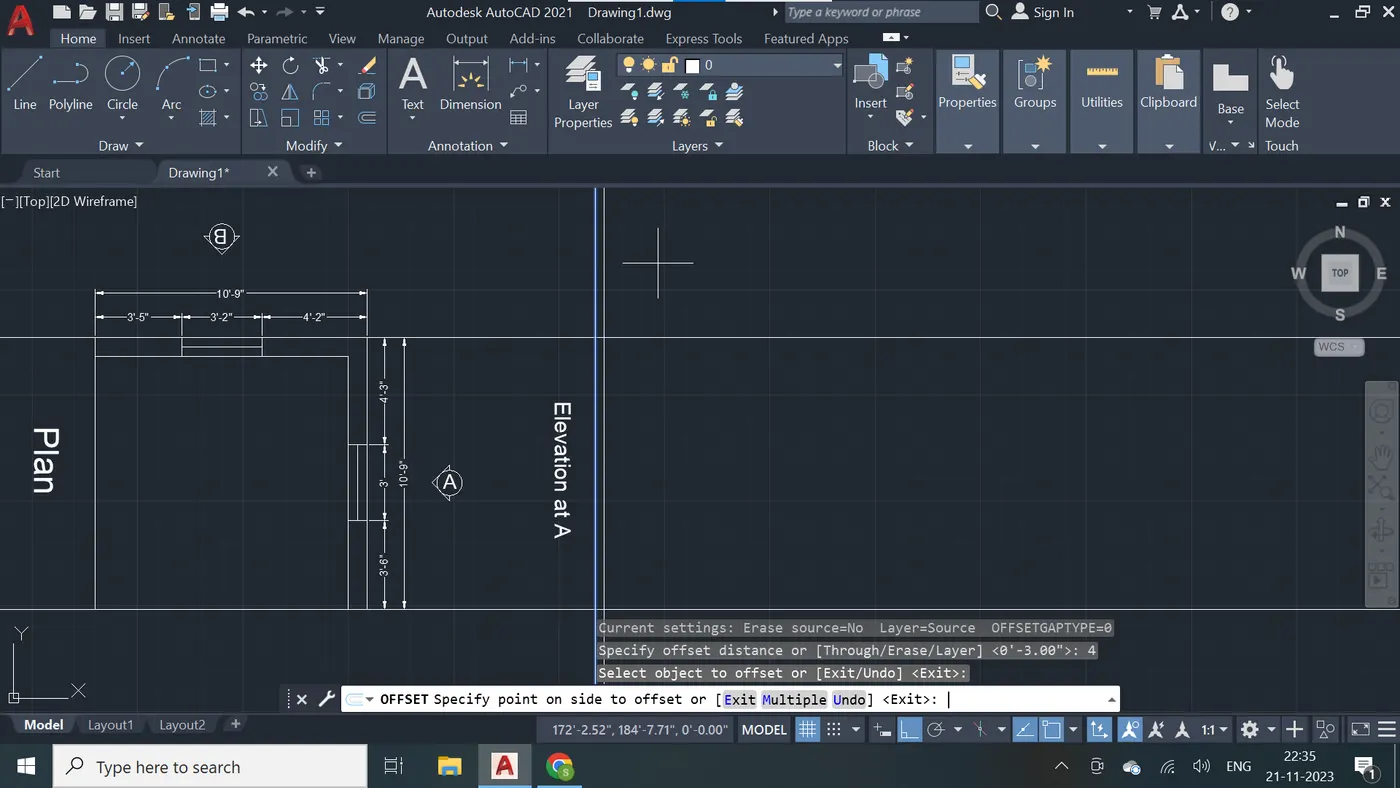
Step - 16
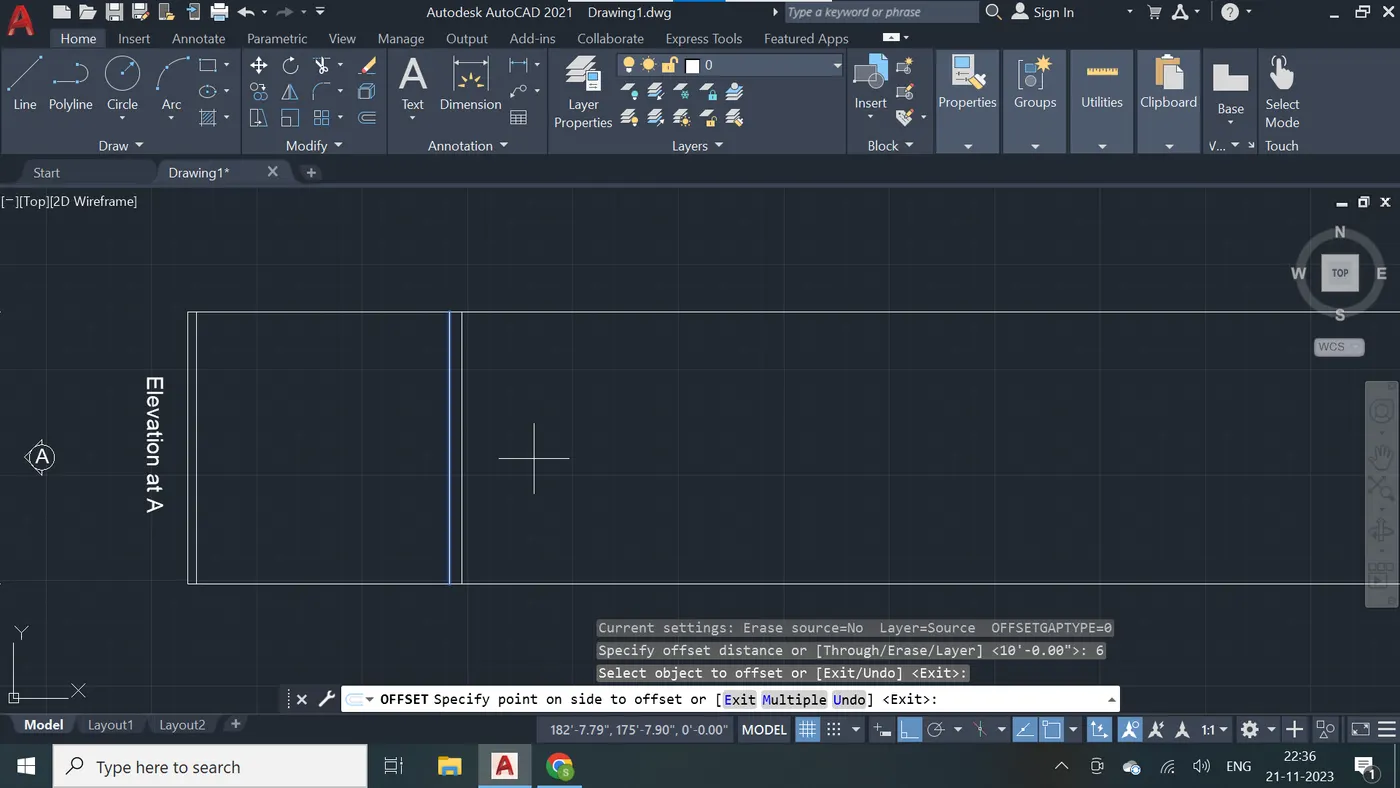
Step - 17
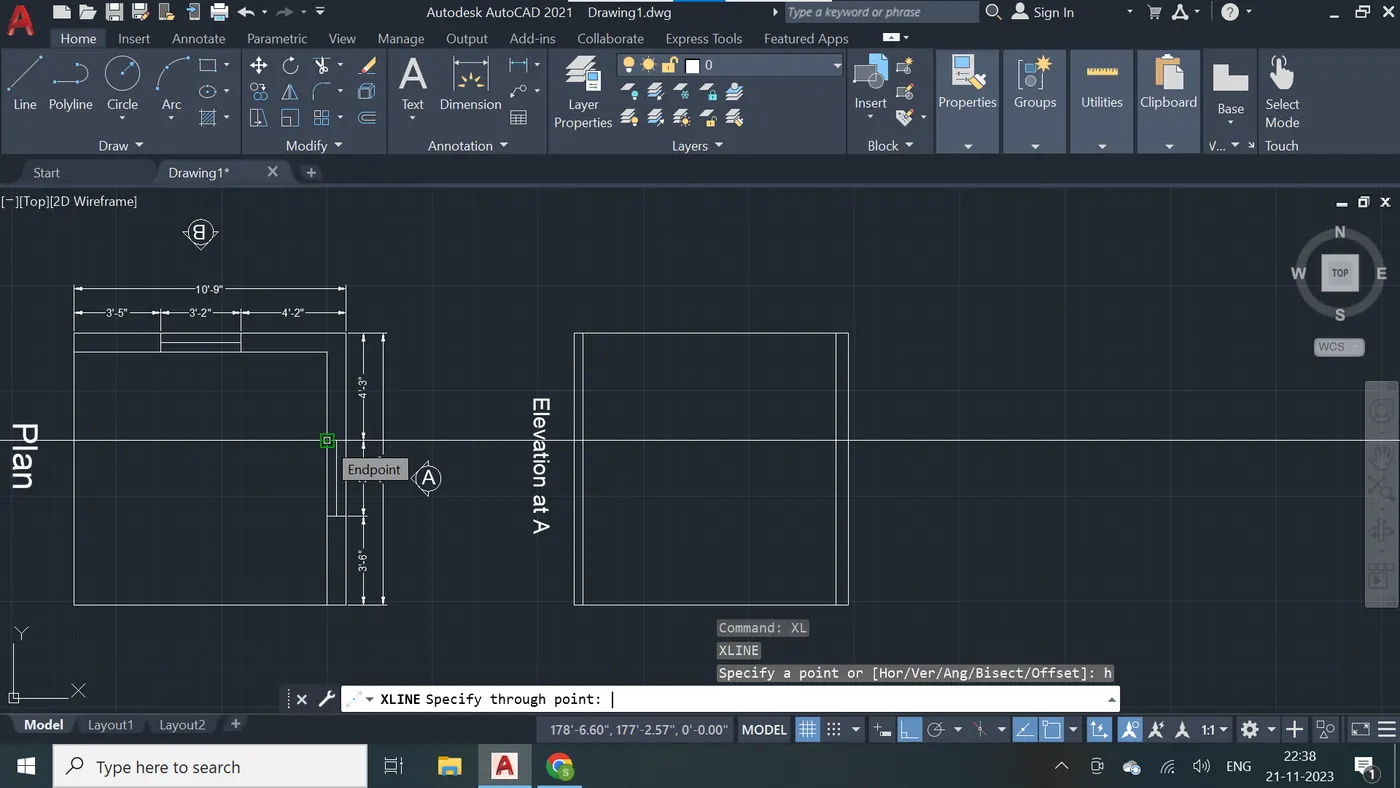
Step - 18
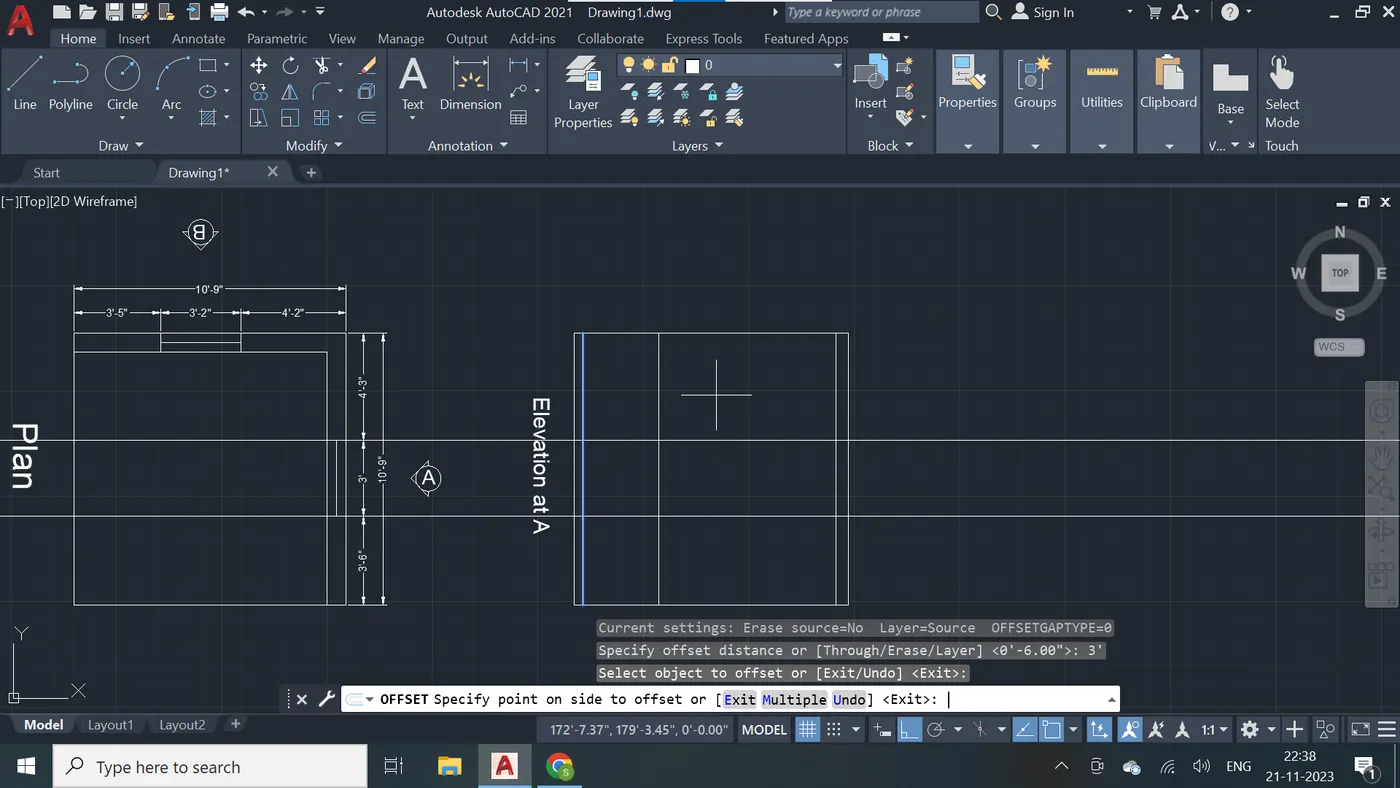
Step - 19
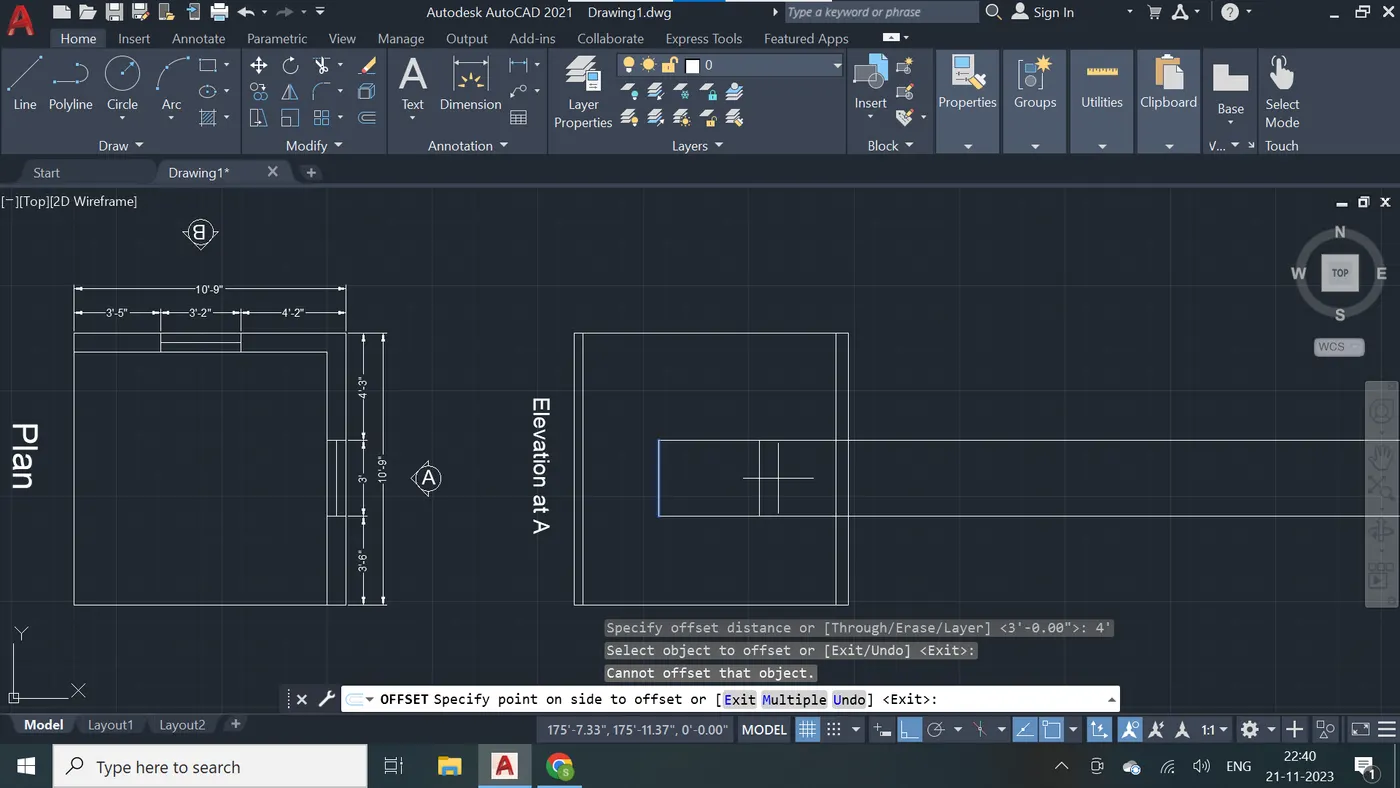
Step - 20
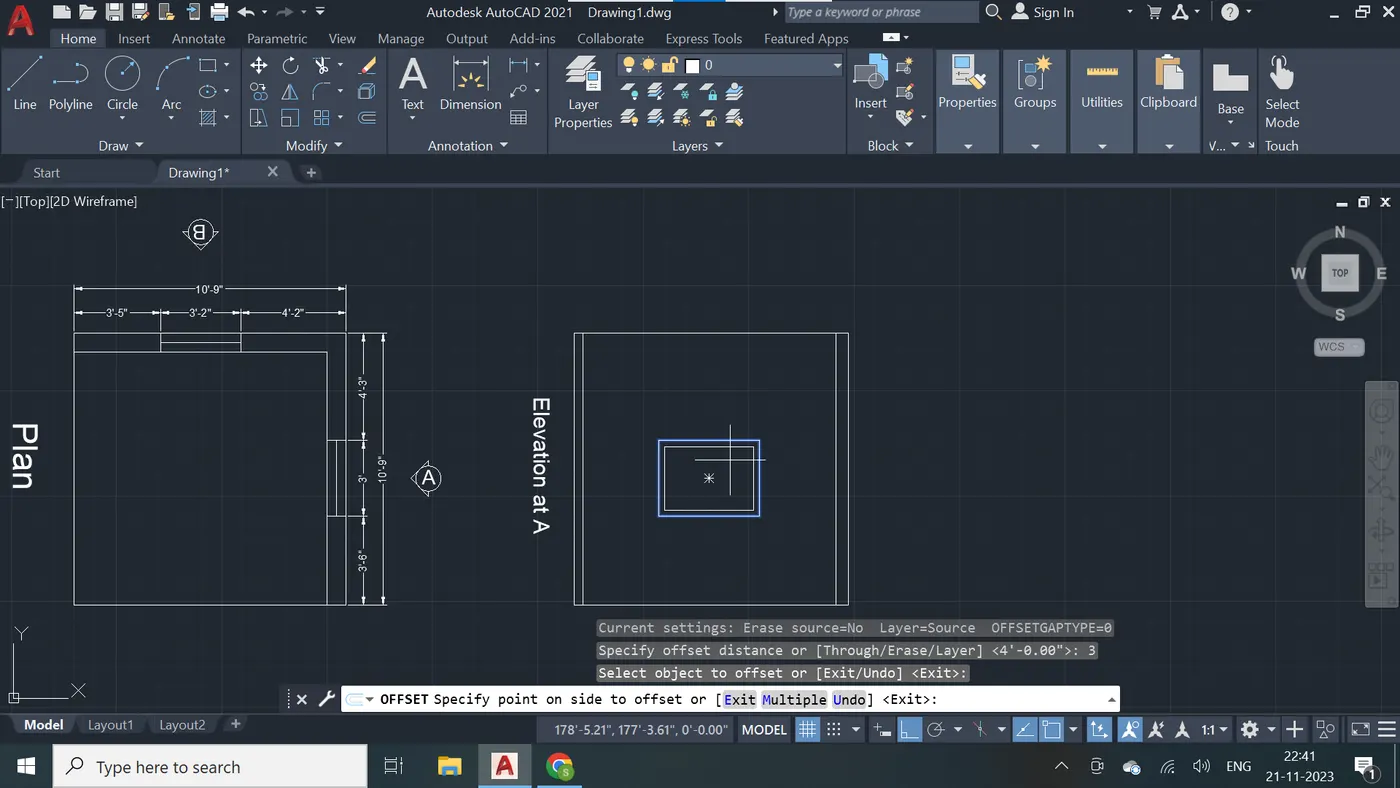
Step - 21
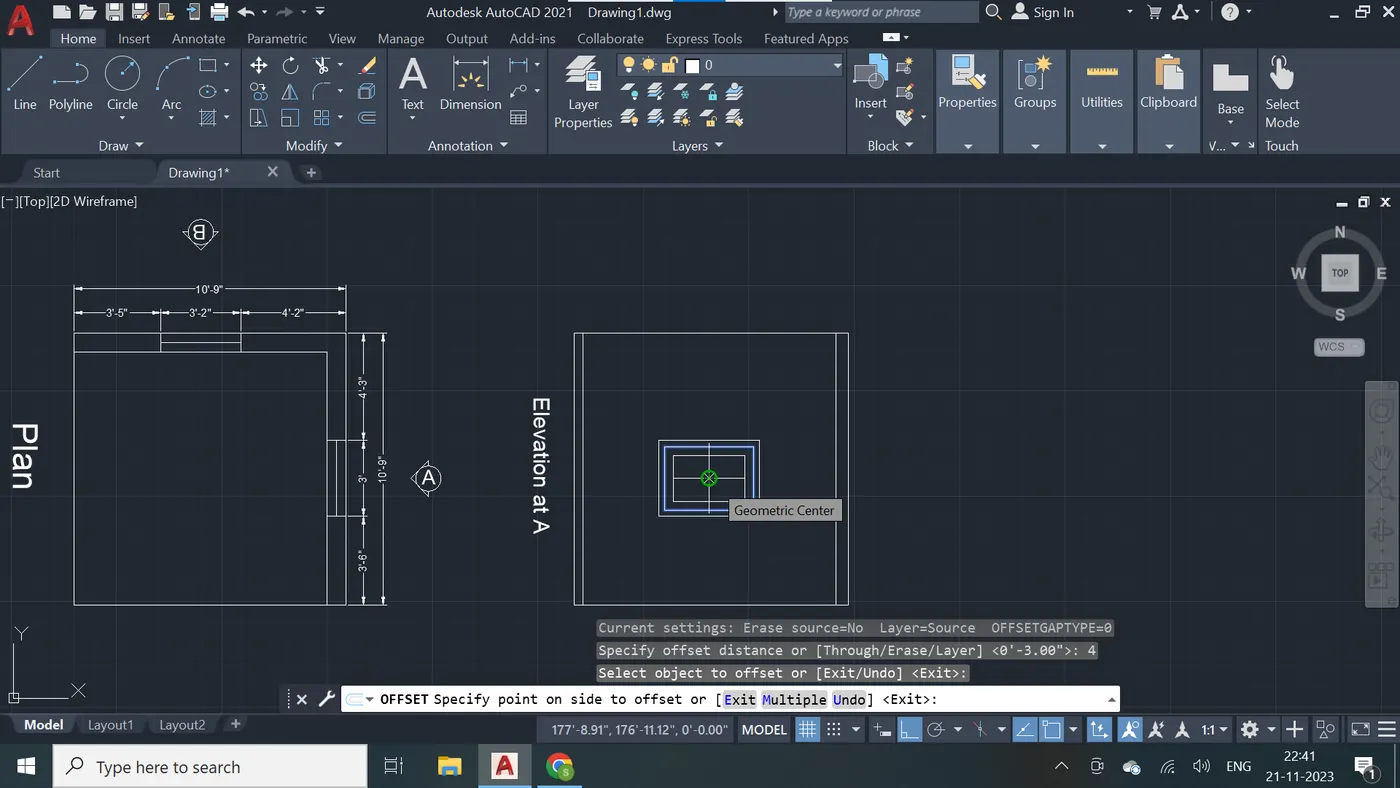
Step - 22
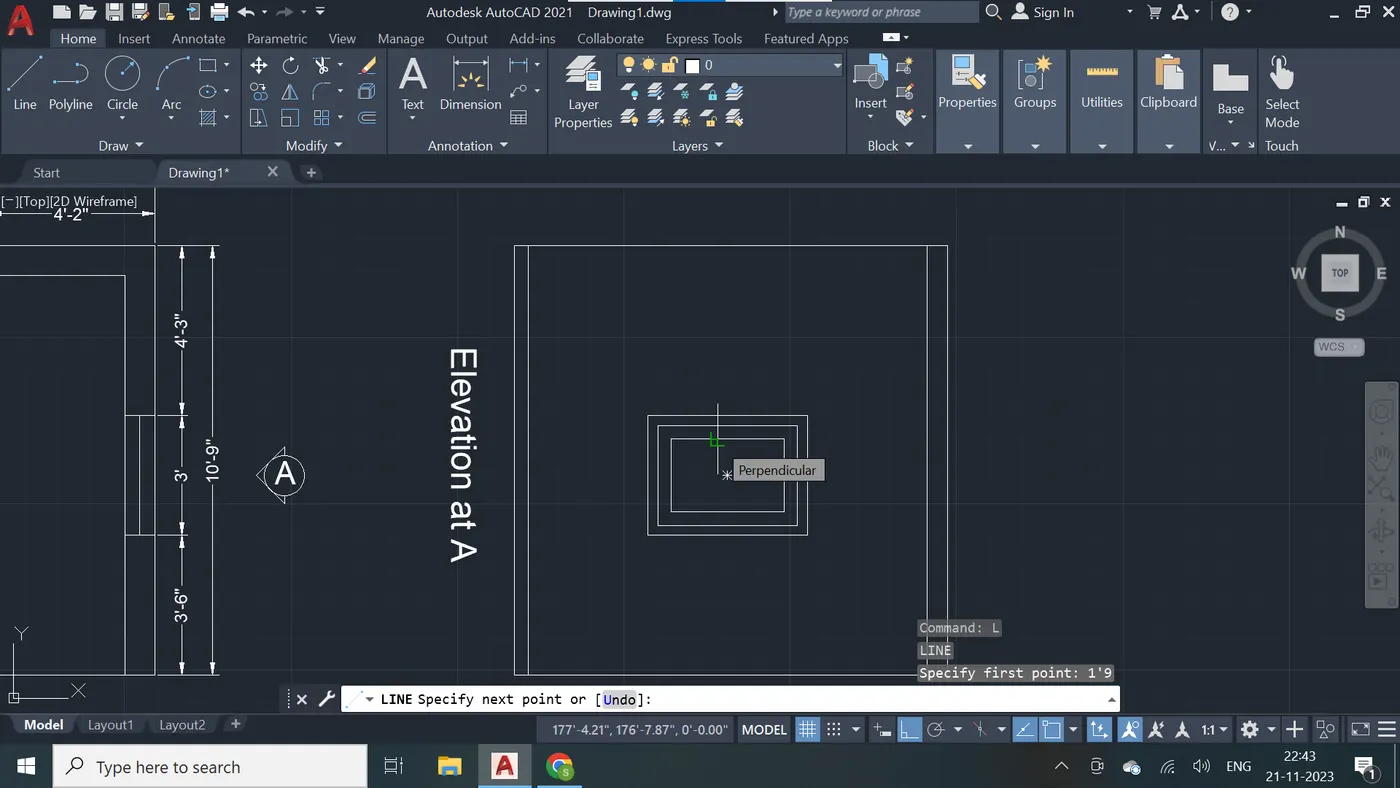
Step - 23
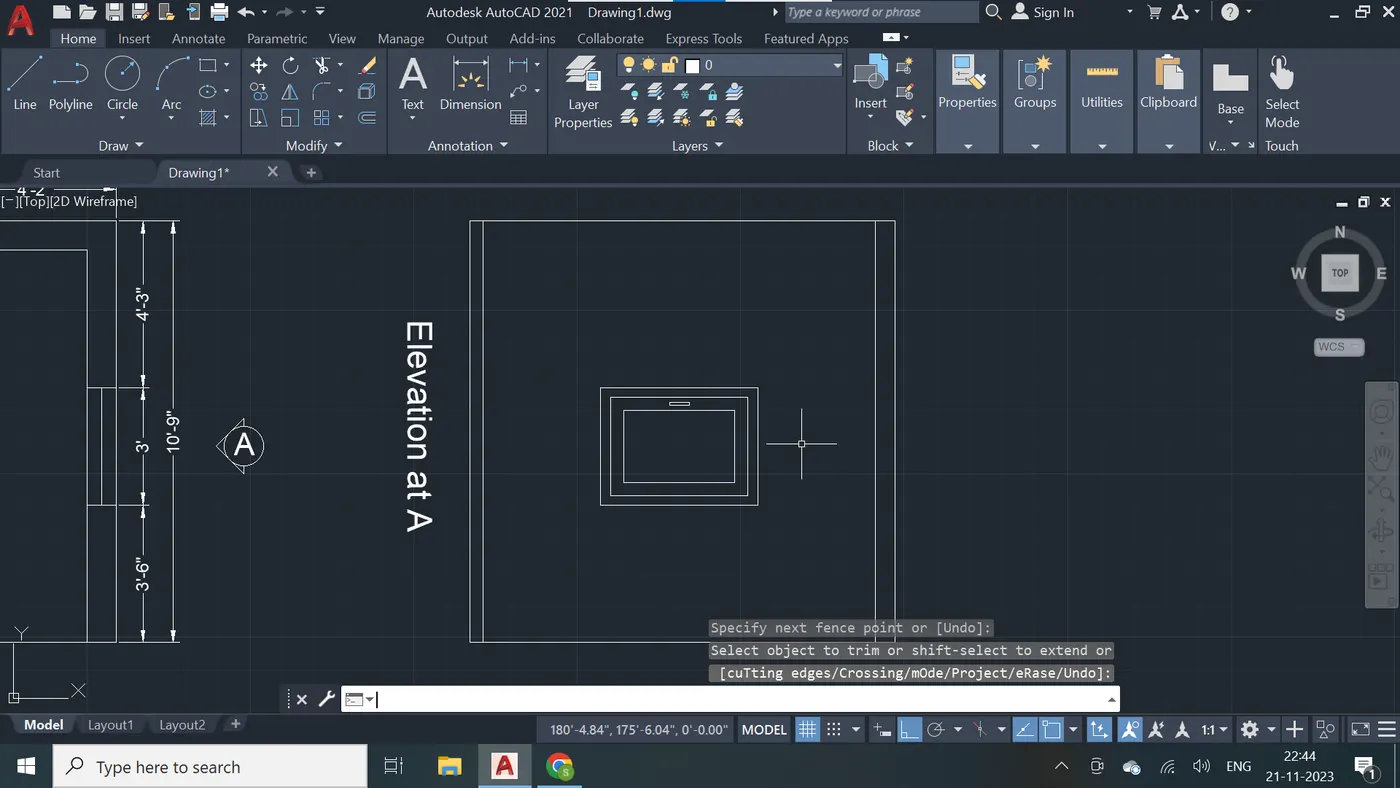
Step - 24
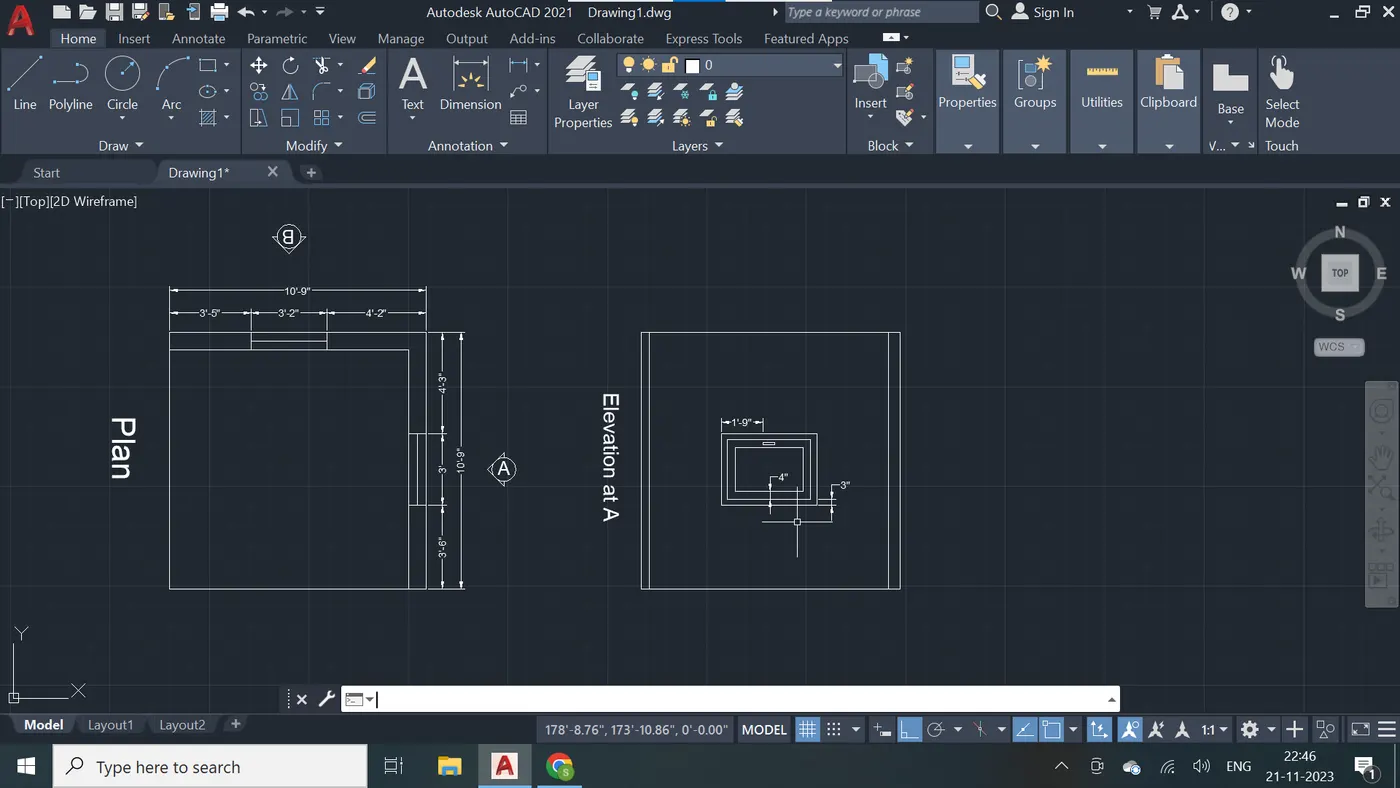
Step - 25
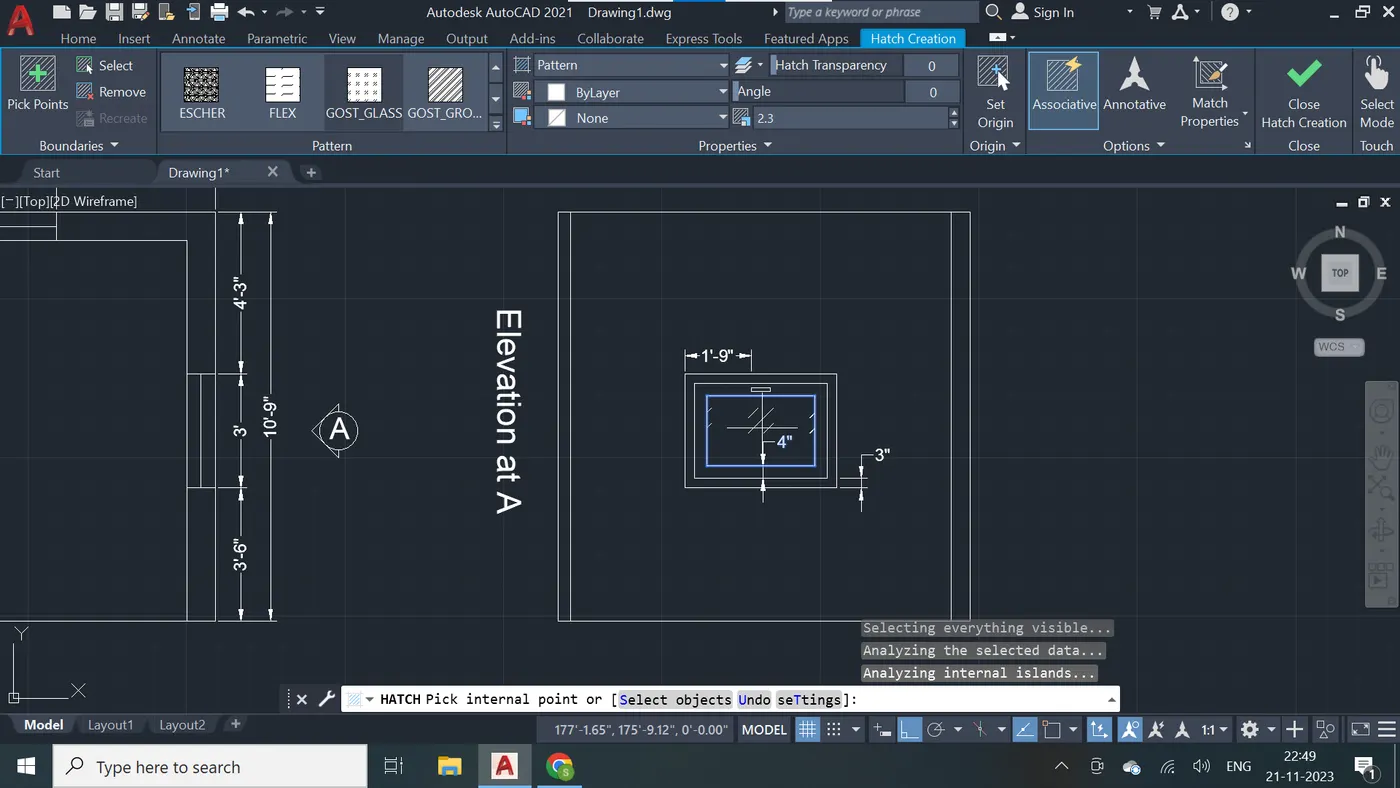
Step - 26
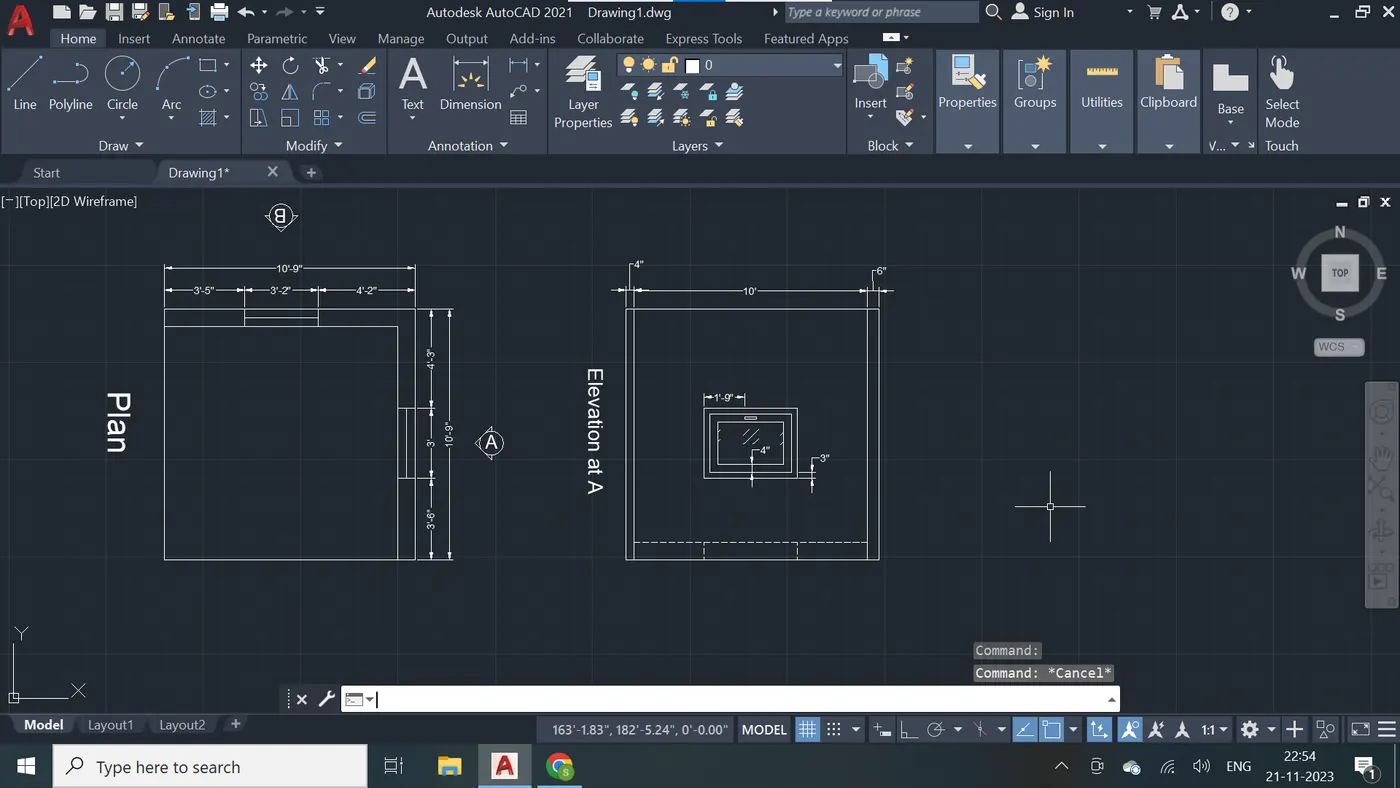
Step - 27
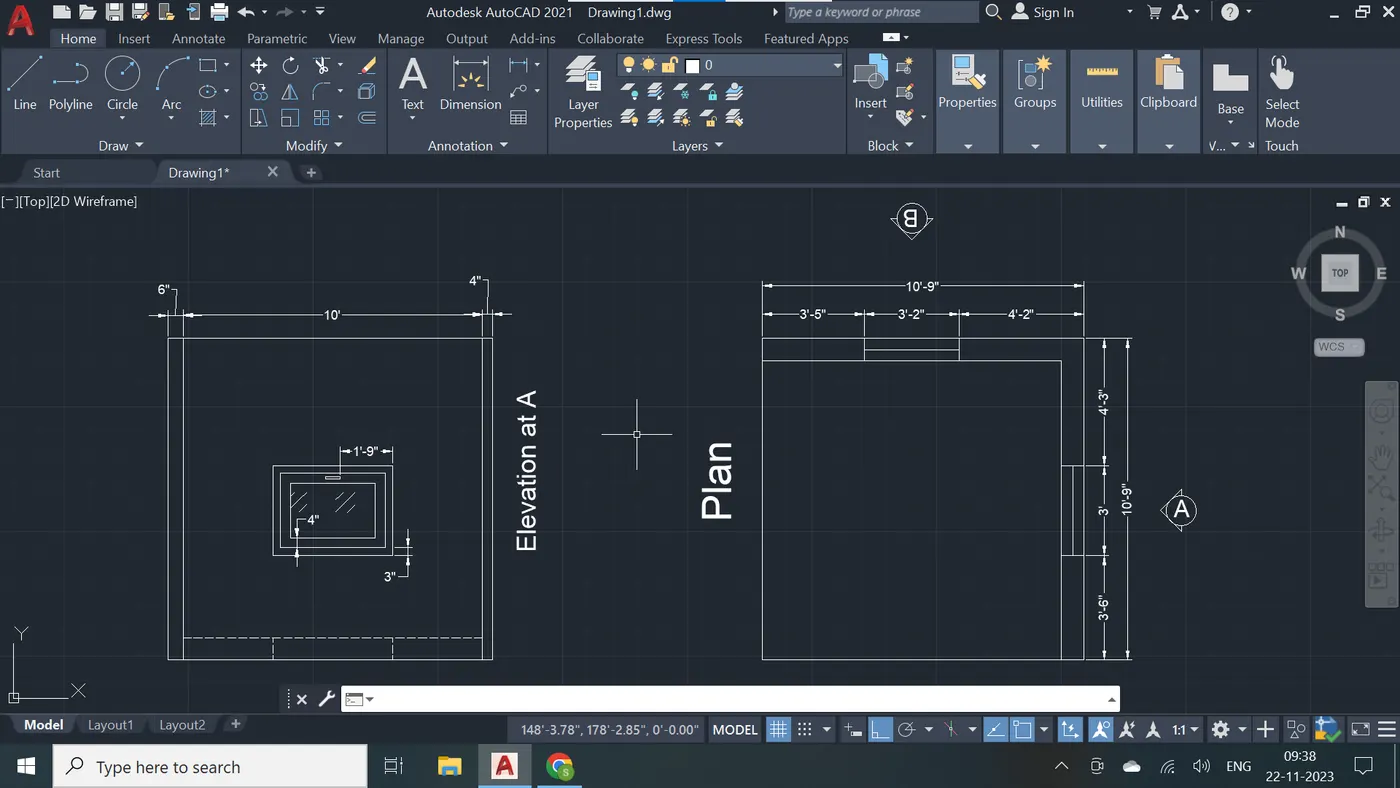
Step - 28
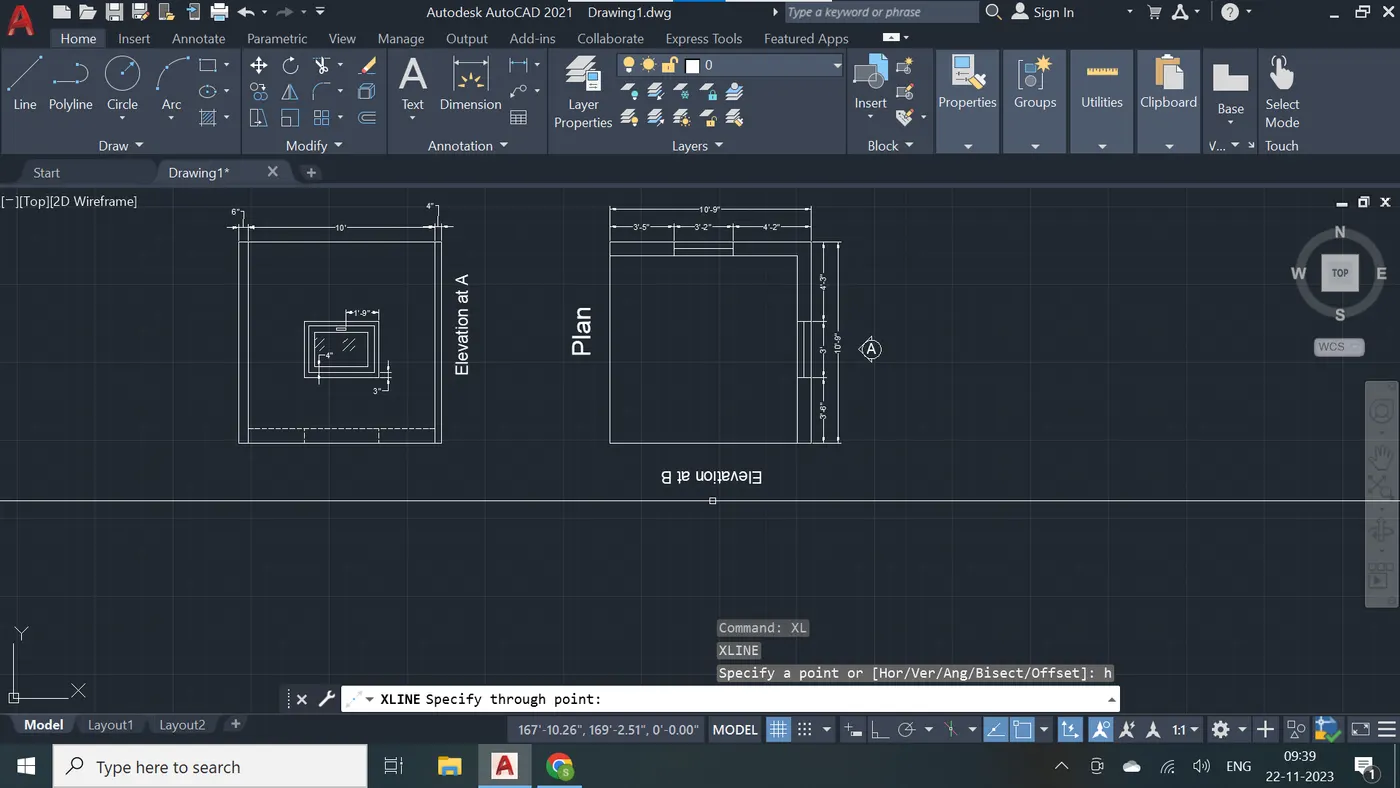
Step - 29
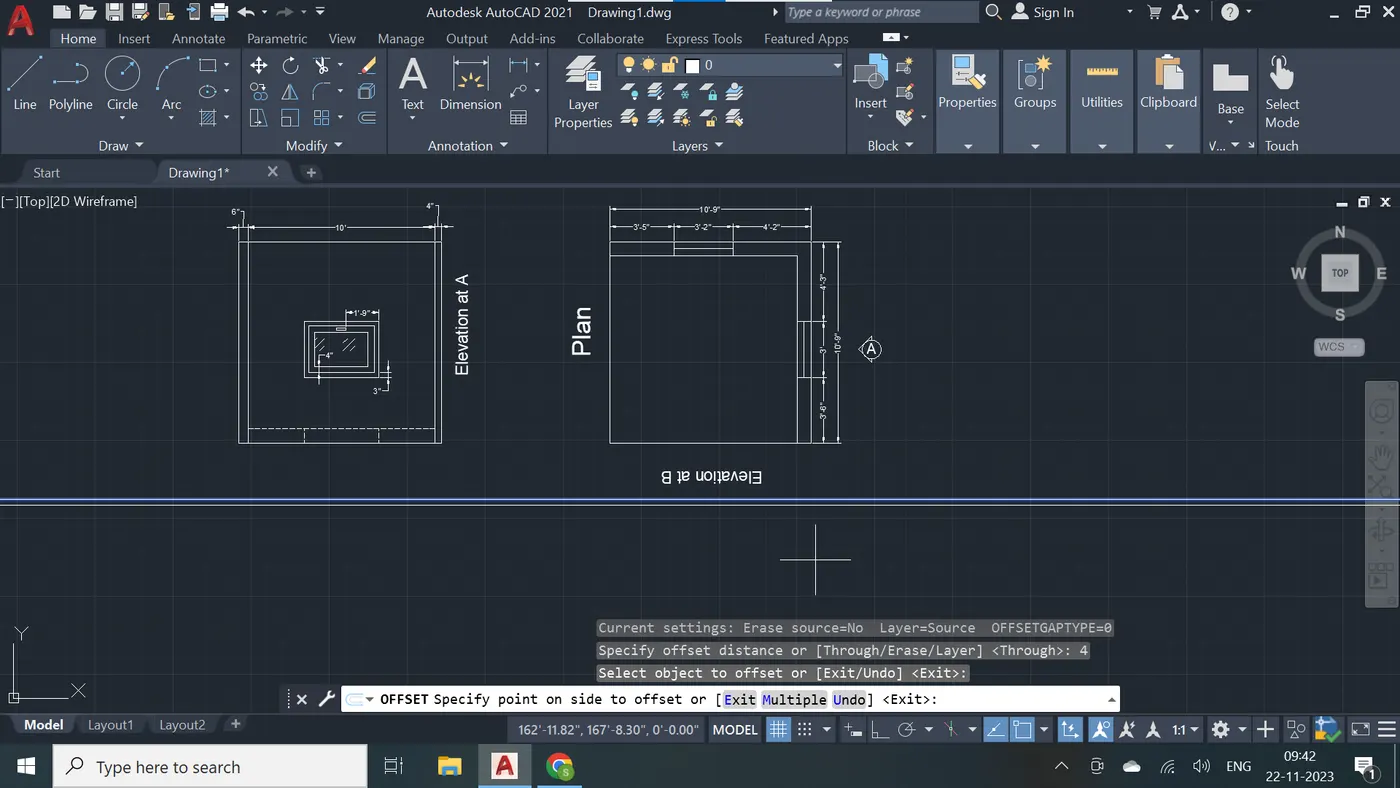
Step - 30
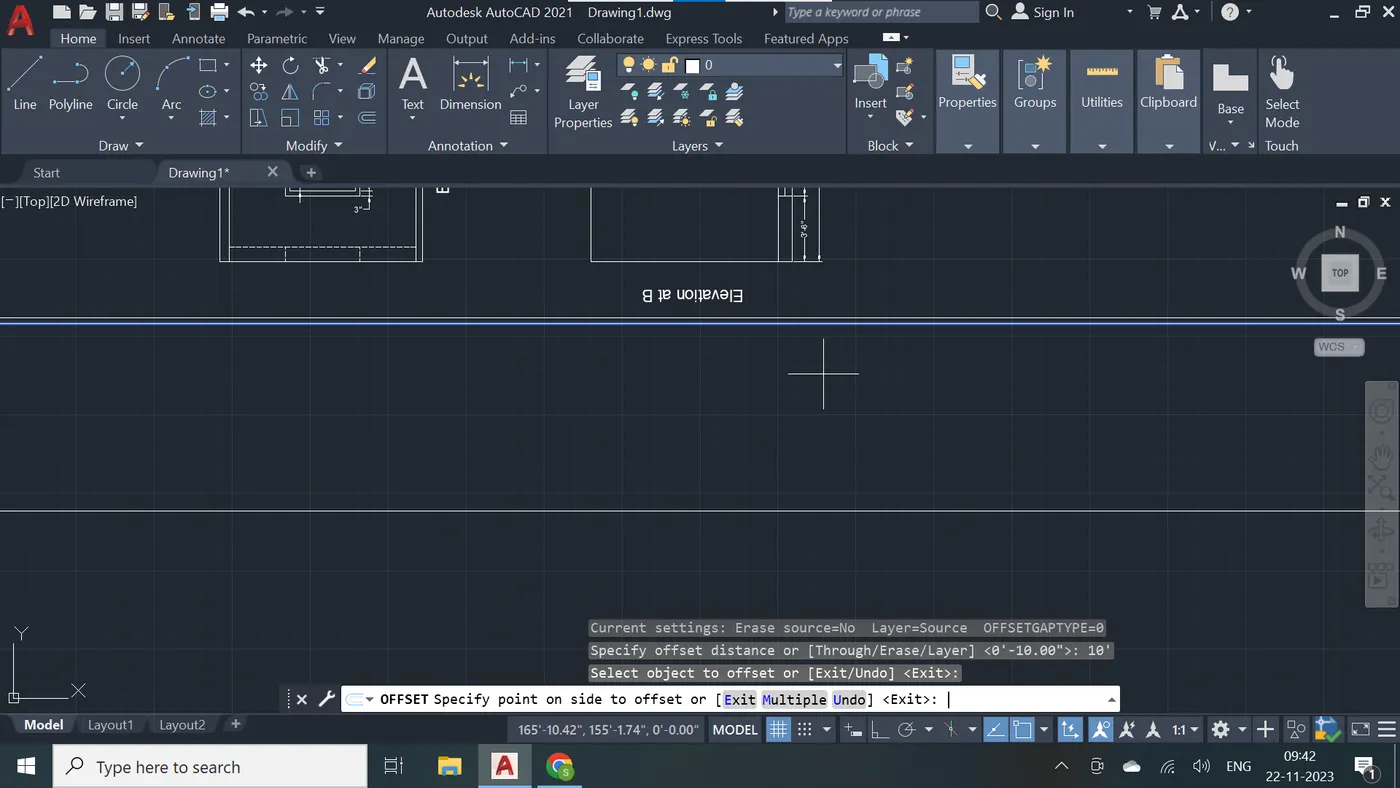
Step - 31
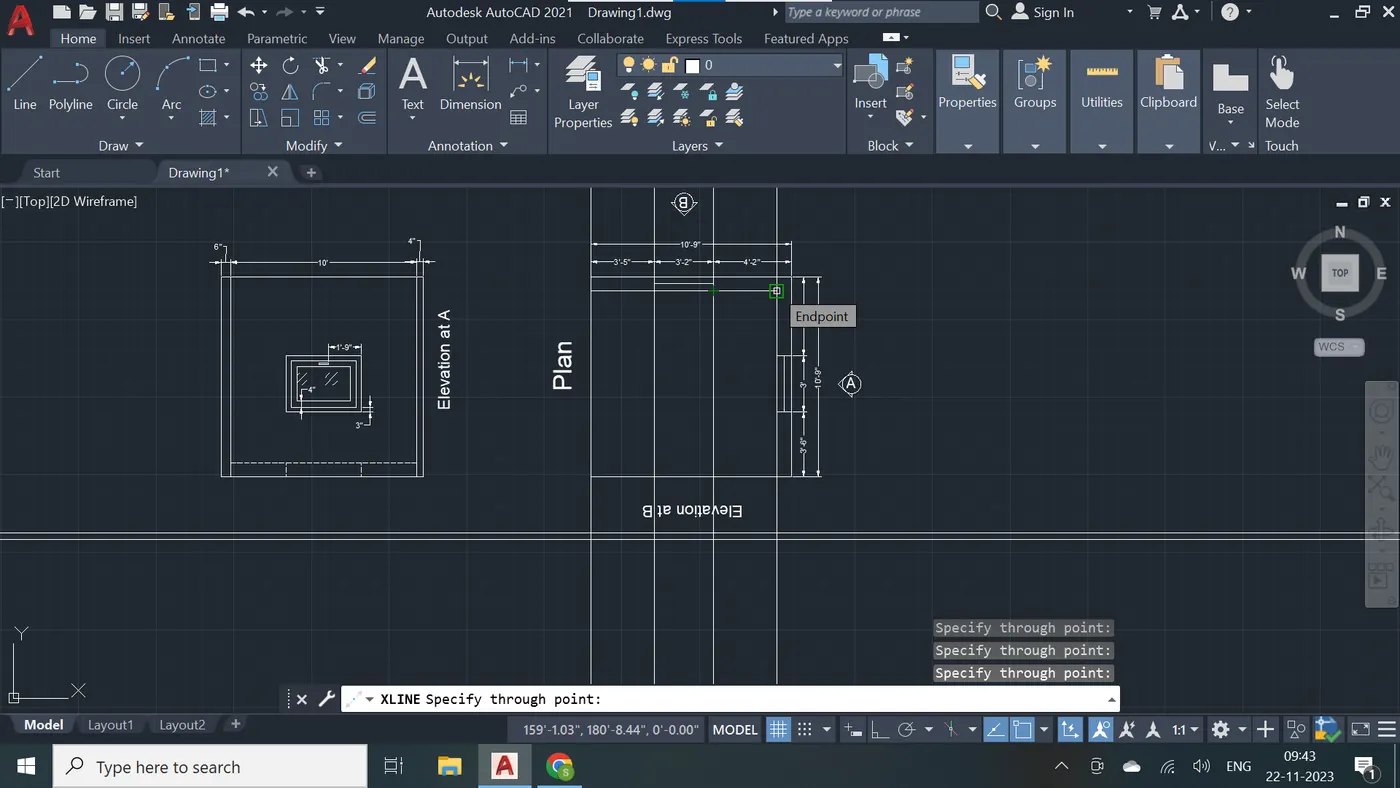
Step - 32
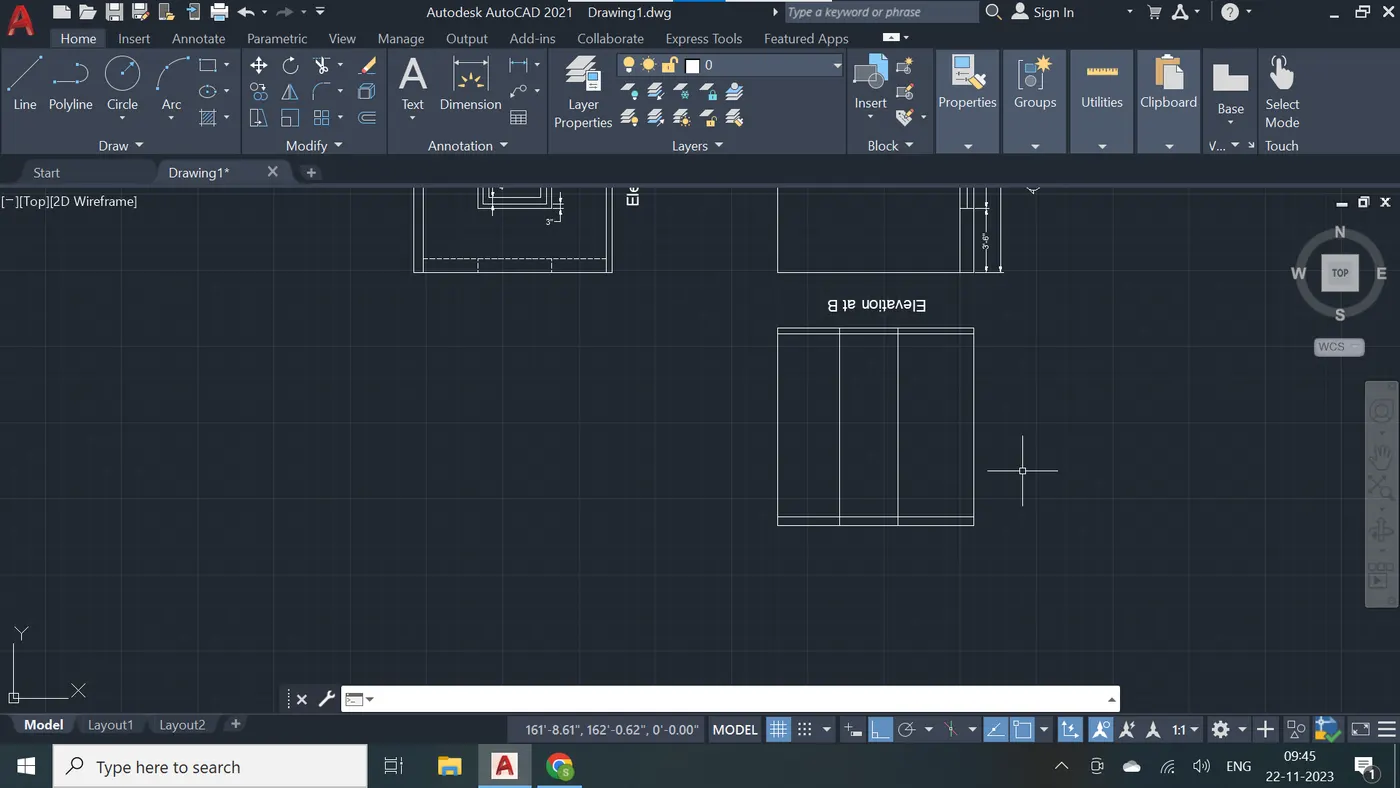
Step - 33
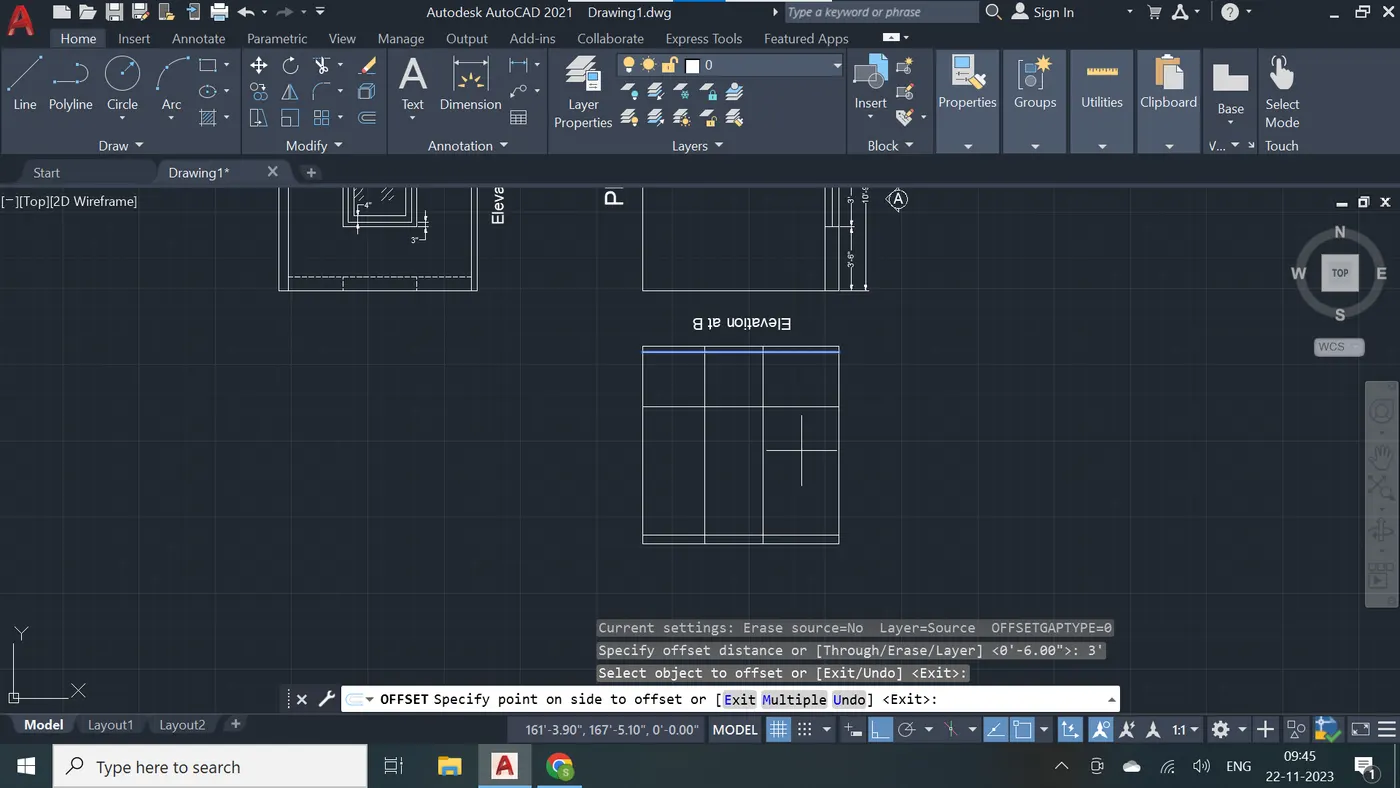
Step - 34
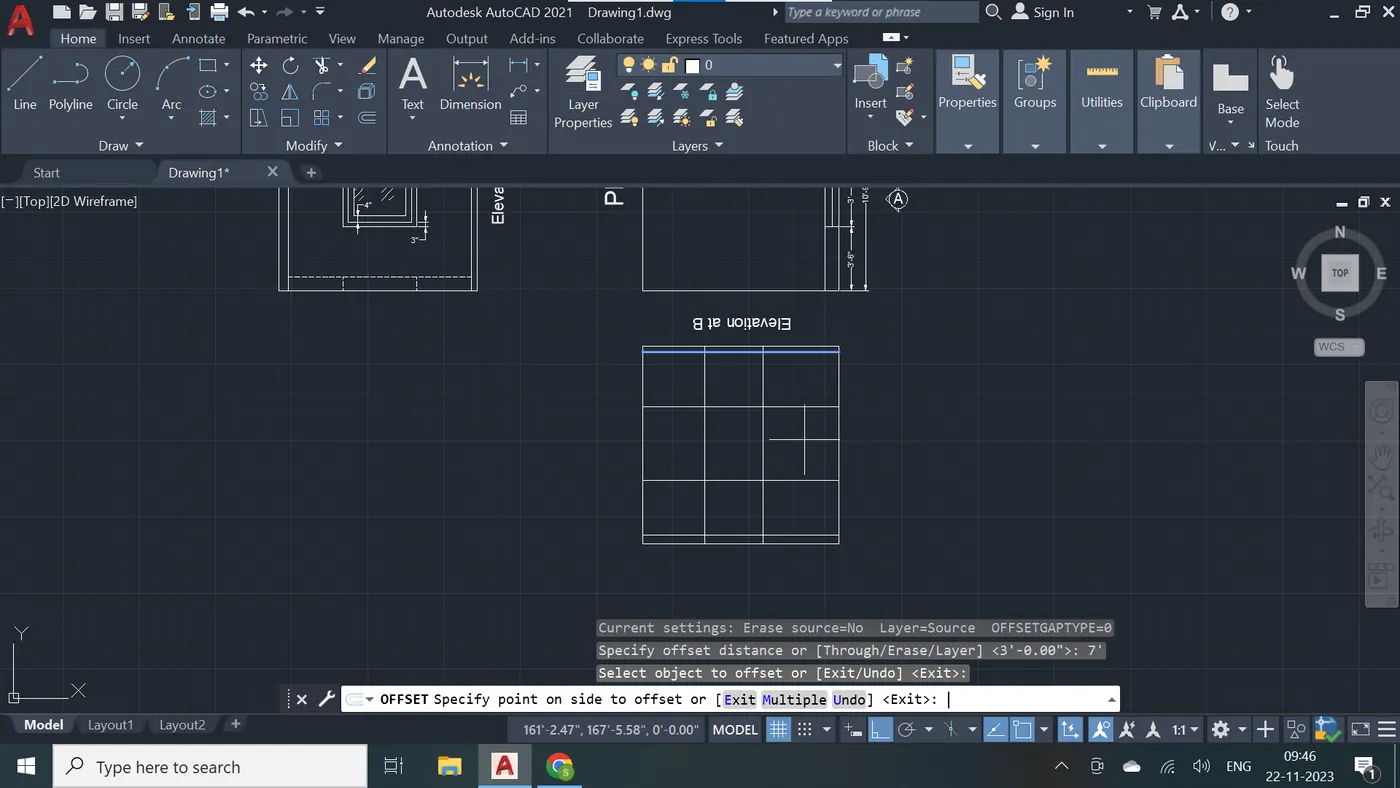
Step - 35
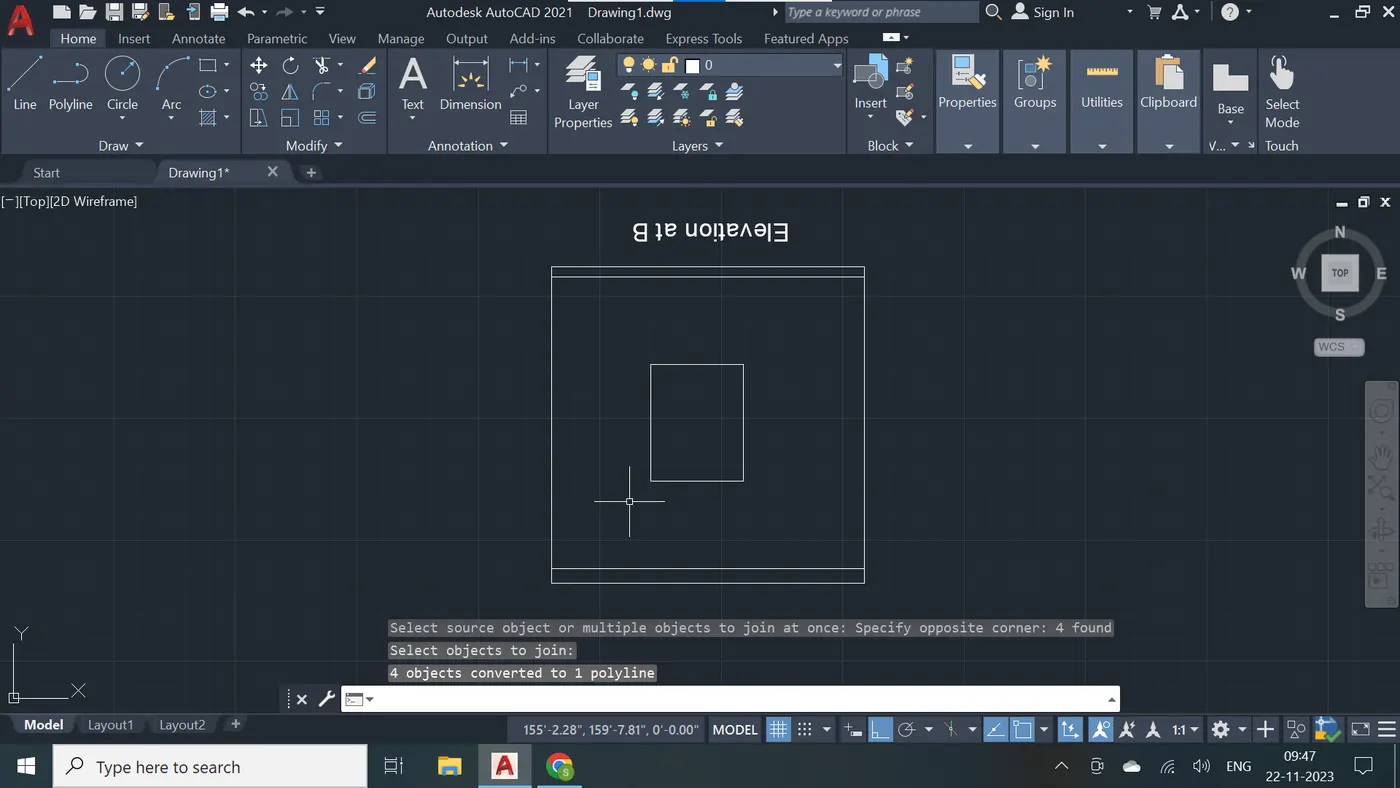
Step - 36
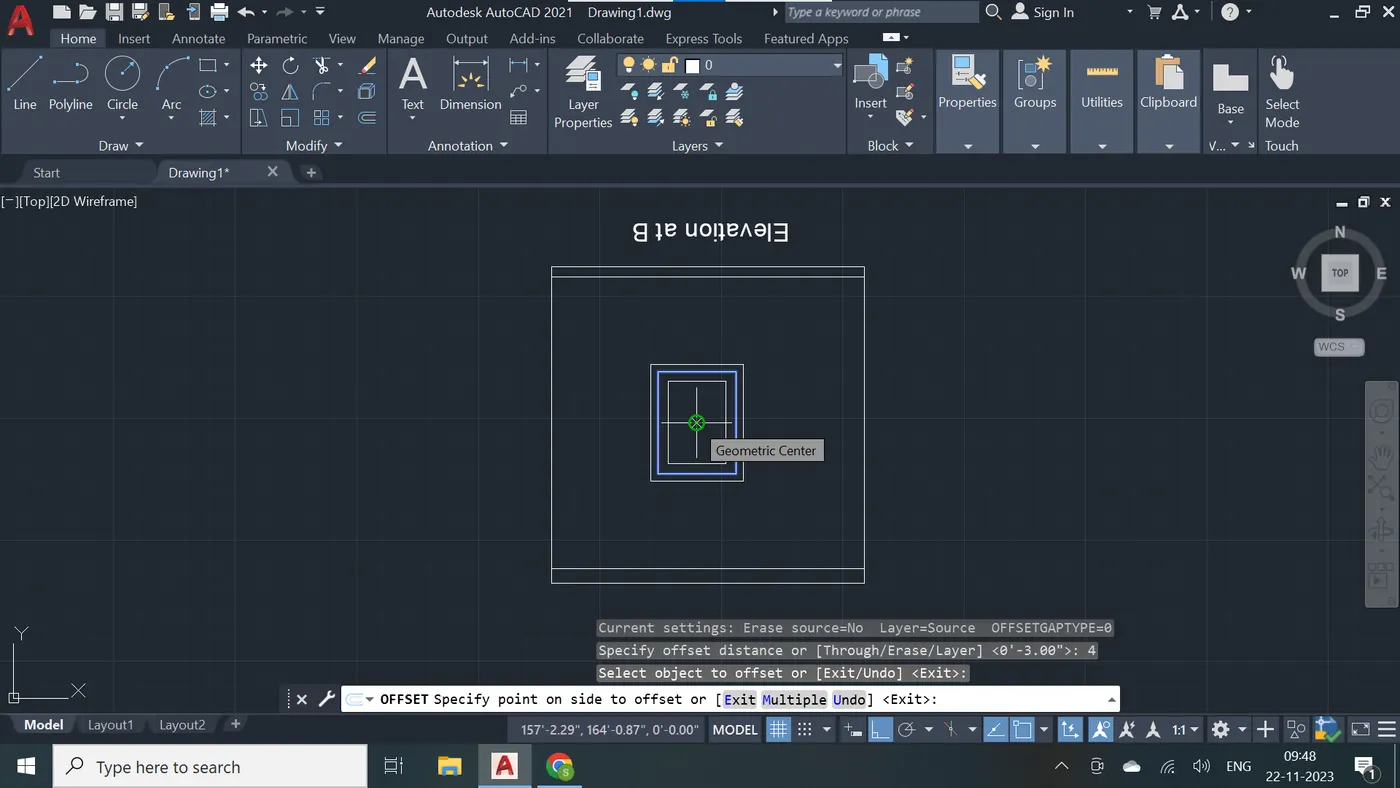
Step - 37
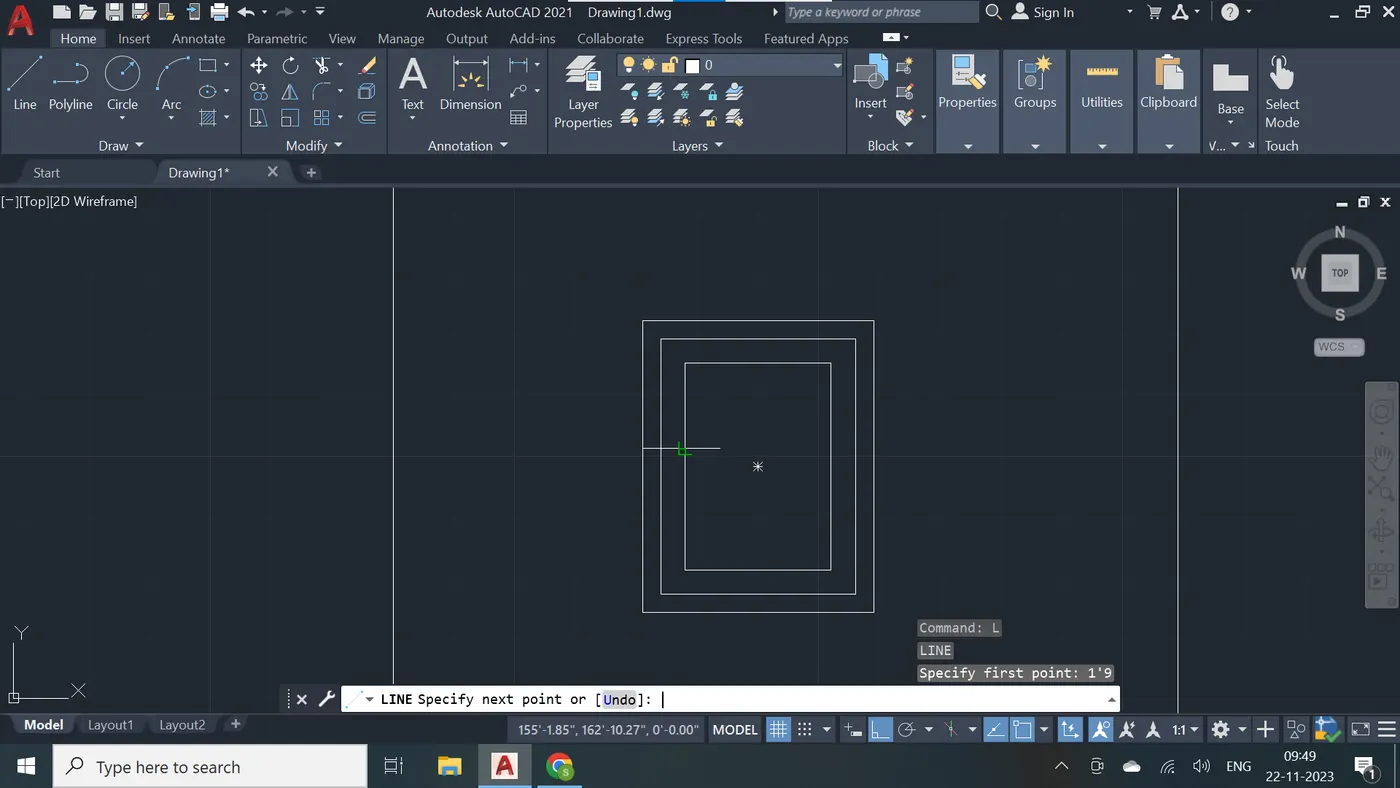
Step - 38
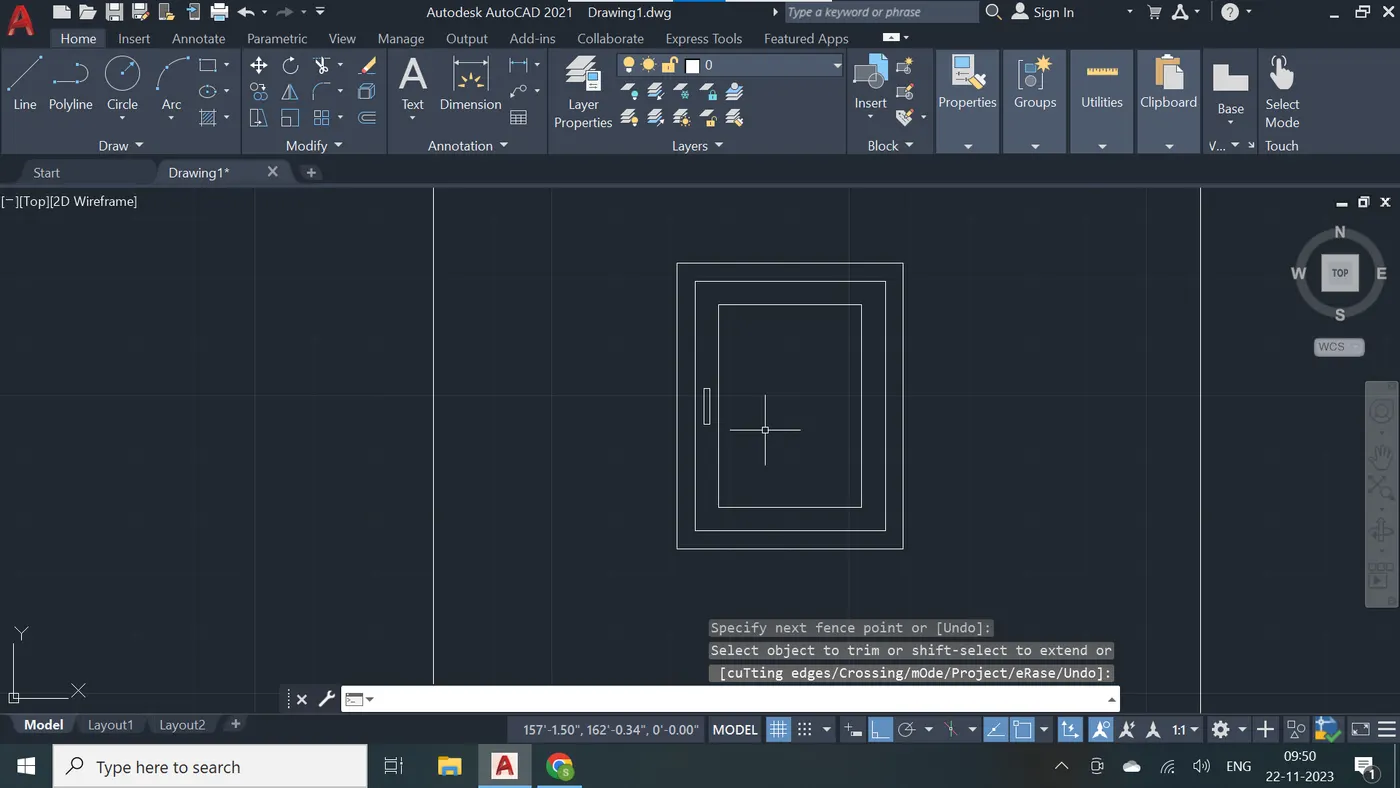
Step - 39
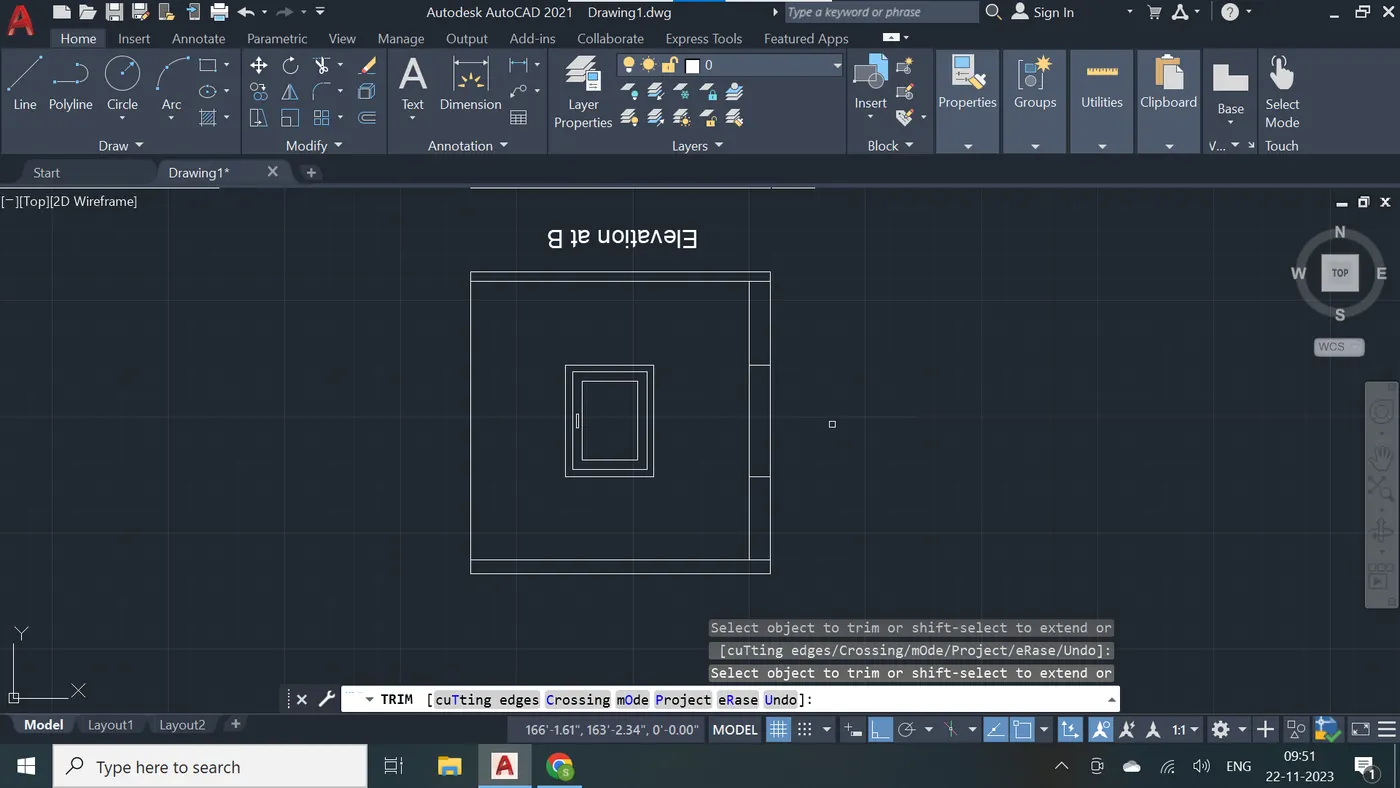
Step - 40
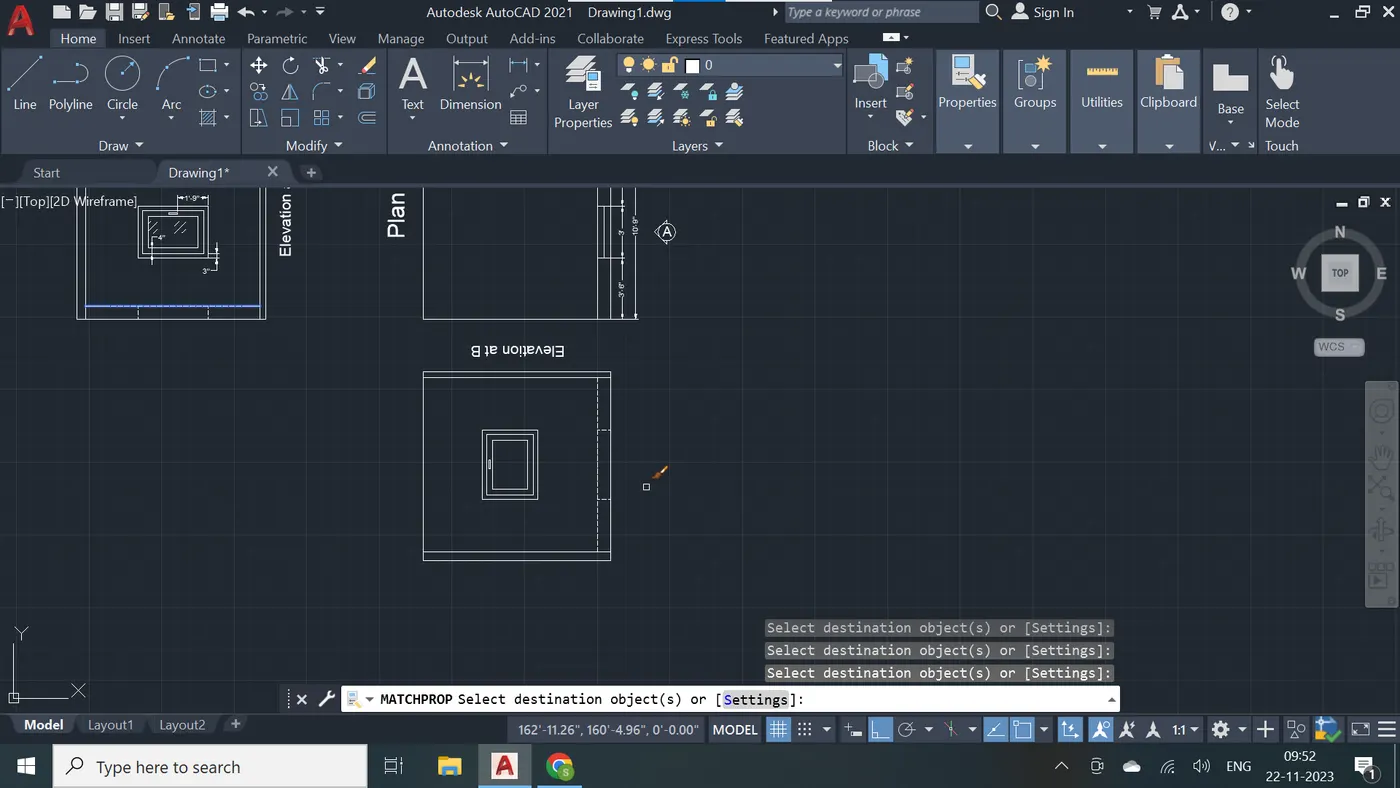
Step - 41
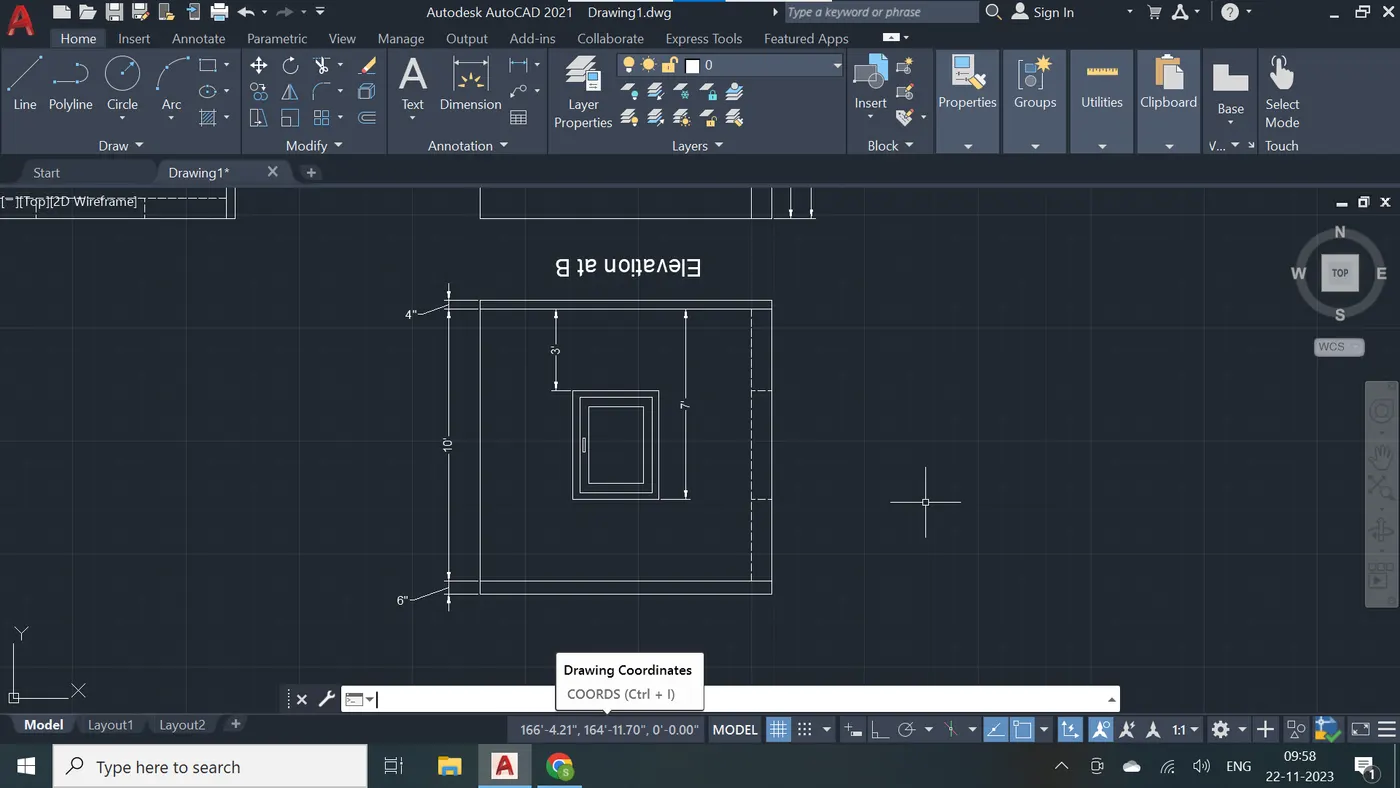
Step - 42 The final autocad drawing is attached below.
Answer - 2:- Creation of 3D View of the Building Facade as given in plan and elevation -
Step - 1 Unit set up
Step - 2
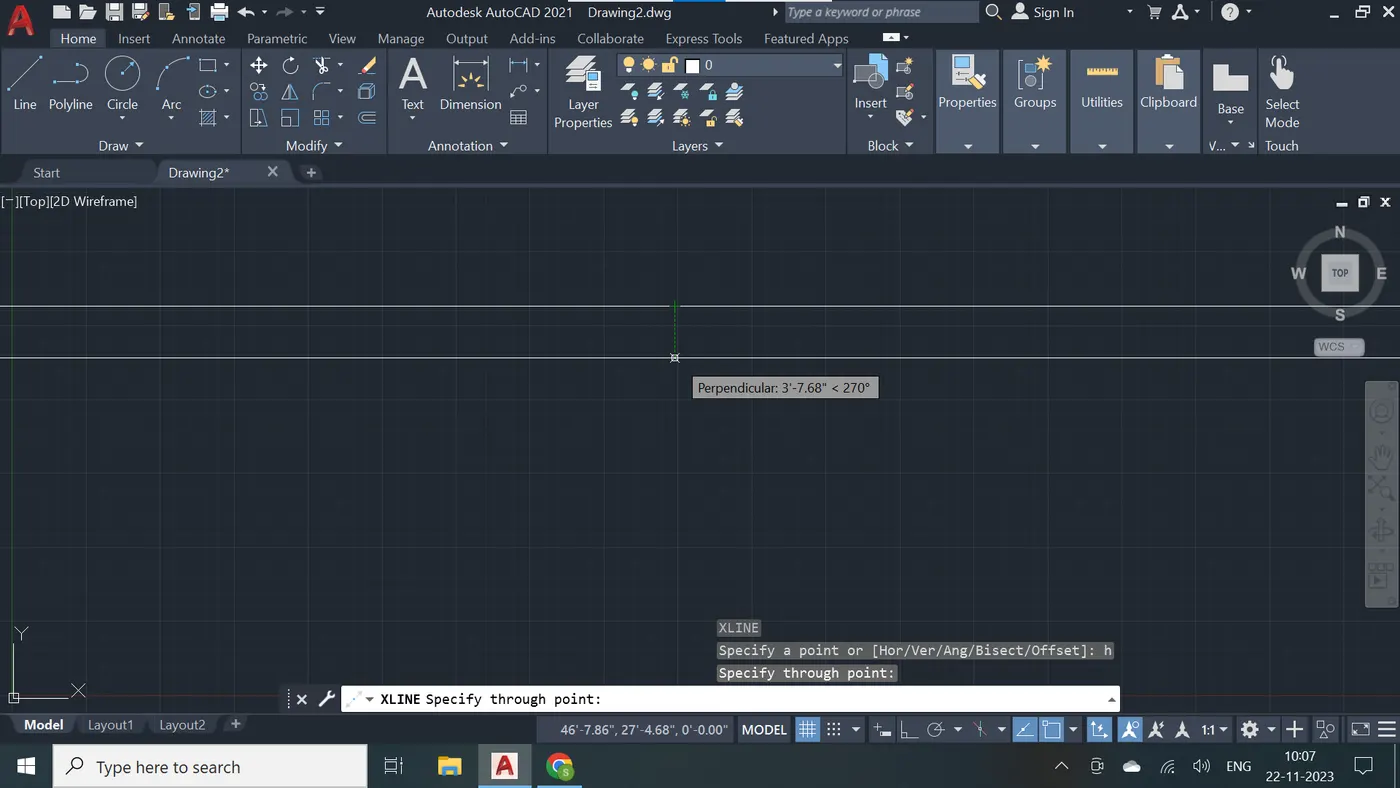
Step - 3
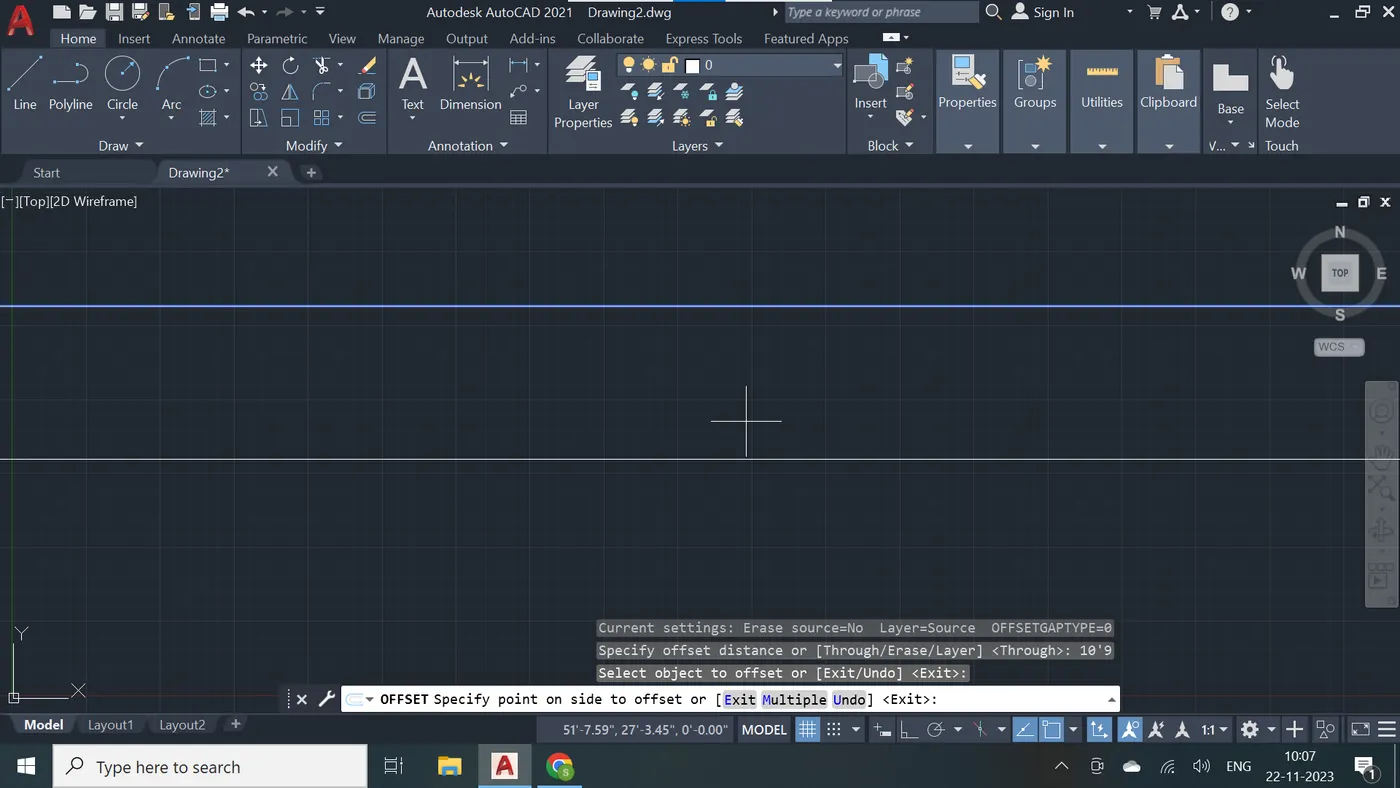
Step - 4
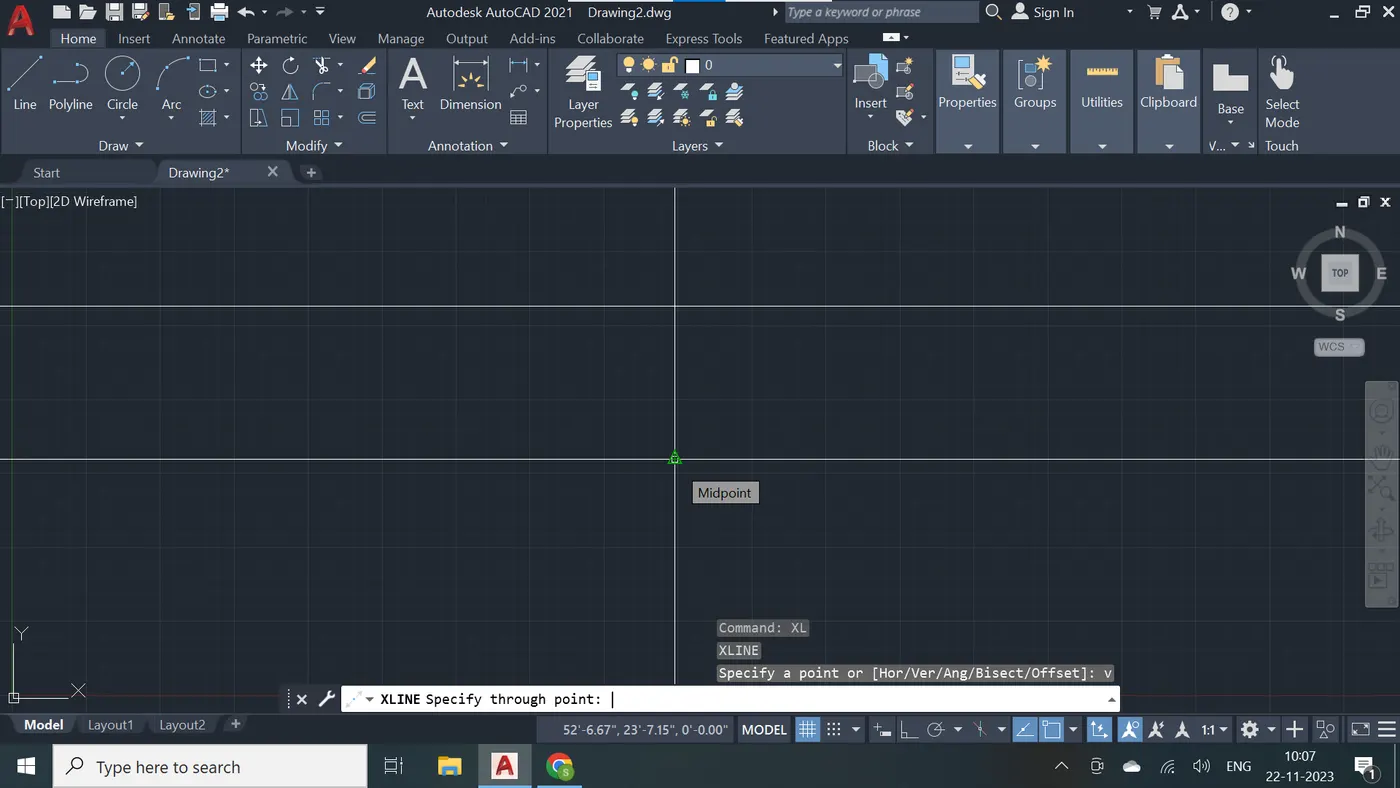
Step - 5
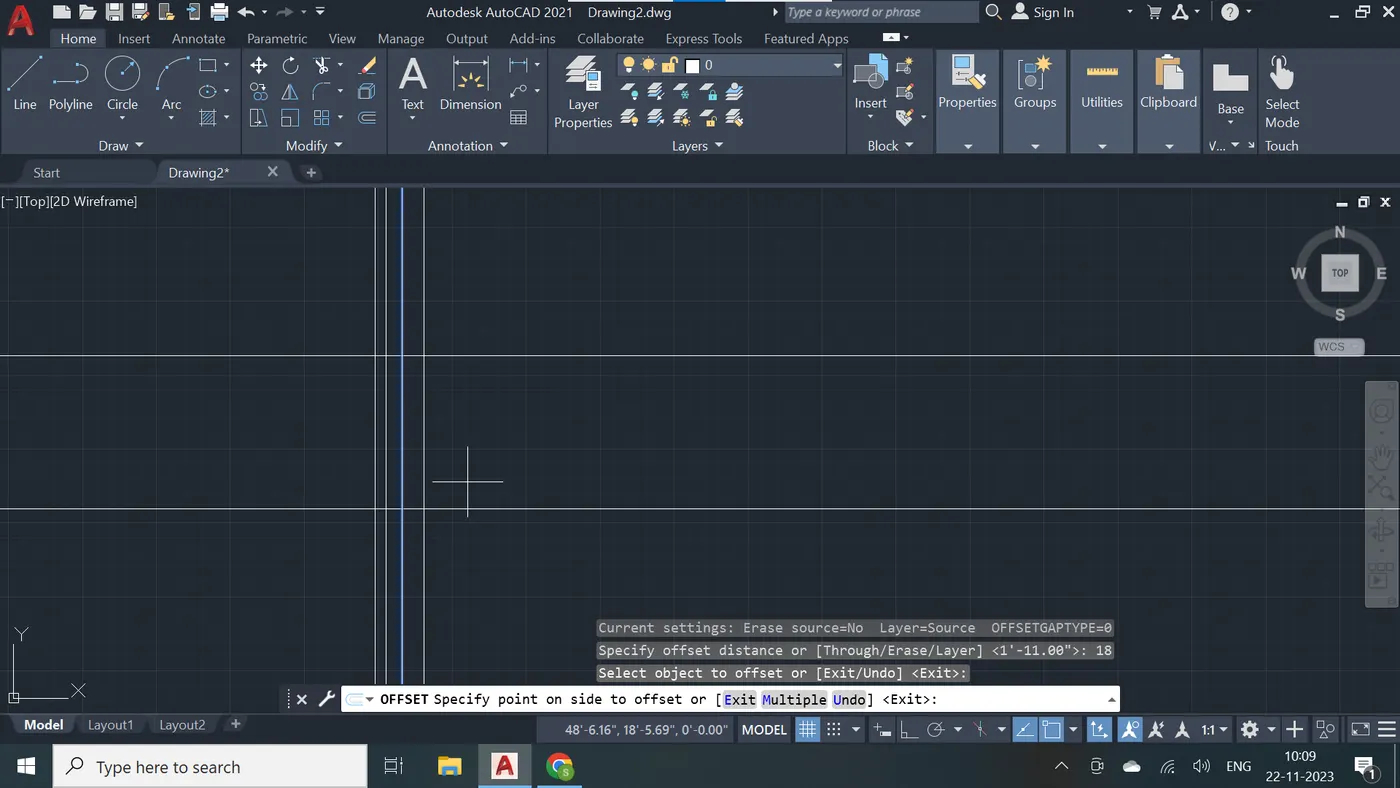
Step - 6
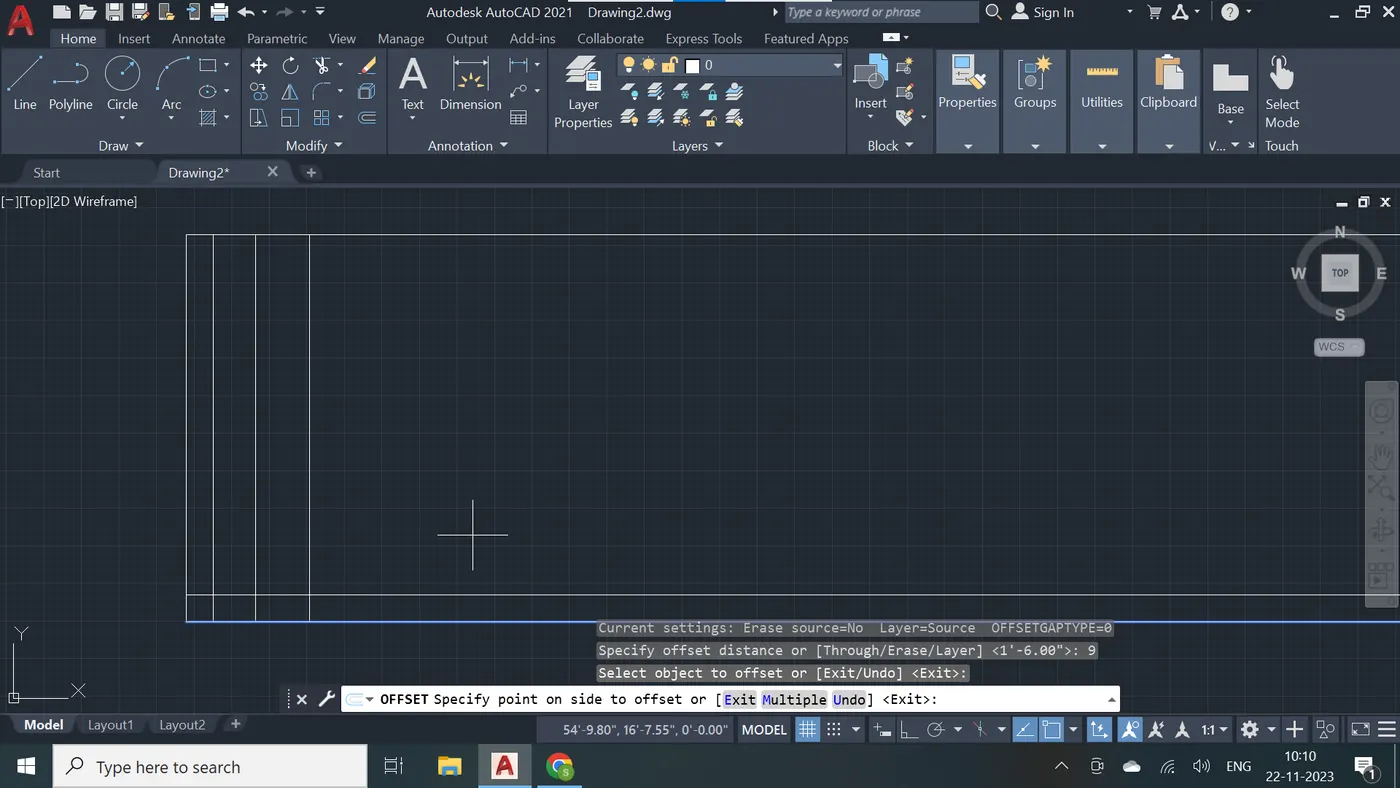
Step - 7
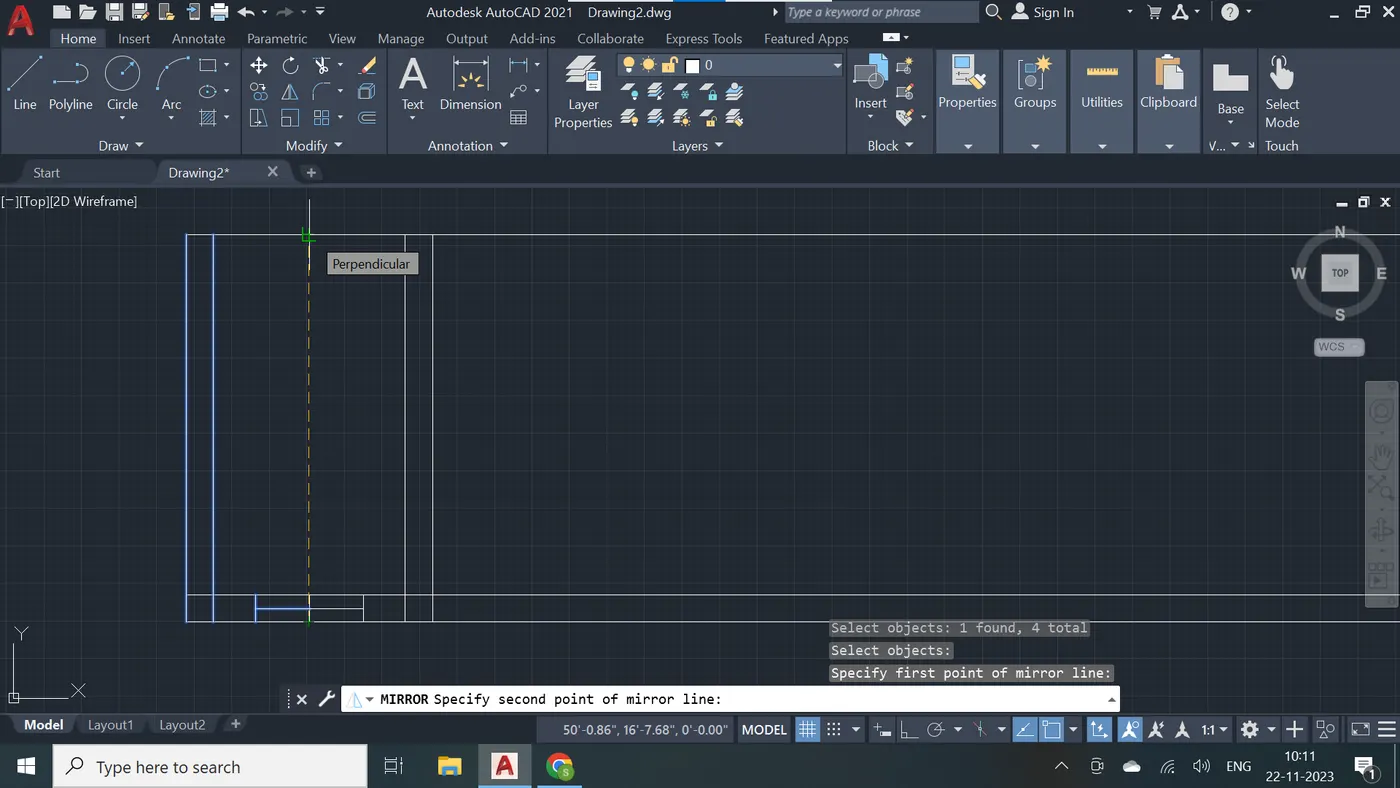
Step - 8
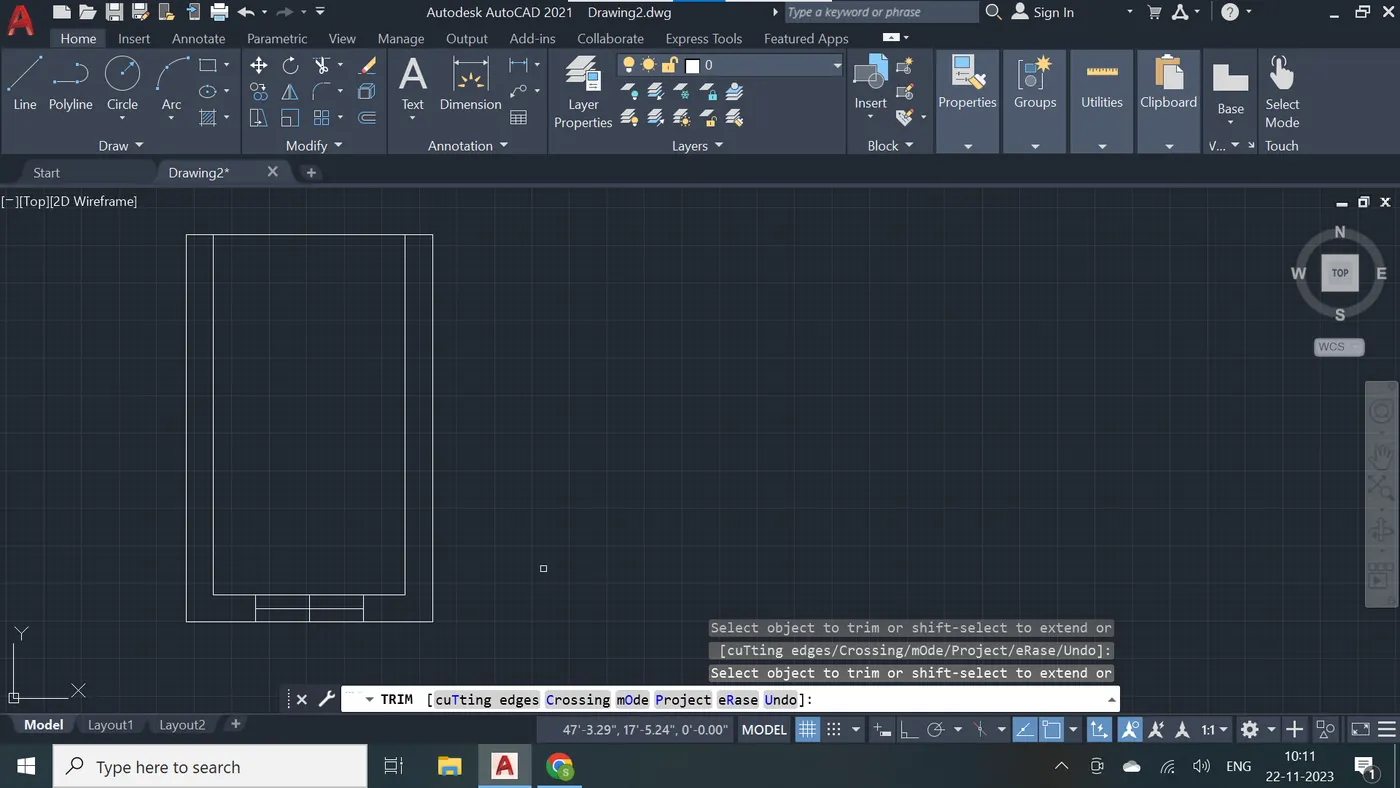
Step - 9
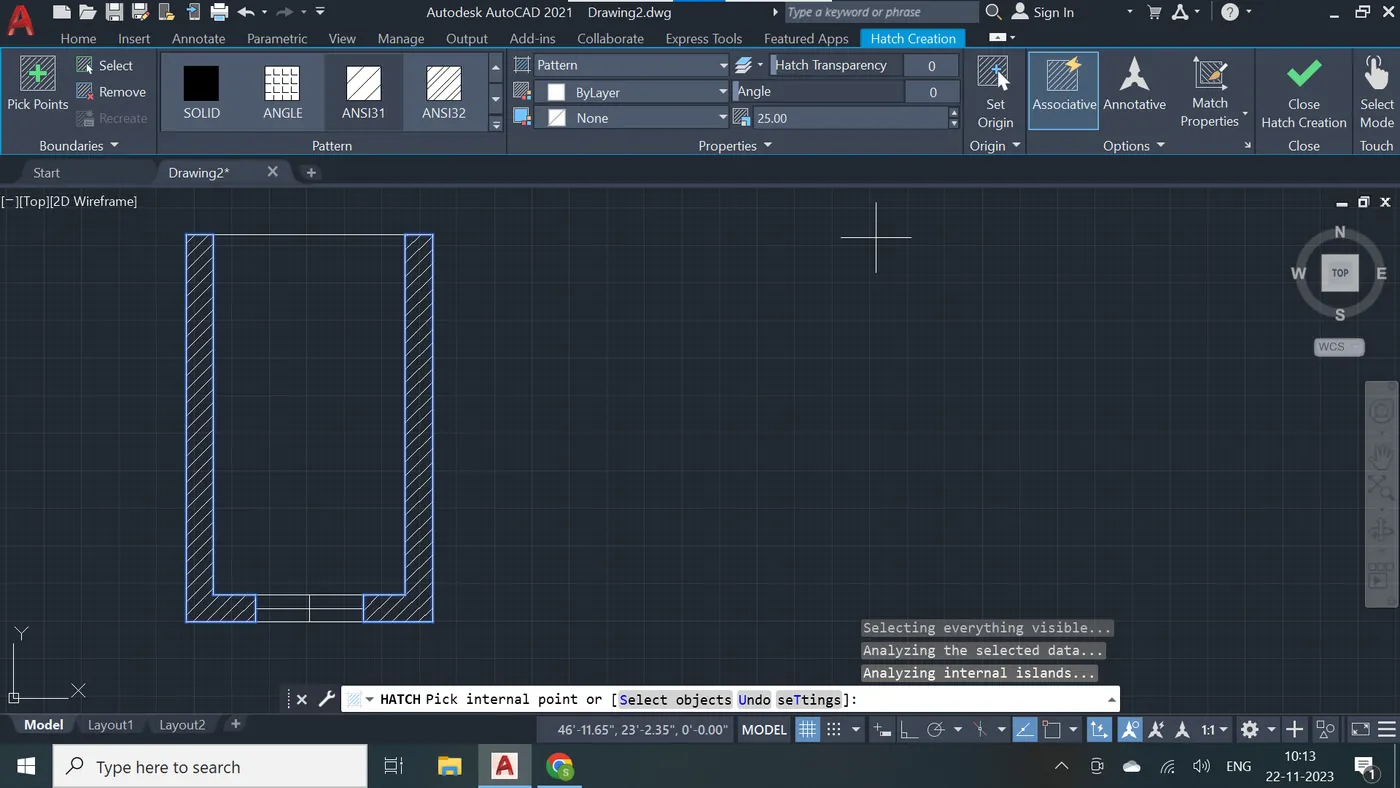
Step - 10
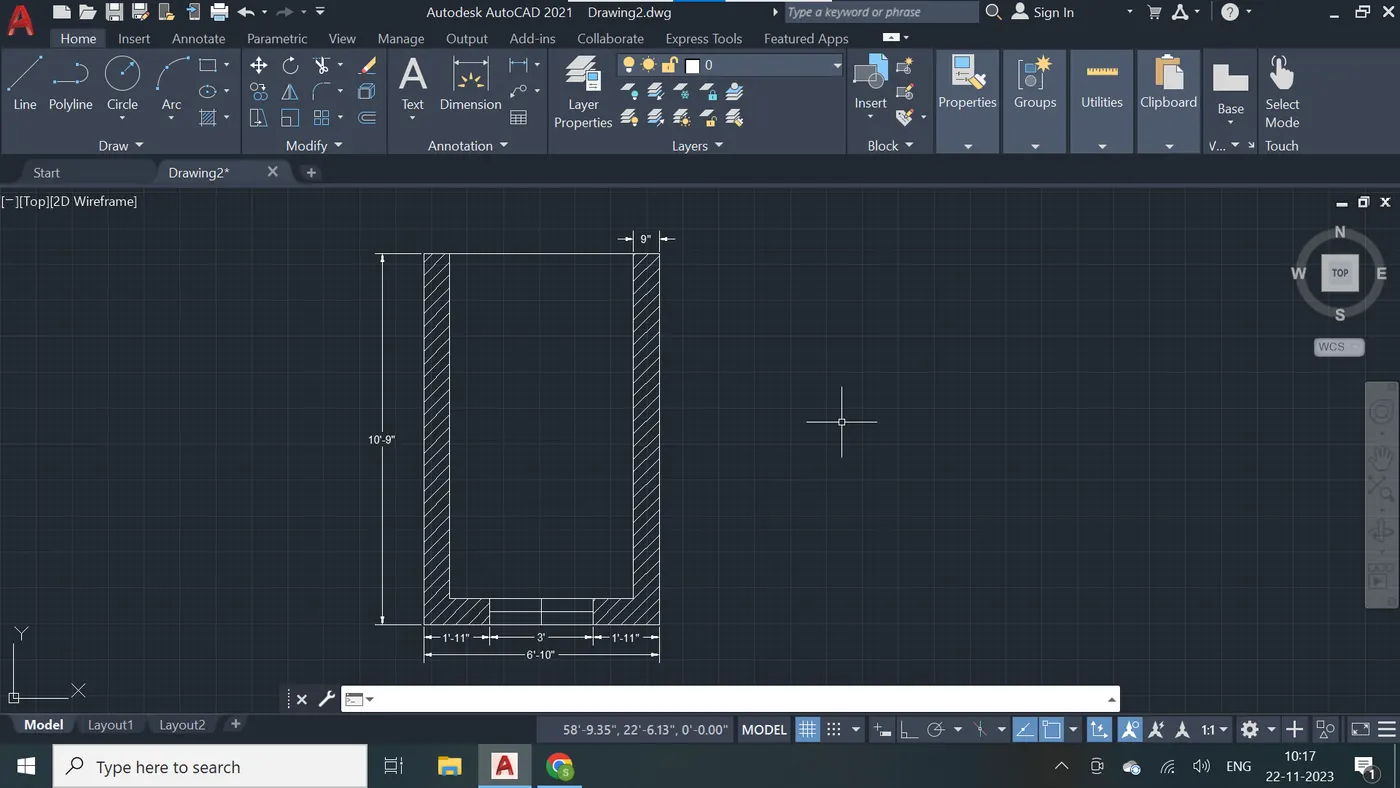
Step - 11
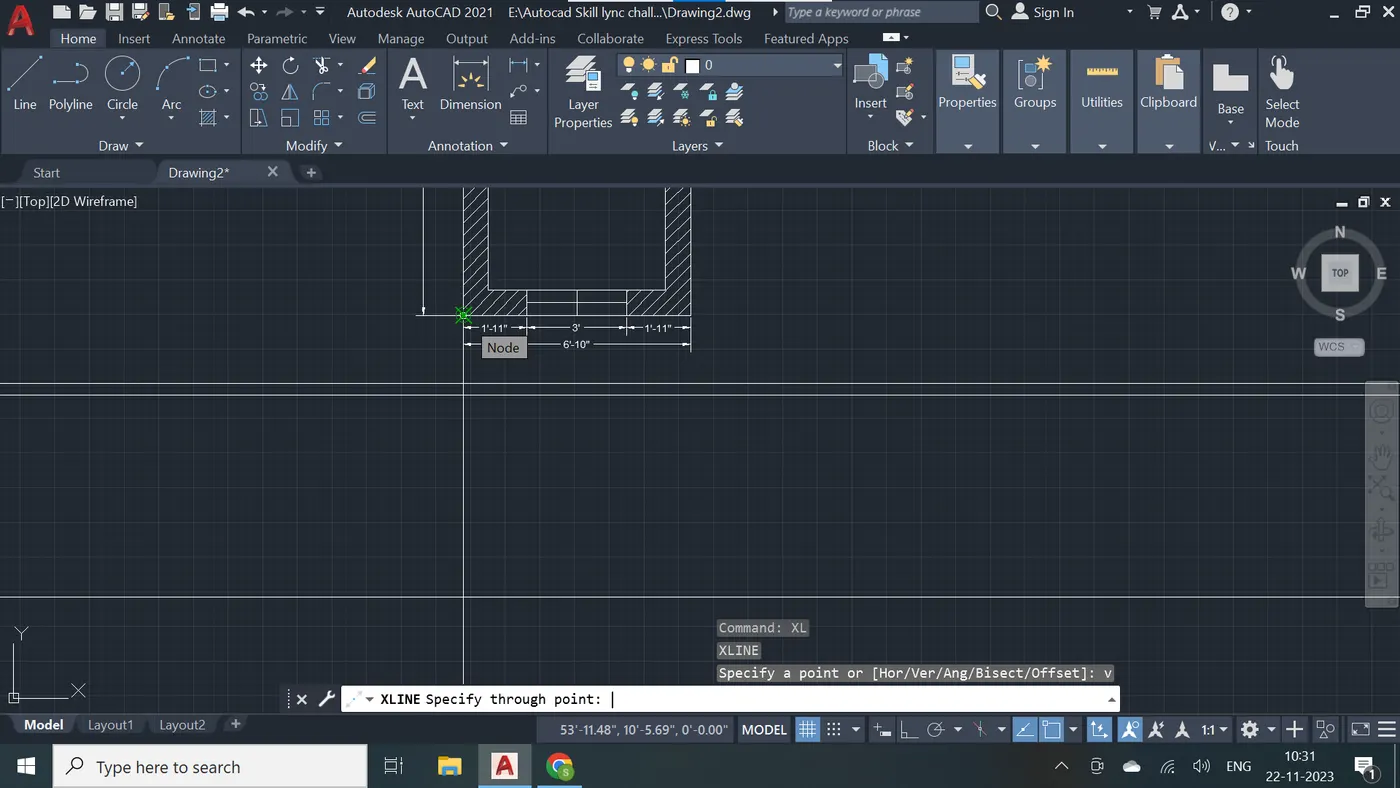
Step - 12
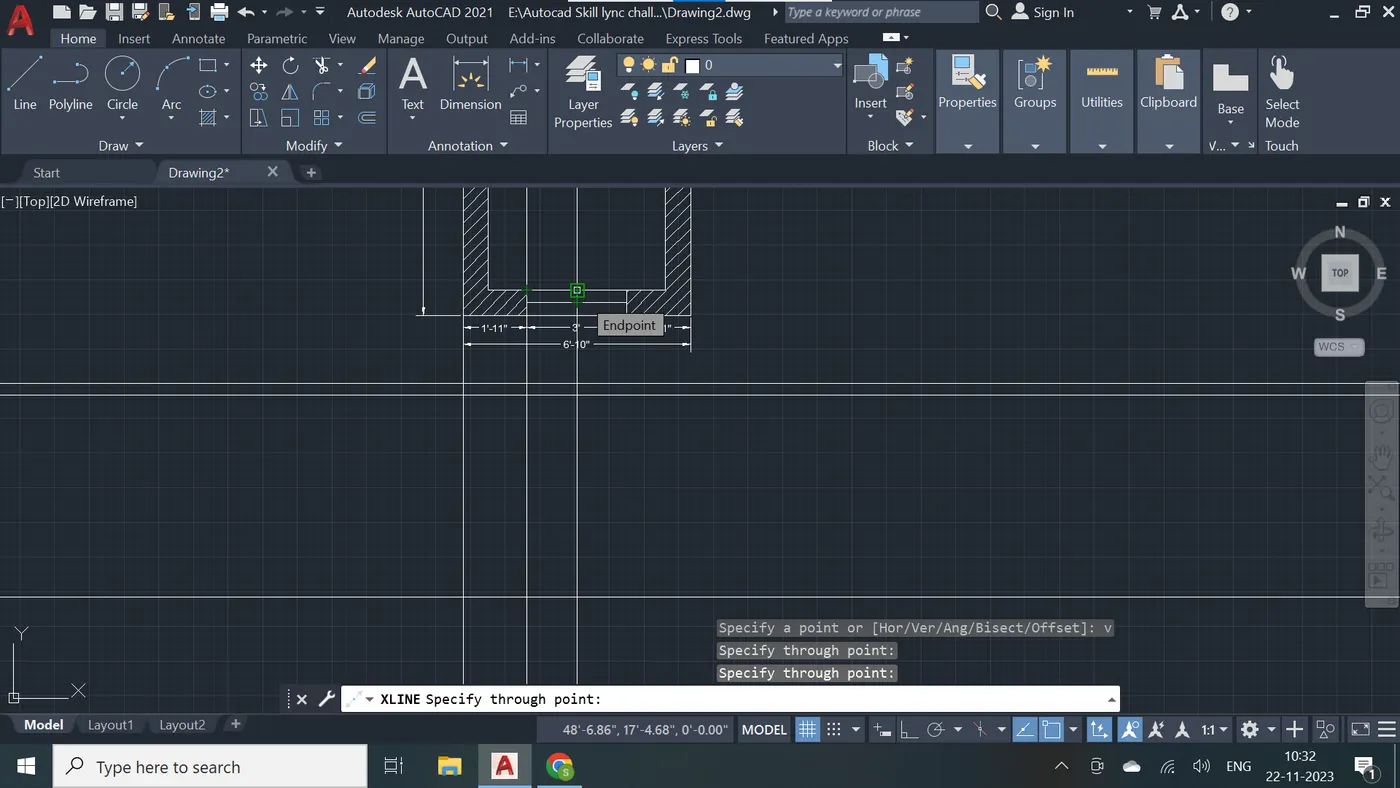
Step - 13
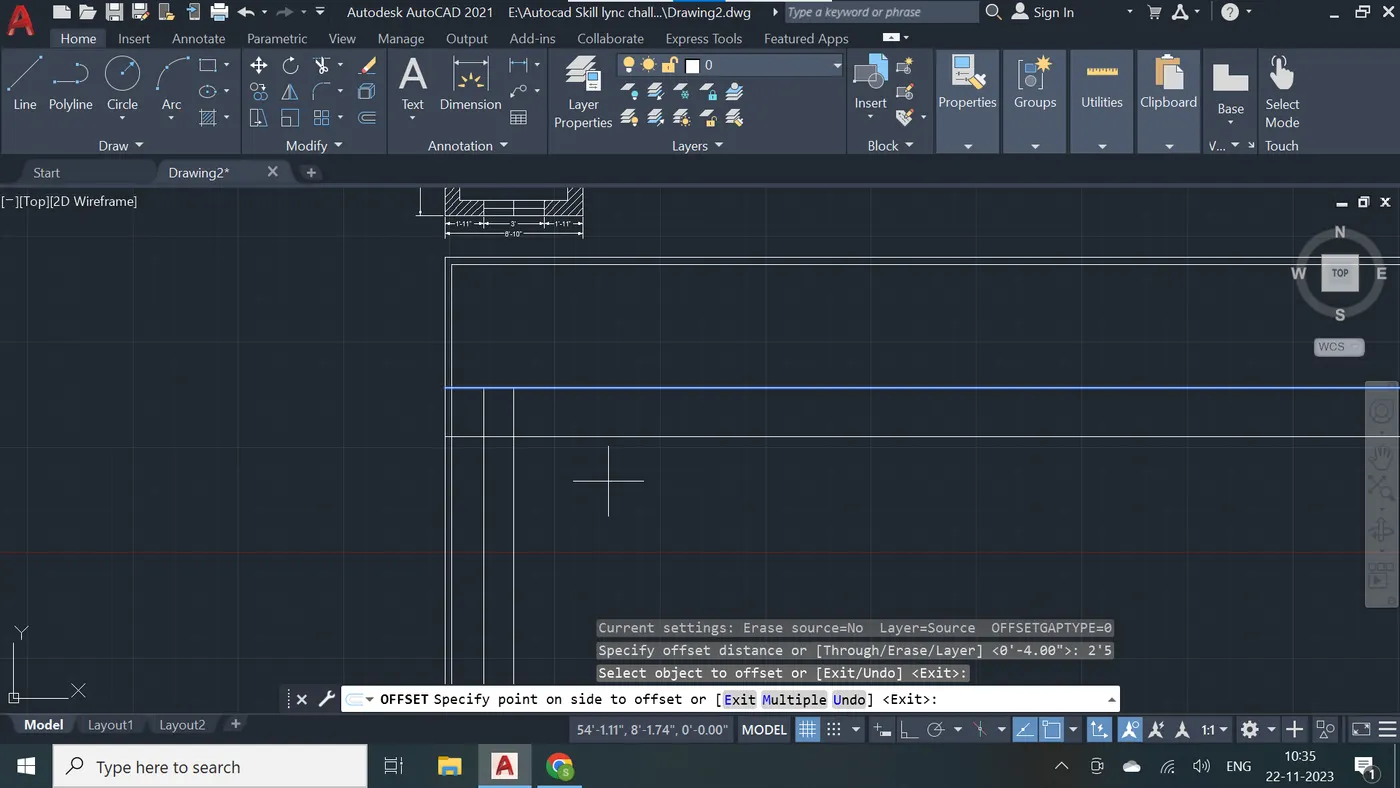
Step - 14
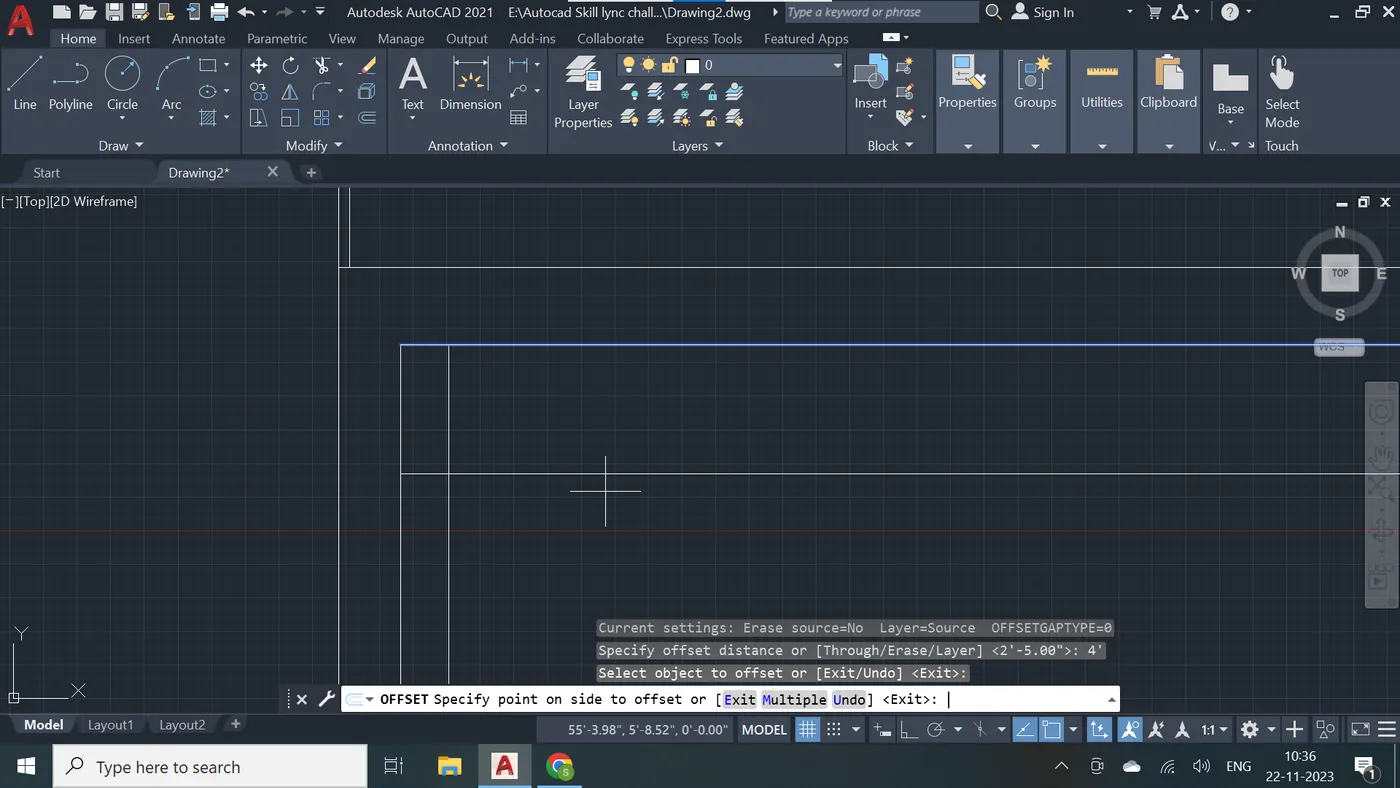
Step - 15
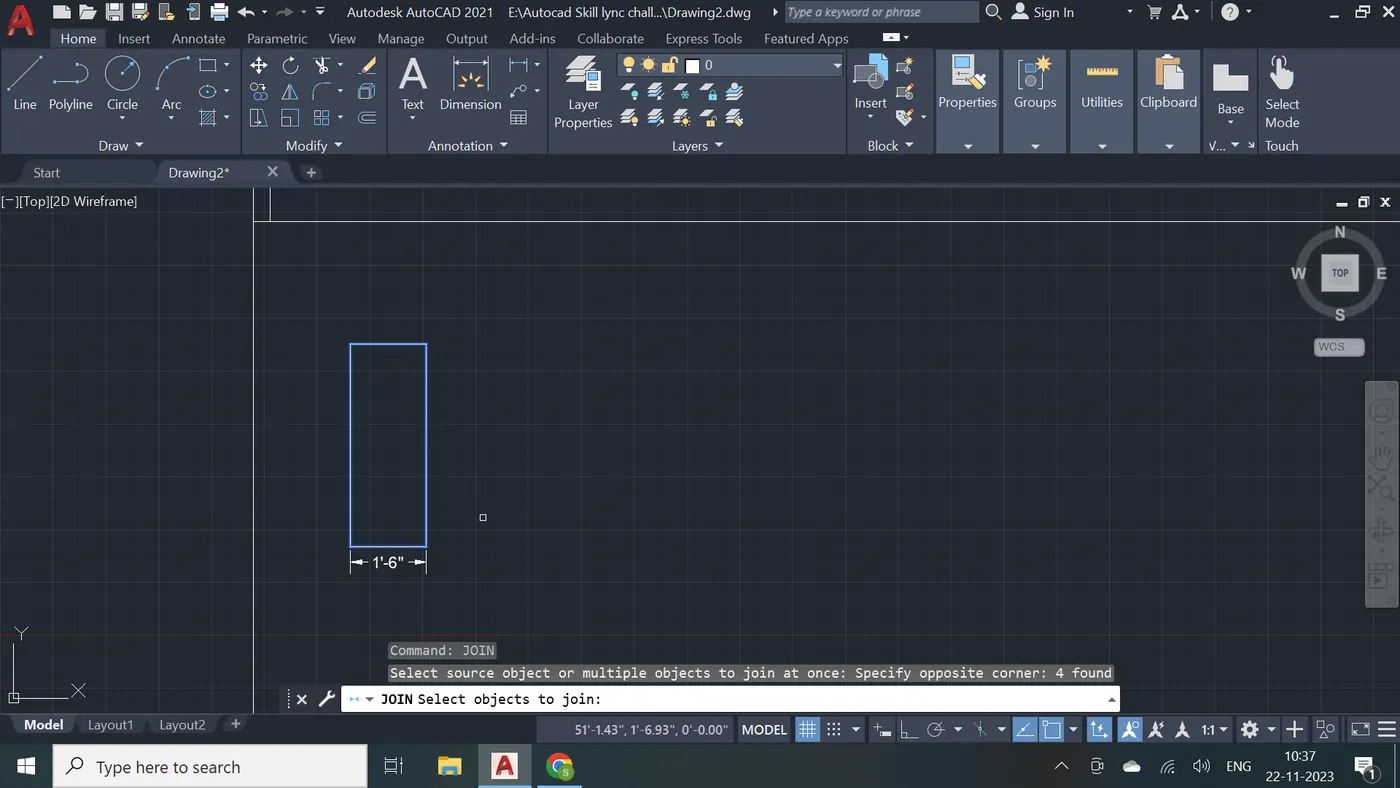
Step - 16
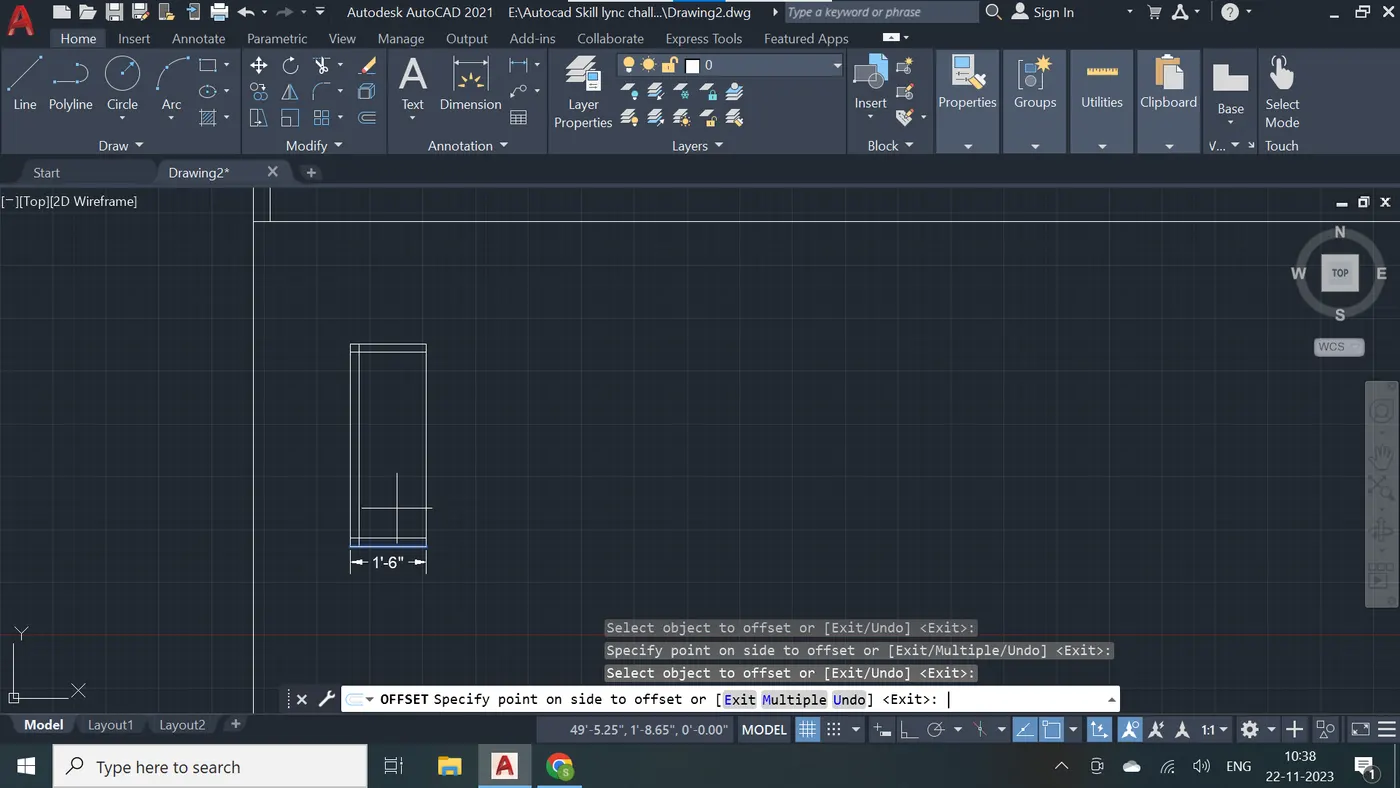
Step - 17
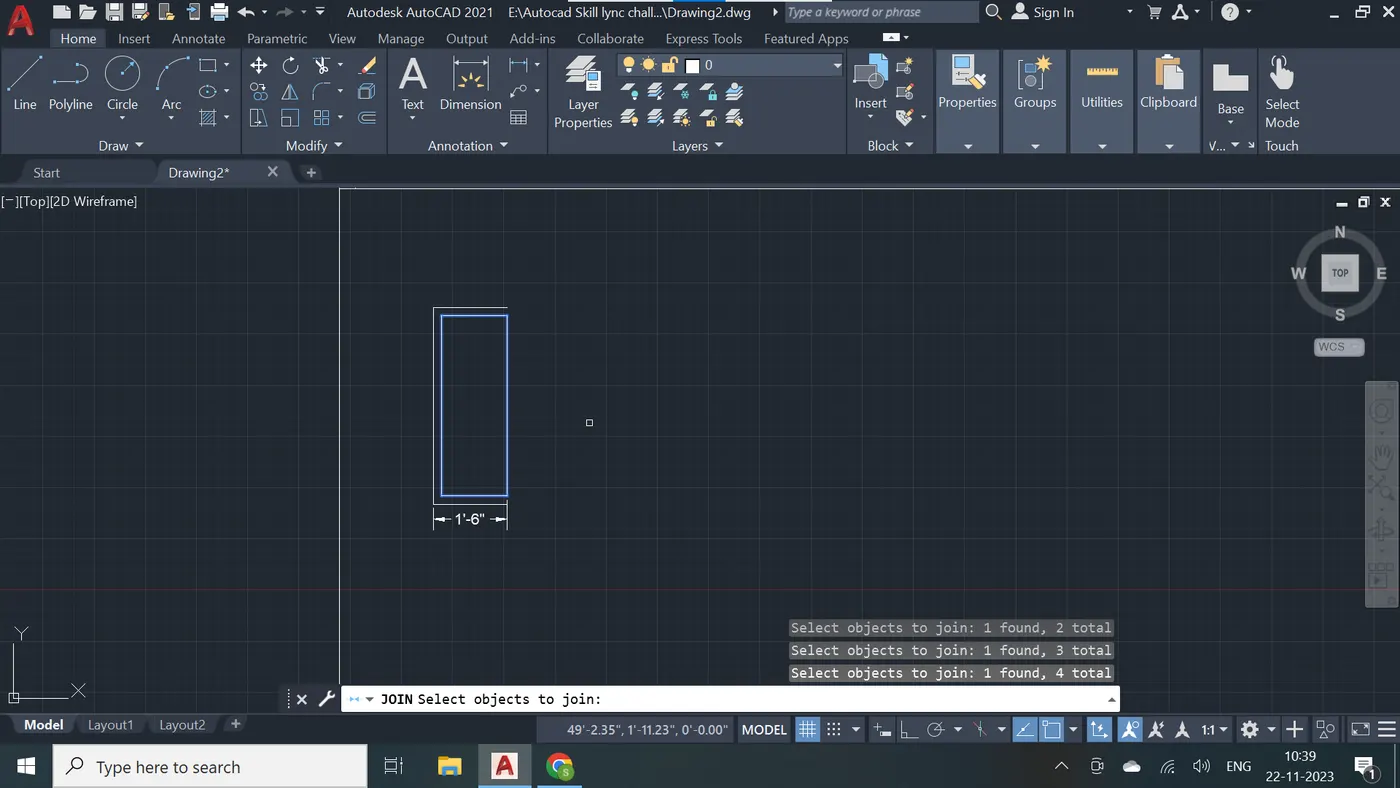
Step - 18
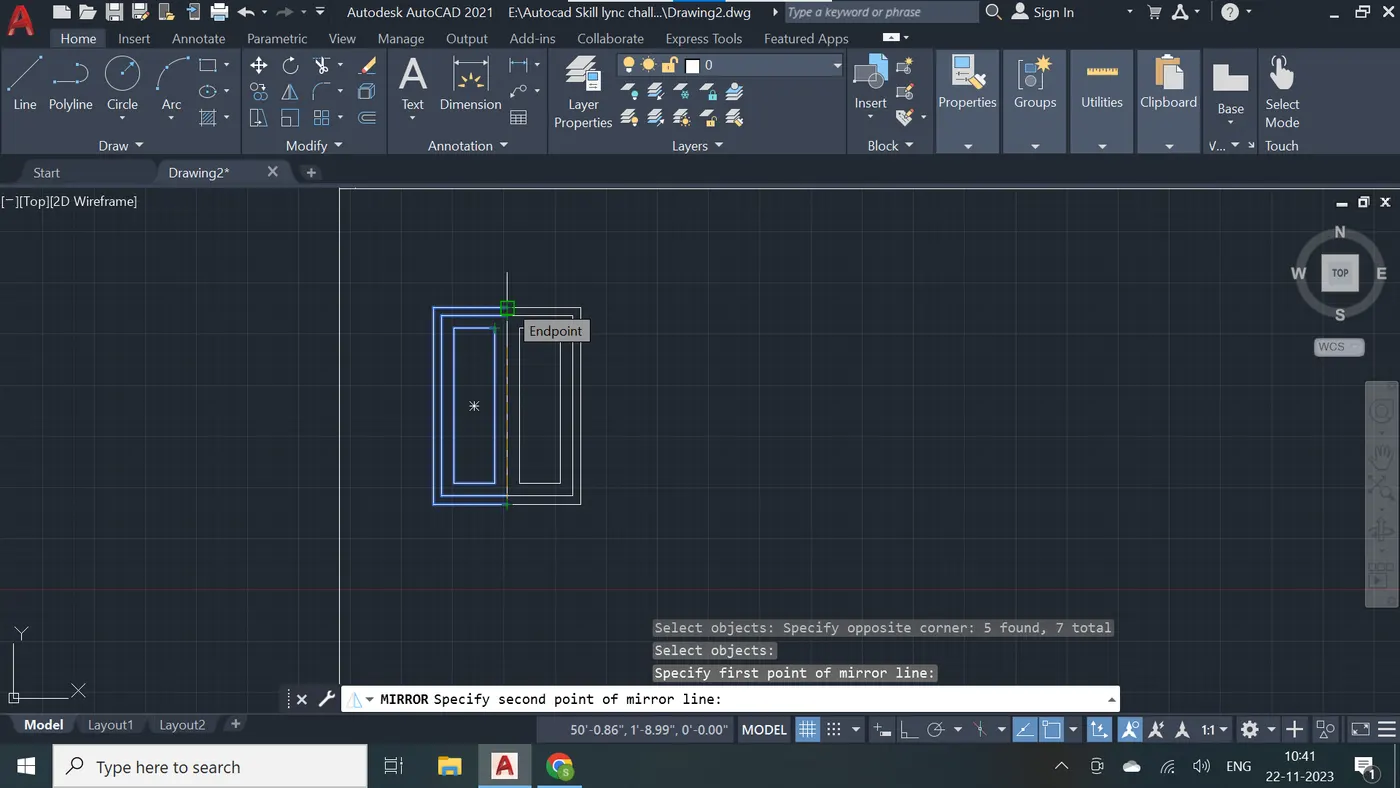
Step - 19
Step - 20
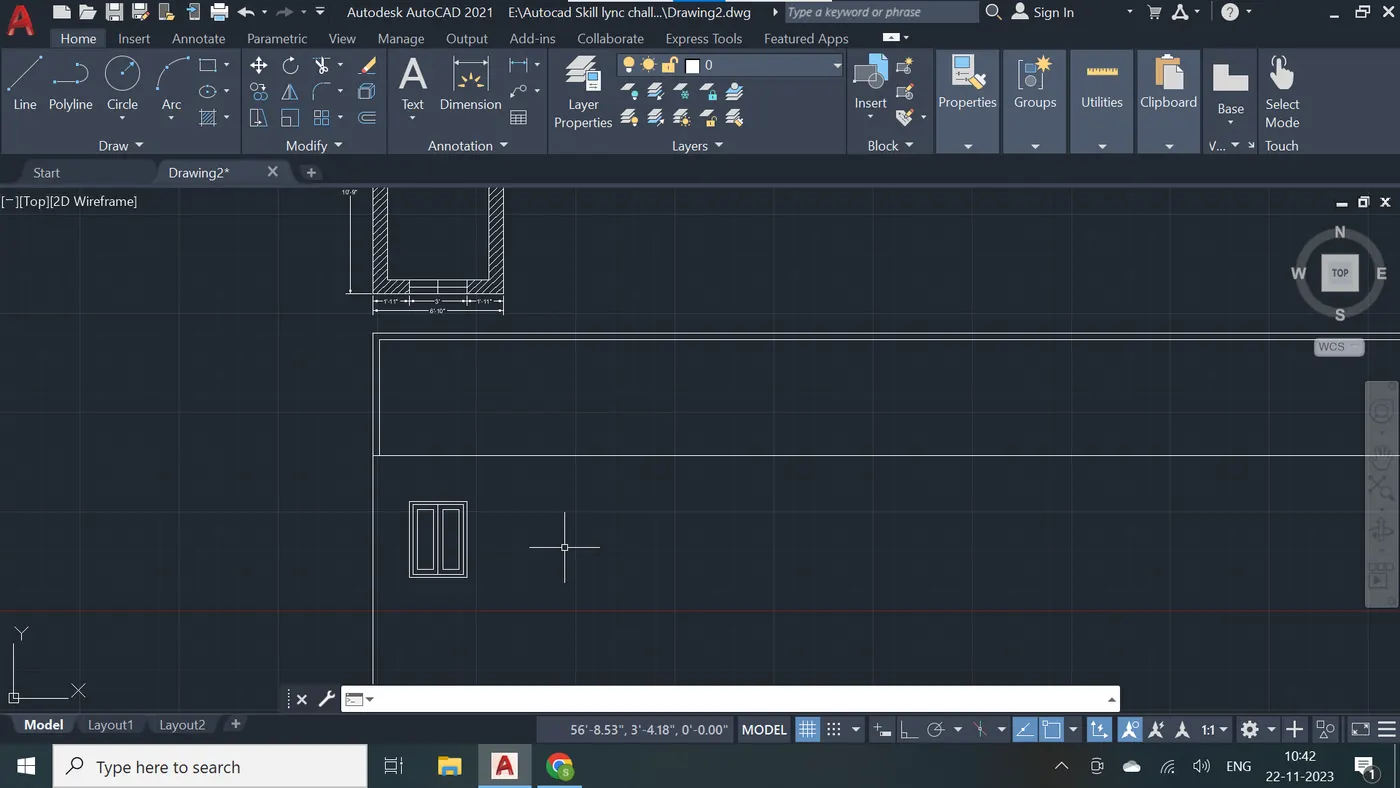
Step - 21
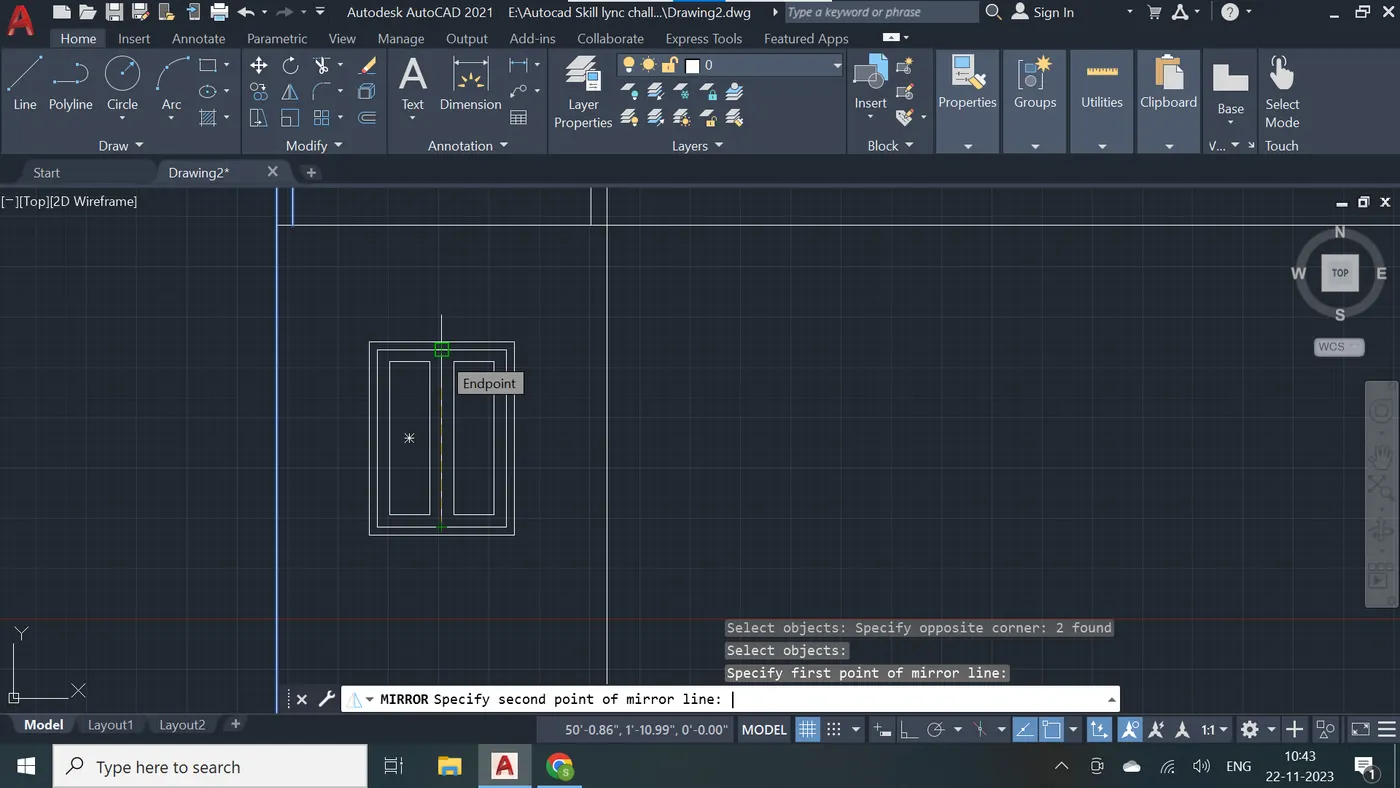
Step - 22
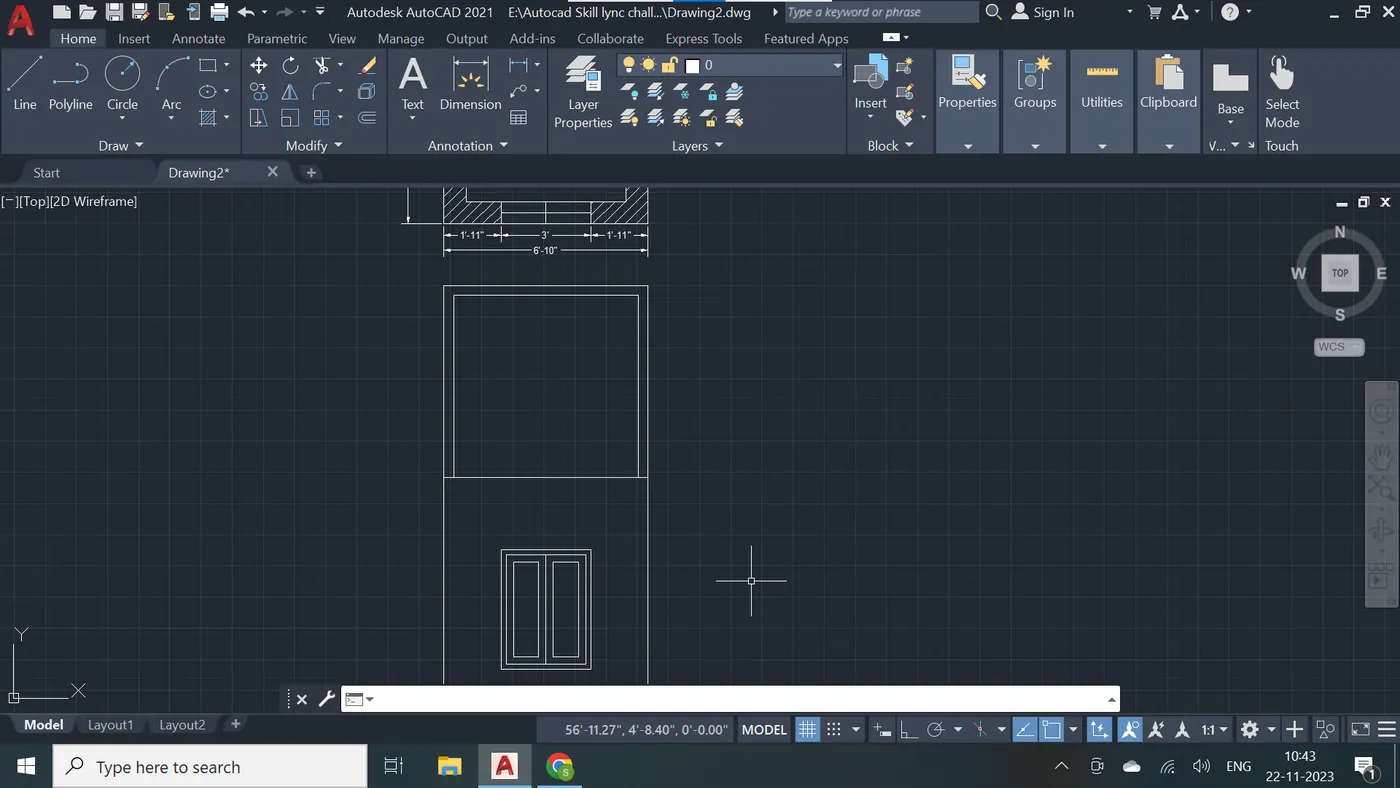
Step - 23
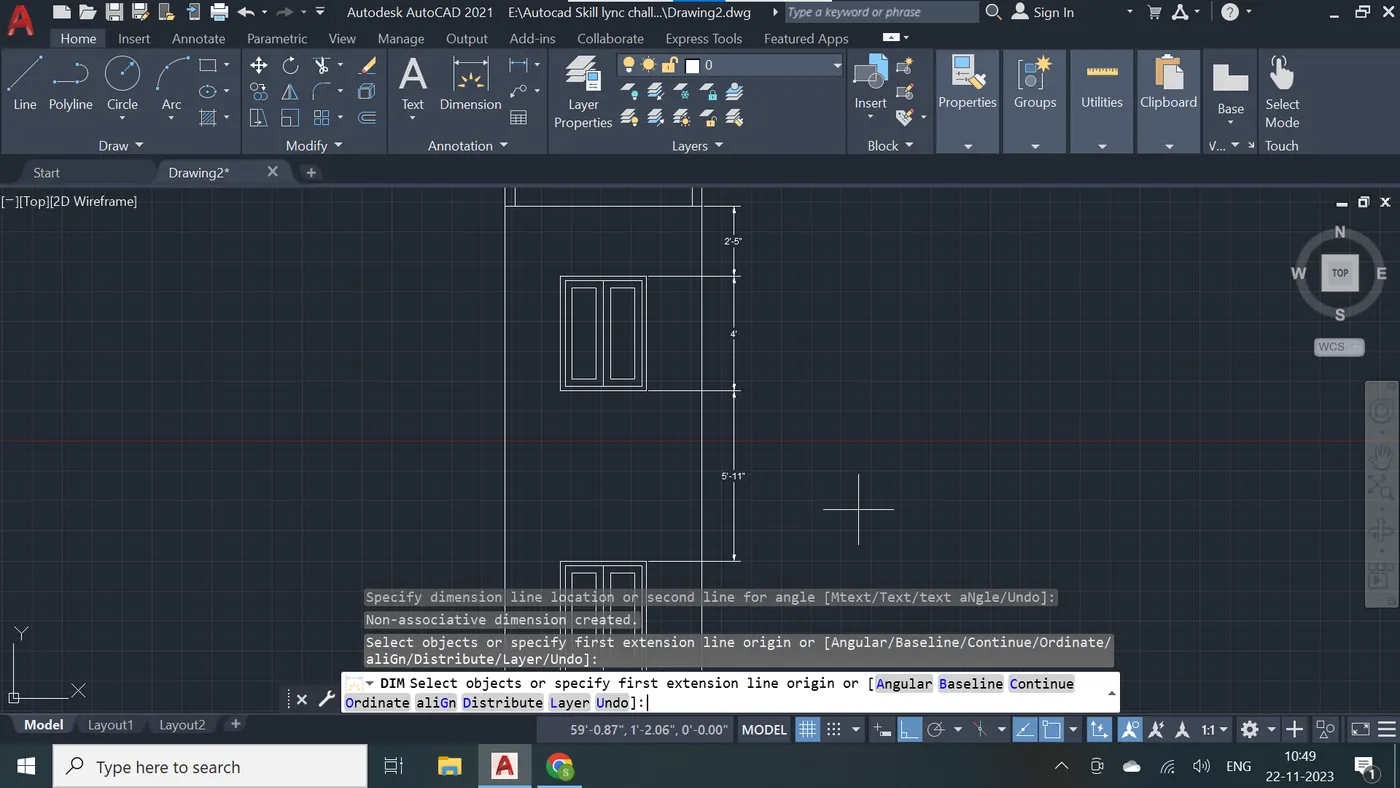
Step - 24
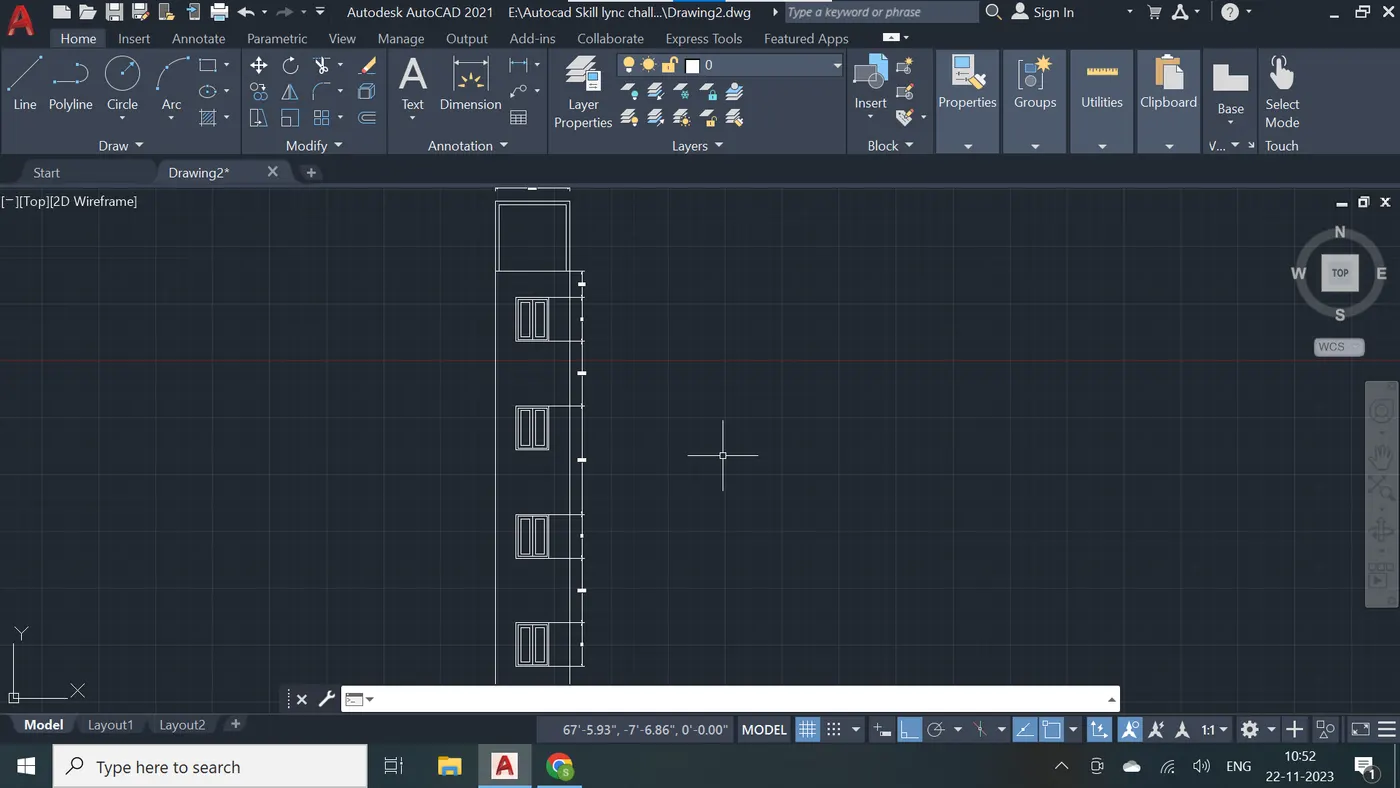
Step - 25
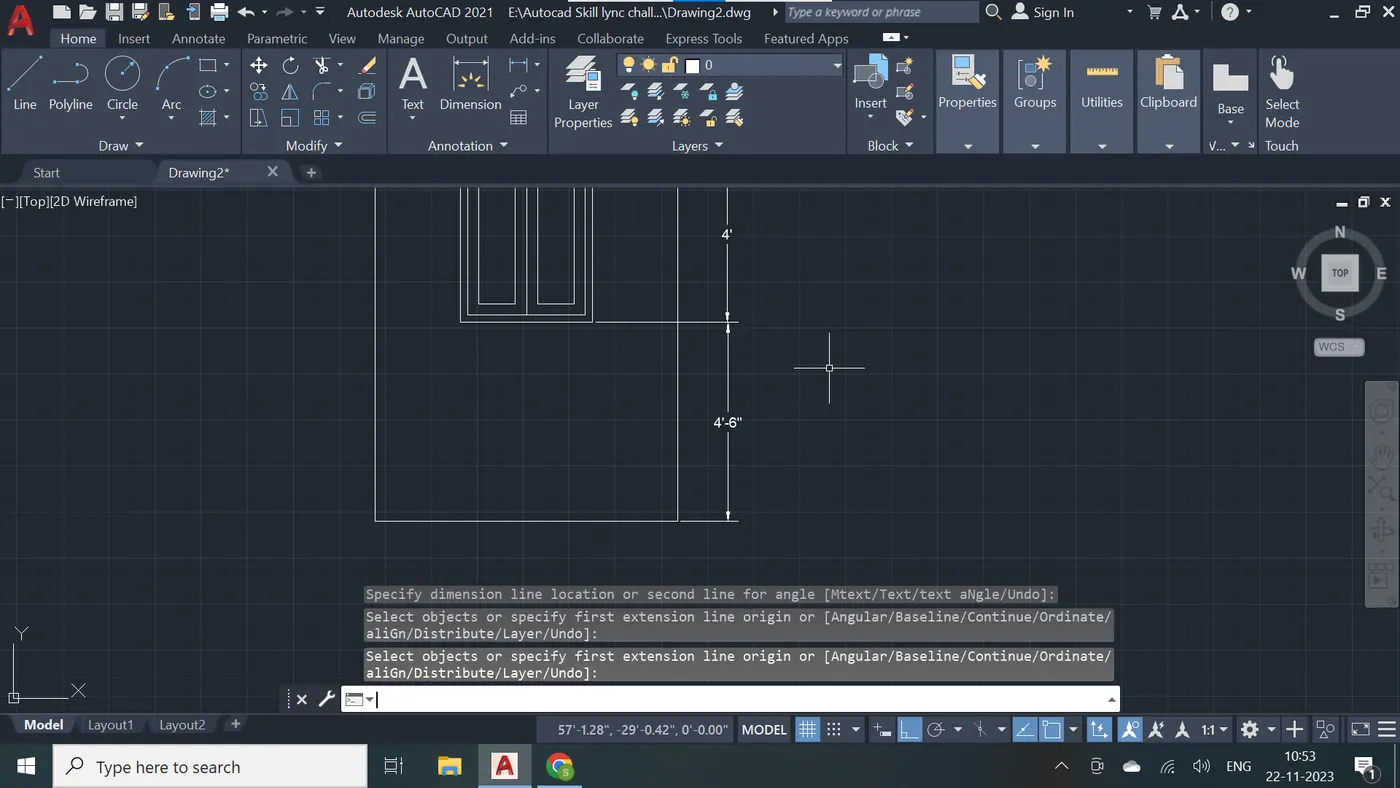
Step - 26
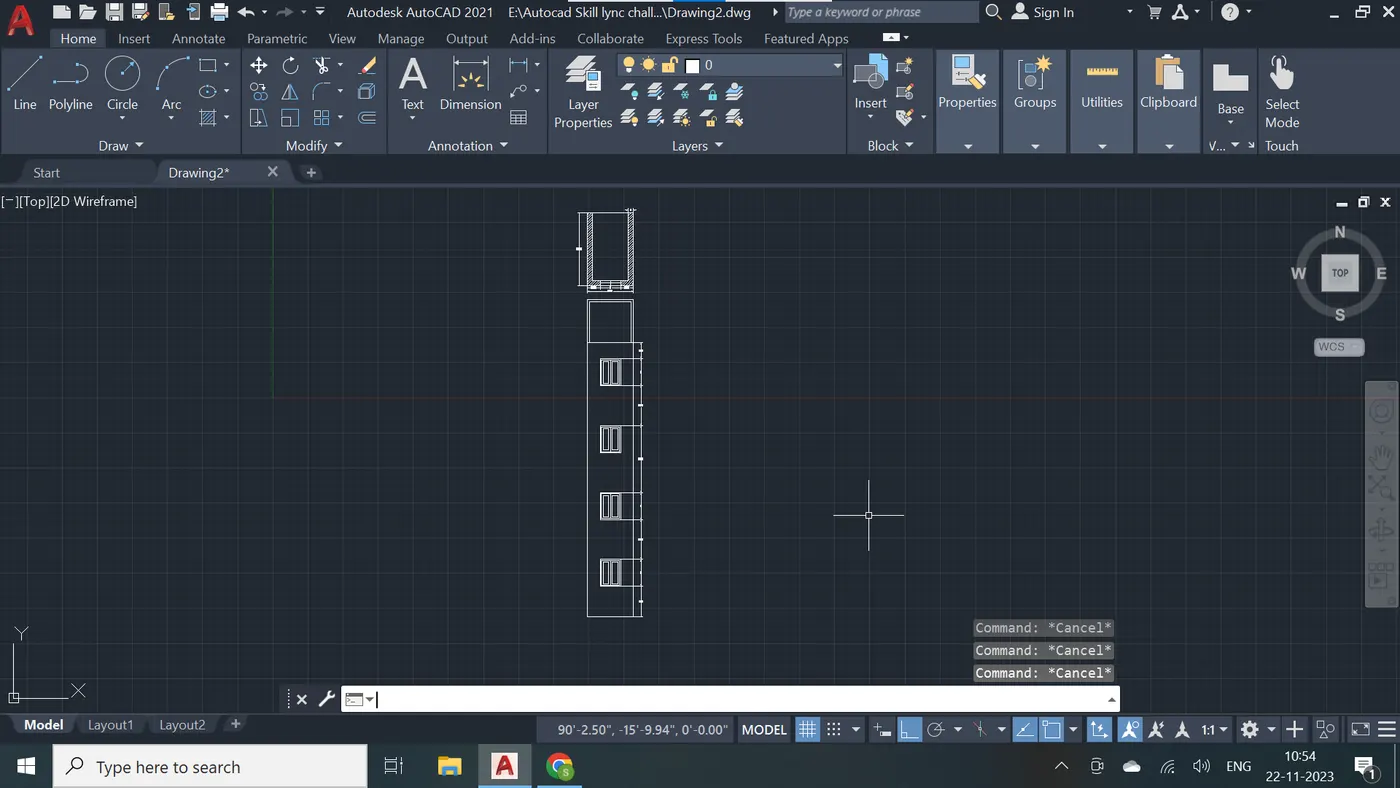
Step - 27 The final autocad drawing is attached below.
Answer - 3:- Creation of isometric 3D View of a stair with railing as shown in the plan and elevation -
Step - 1 Unit set up
Step - 2
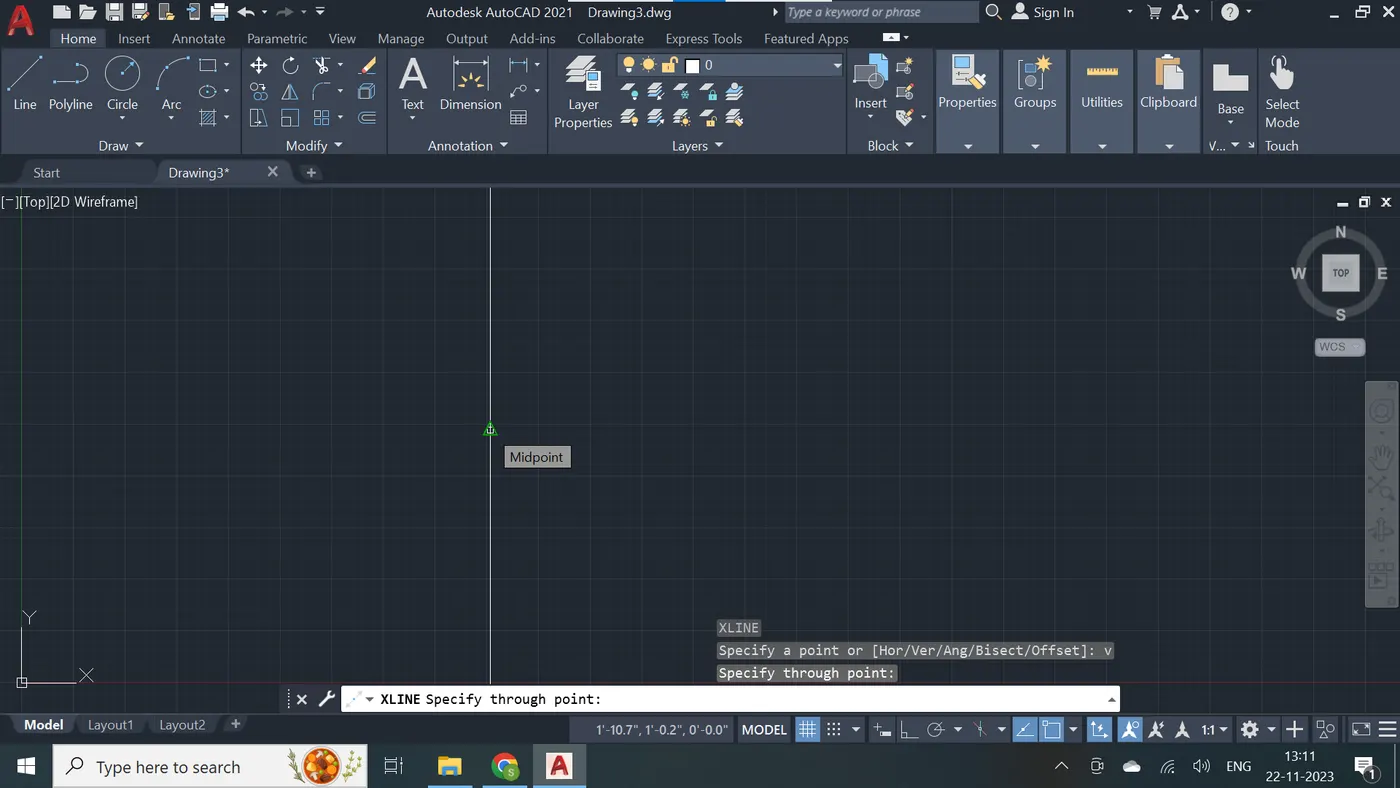
Step - 3
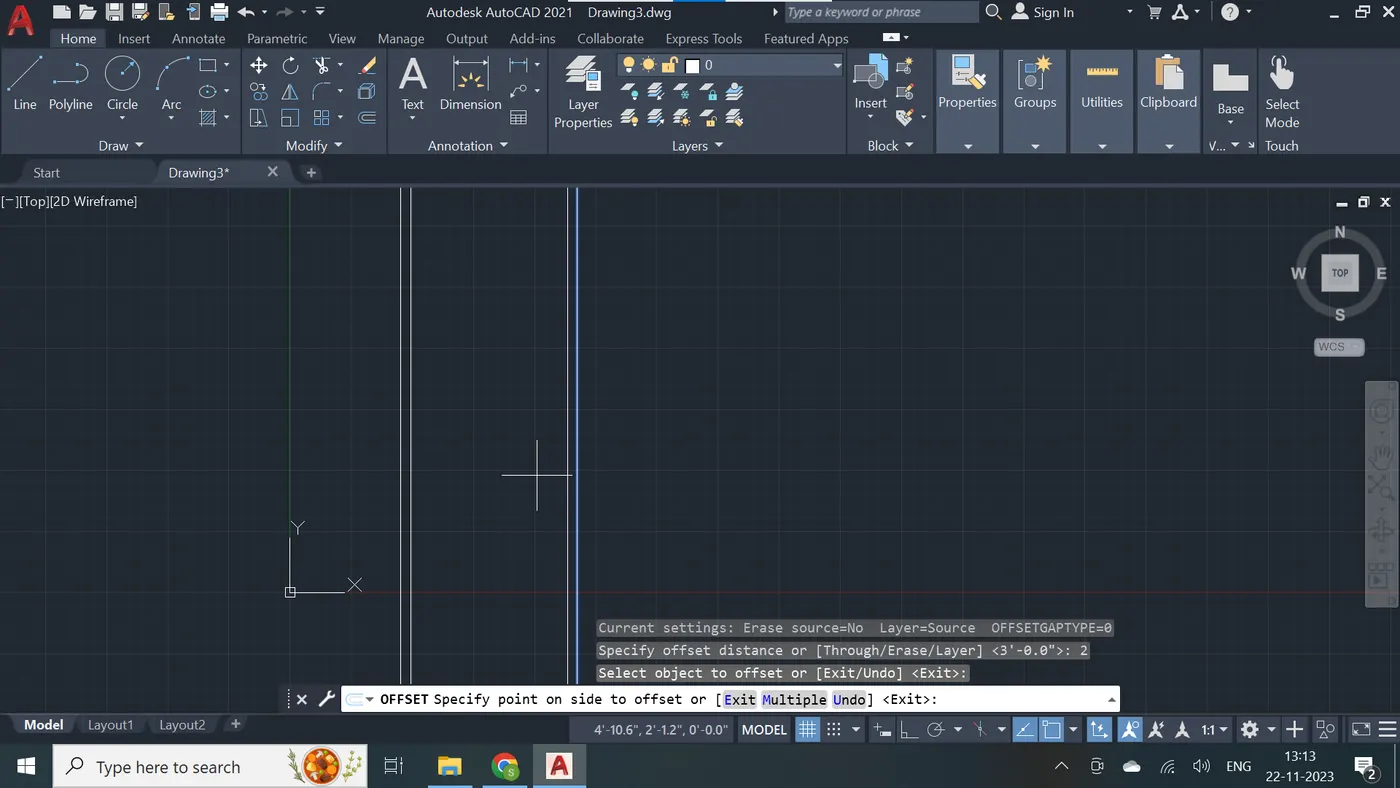
Step - 4
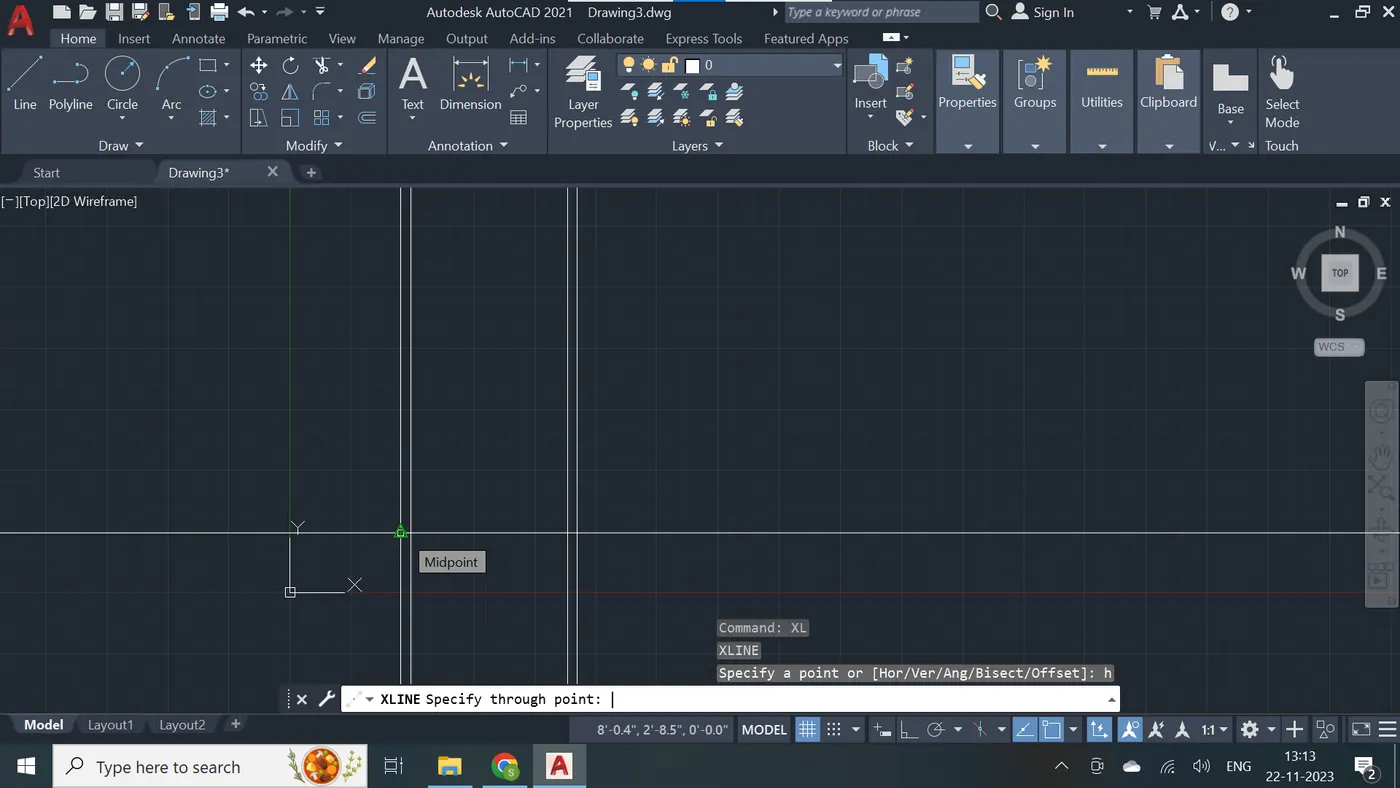
Step - 5
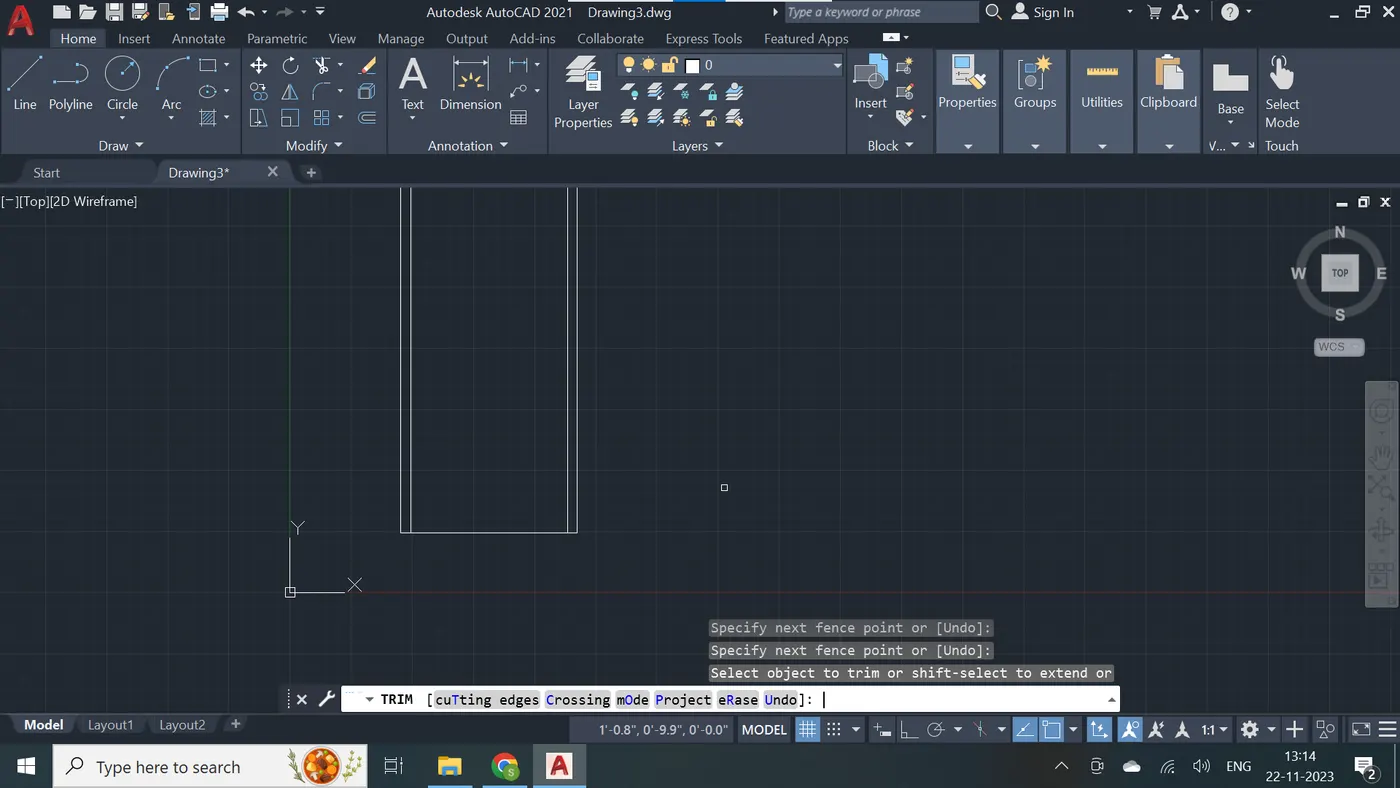
Step - 6
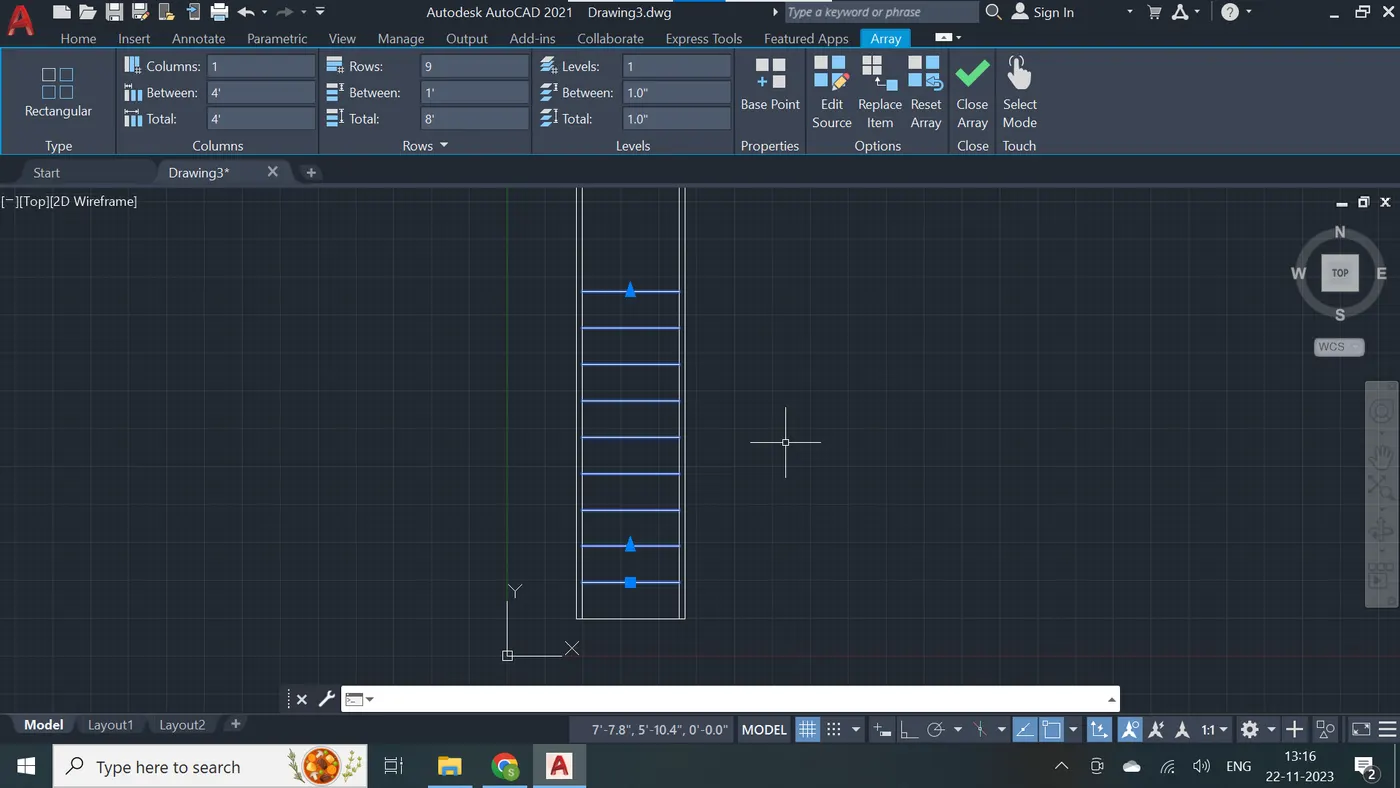
Step - 7
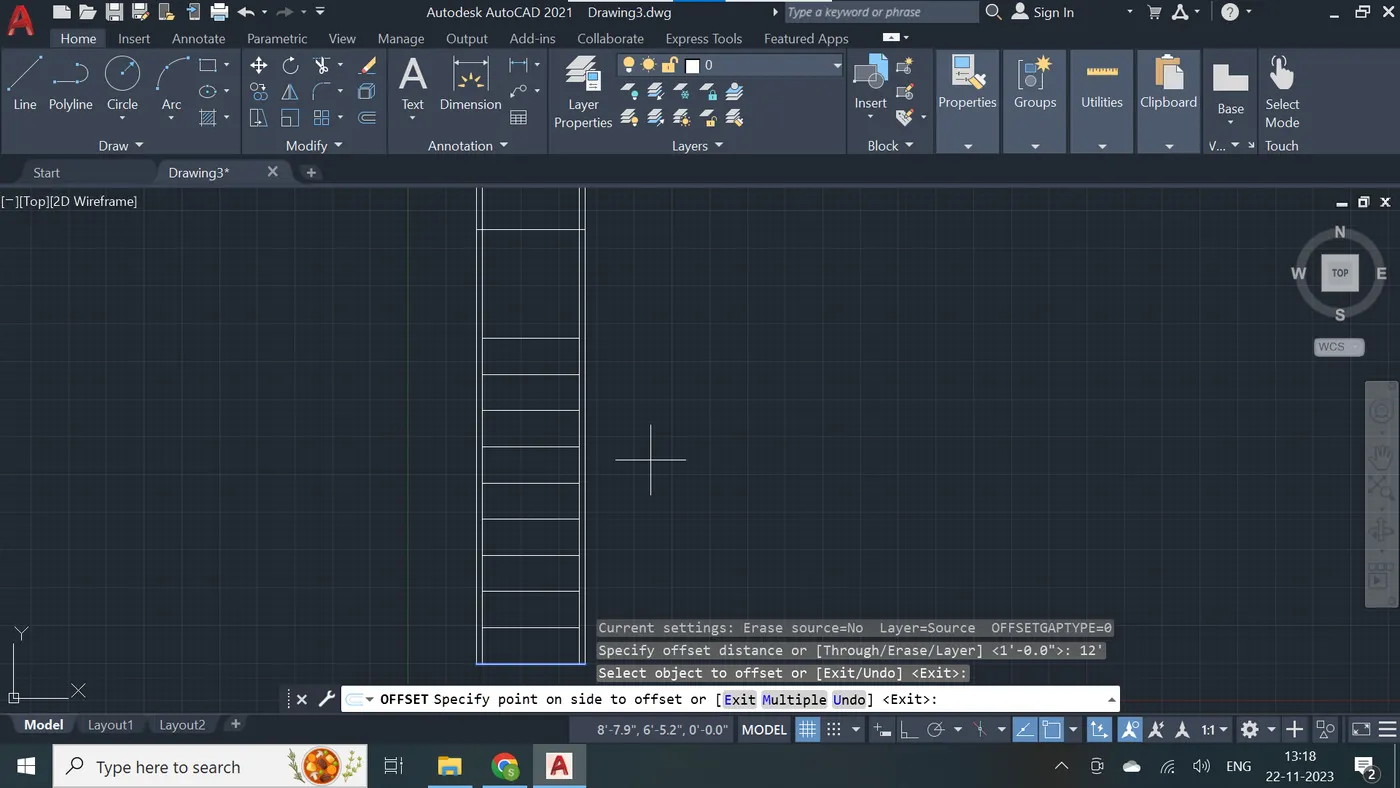
Step - 8
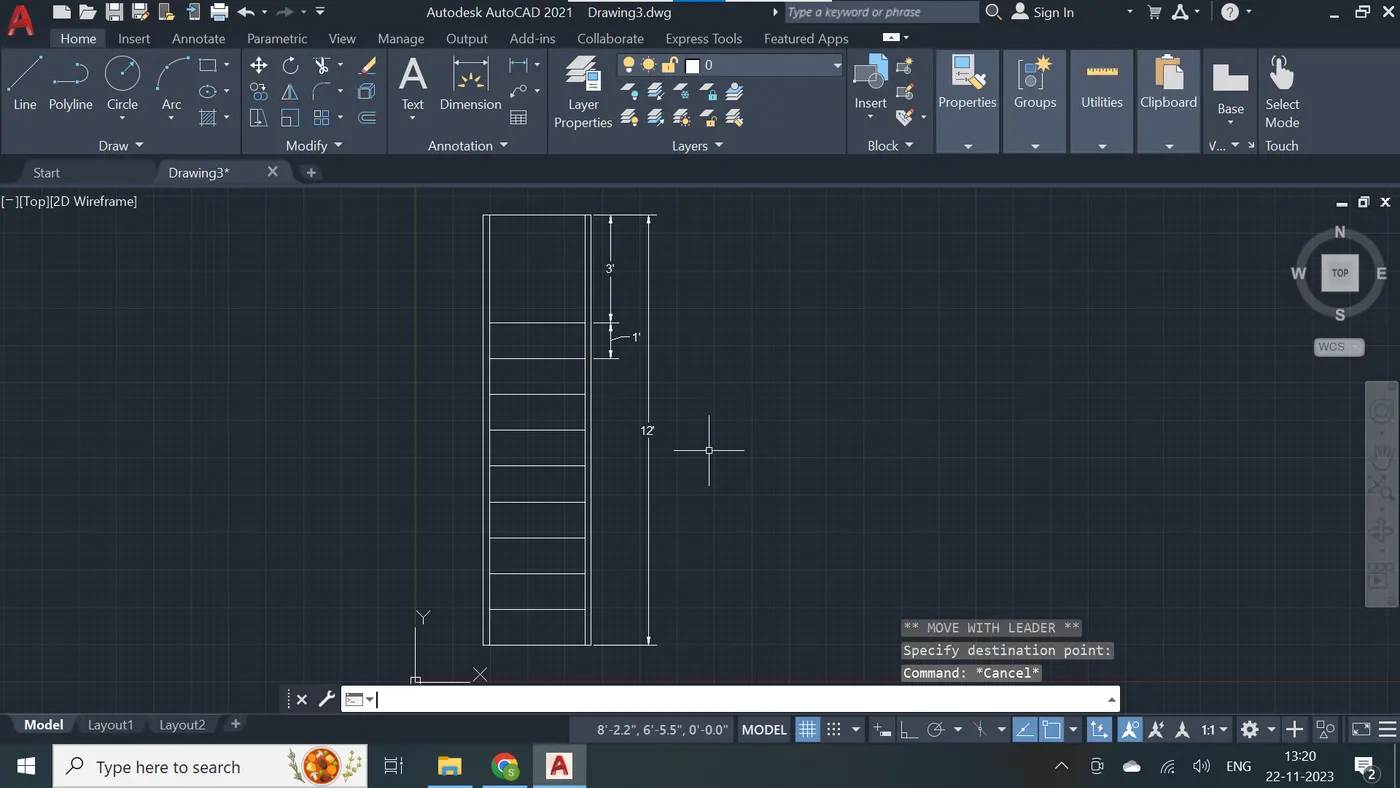
Step - 9
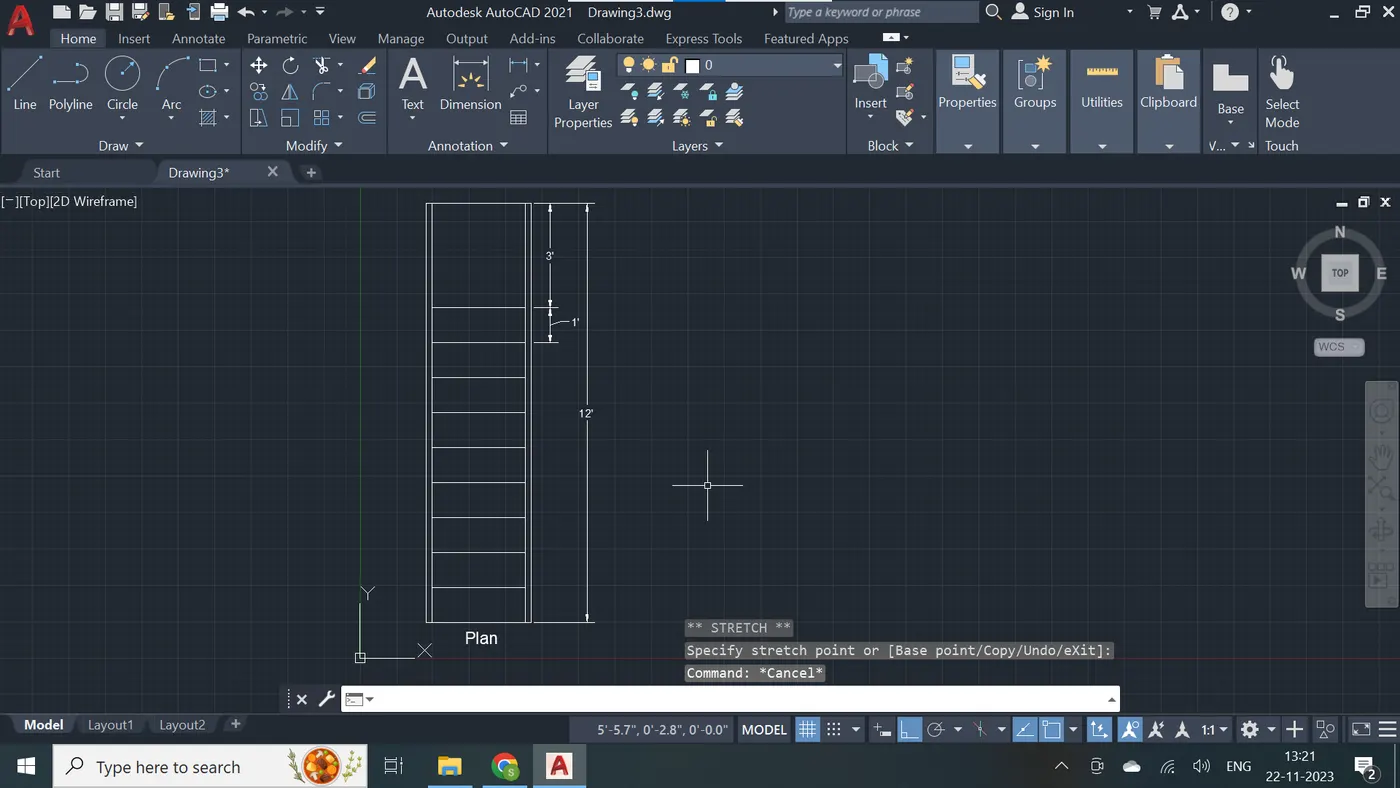
Step - 10
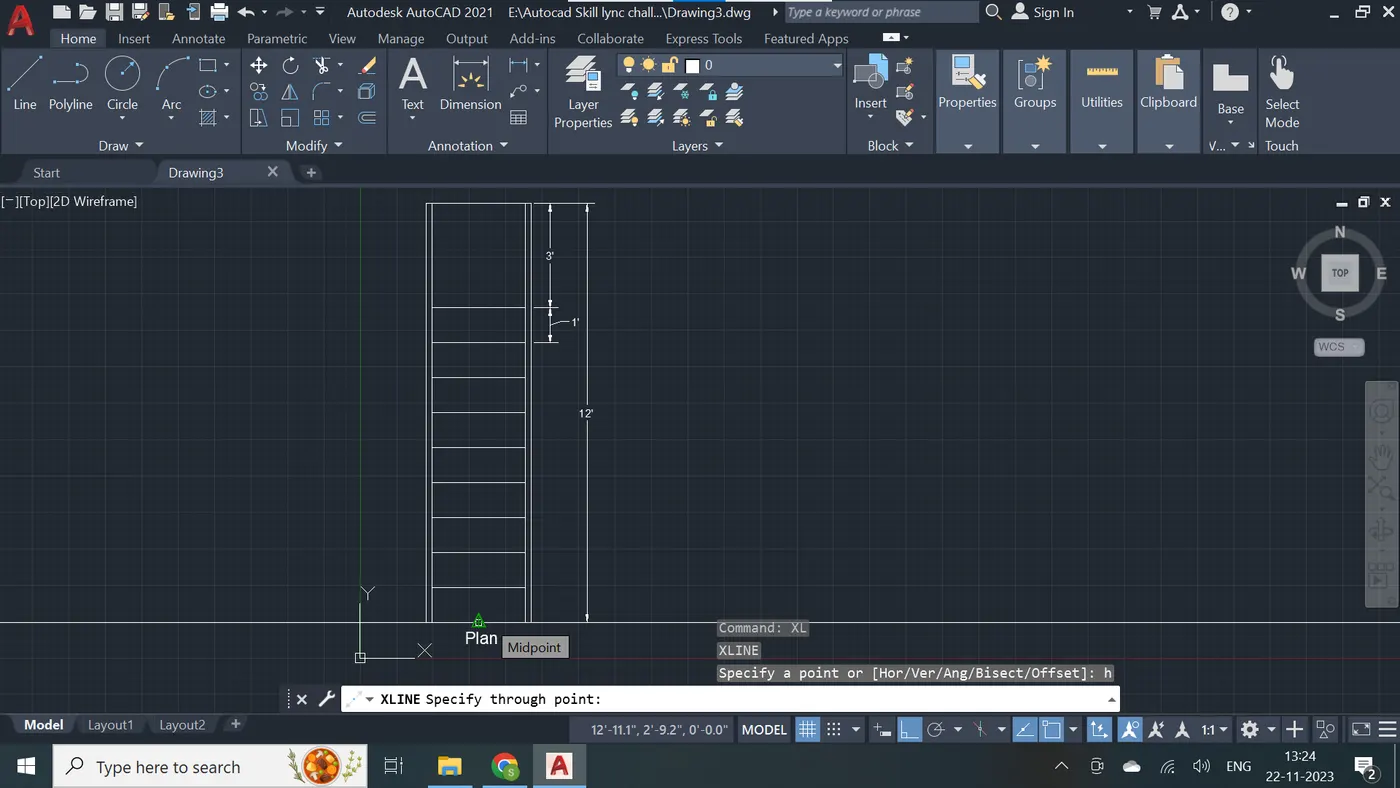
Step - 11
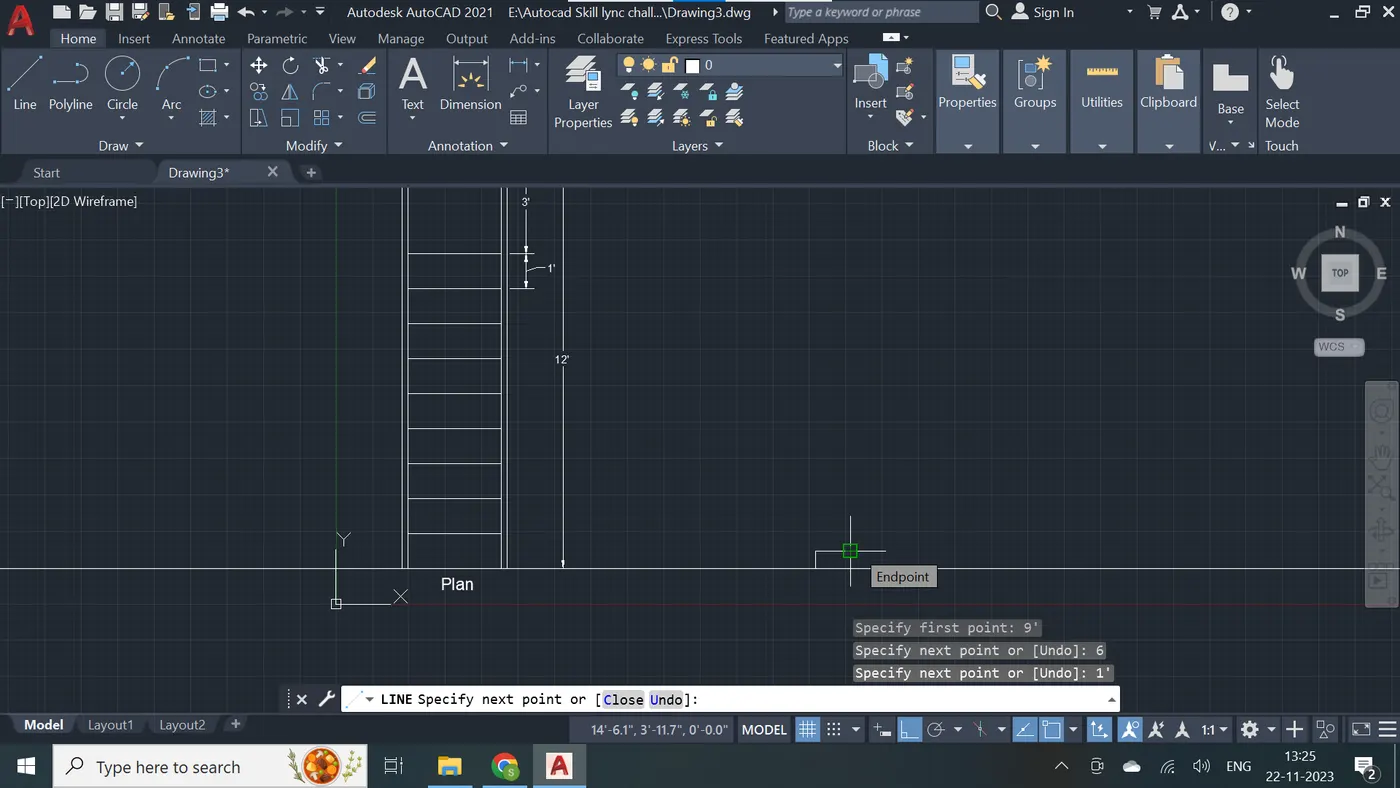
Step - 12
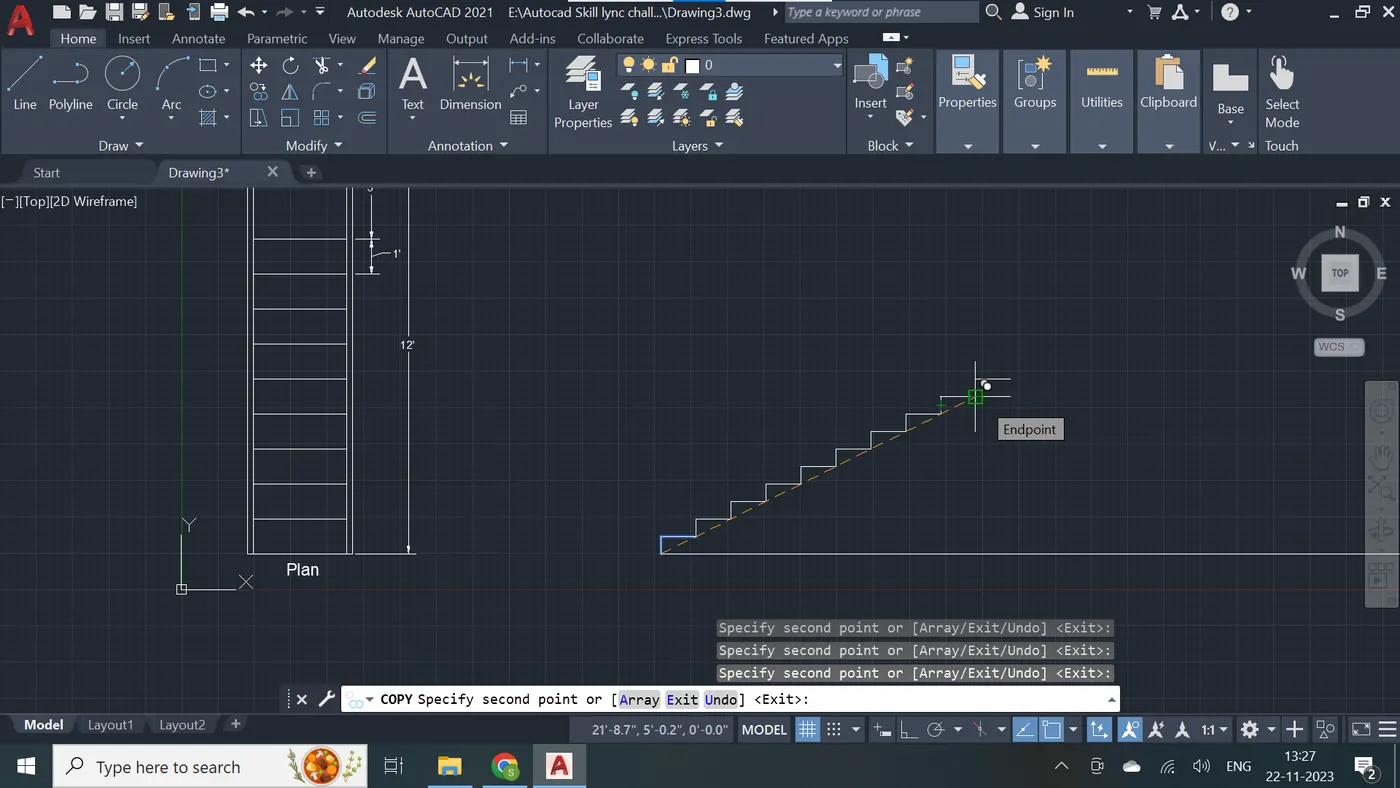
Step - 13
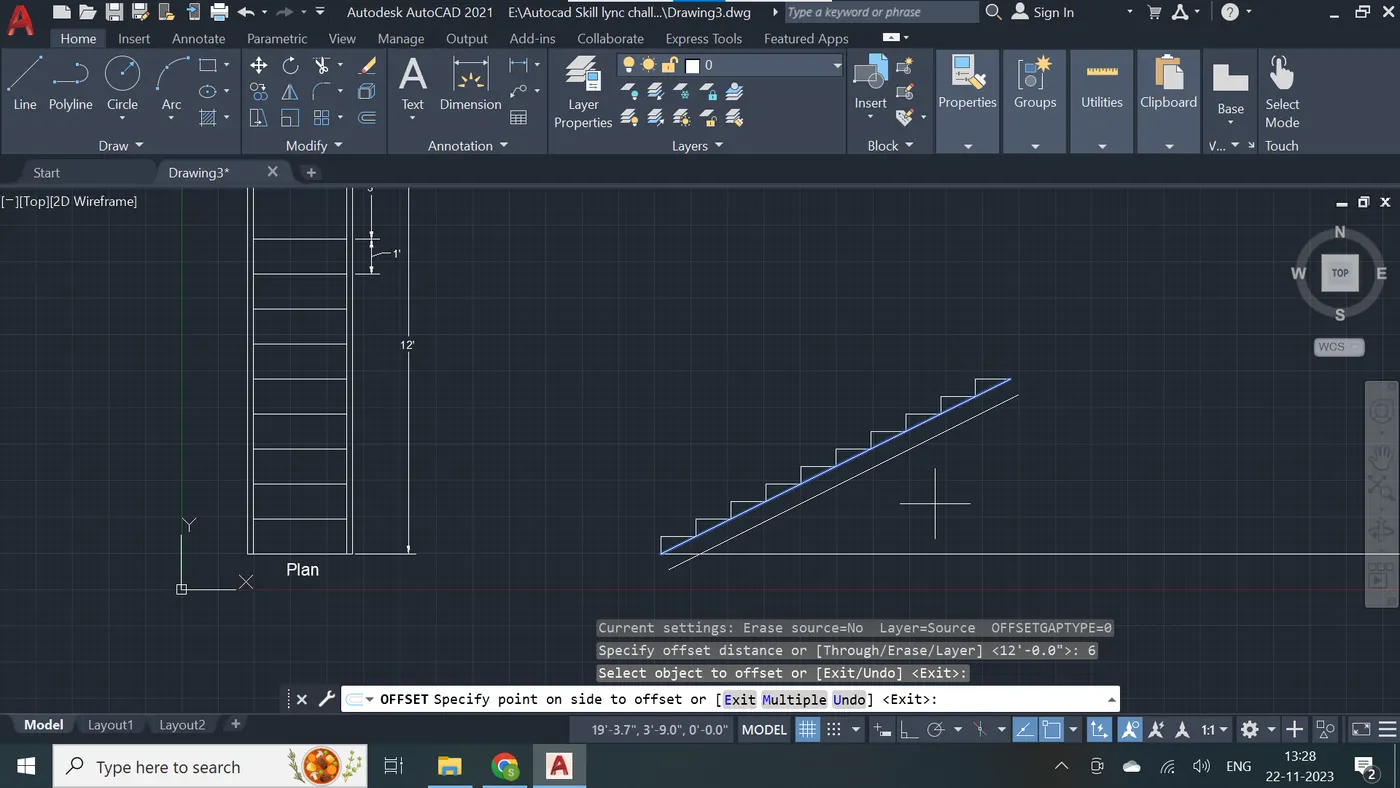
Step - 14
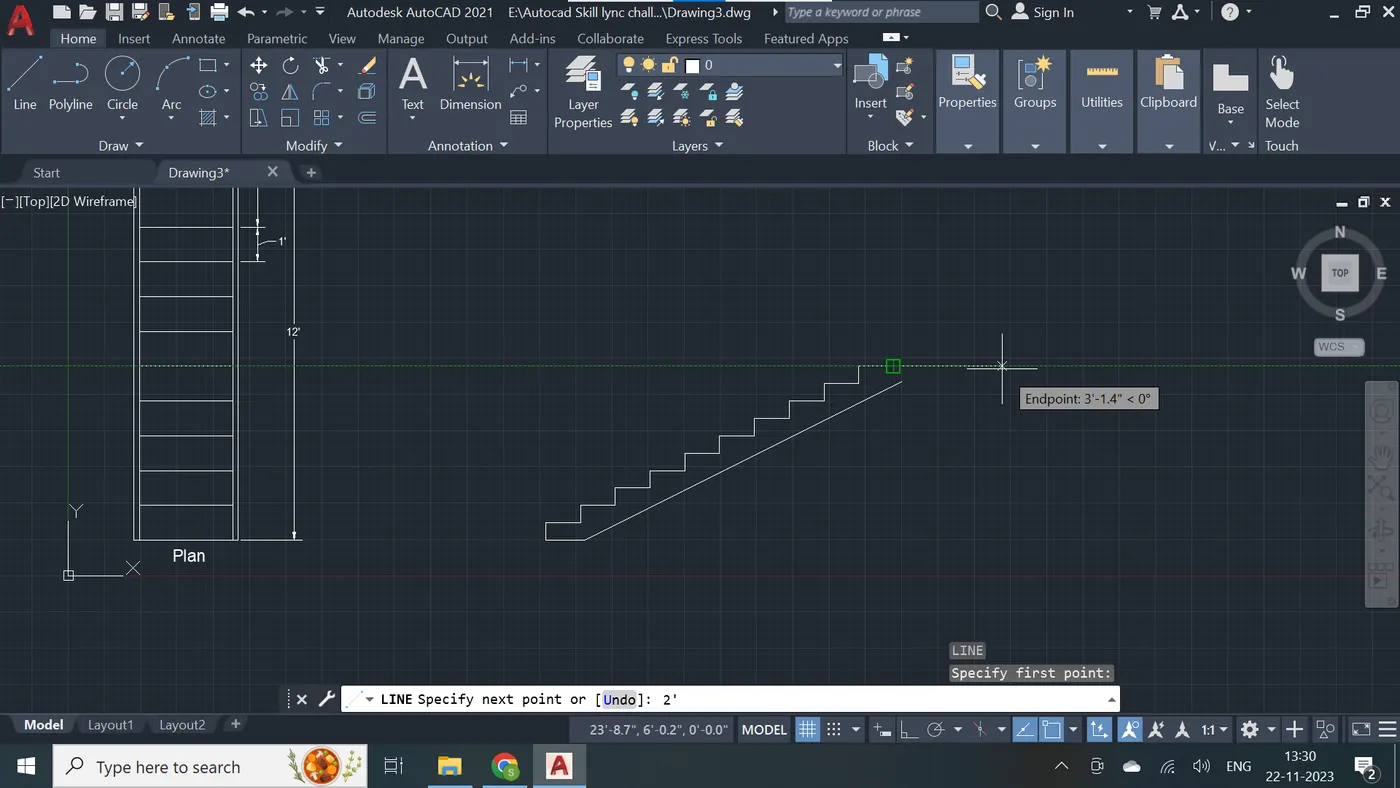
Step - 15
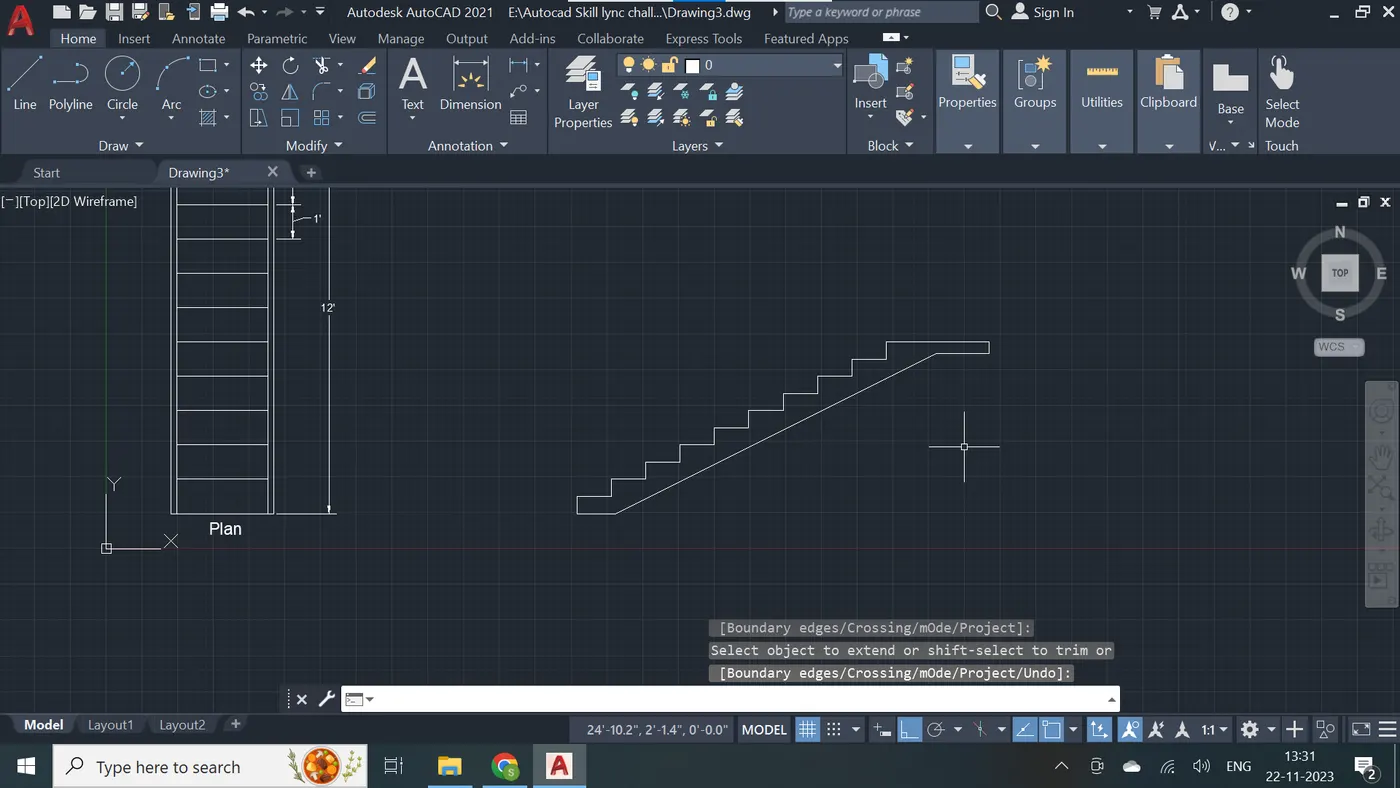
Step - 16
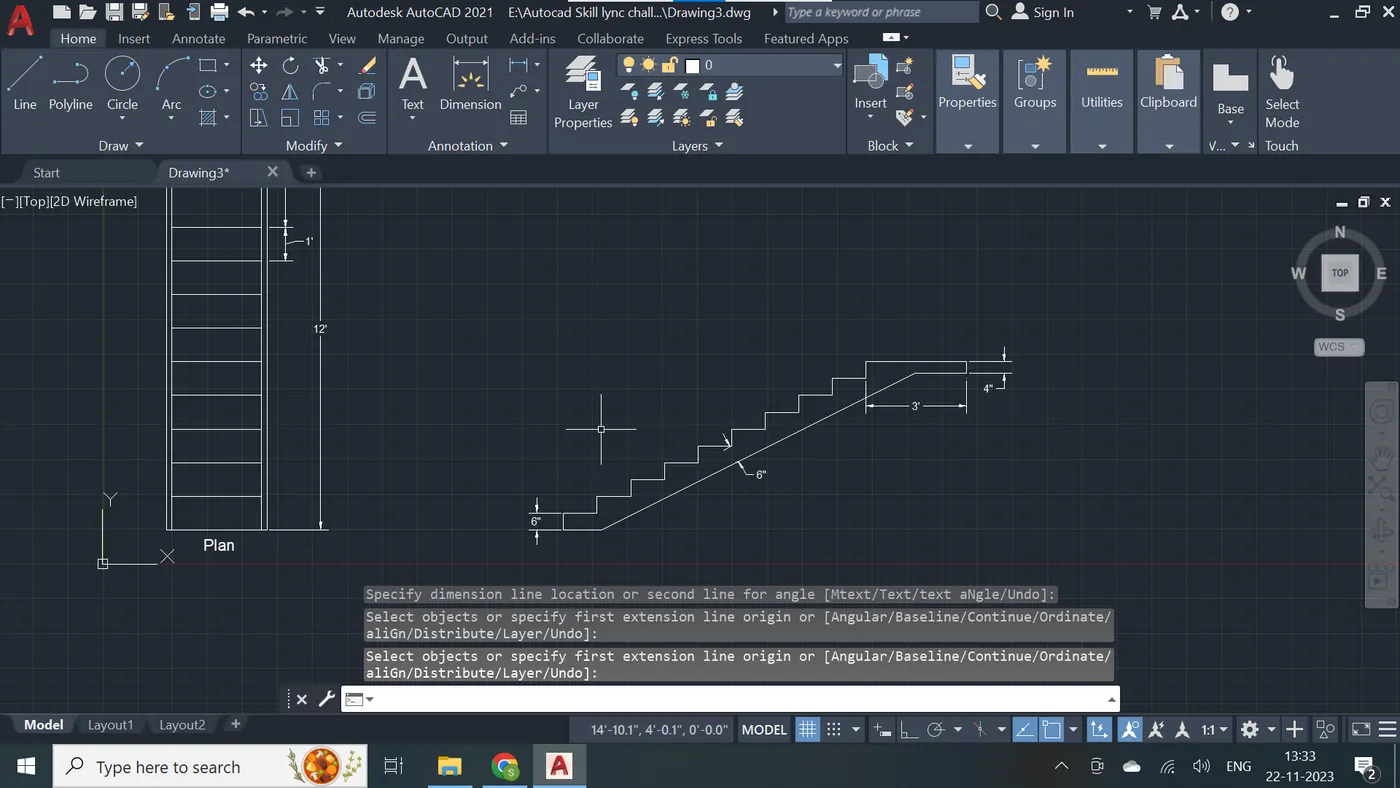
Step - 17
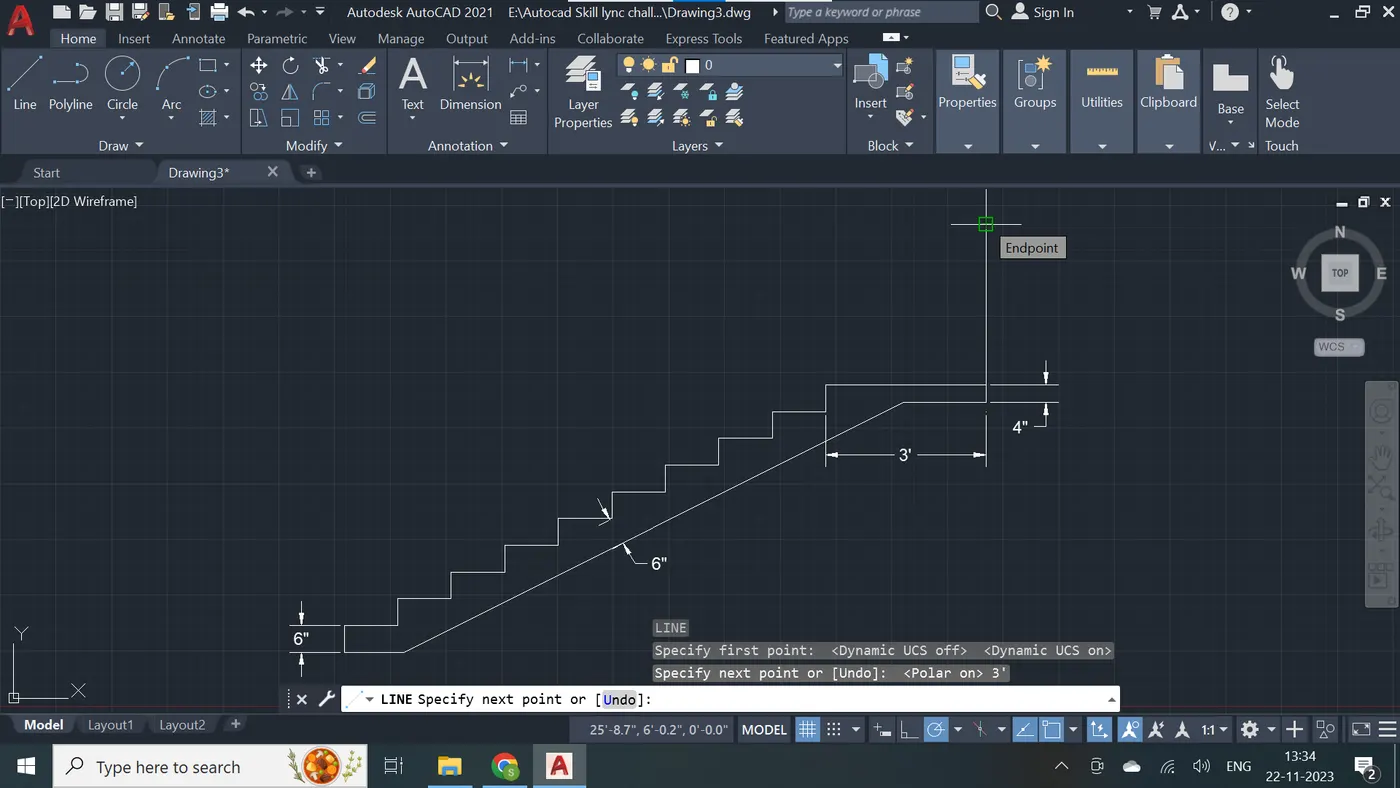
Step - 18
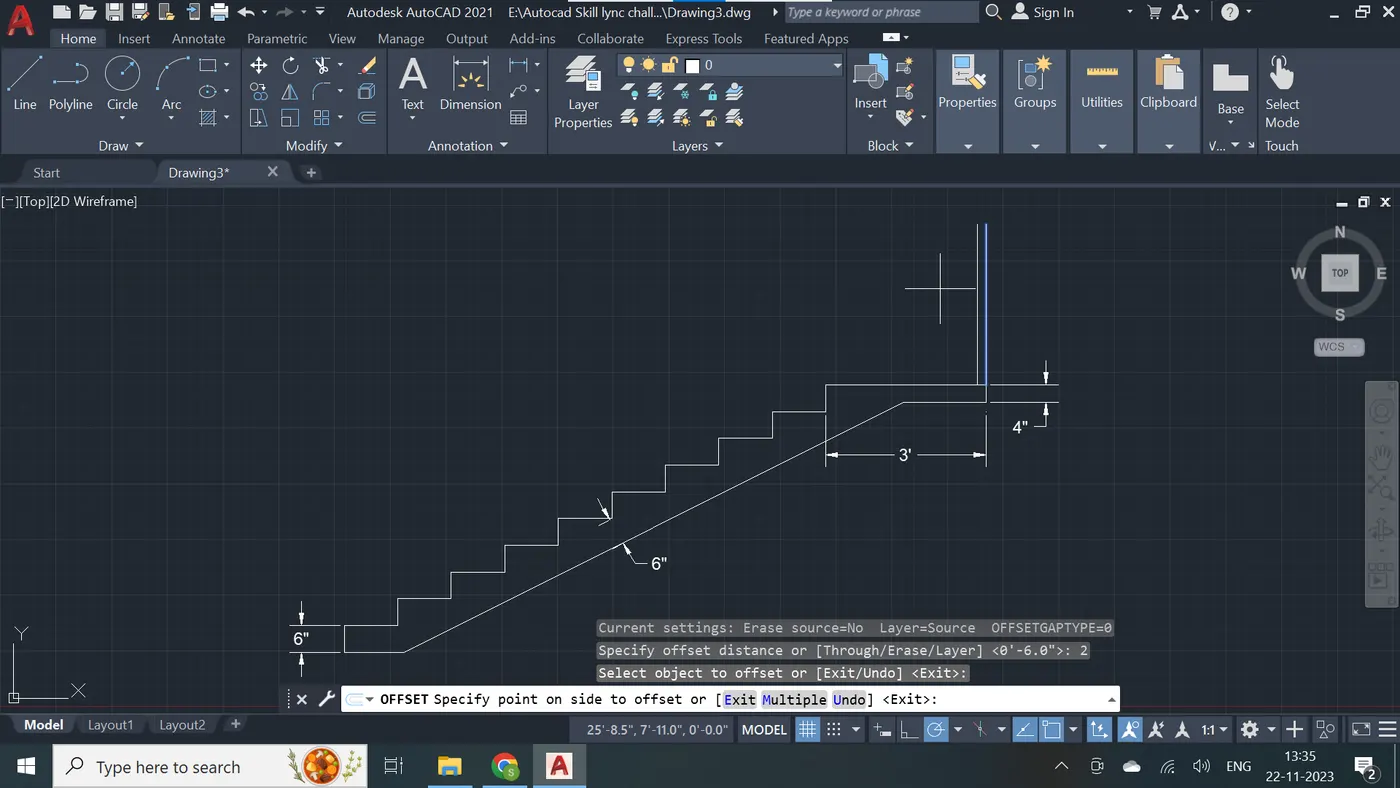
Step - 19
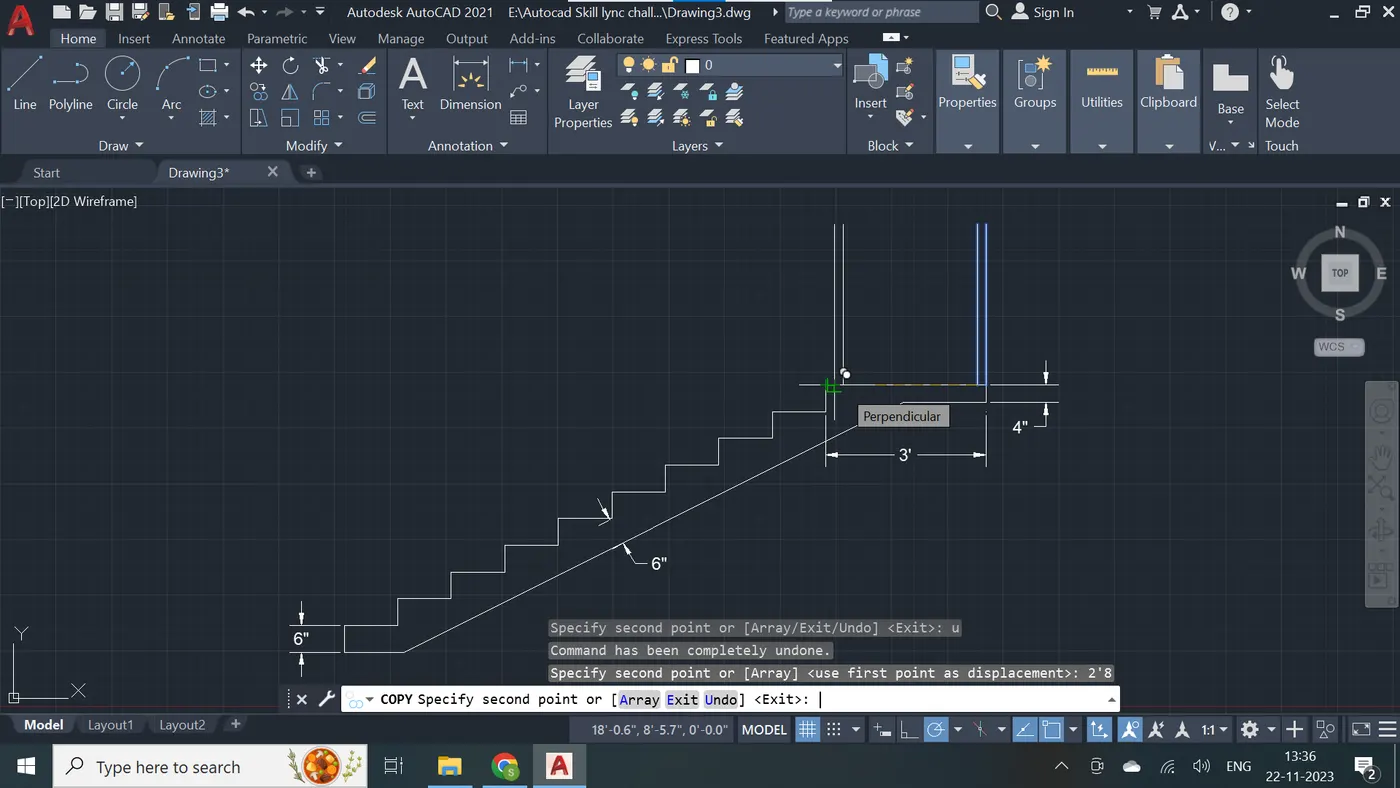
Step - 20
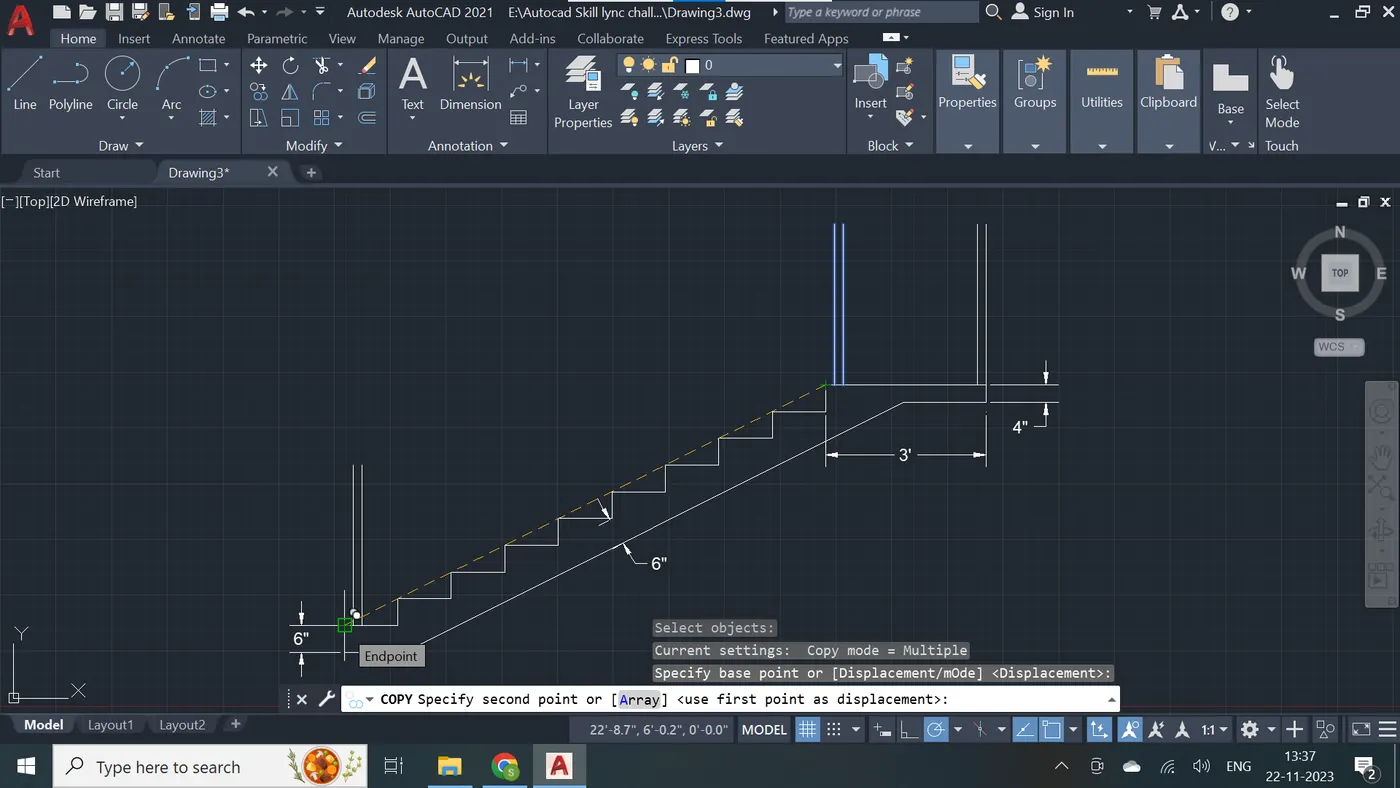
Step - 21
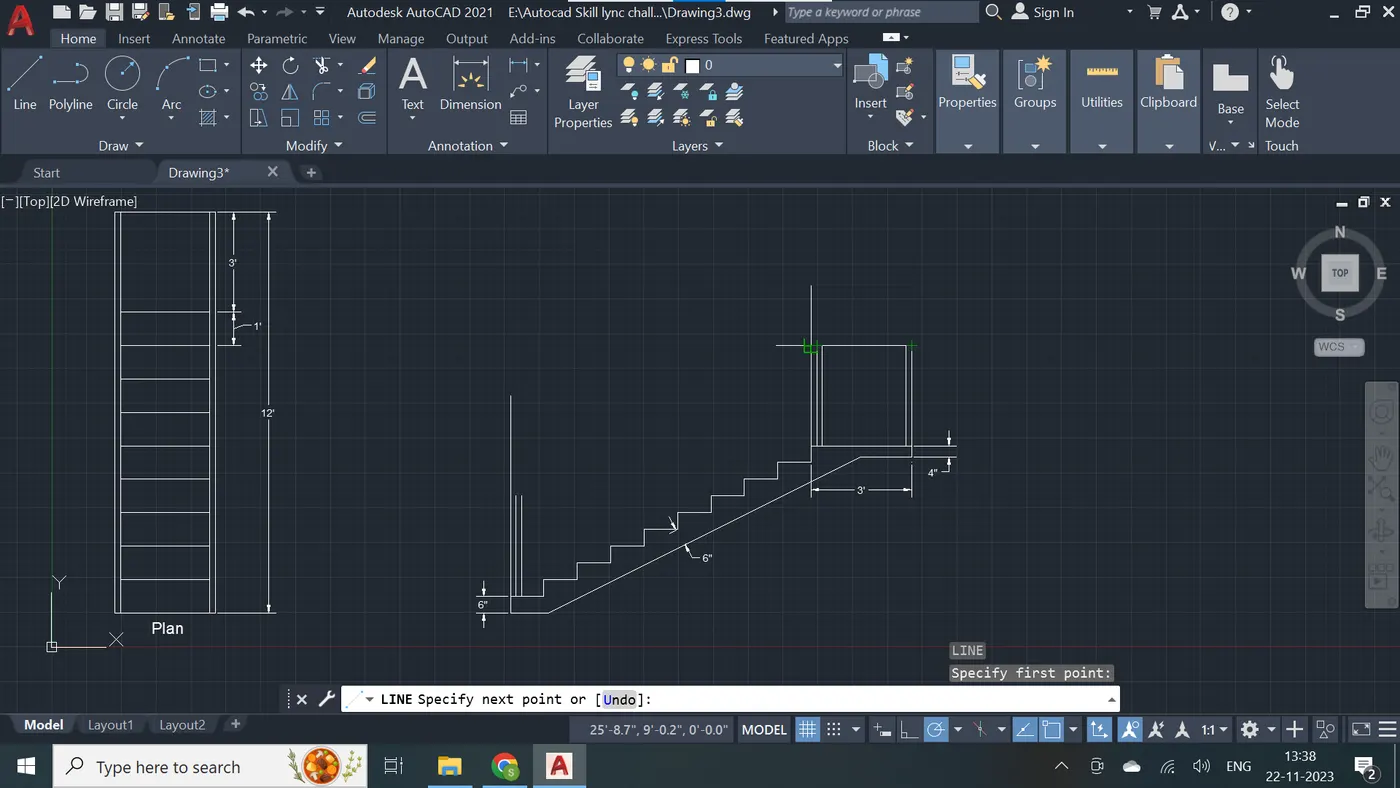
Step - 22
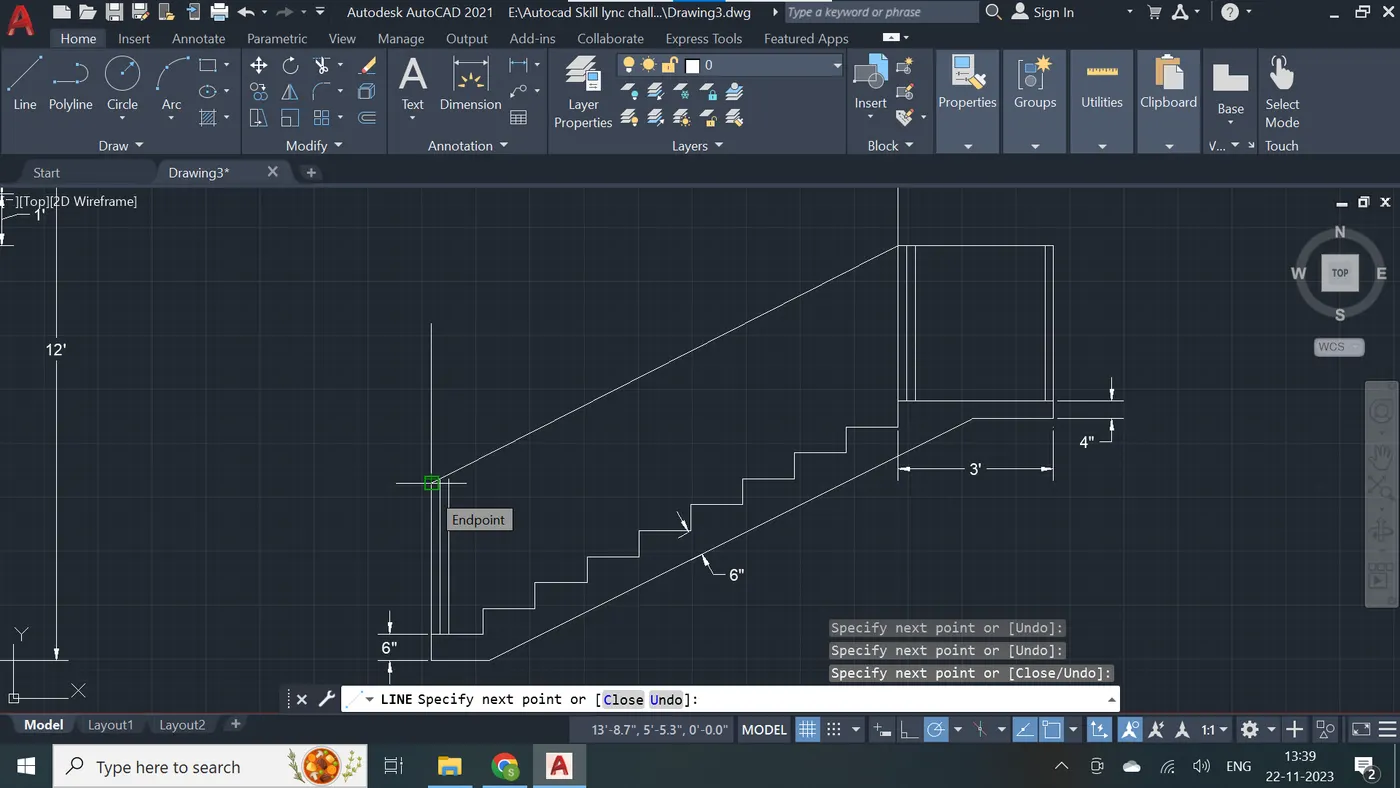
Step - 23
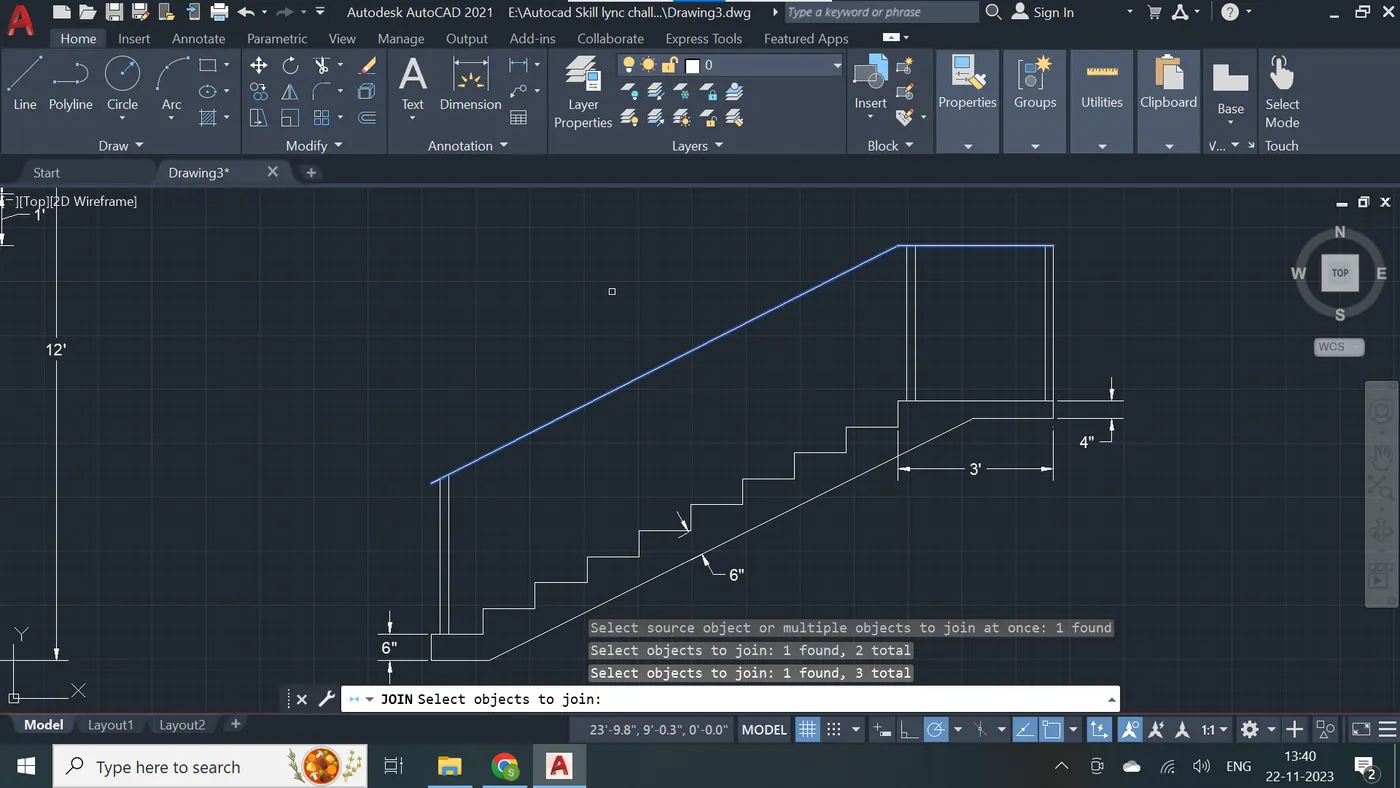
Step - 24
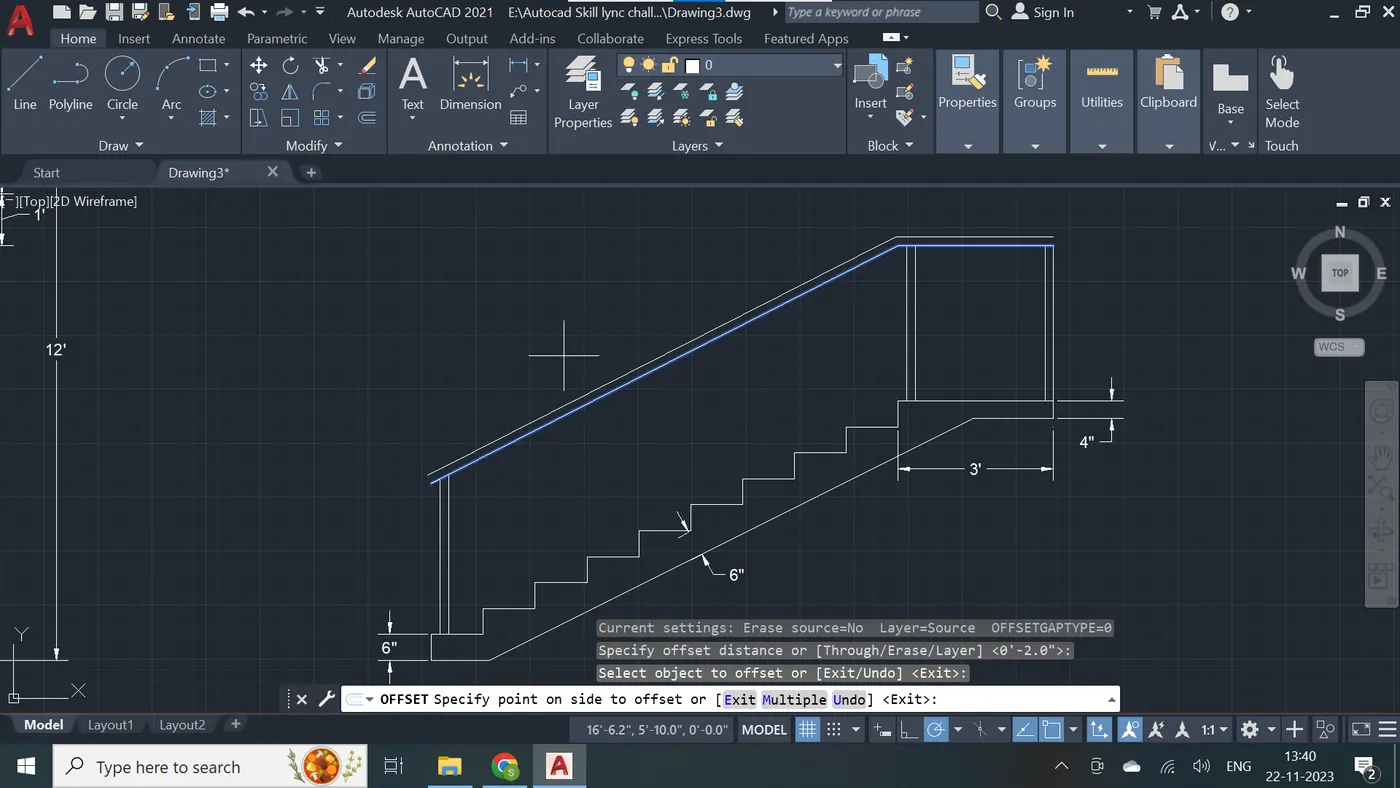
Step - 25
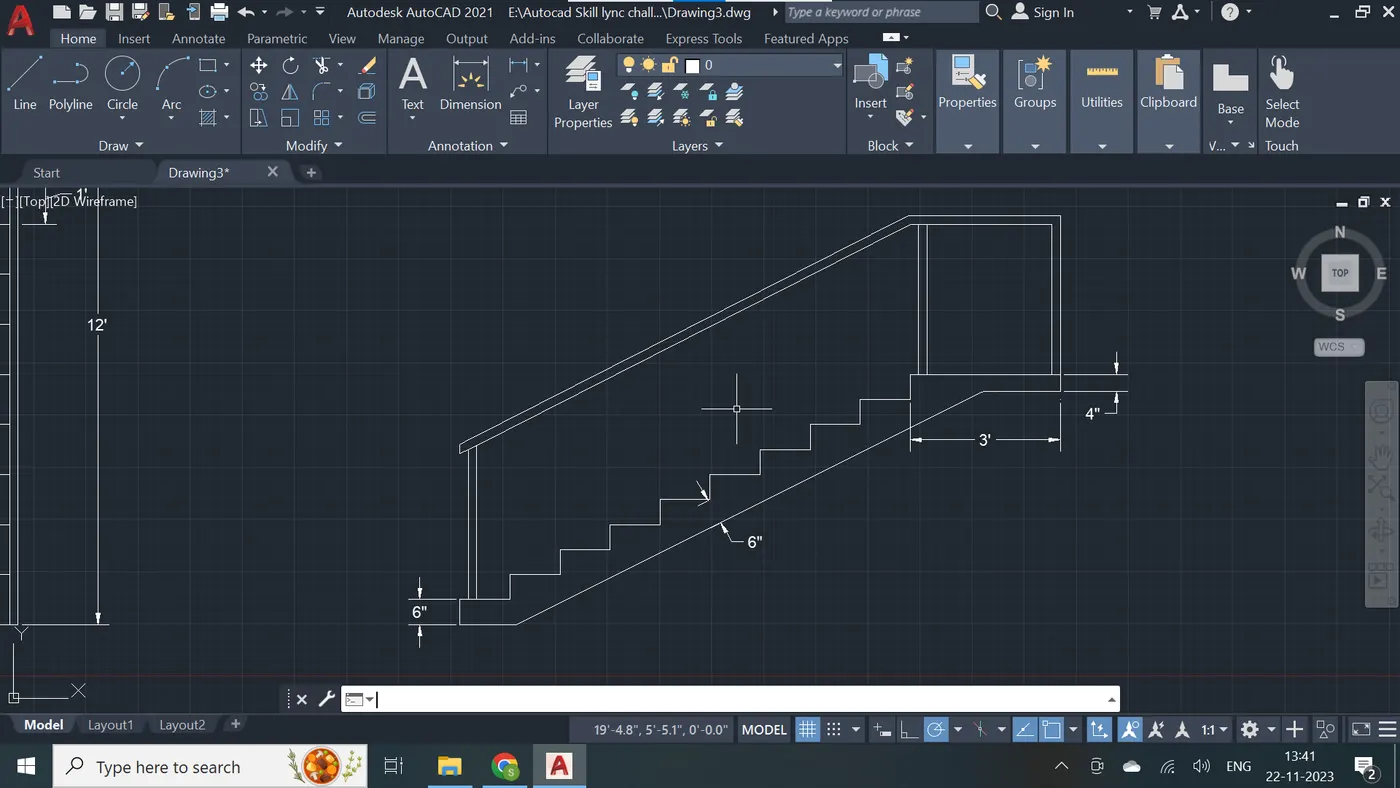
Step - 26
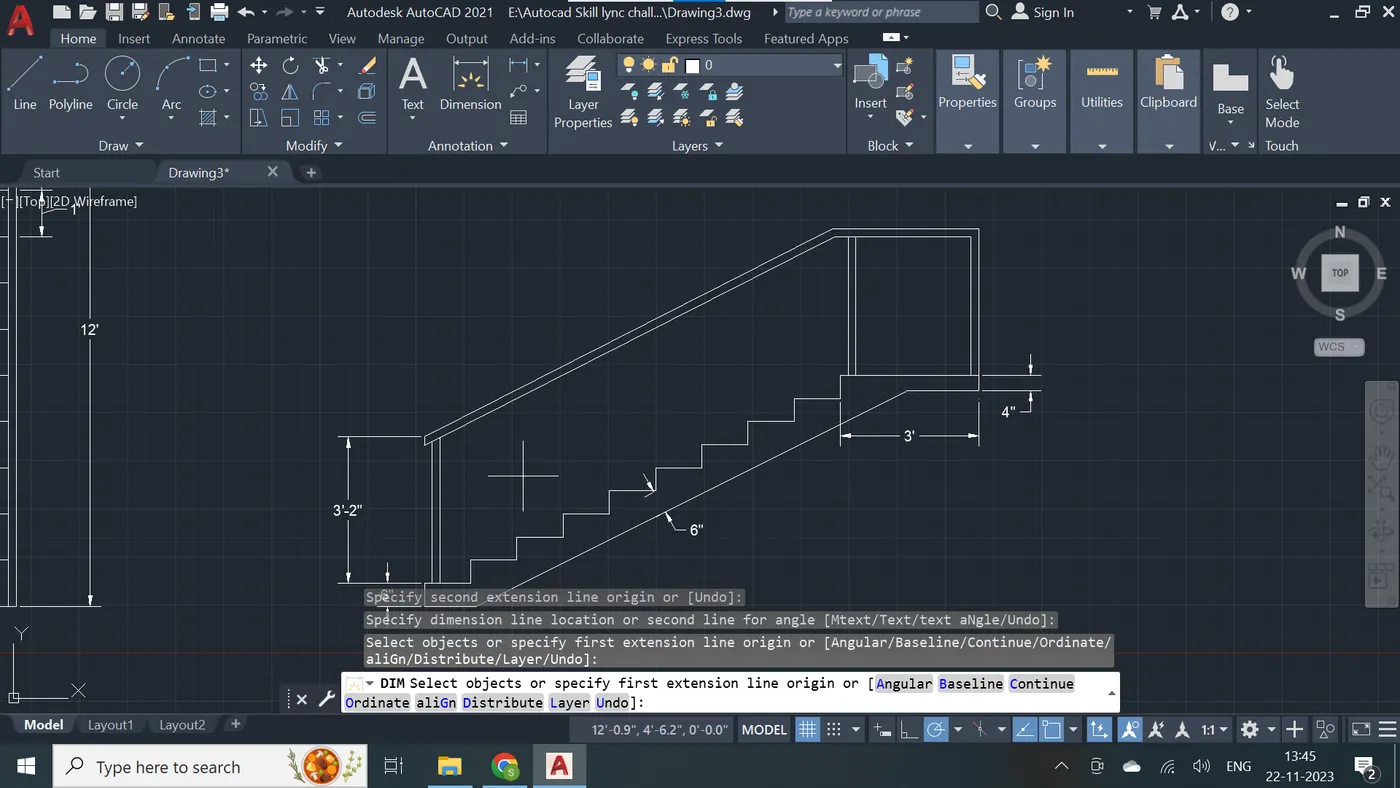
Step - 27
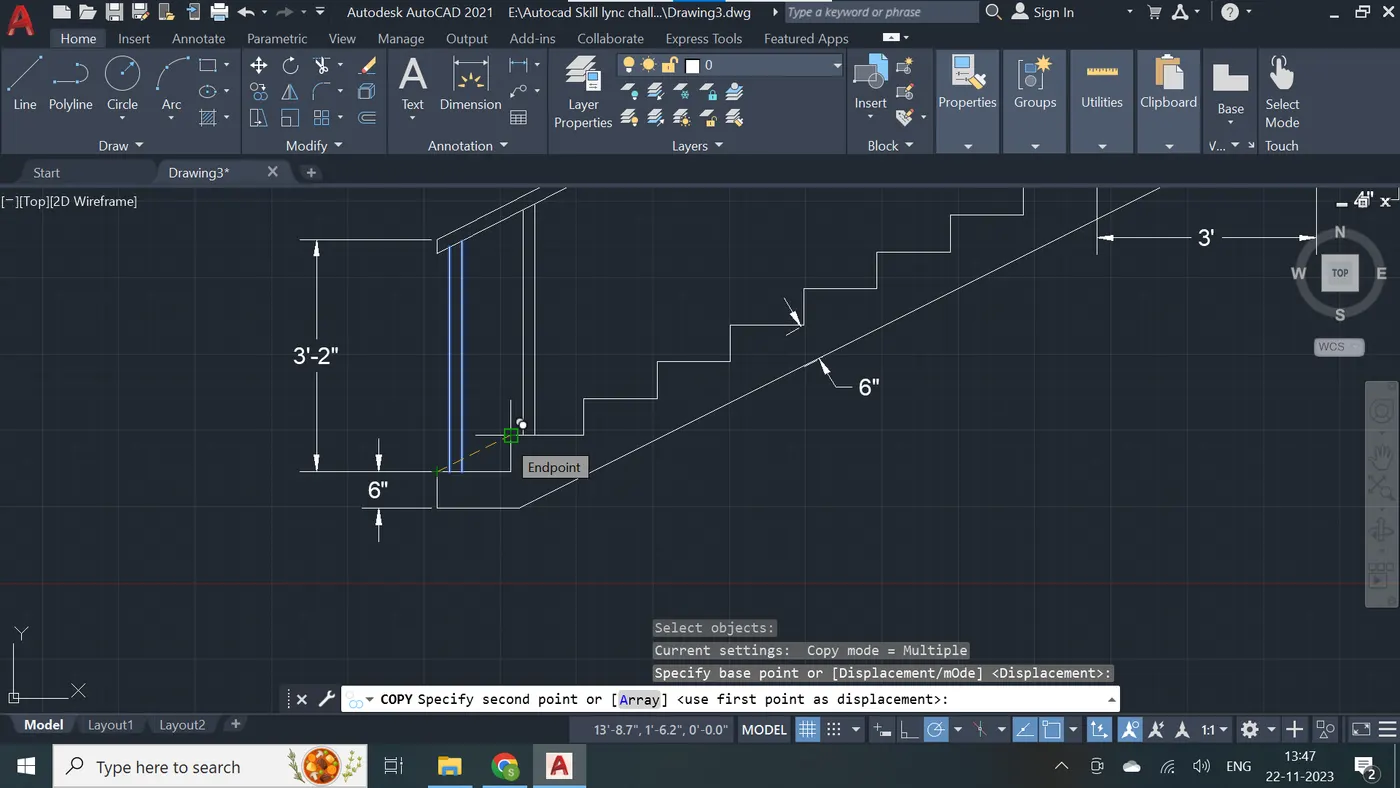
Step - 28
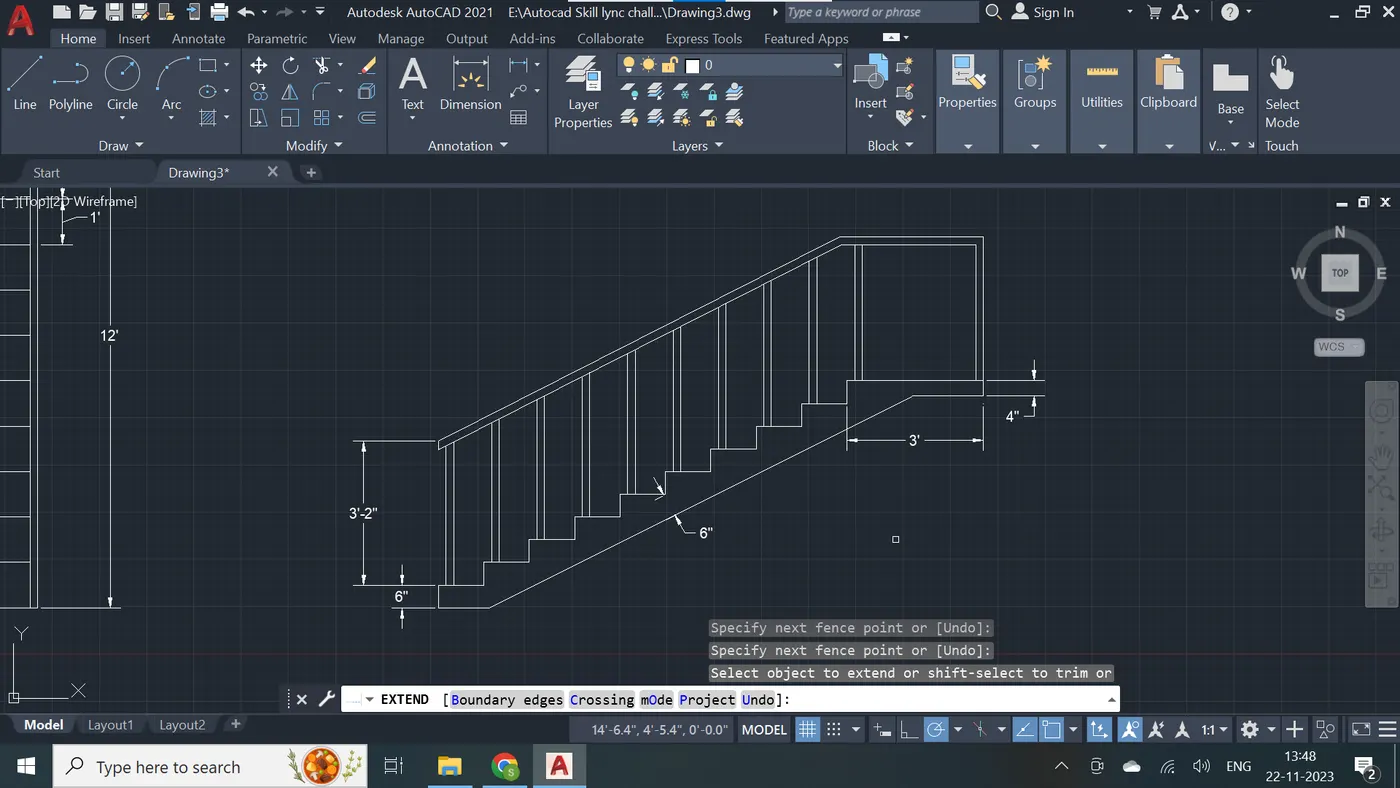
Step - 29
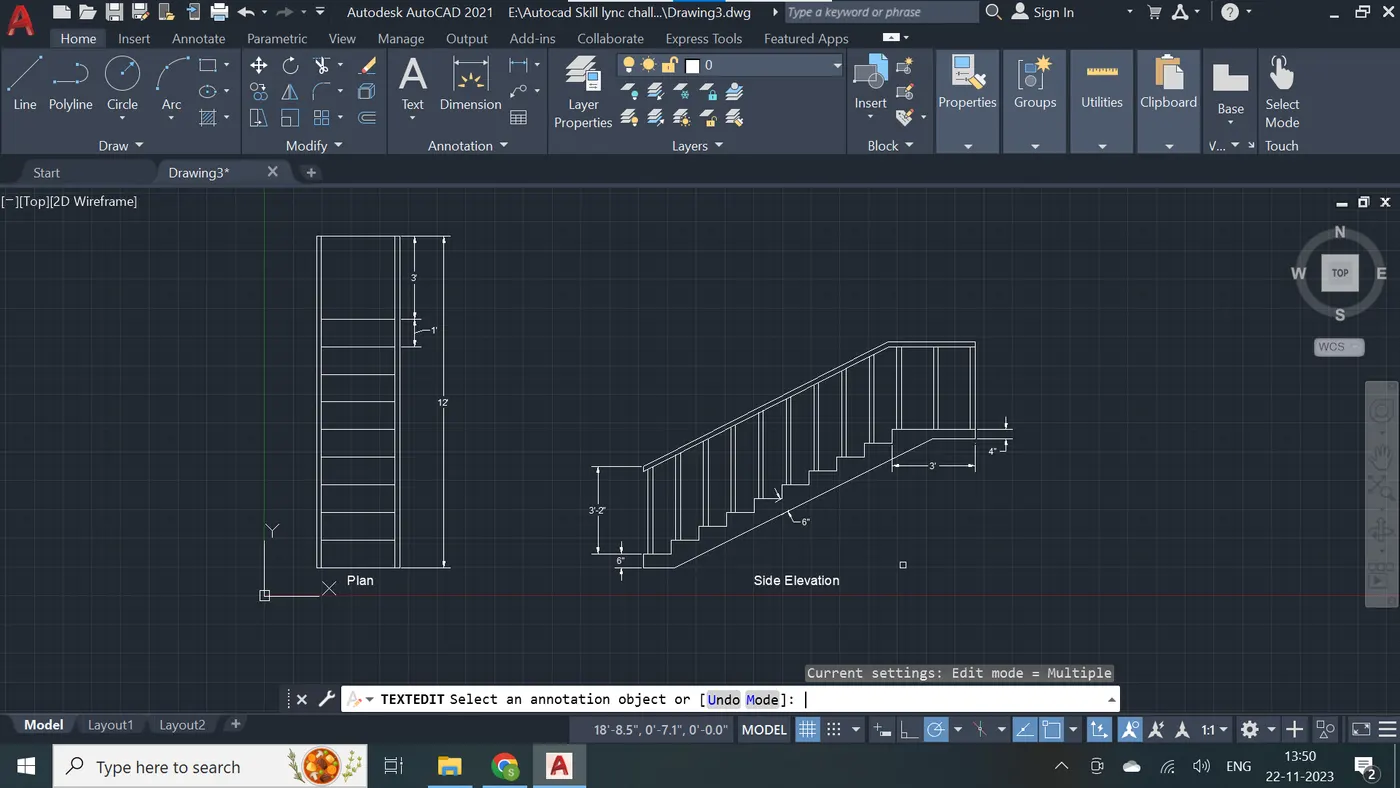
Step - 30 The final autocad drawing is attached below.
Answer - 4:- Creation of 3D View of a Wall with spread footing, and Door opening only -
Step - 1 Unit set up
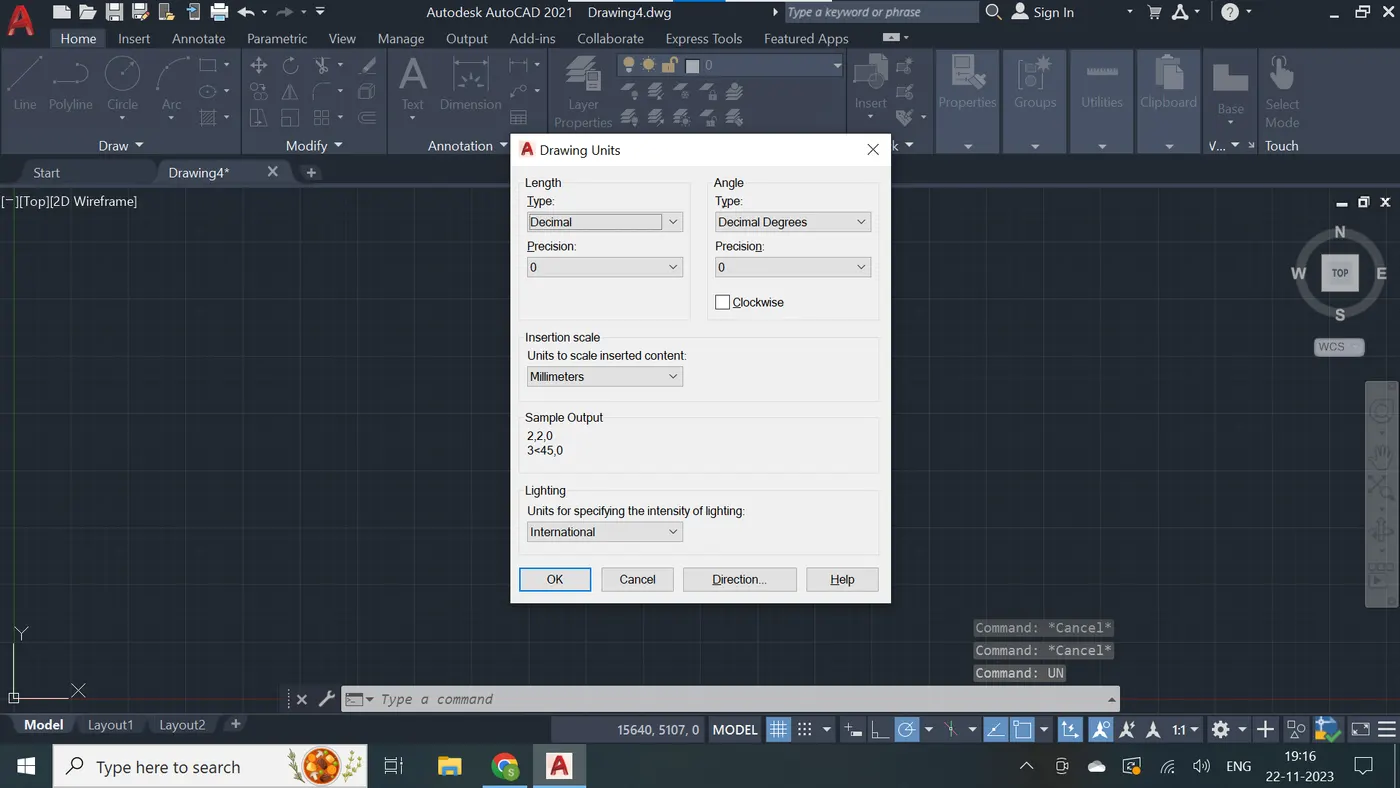
Step - 2
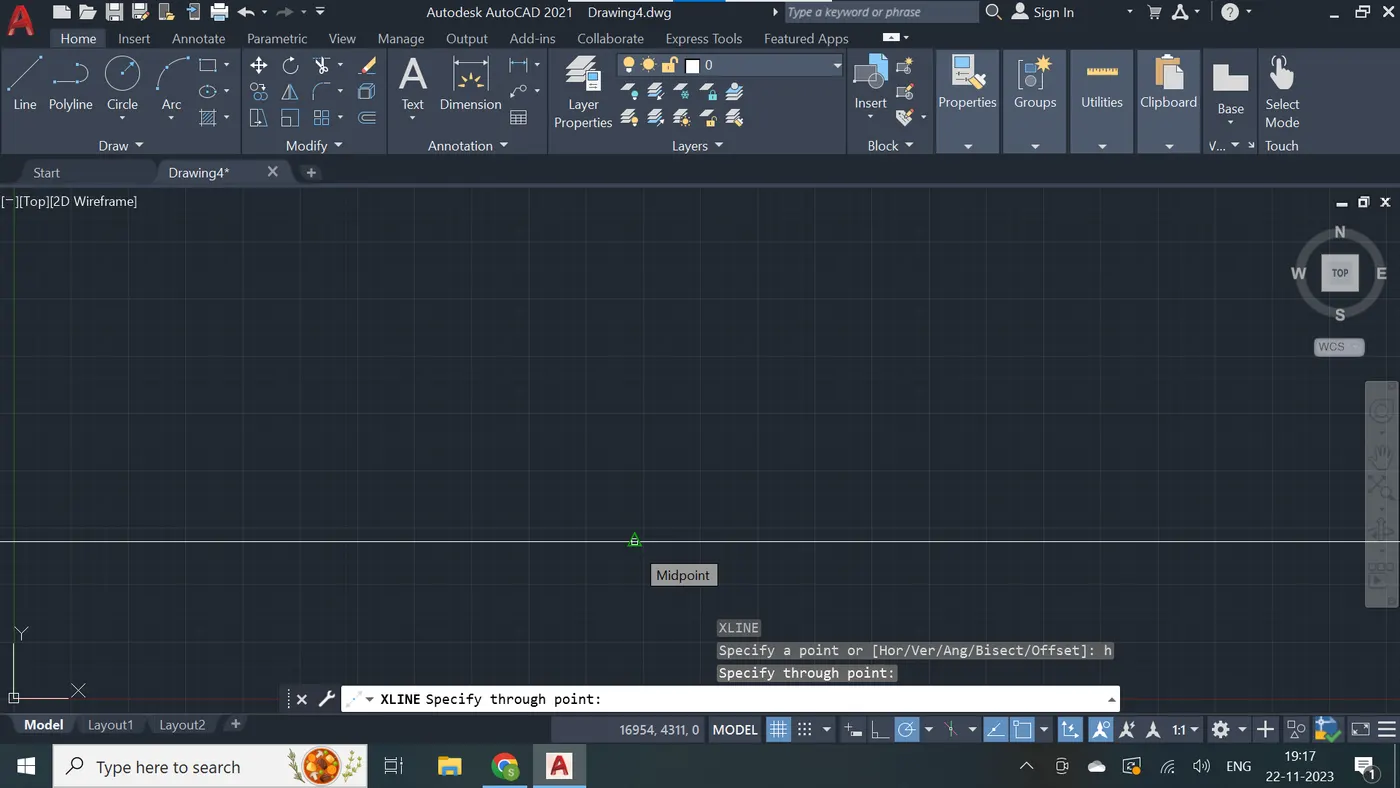
Step - 3
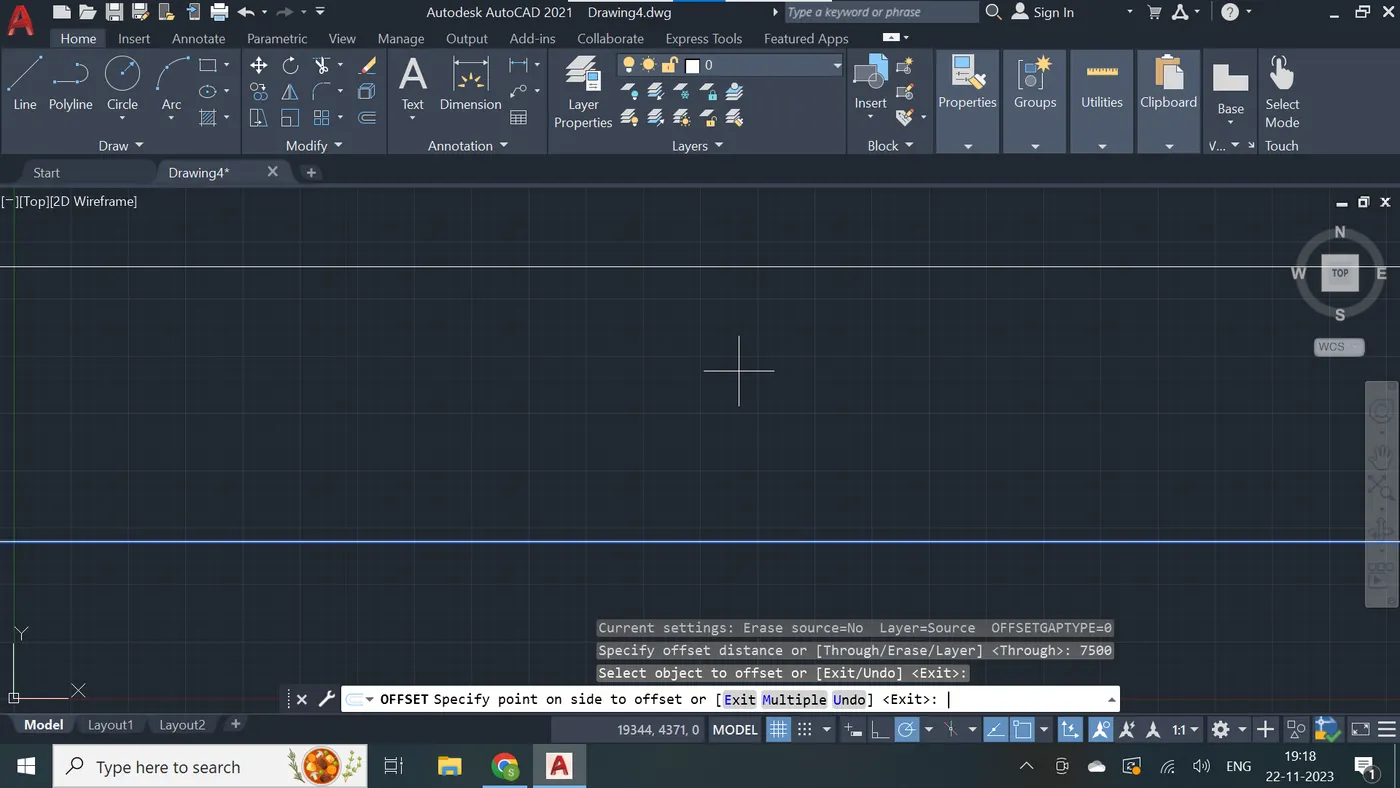
Step - 4
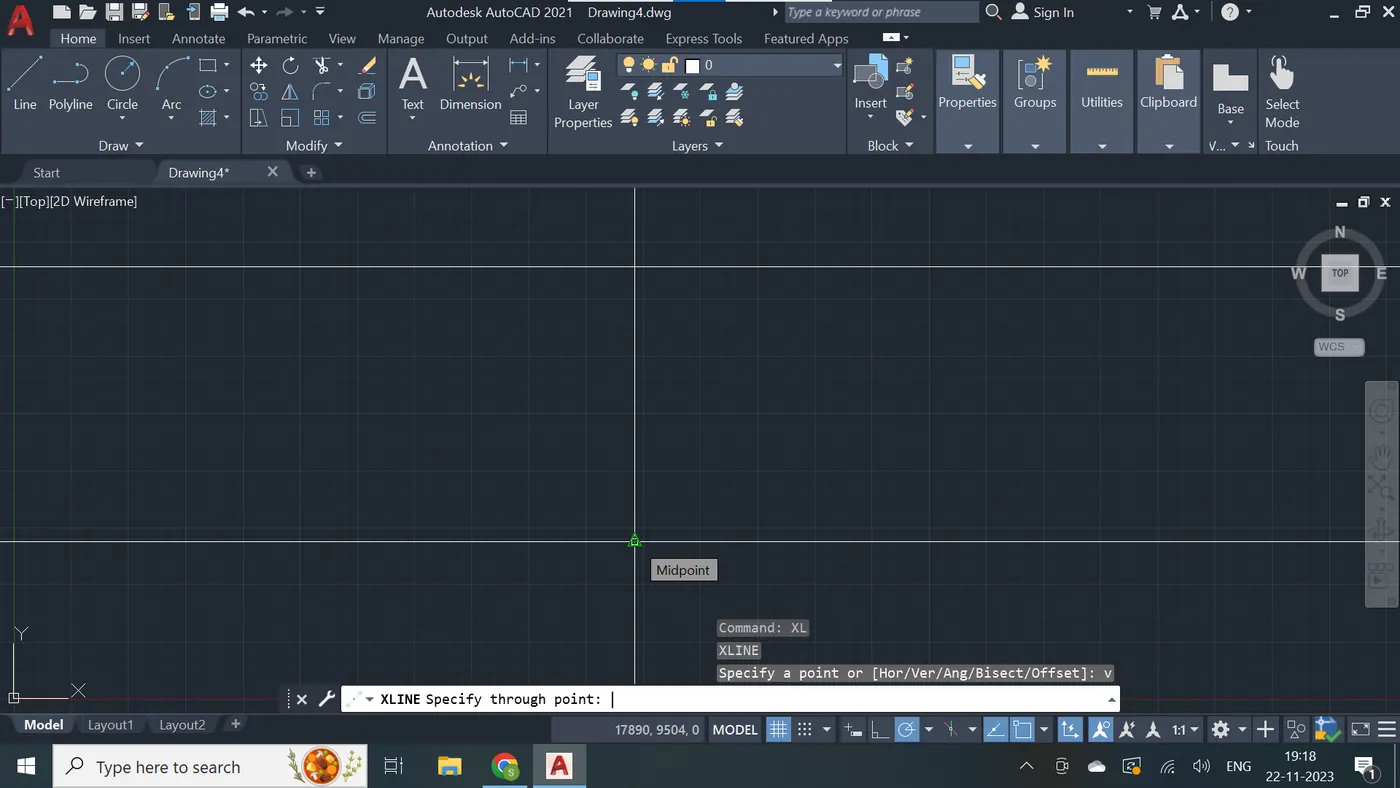
Step - 5
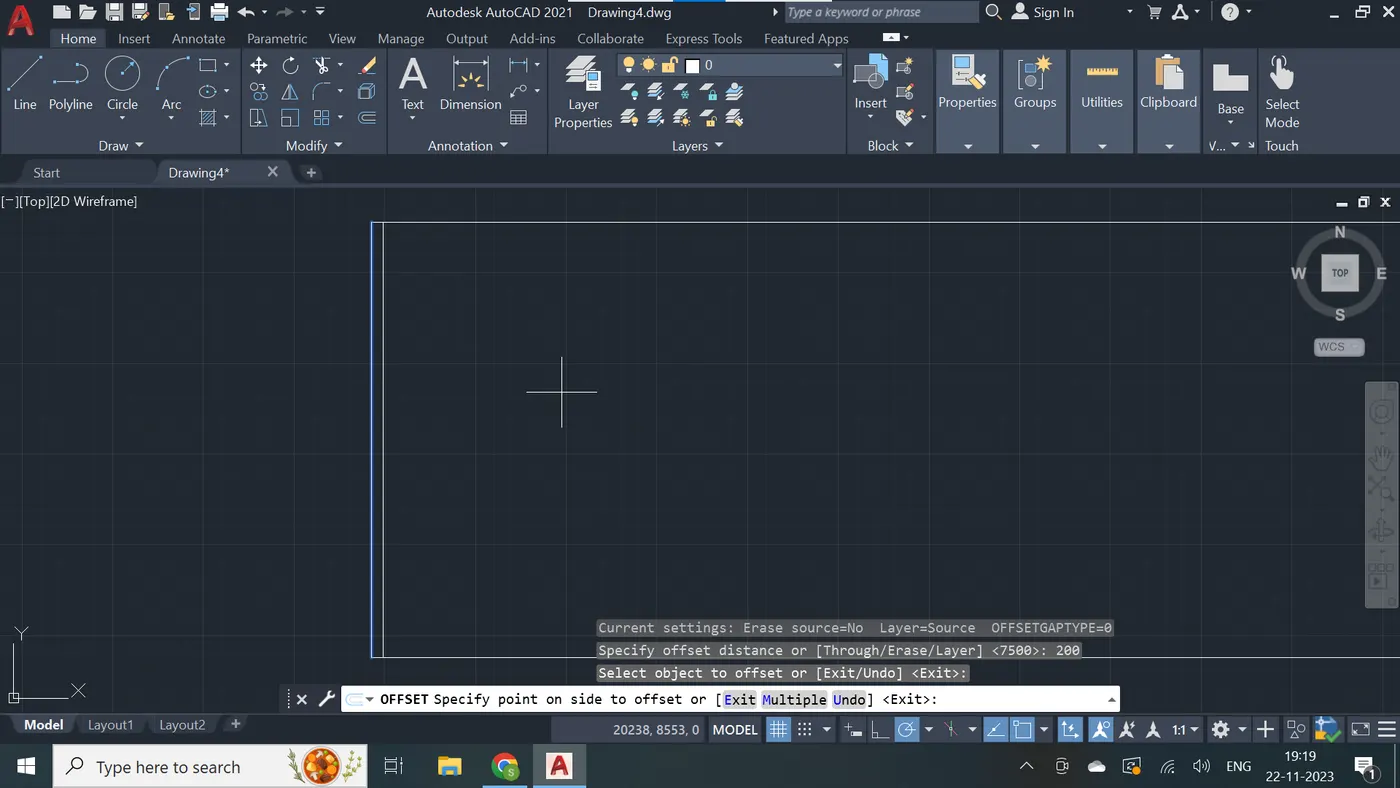
Step - 6
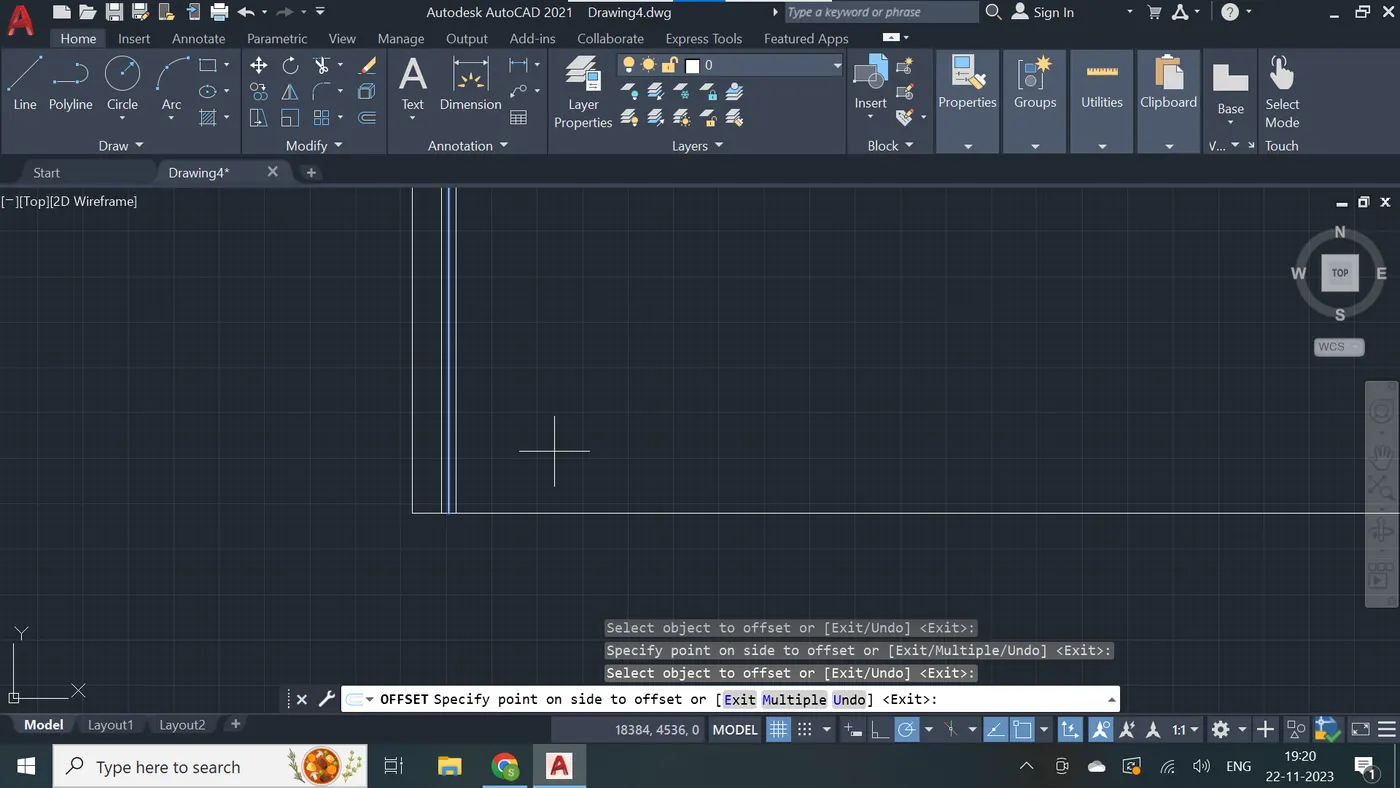
Step - 7
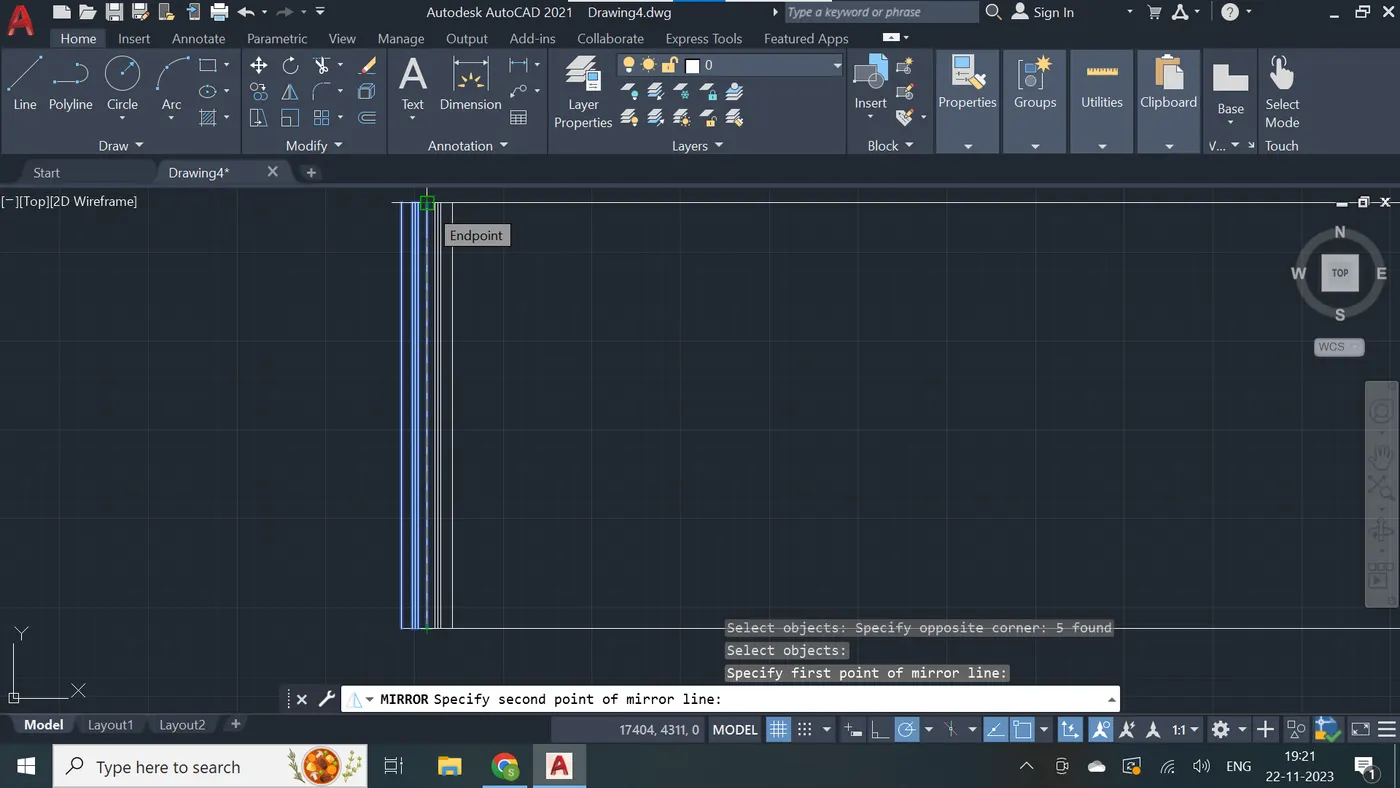
Step - 8
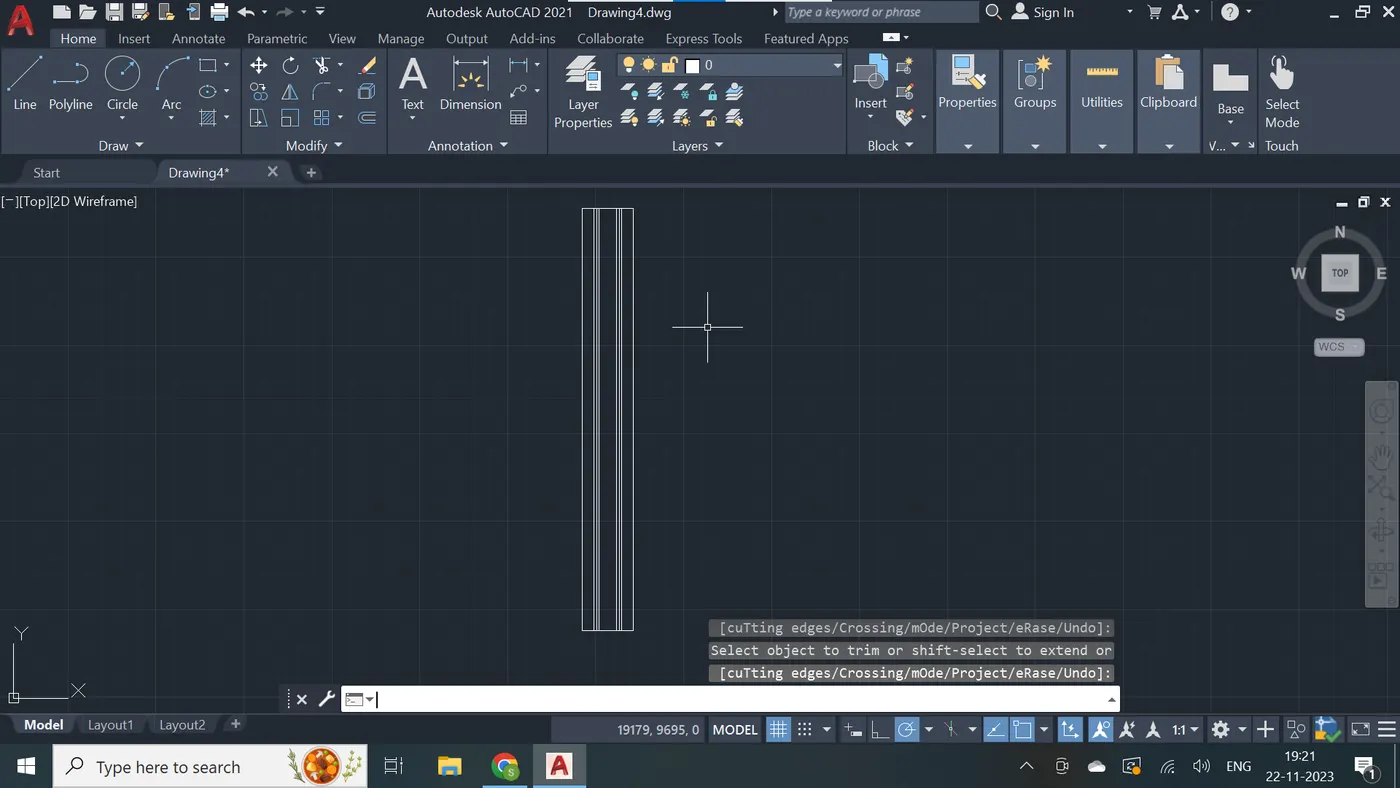
Step - 9
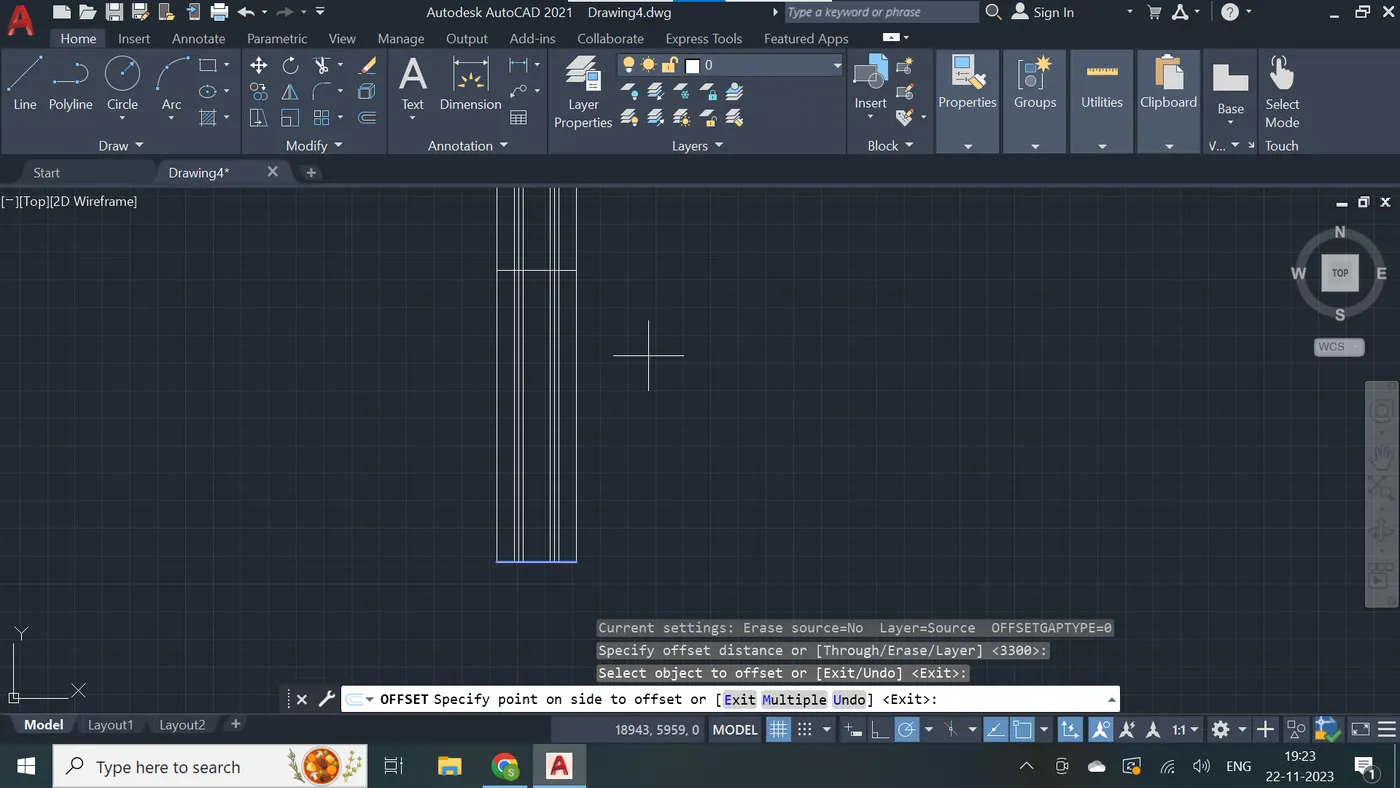
Step - 10
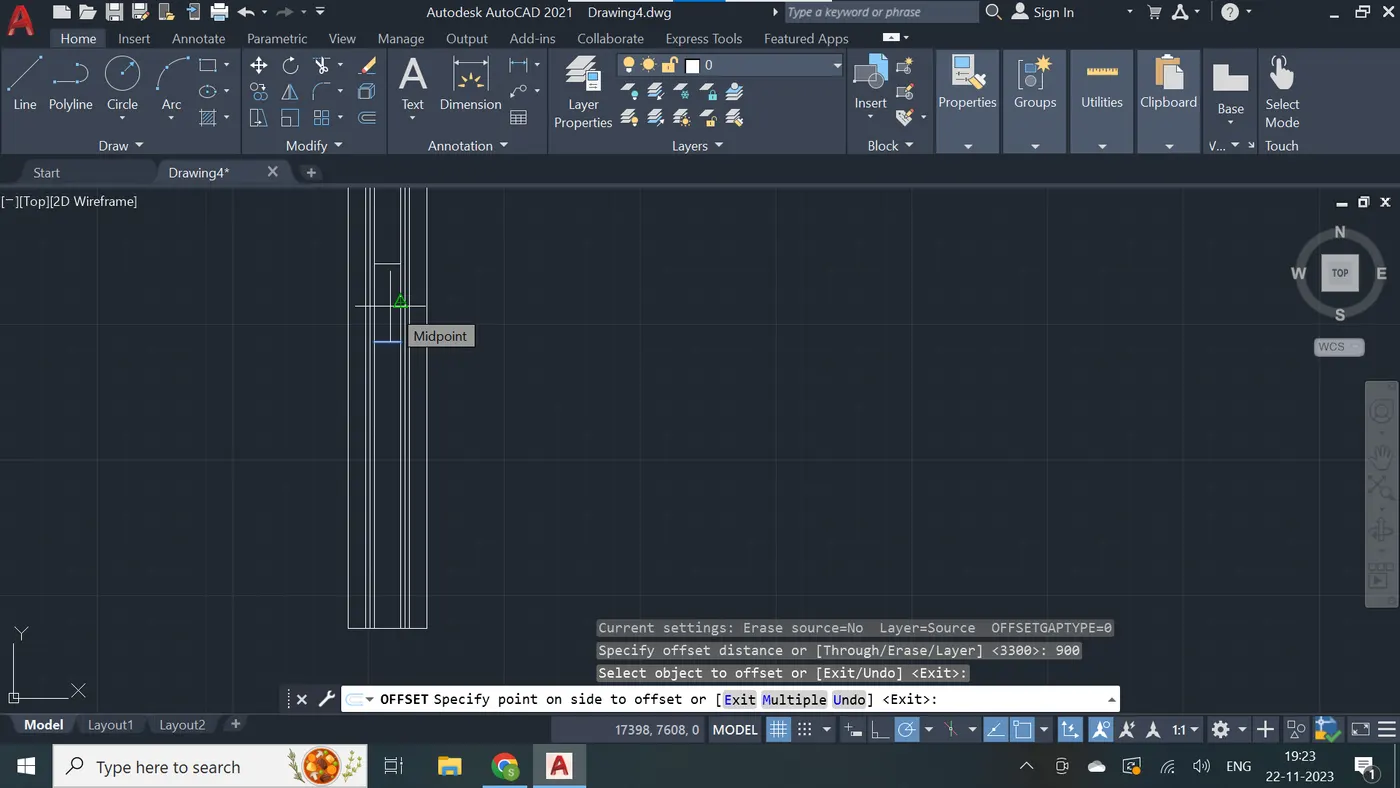
Step - 11
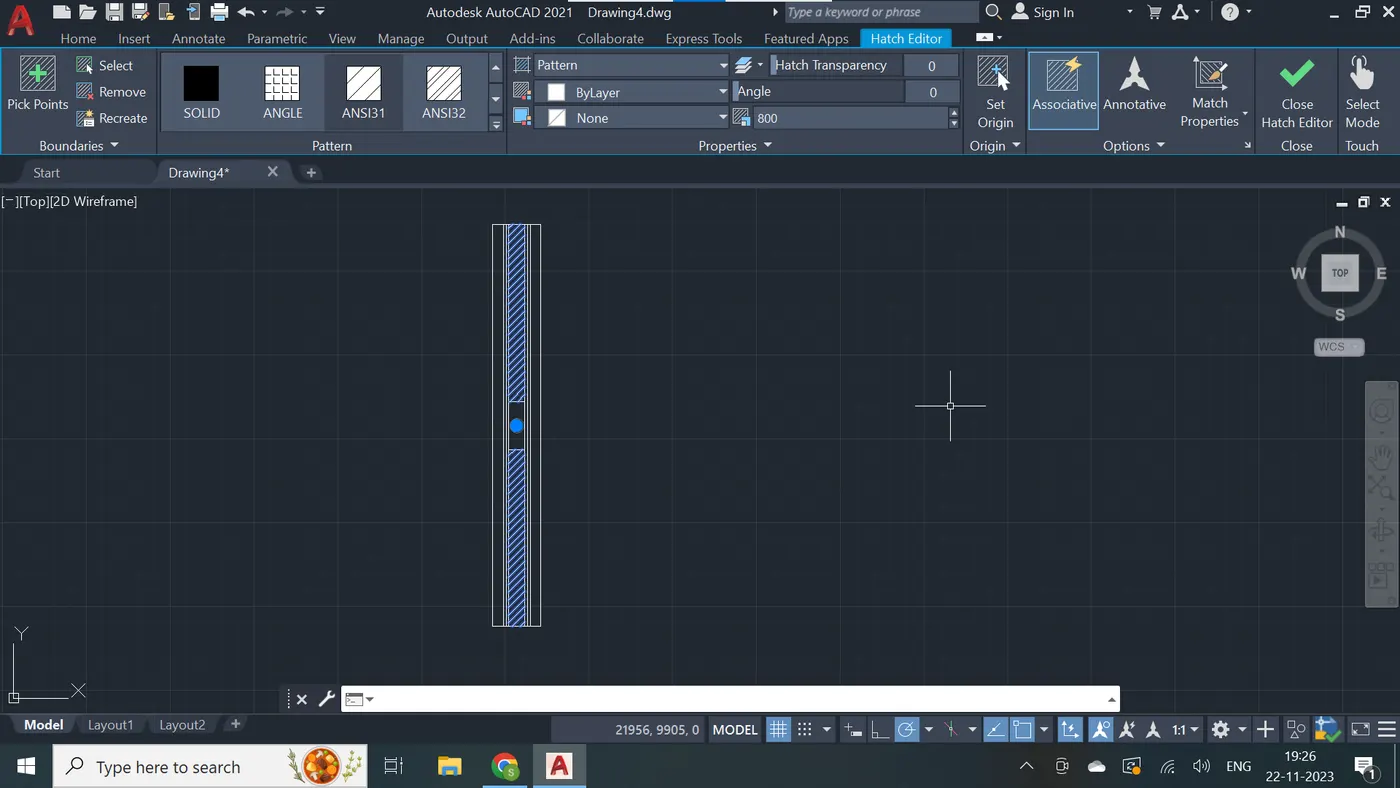
Step - 12
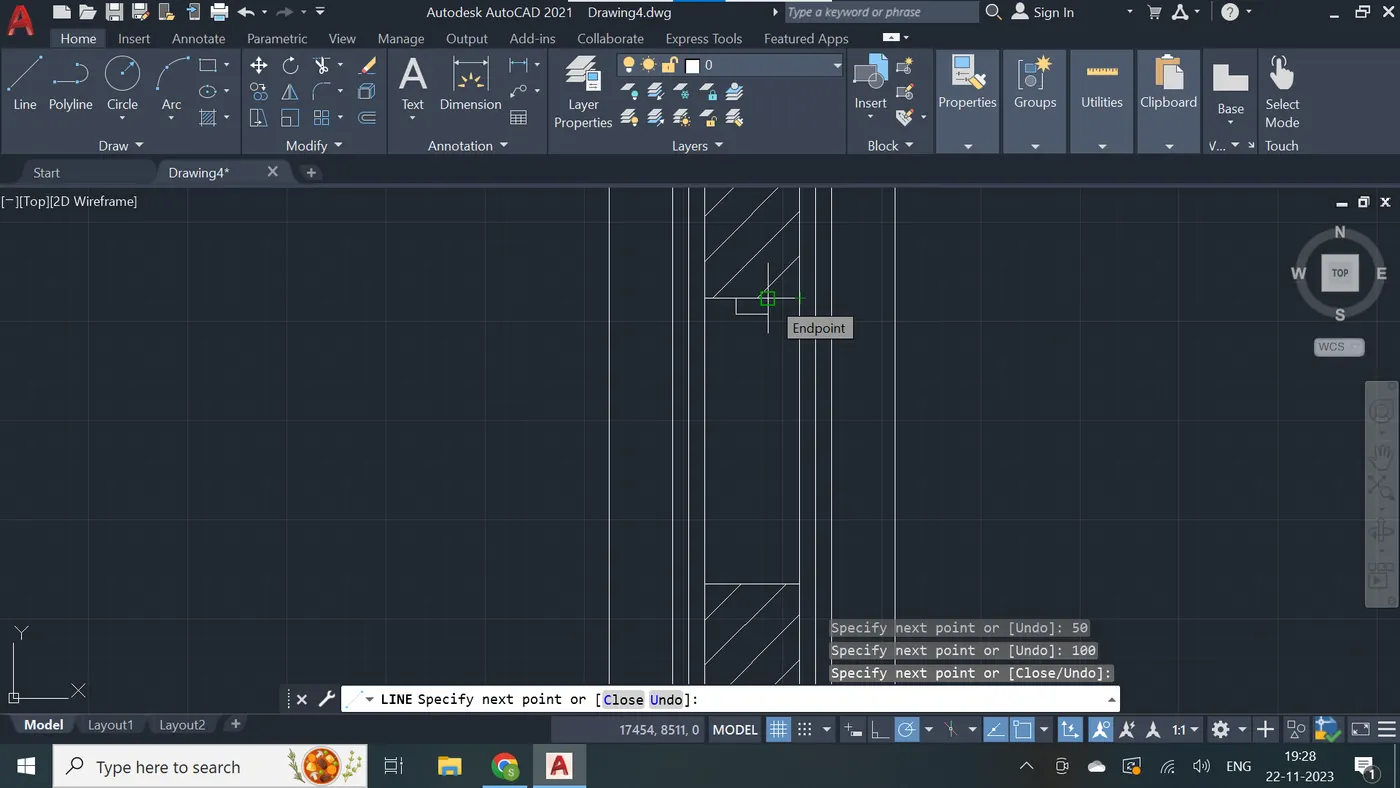
Step - 13
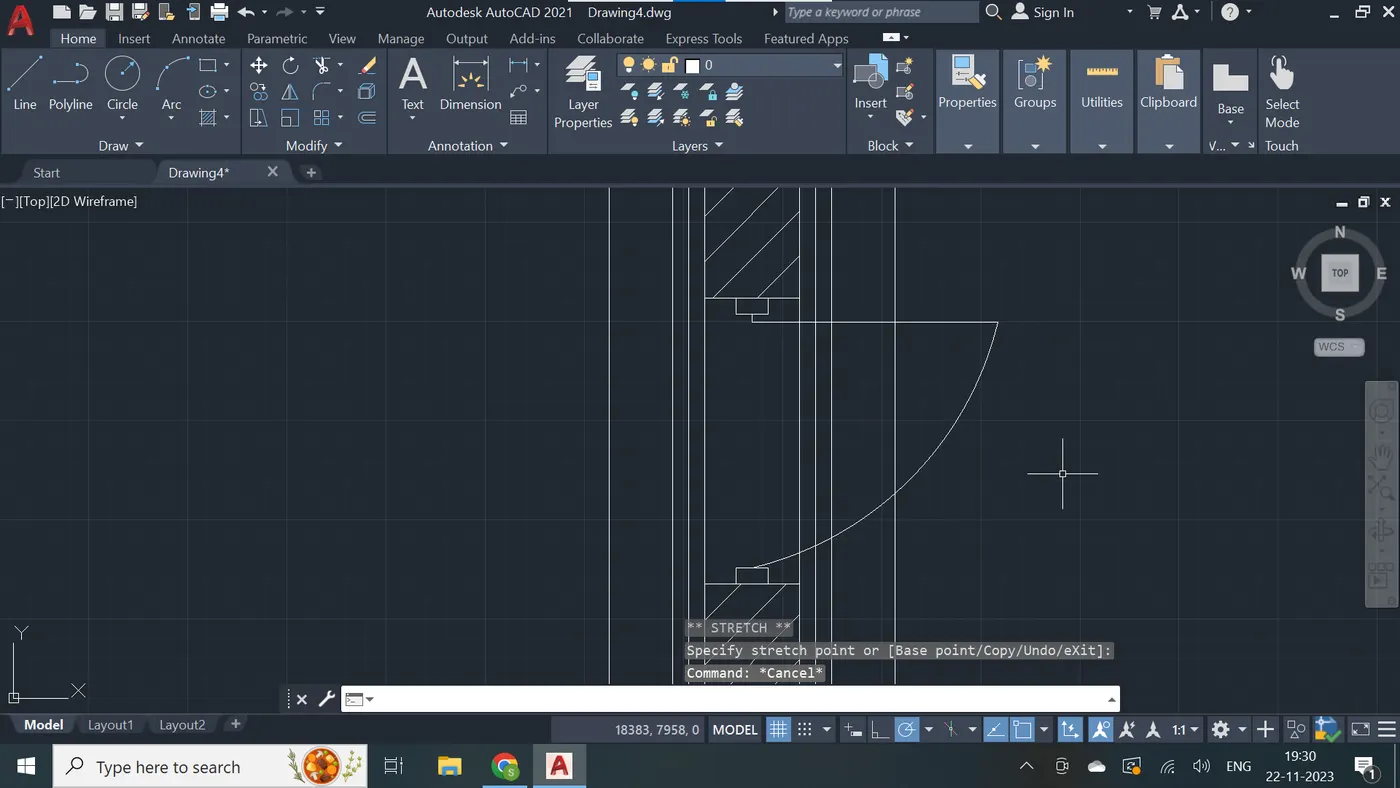
Step - 14
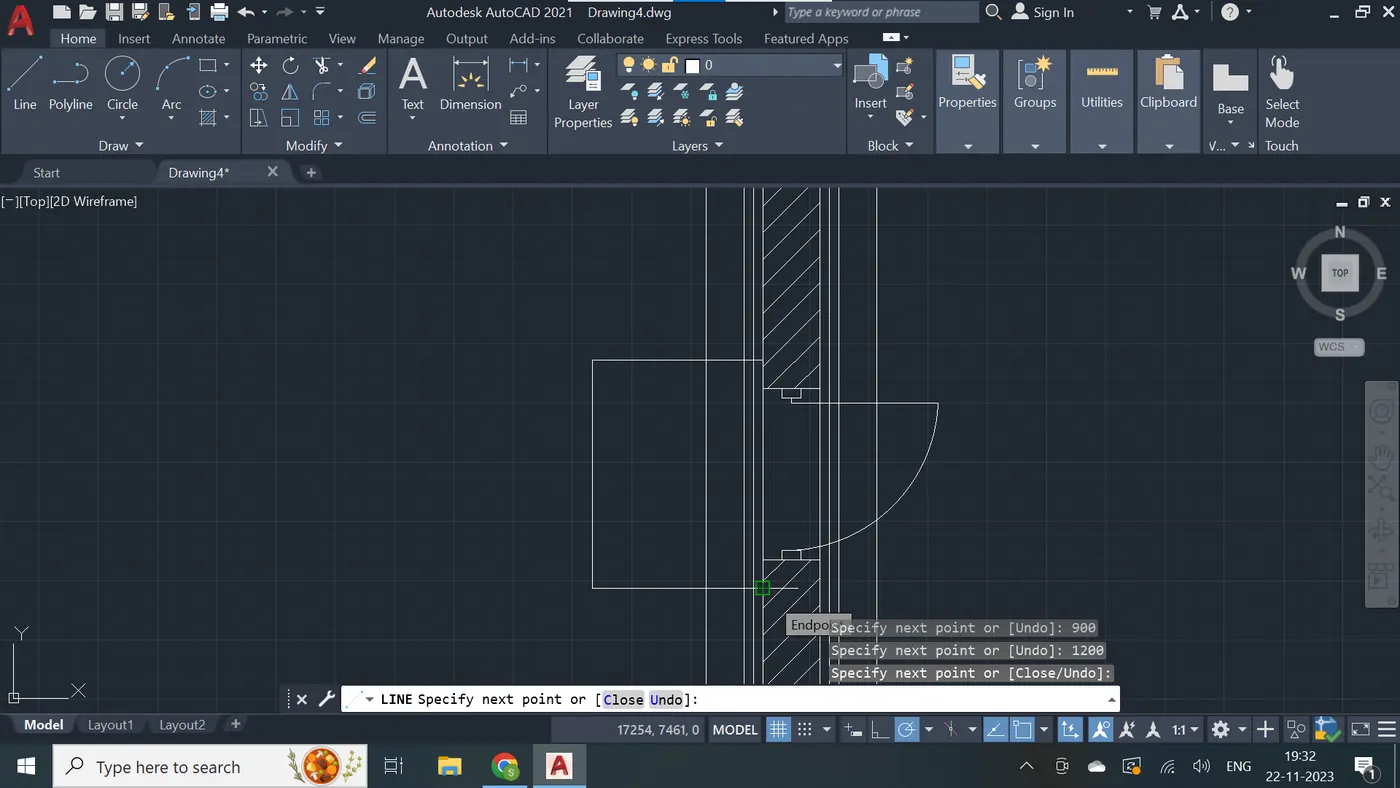
Step - 15
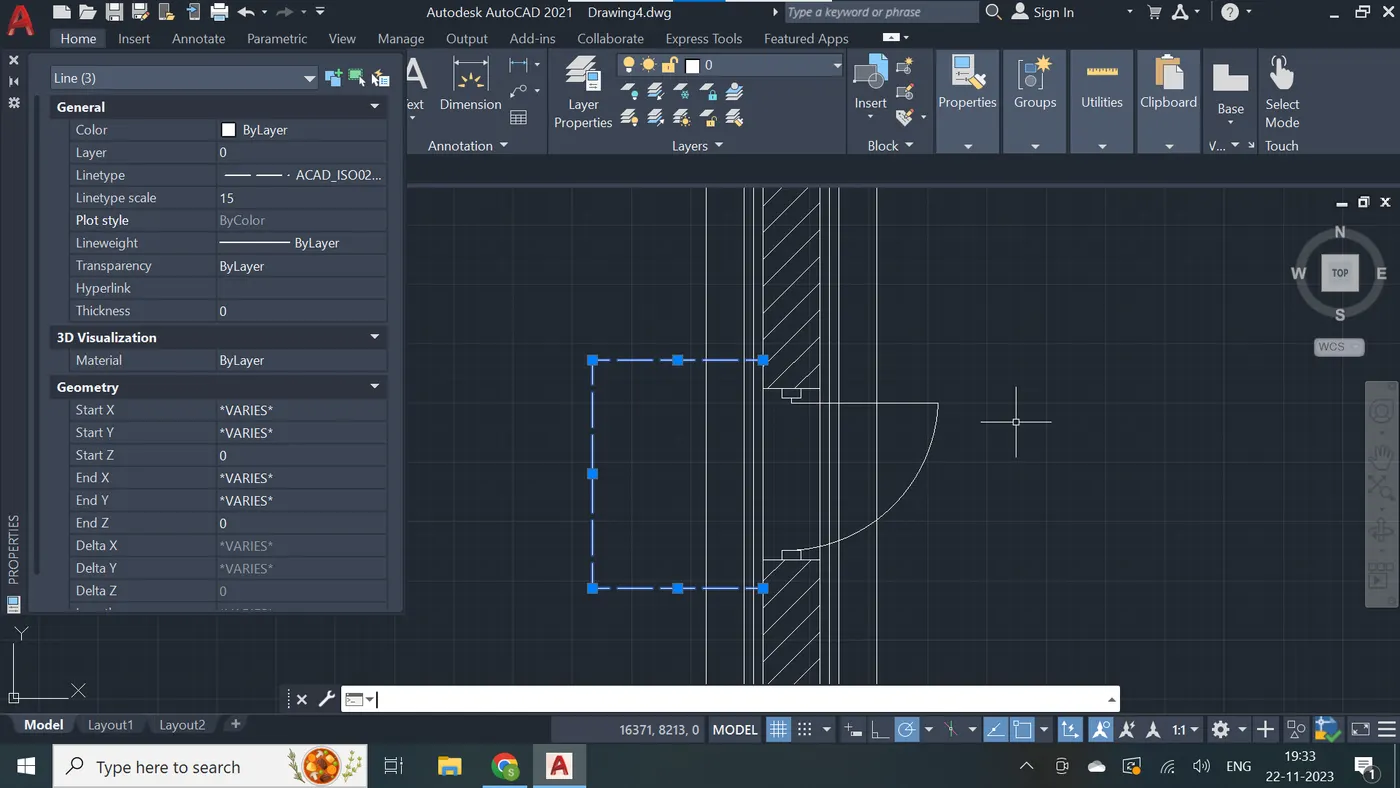
Step - 16
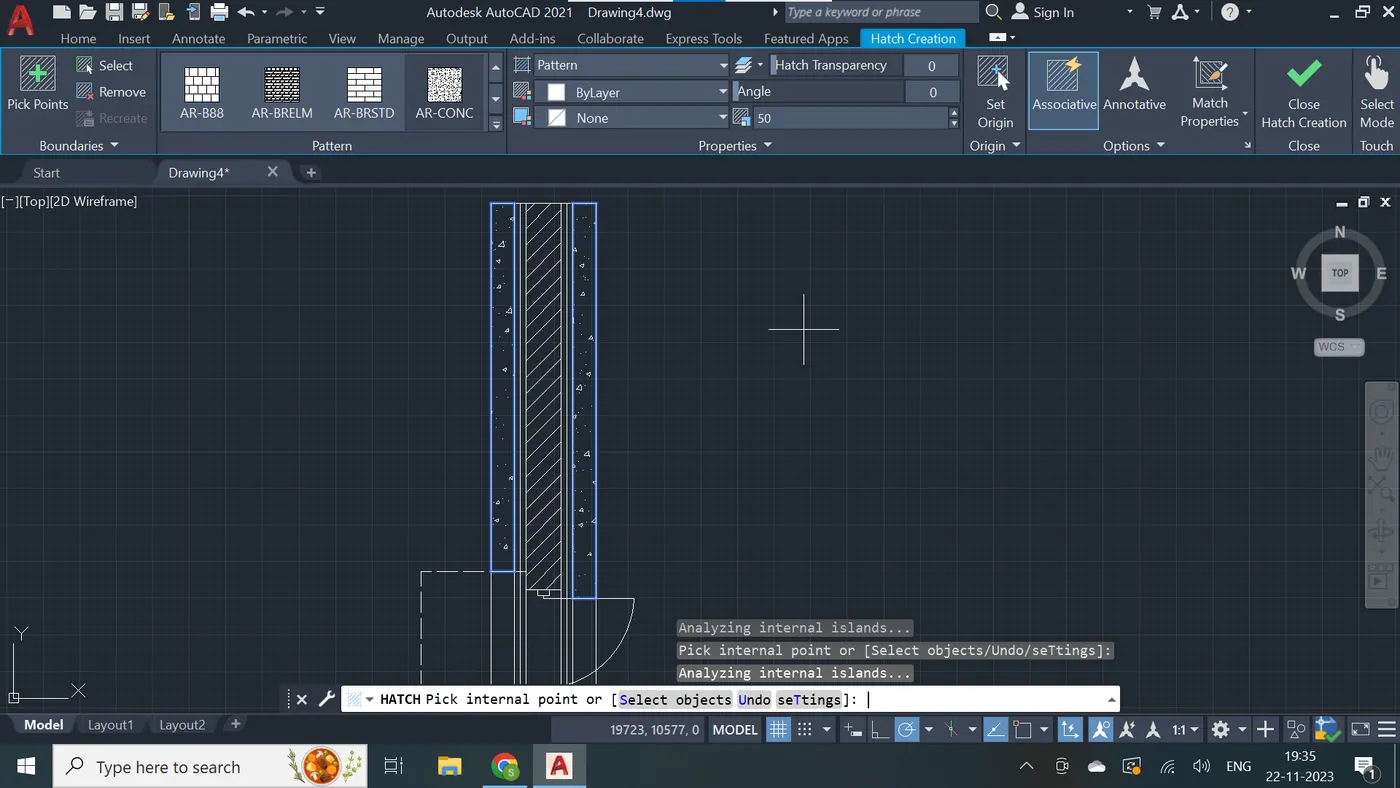
Step - 17
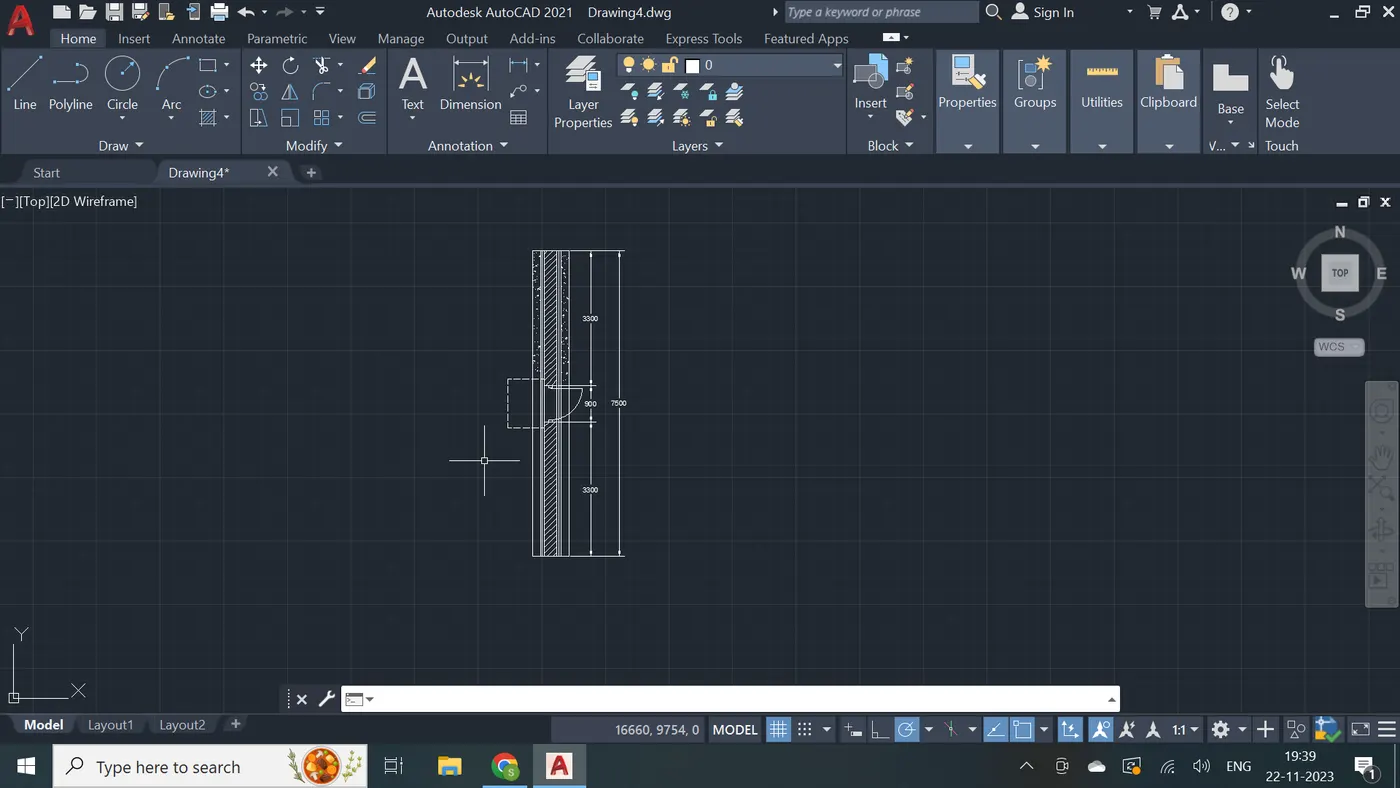
Step - 18
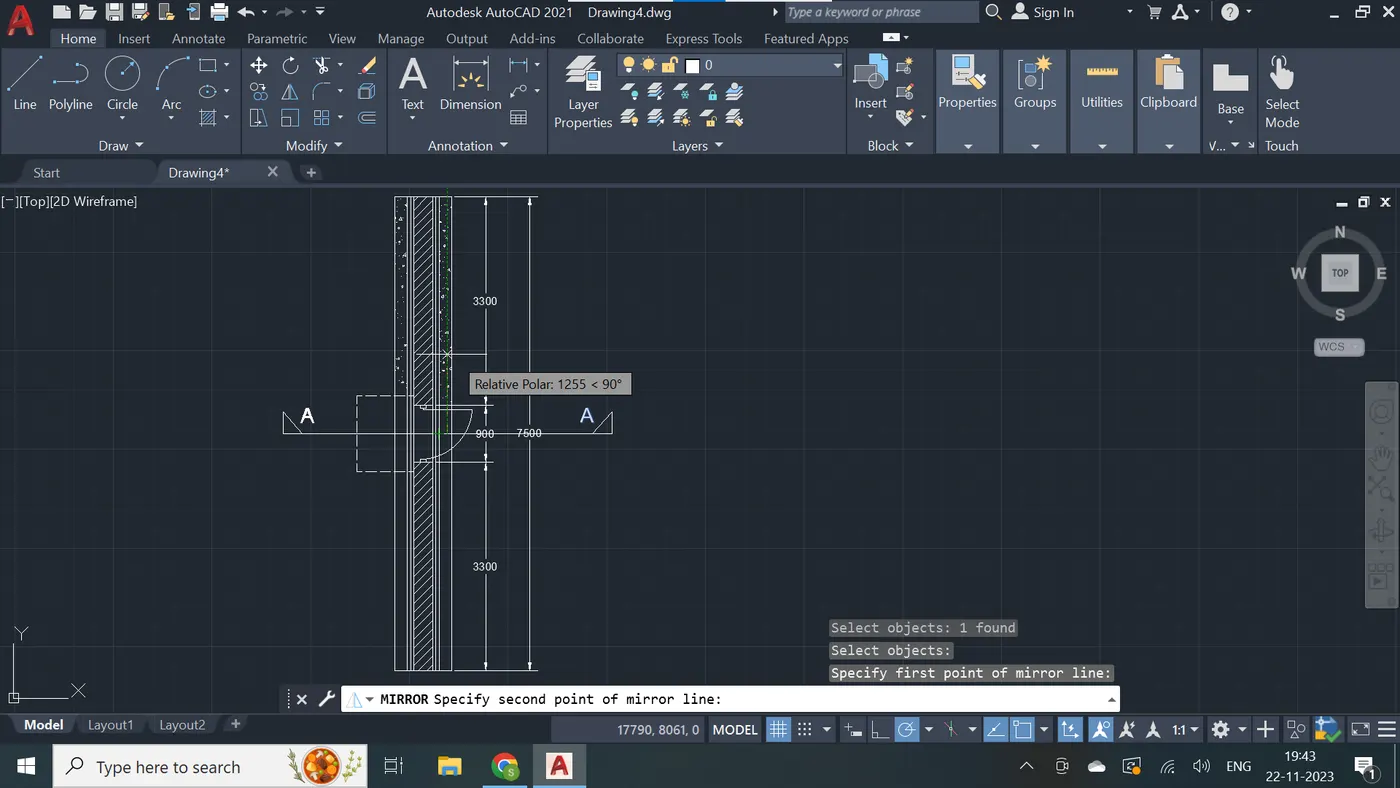
Step - 19
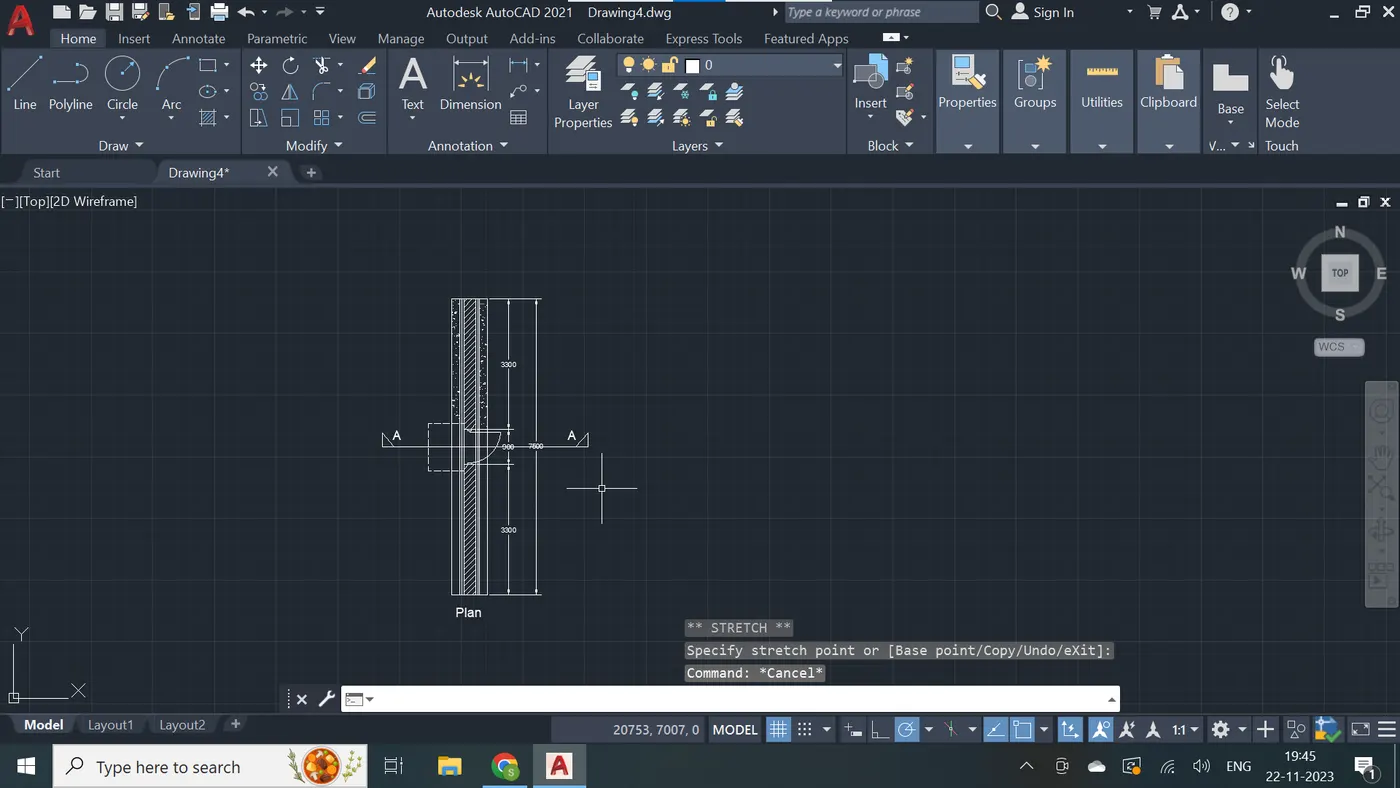
Step - 20
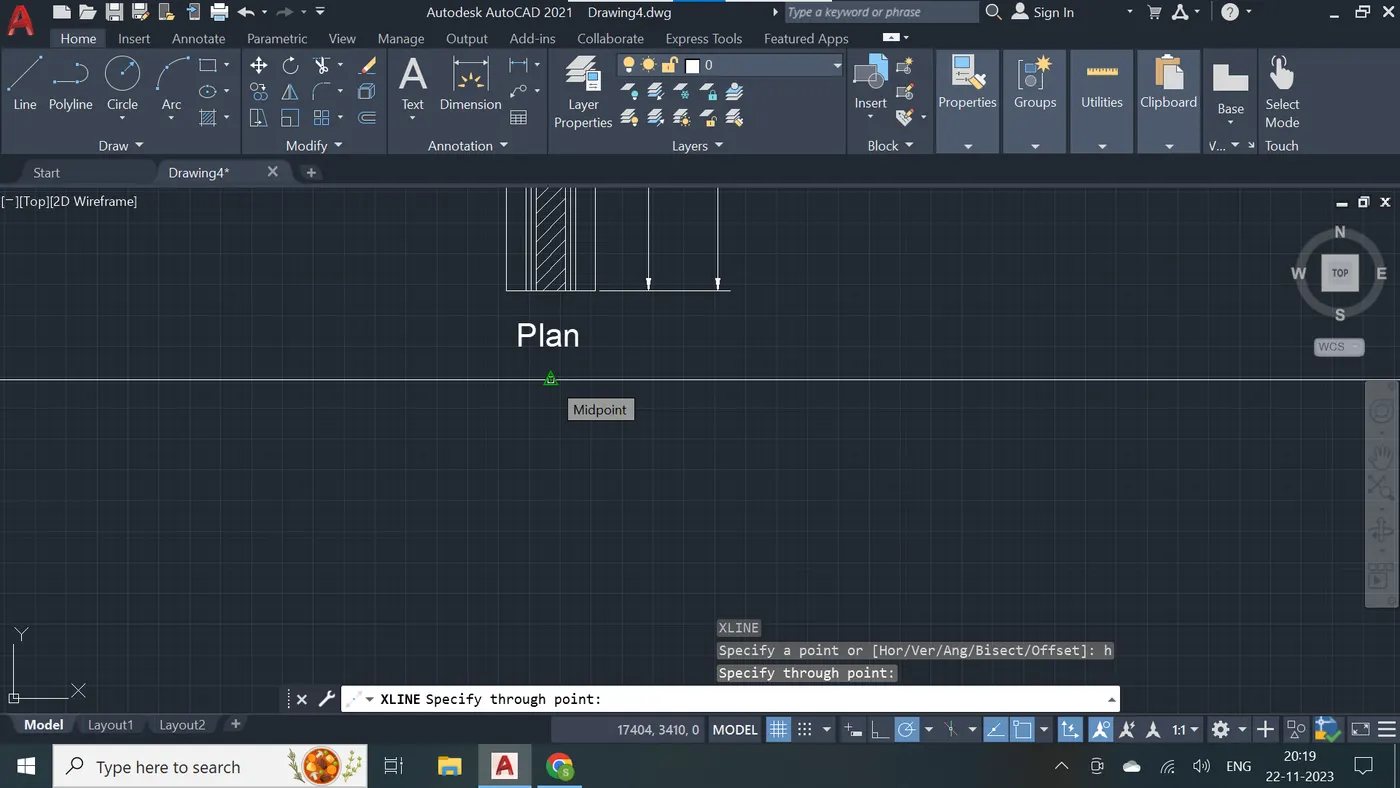
Step - 21
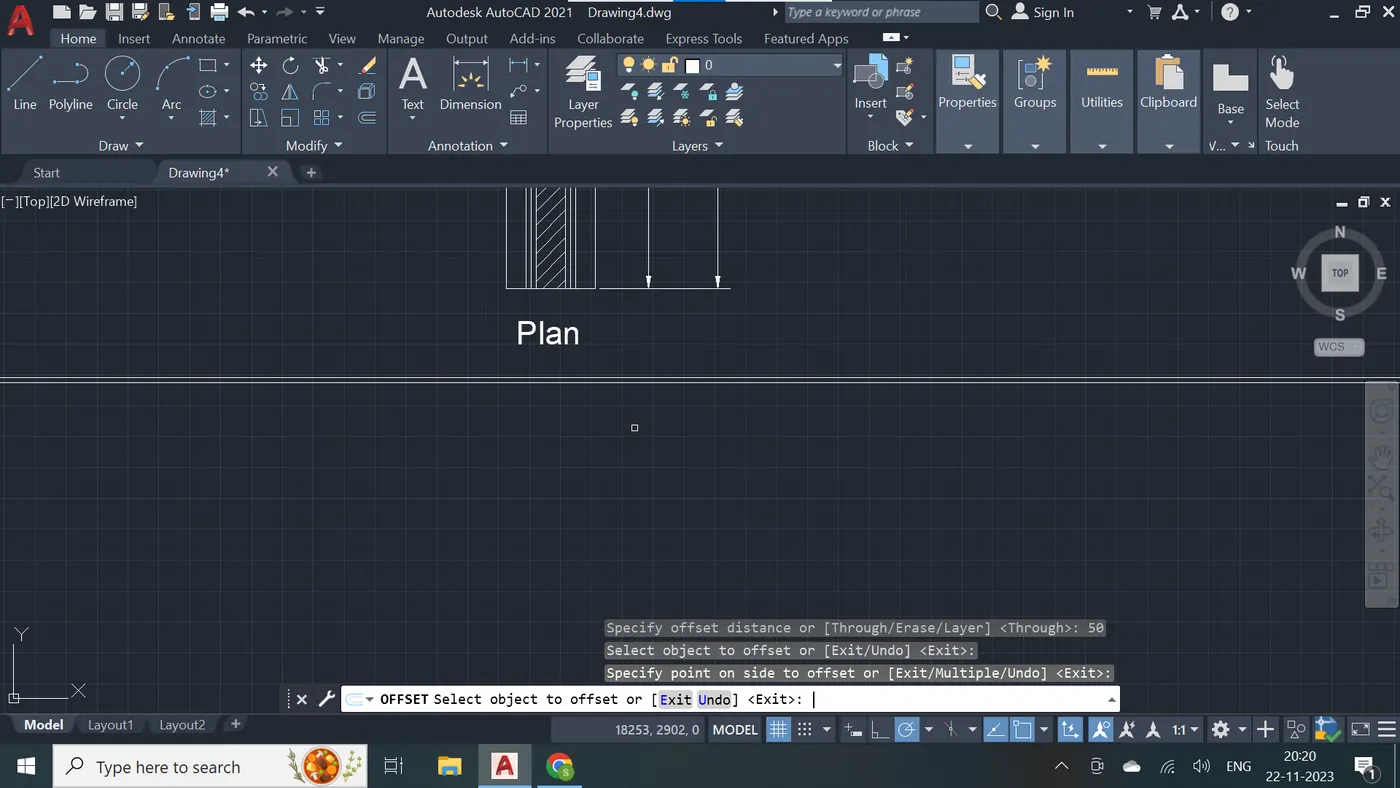
Step - 22
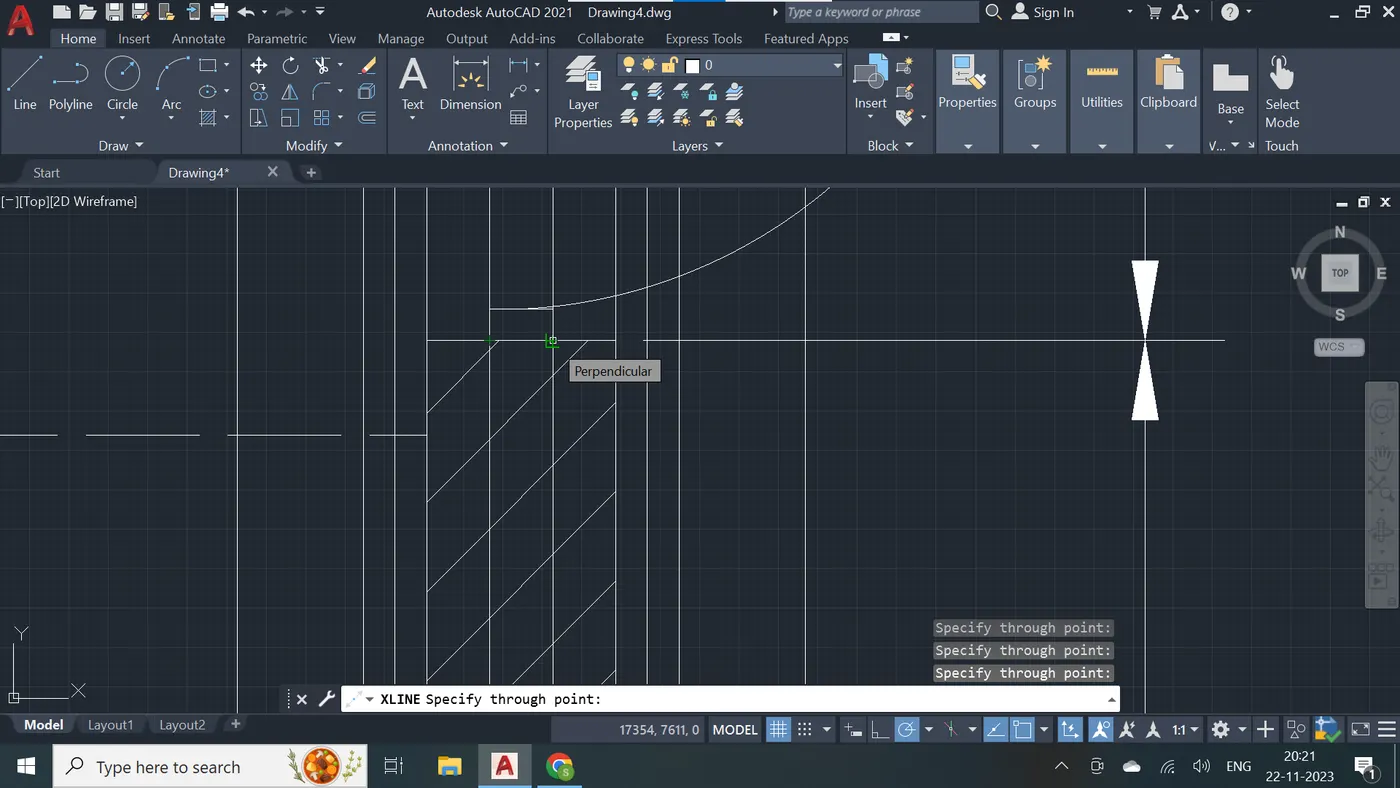
Step - 23
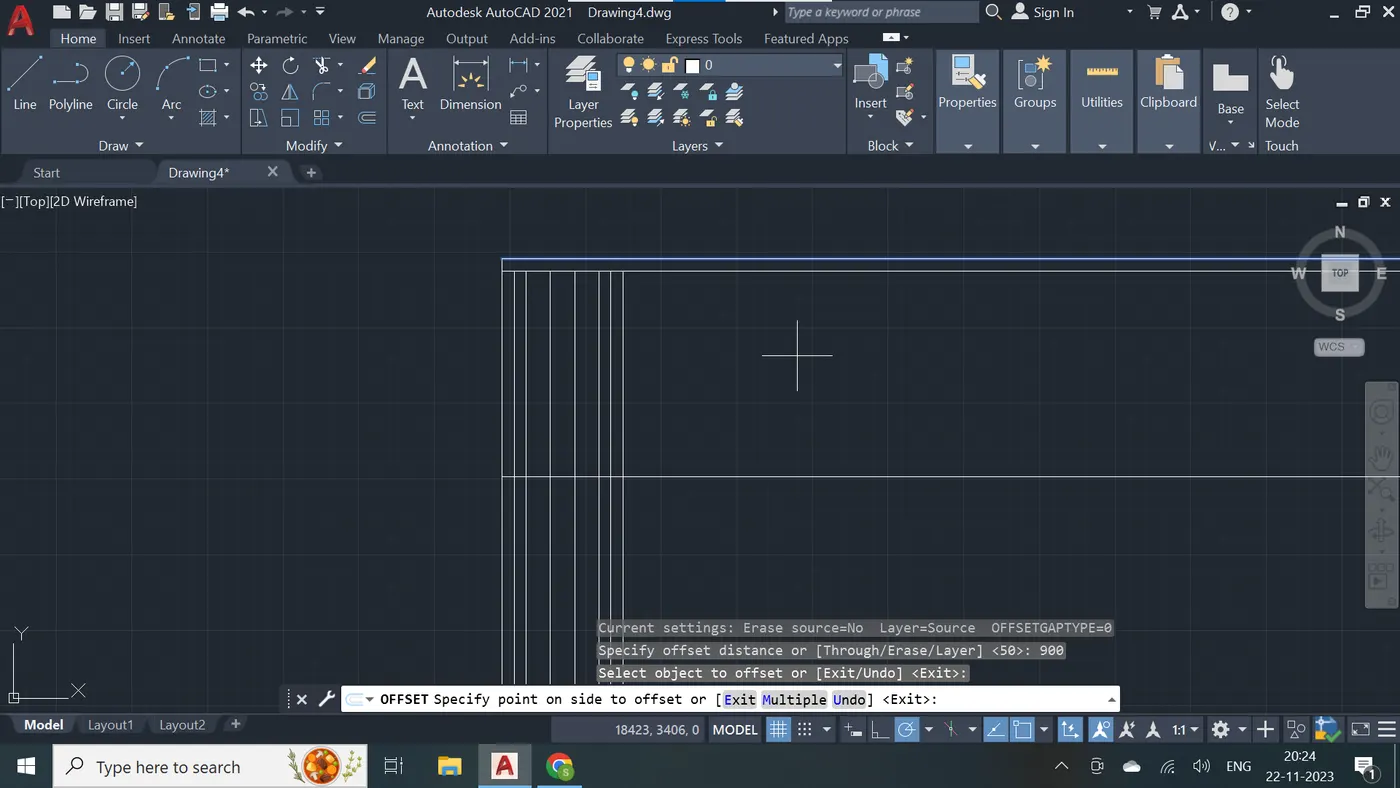
Step - 23
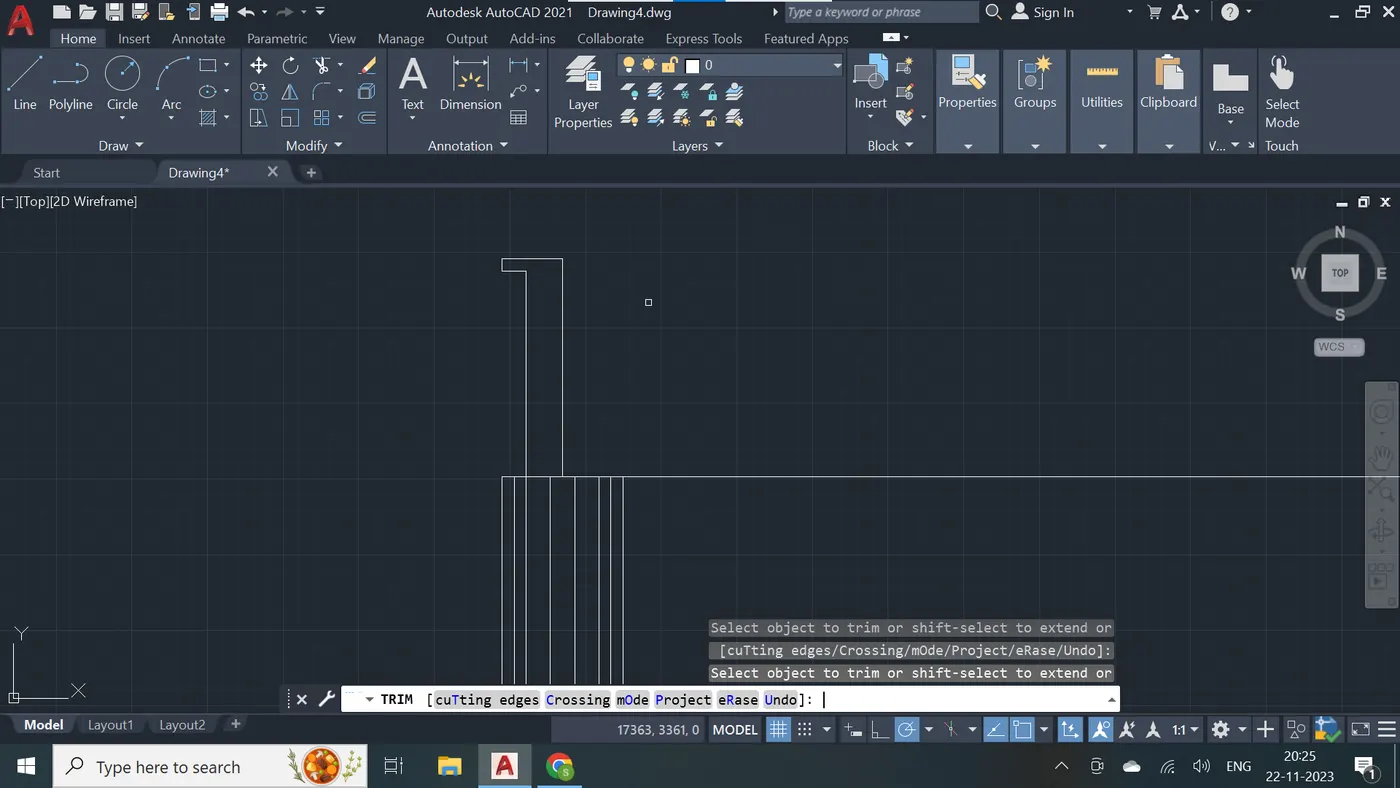
Step - 25
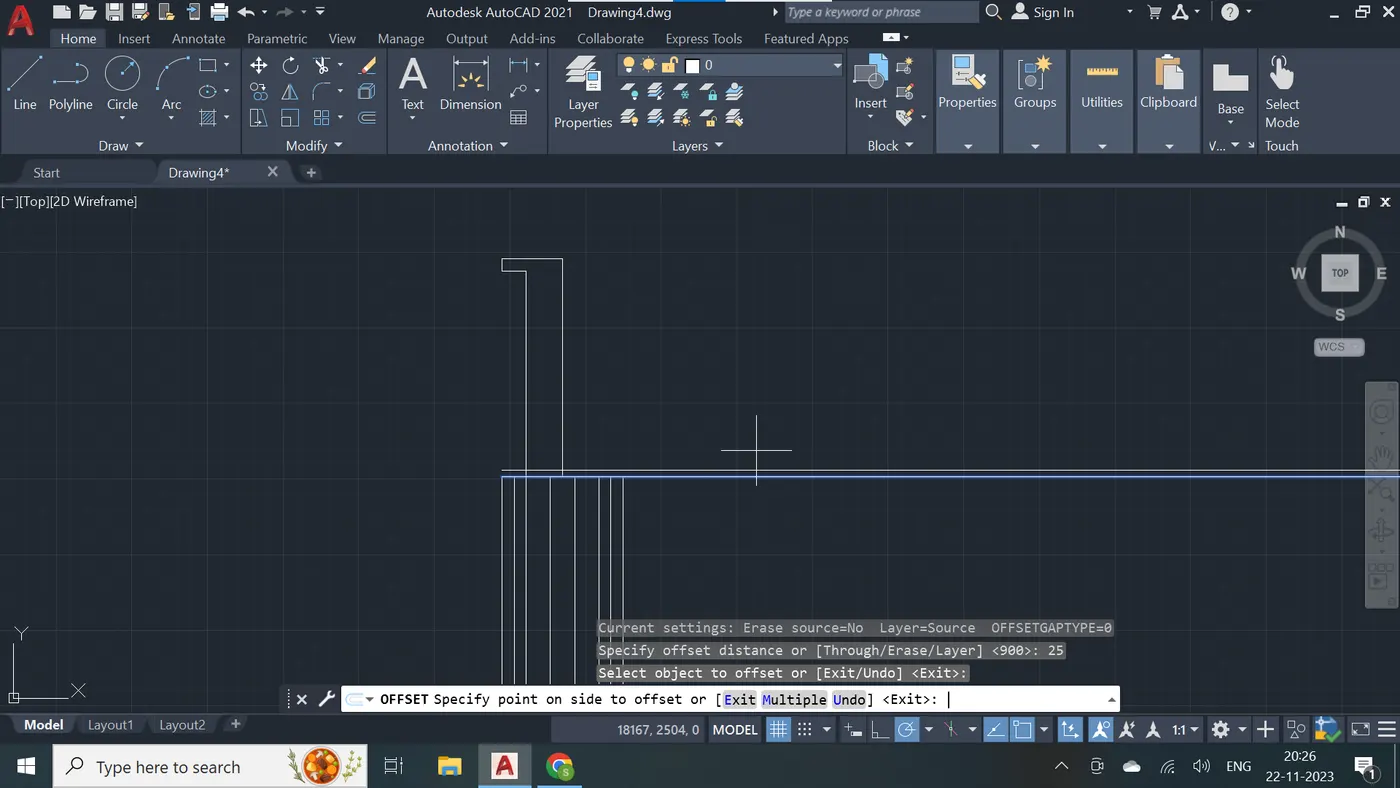
Step - 26
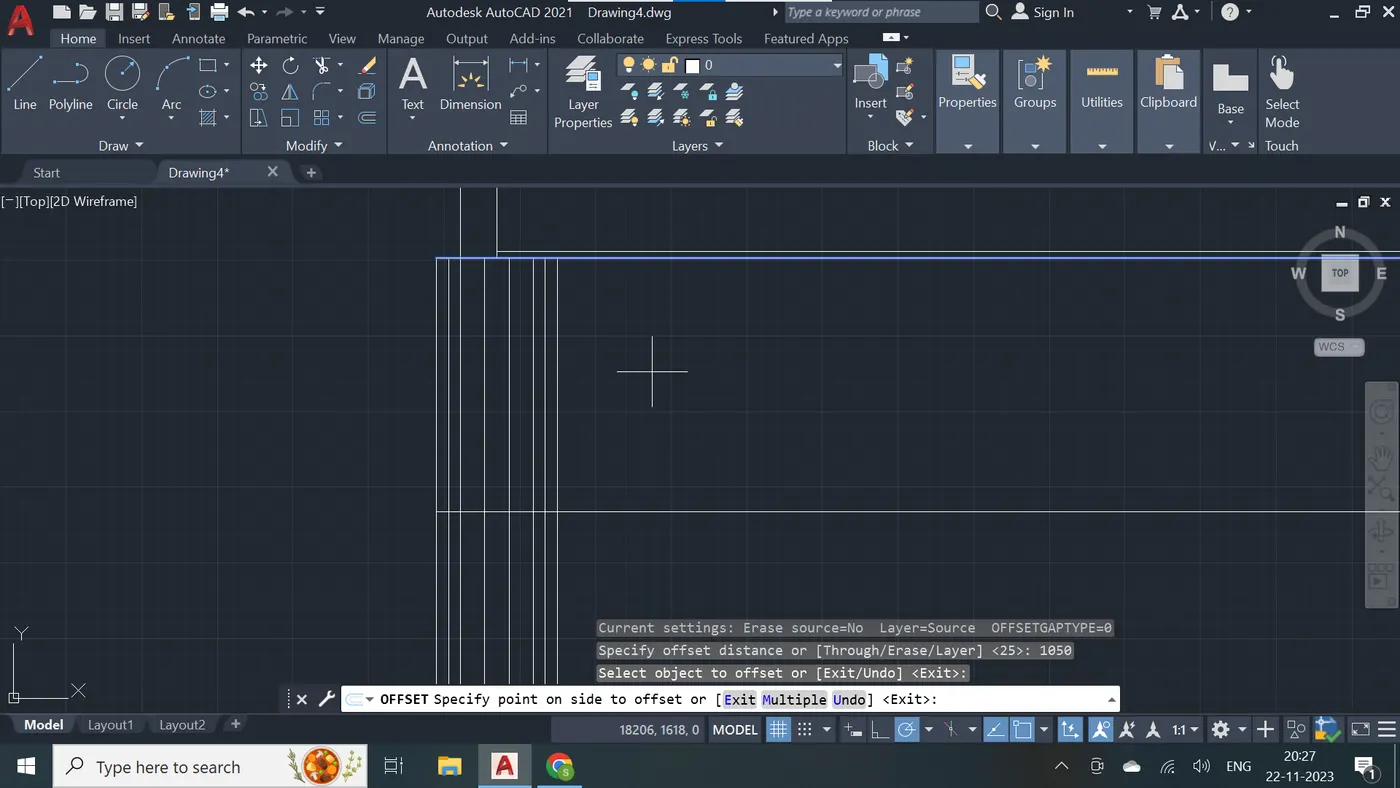
Step - 27
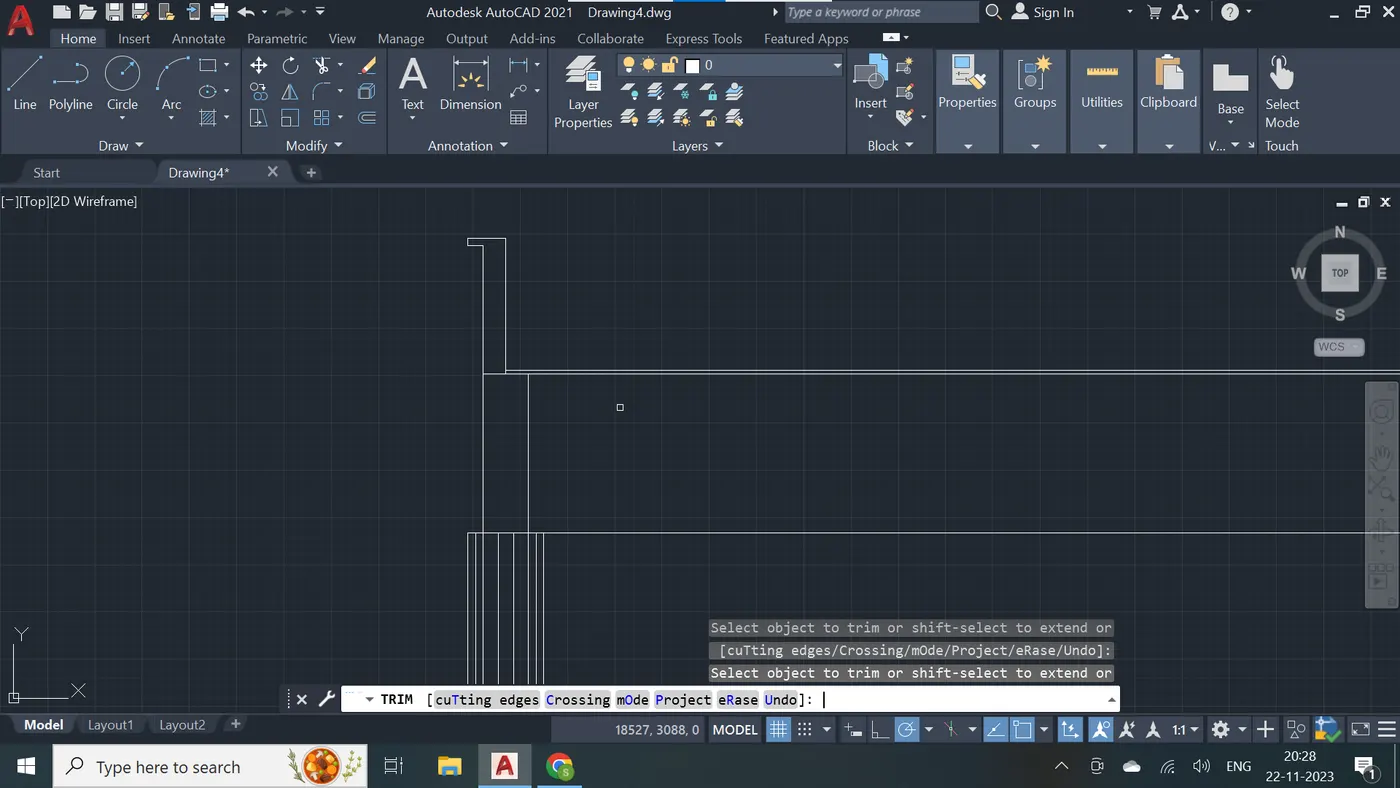
Step - 28
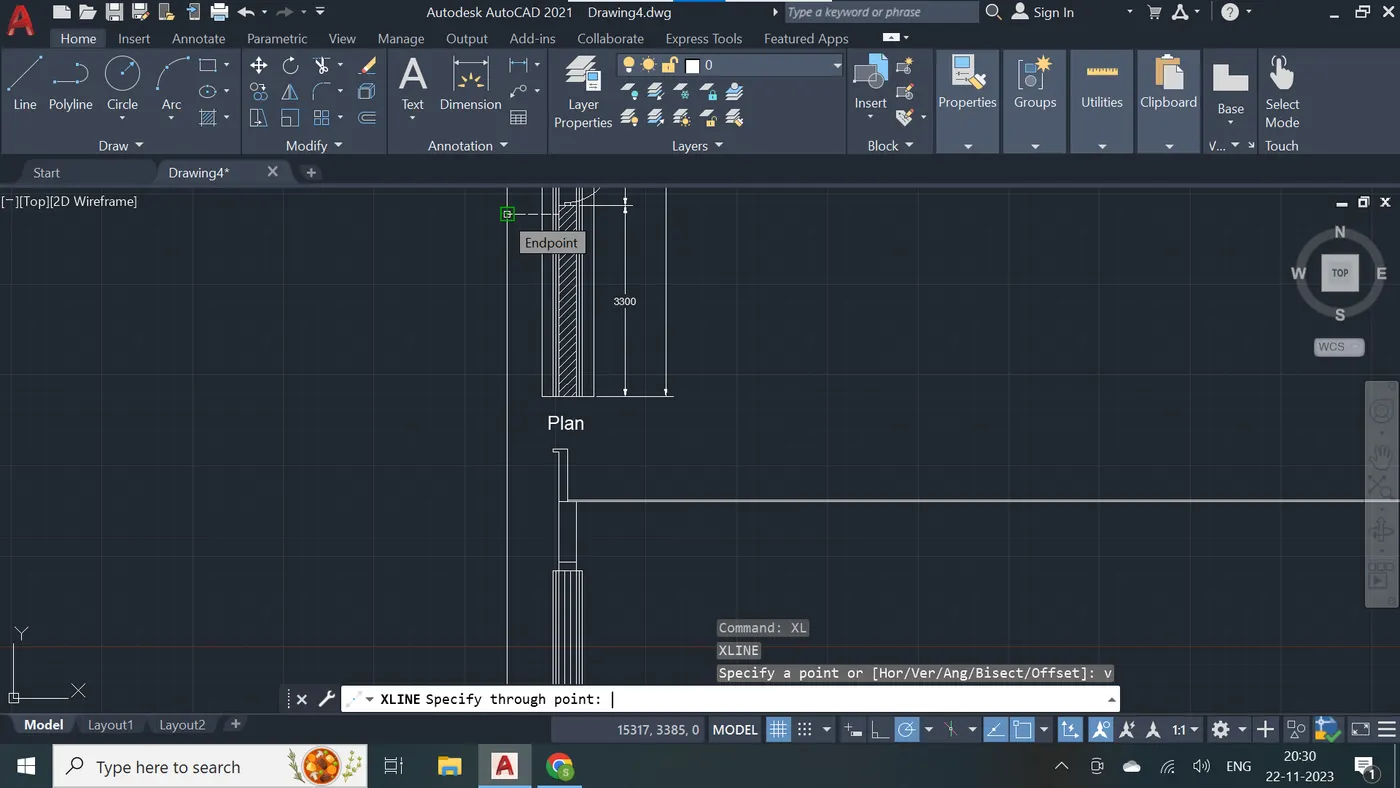
Step - 29
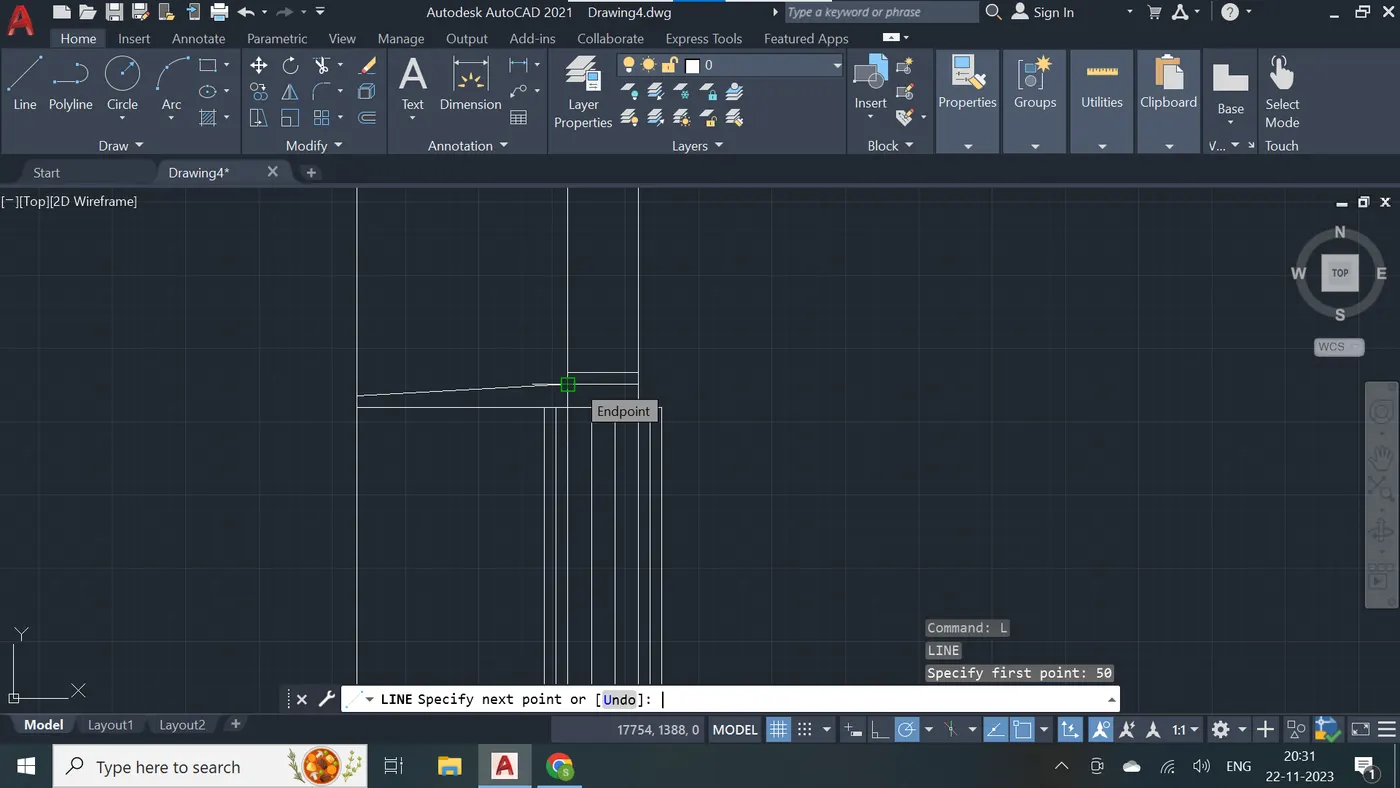
Step - 30
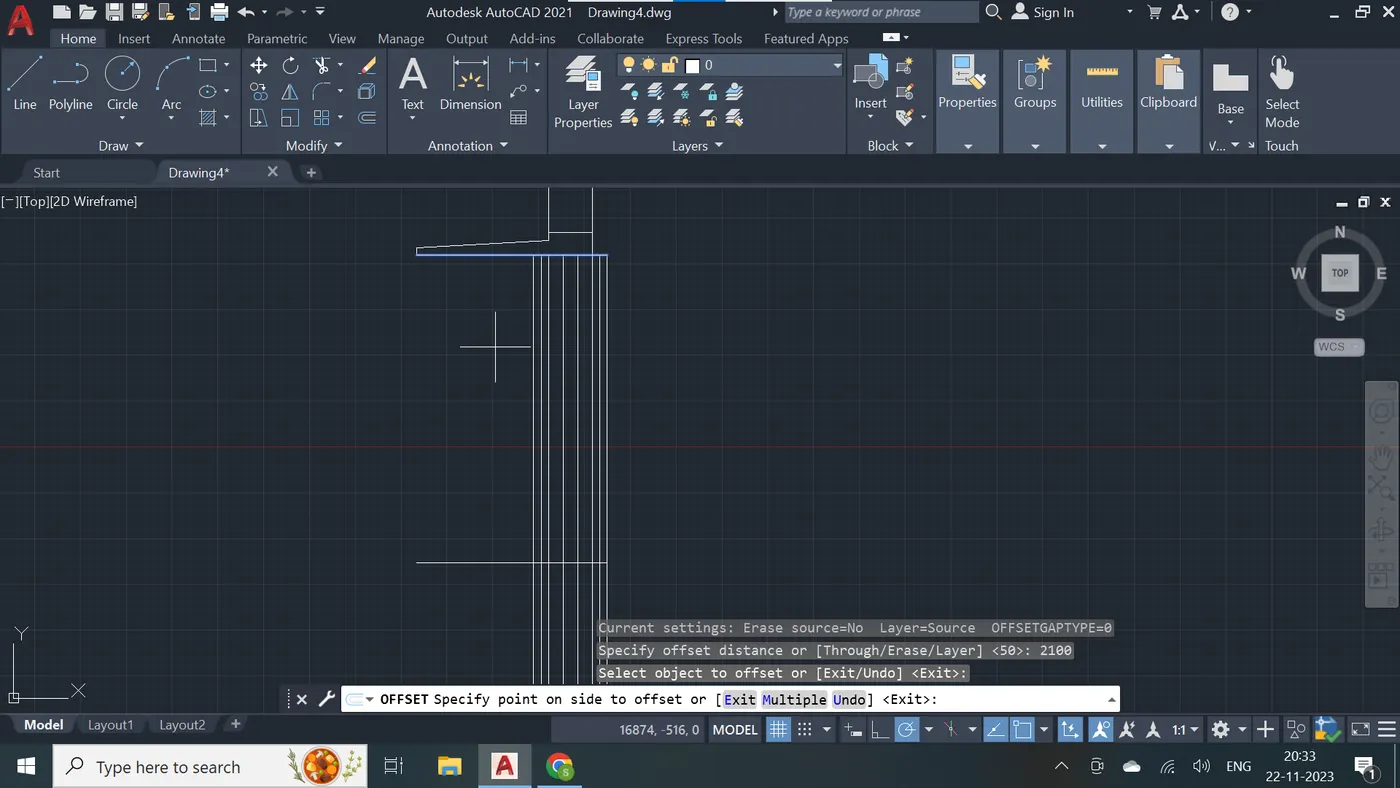
Step - 31
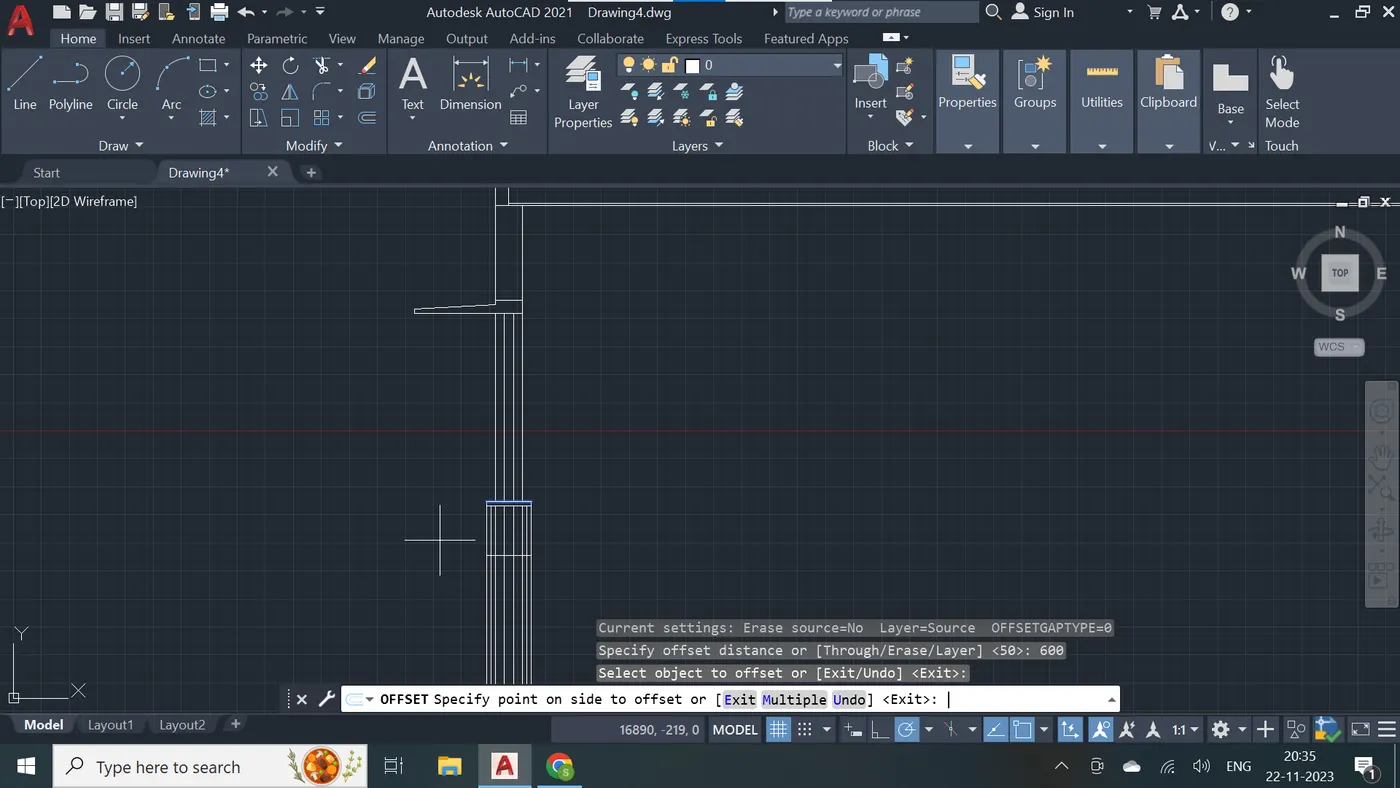
Step - 32
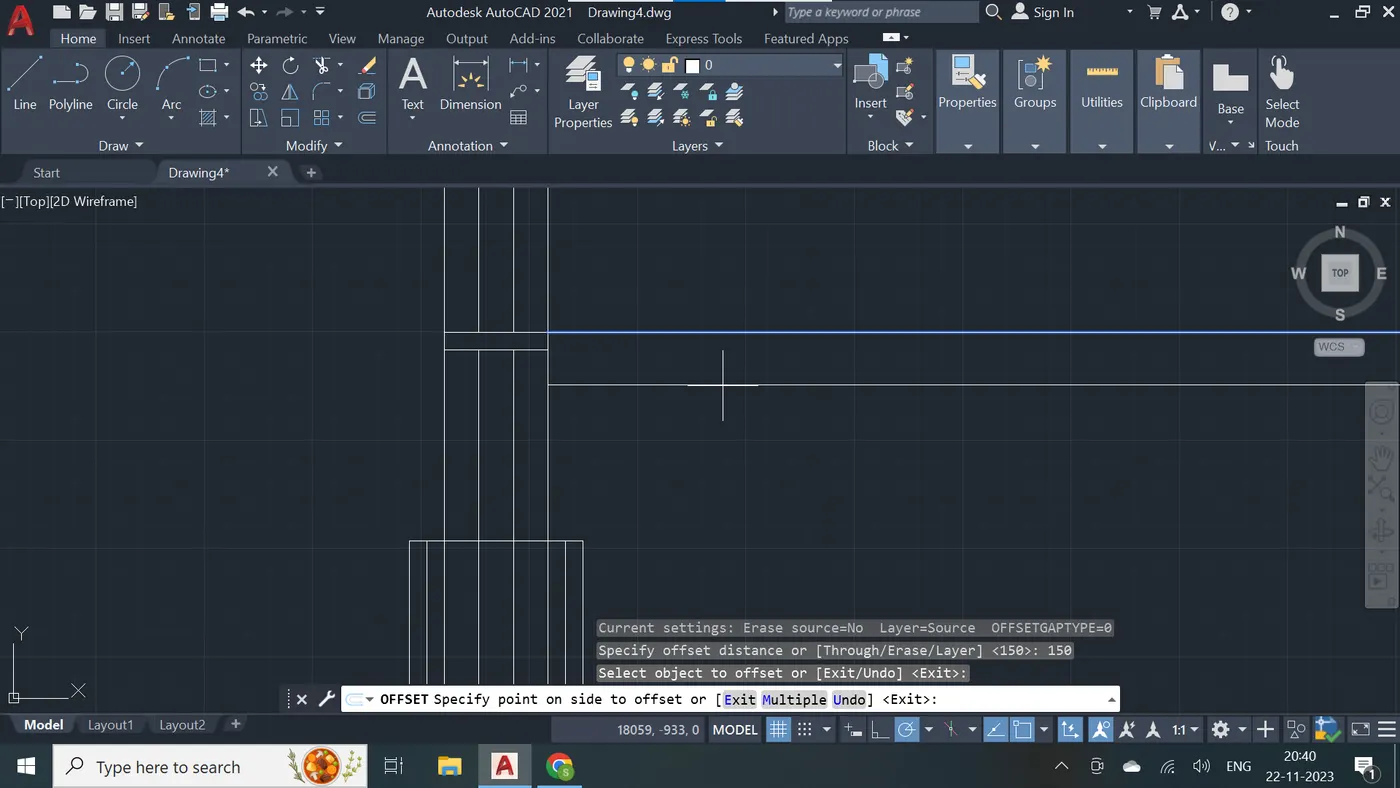
Step - 33
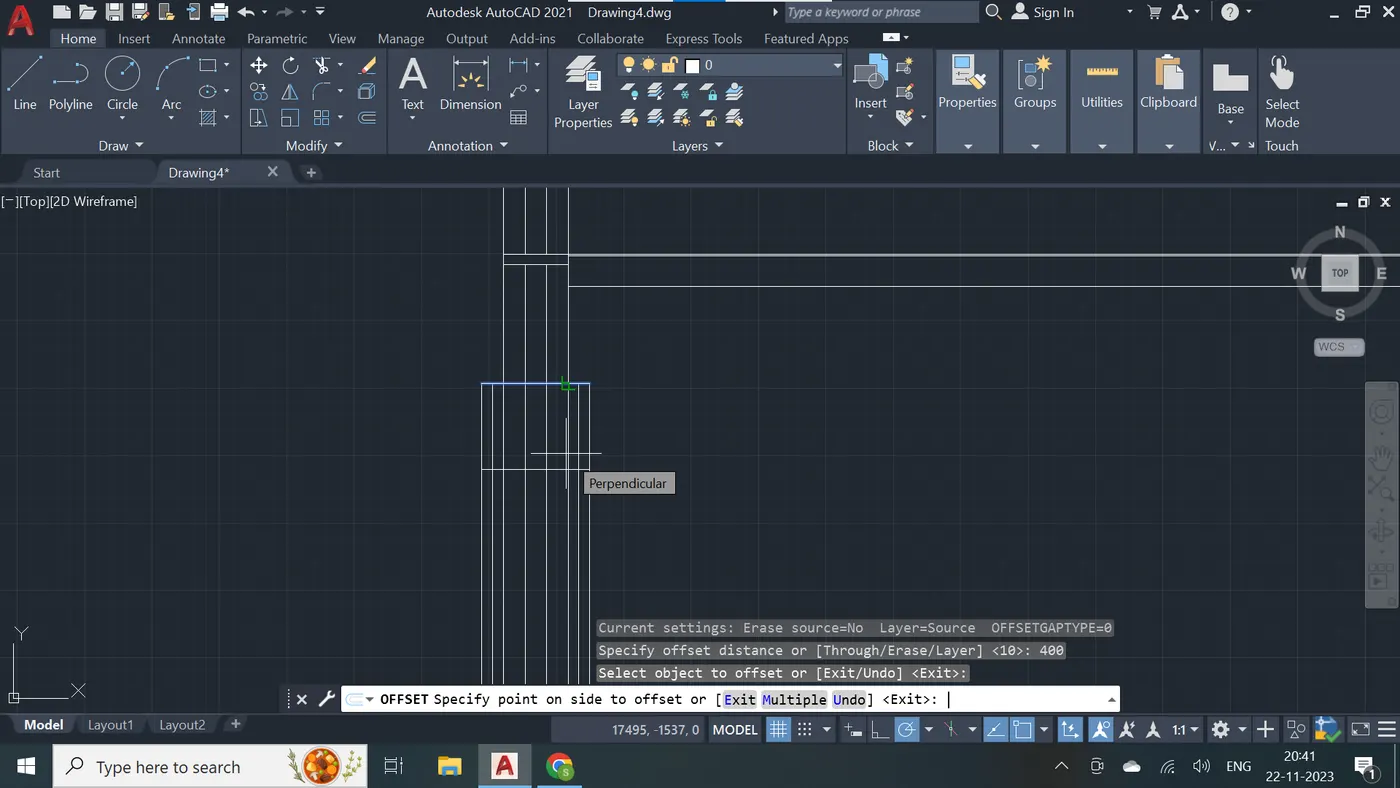
Step - 34
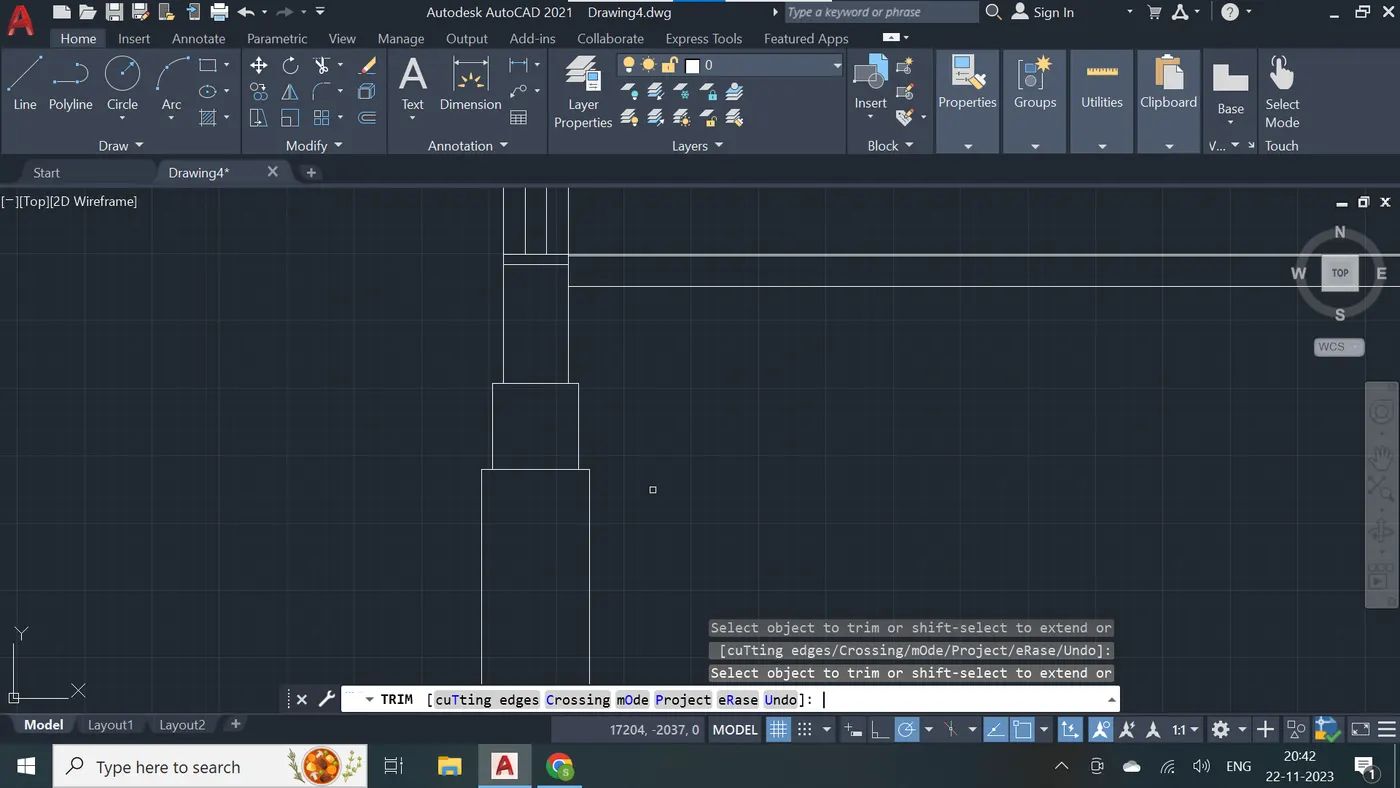
Step - 35
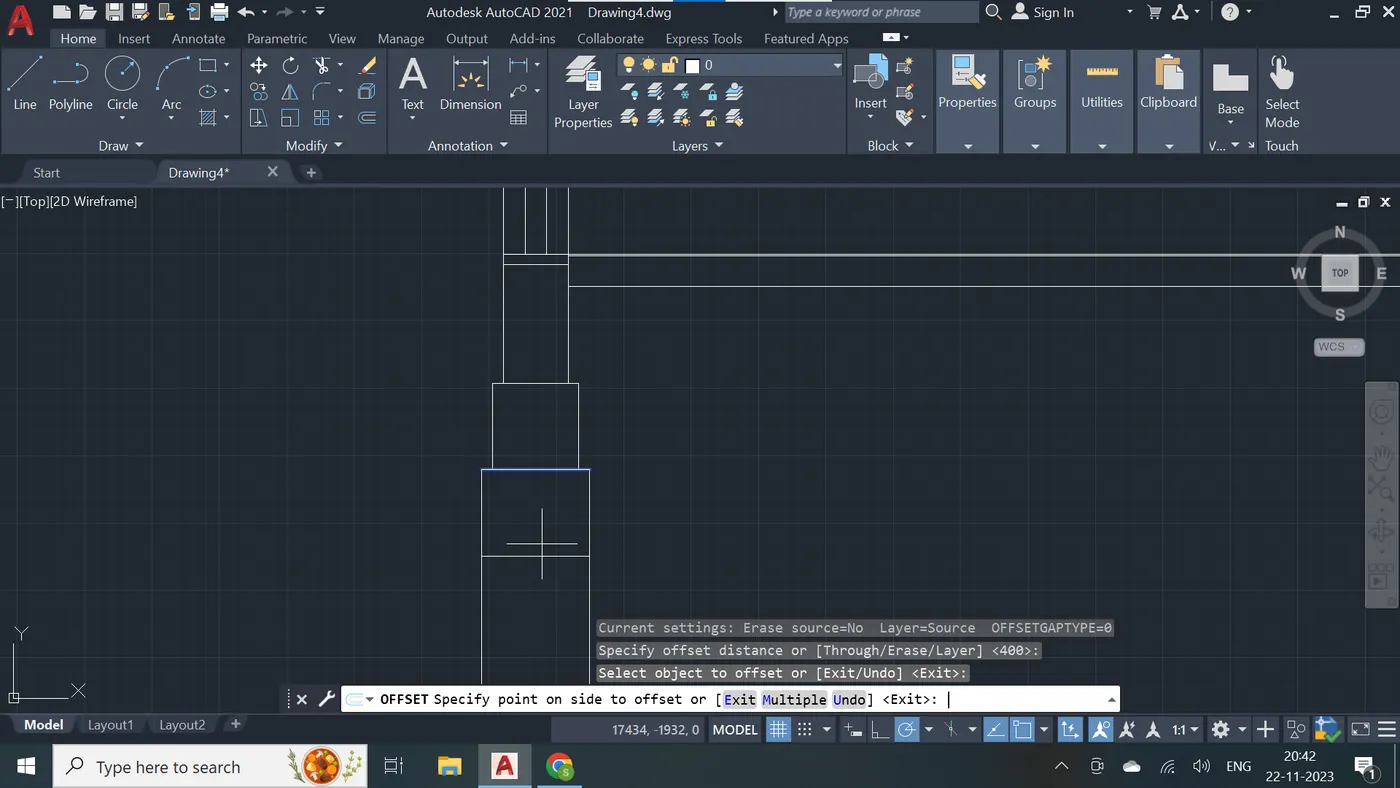
Step - 36
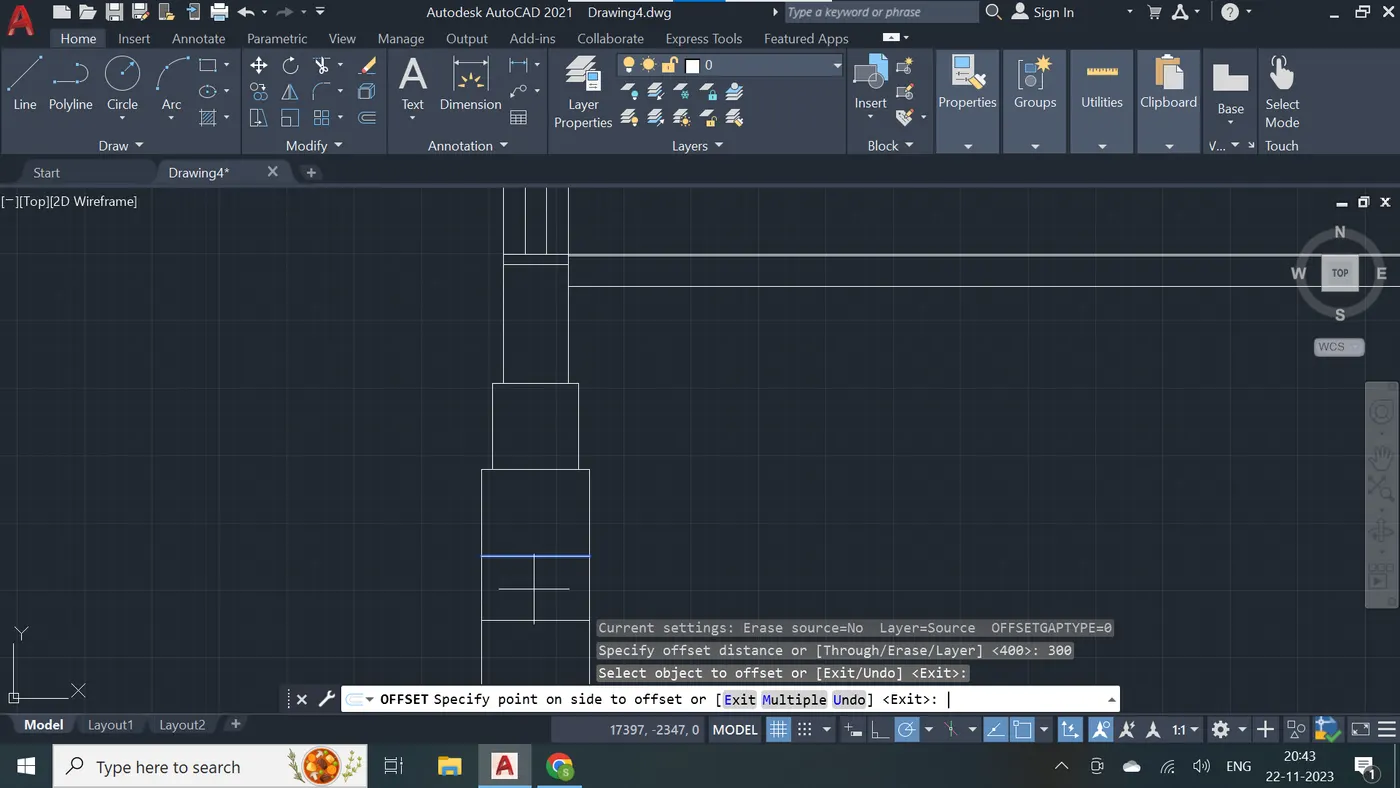
Step - 37
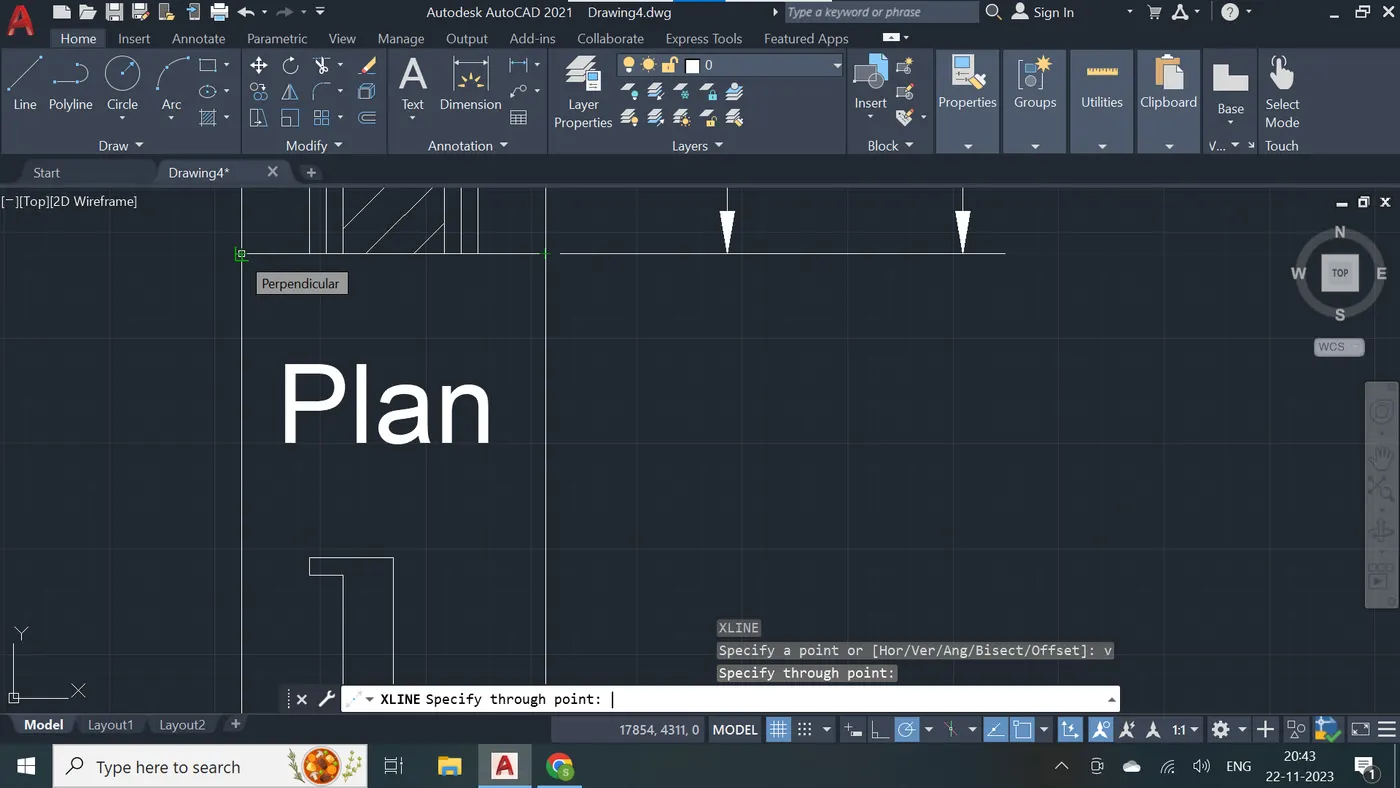
Step - 38
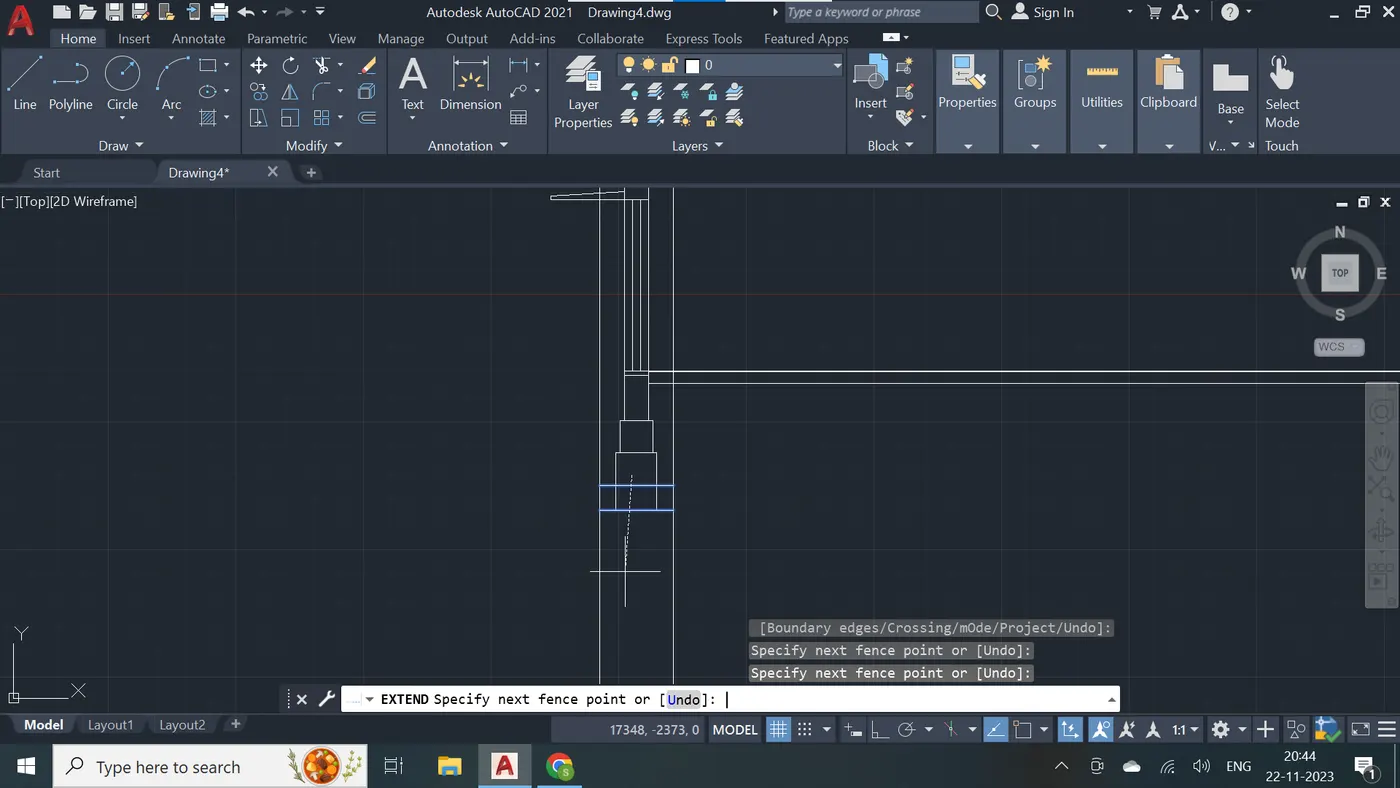
Step - 39
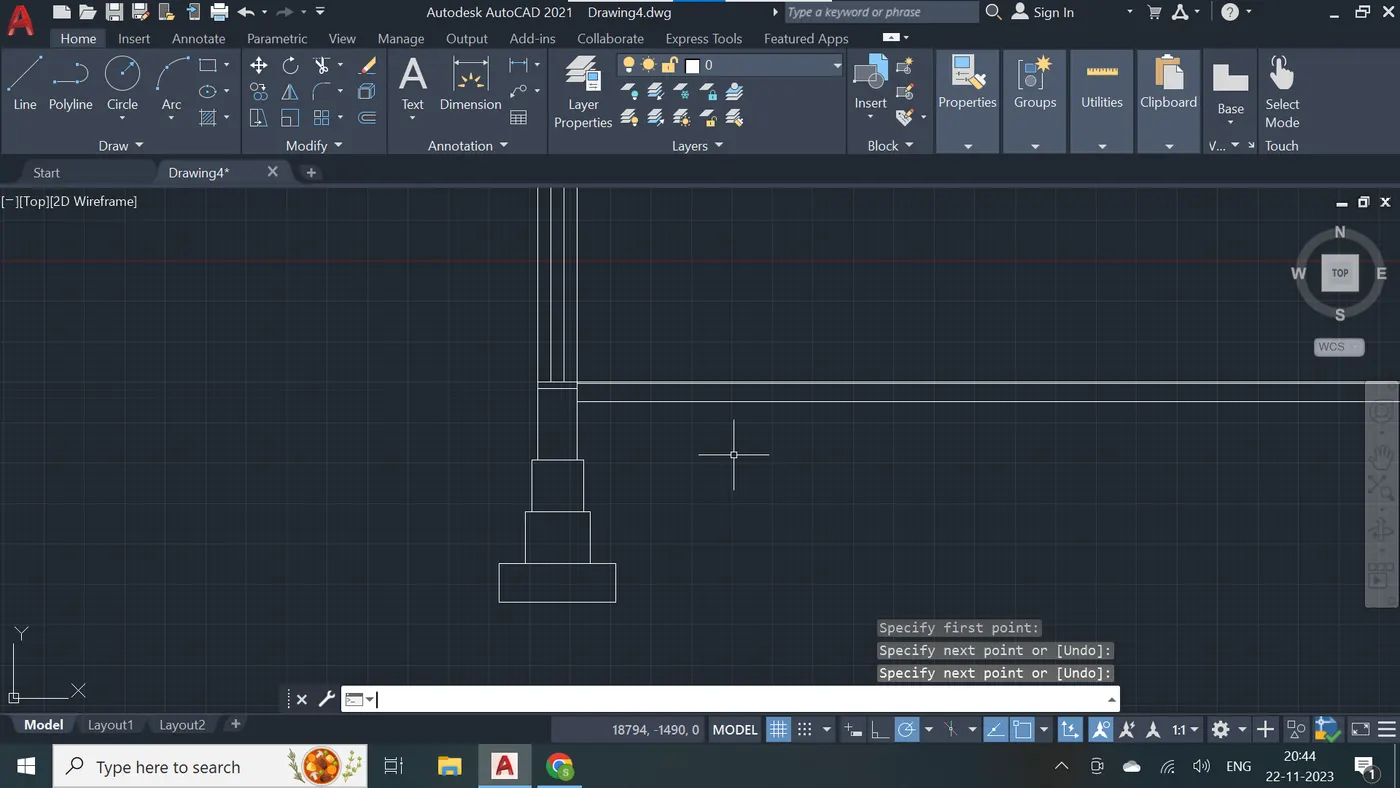
Step - 40
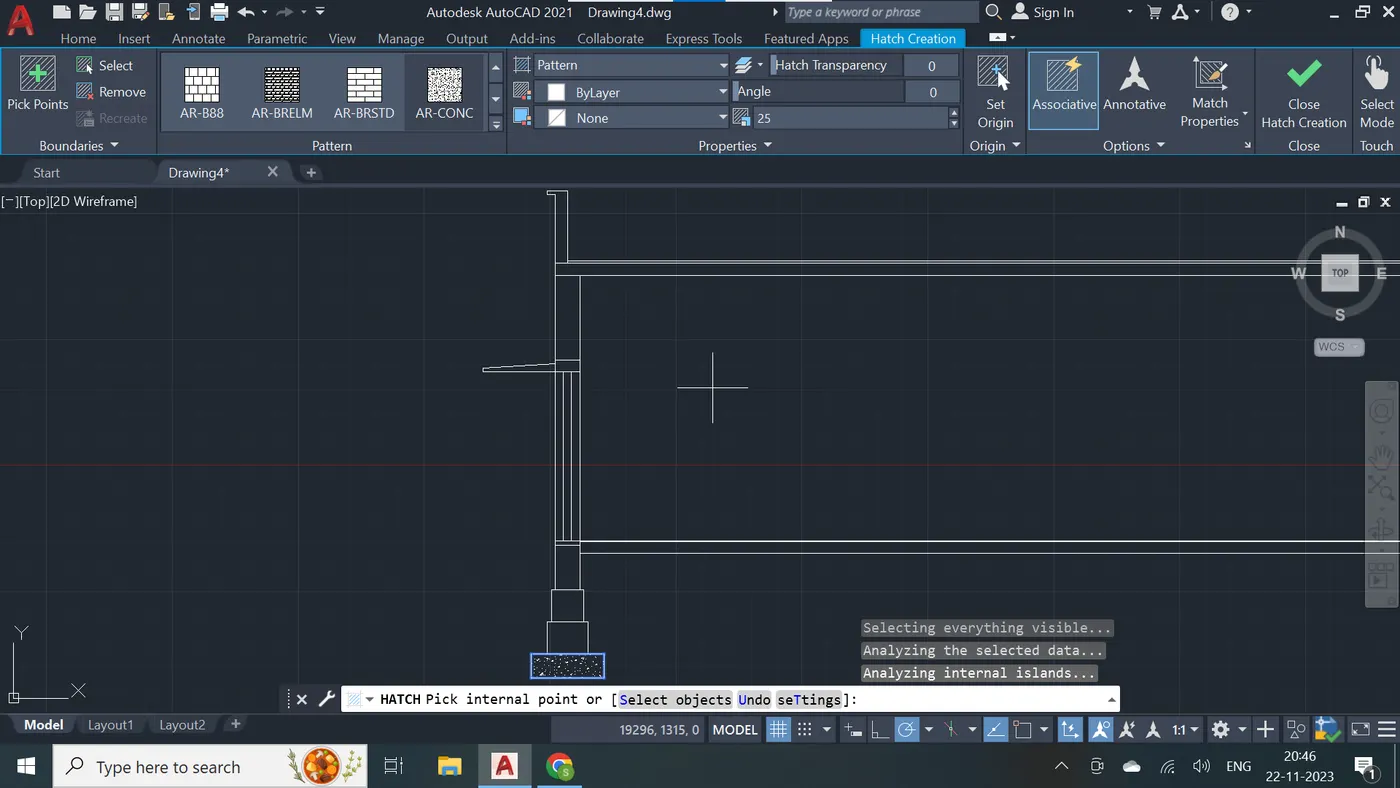
Step - 41
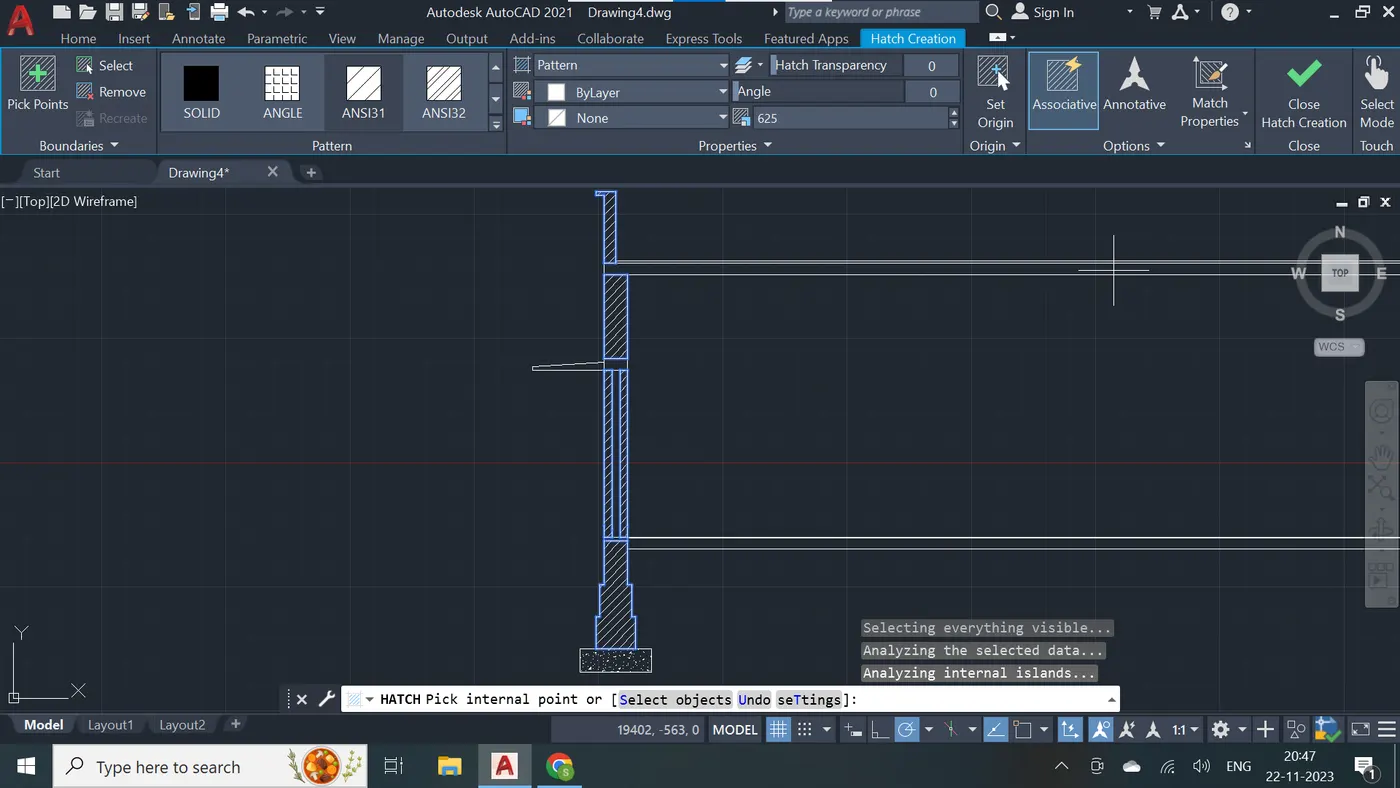
Step - 42
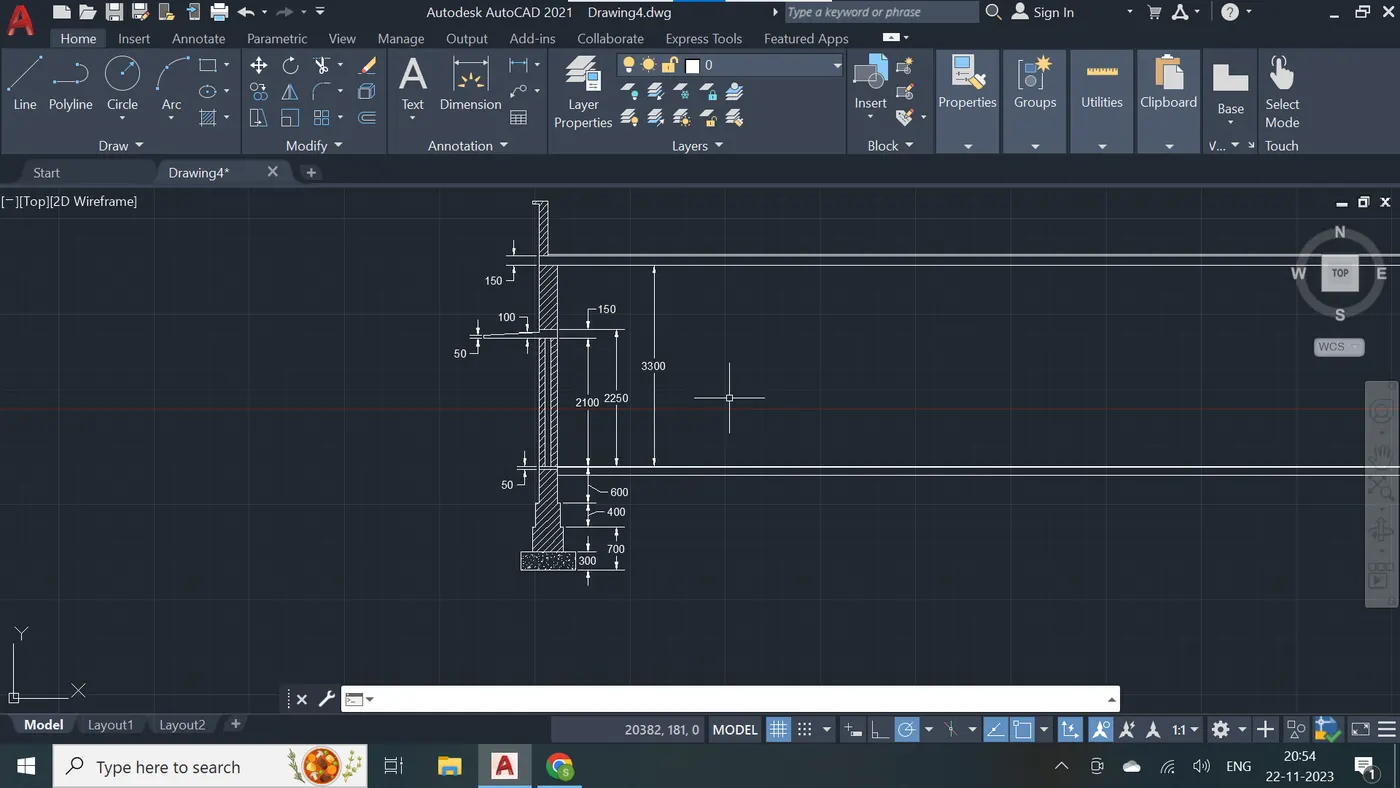
Step - 43
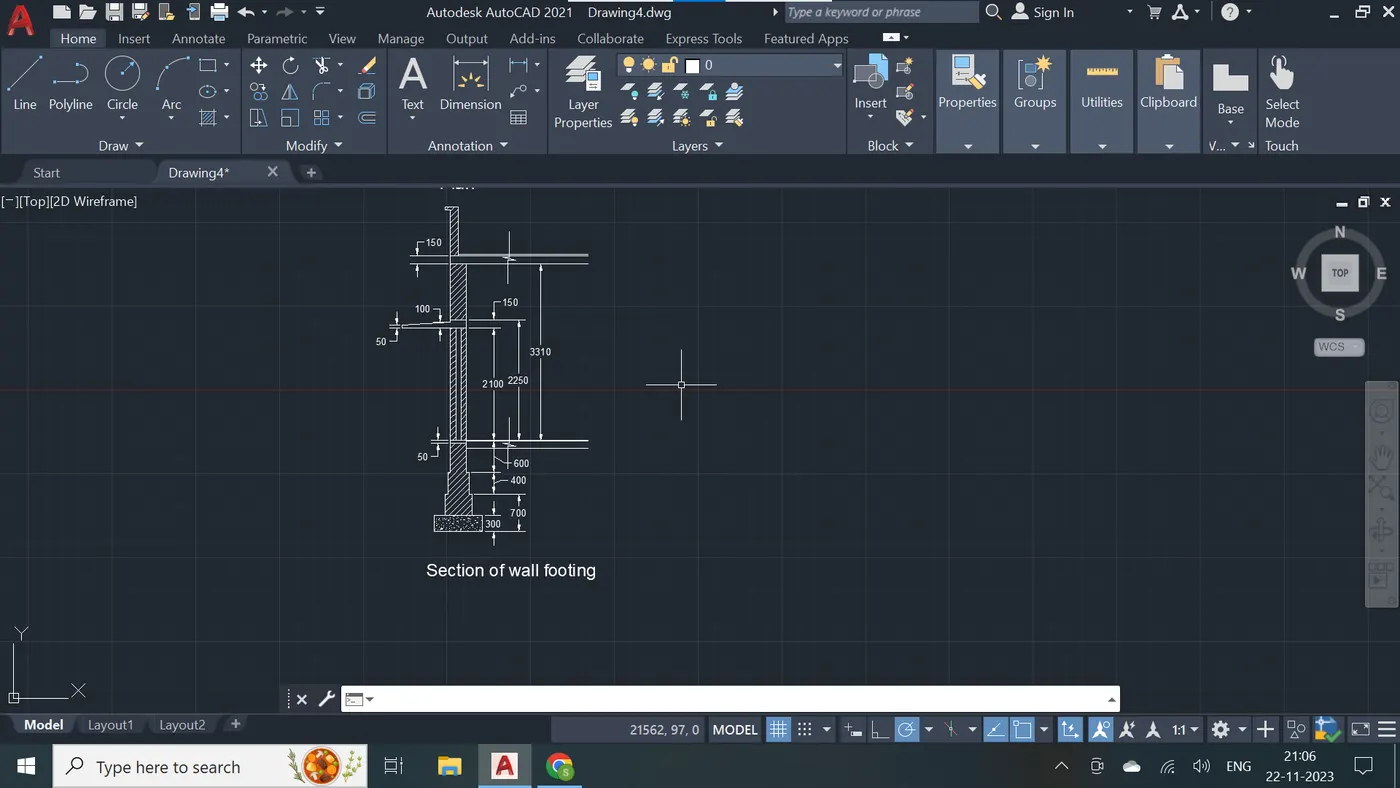
Step - 44
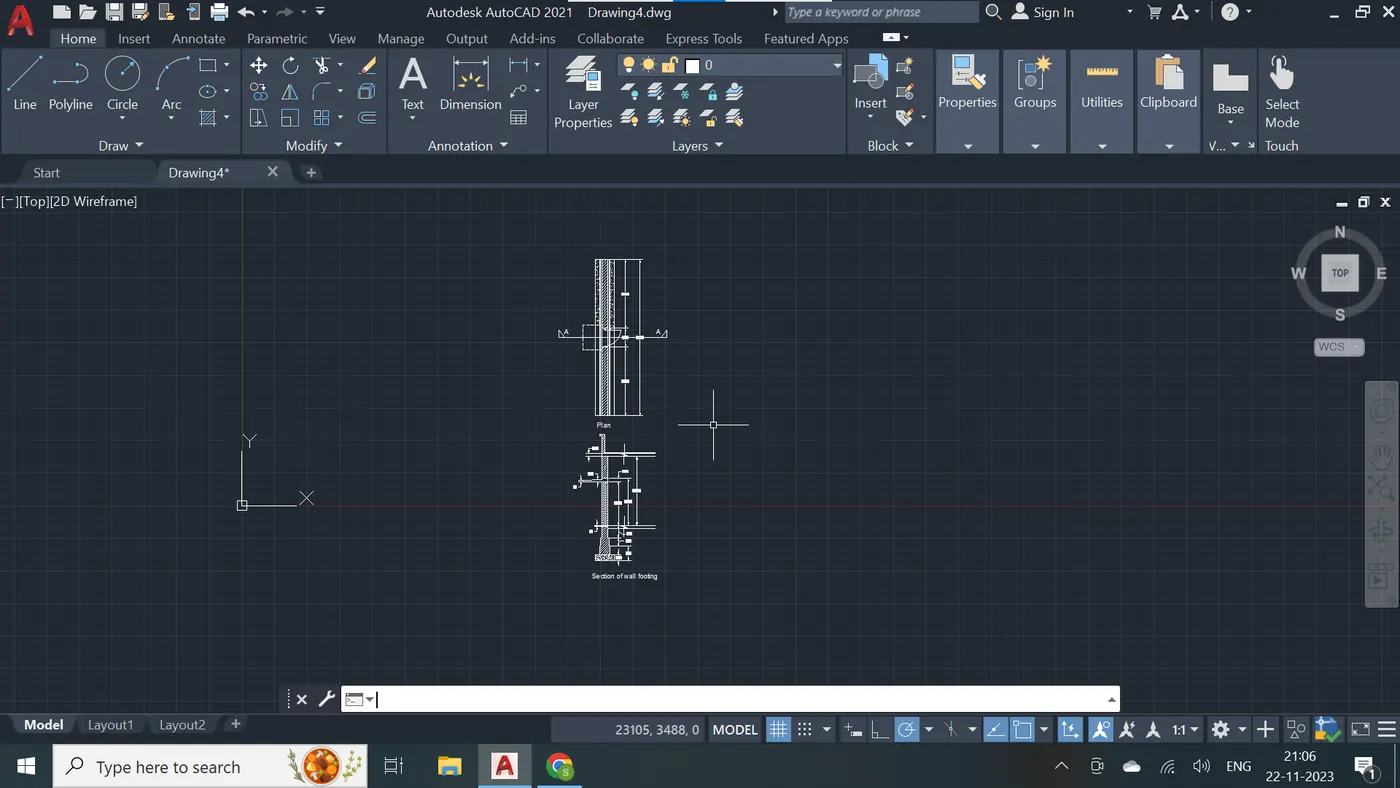
Step - 45 The final autocad drawing is attached below.