Sketch a G+1 residential plan according to Vaastu Shastra and Calculation of Loads as per IS code
DETAILS OF PLOT OR LAND IS
LENGTH=35 FEET
WIDTH= 30 FEET
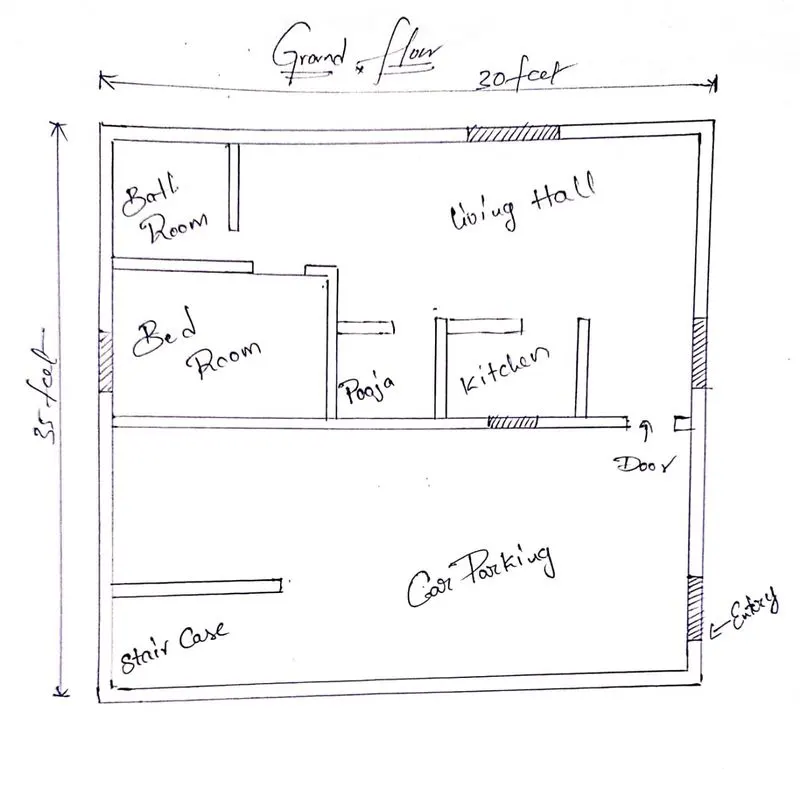
GROUND FLOOR:
Dimensions of the ground floor are in 15'*30'
Bed Room= 10'*11'
Bath Room=5'*8'
Pooja Room= 7'*4'
kitchen= 7'*8'
remianig area is used as living room or hall
stairs and car parking also provided
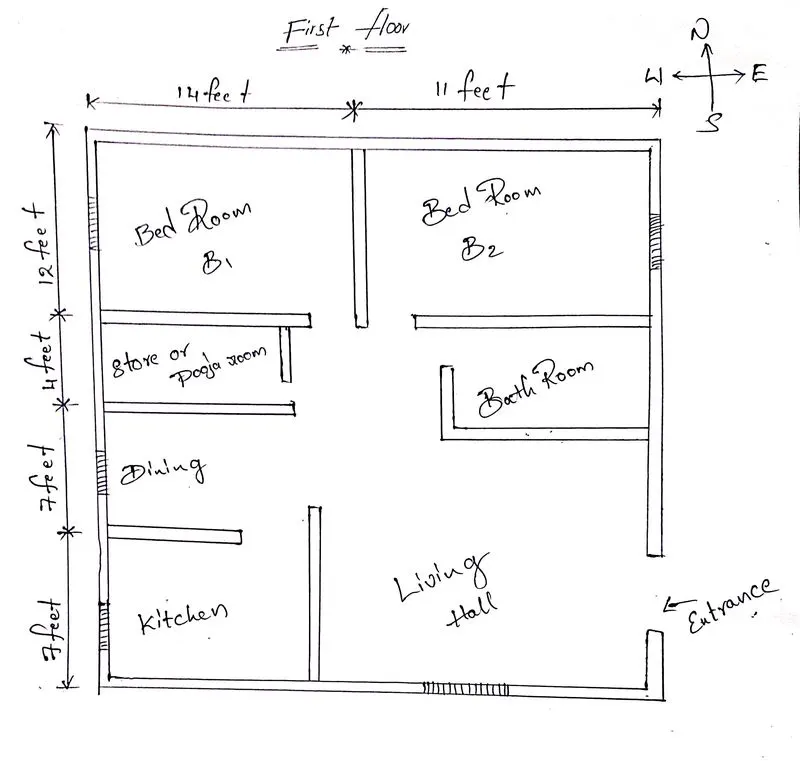
FIRST FLOOR:
Layout of first floor is 30'*25'
Bed Room (B1)=12'*14'
Bed Room(B2)=12'*11'
Store or Pooja ROOM=4'*10'
Dining =7'*12'
Kitchen=7'*12'
Bath Room=6'*9'
Living Hall=14'*13'
REQUIRED DRAWINGS FOR CONSTRUCTION IS
1.center line drawing
2.Footing and column layout with renforcement detilas
3. column schedule with reinforcement details
4. plinth beam layout with reinforccement details
5. First floor beam layout with reinforcement details
6. First floor slab layout with reinforcement details
7. lift pit and stair case dimensions and reinforcement details
NOTE: same drawing are required for the next floors
ASSUMPTION OF SIZES OF THE ELEMENTS OF THE BUILDING
- column 400*300
- beam is 600*400
- slab thickness 225
- wall heihgt 4M
- consider the column to column distance is 3 to 3.5 m
- inner walls thickness is 230 mm
- outer wall thicness is 300 mm
- door size is 1.2 m* 2.3 m
- window size 1m*1.3m
- ventilator 400mm*500 mm
DEAD LOAD CALCULATION
COLUMNS:
--> size of the column =400mm*300mm
height of the column= 4m
assume 12 no of columns then
volume of the columns =0.4*0.3*4*12
=5.76 m3
dead load of columns= unit weight of concrete*volume of columns
=25*5.76
= 144 KN
if ground floor and first floor same number is then the
dead load = 2*144= 288 KN
BEAM
Total beam lenght = 190( all connecting of 12 columns)
volume of beam = 0.400*(0.600-0.225)*190
=28.5 m3
dead load of beam = 28.5*25
=712.5 KN
same running meter used in first floor
total running meter is 28.5+28.5=57m3
total dead load = 57*25
= 1425 KN
SLAB:
(ground floor)volume of the slab=7.621*9.146*0.225
=15.68 m3
ground floor slab=15.68
dead load of the GF slab= 25*15.68
=392 KN
first fllor slab=25*15.68
=392 KN
total dead load of slabs = 392+392=784 KN
WALLS:
Hight of wall = 4m
inner waal thickness= 230mm
outer wall thickness= 300mm
unit weight of brick wall= 20 kn/m3
dead load of wall (230mm)=4*0.230*20
= 18 kn/m
dead load of wall(300mm)=4*0.300*20
=24 kn/m
NOTE:- As per IS 875 (part 2) 1987 in home condtionts we take live load is 2 kn/m2
and terrace is 3 kn/m2 (Residential building)
- all rooms and kitchen is 2kn/m2
- toilet and bath room is 2 kn/m2
- corridors, passage,staircaseand store rooms is 3 kn/m2
- balconies is 3 kn/m2
drawings of layout
\