Sketch a G+1 residential plan according to Vaastu Shastra and Calculation of Loads as per IS code
Sketch a G+1 floor residential plan, according to Vaastu Shastra, and list down the names of the structural drawings required to be provided to the site for construction.
Also, assume the sizes of the structural elements (Column, Beam, Slab, etc.,) and accordingly calculate the individual corresponding loads from the members as per IS code.
solution :
Aim :
a )To prepare a G+1 residential building according to vaasthu shastra
b )calculate the individual corresponding loads from the members
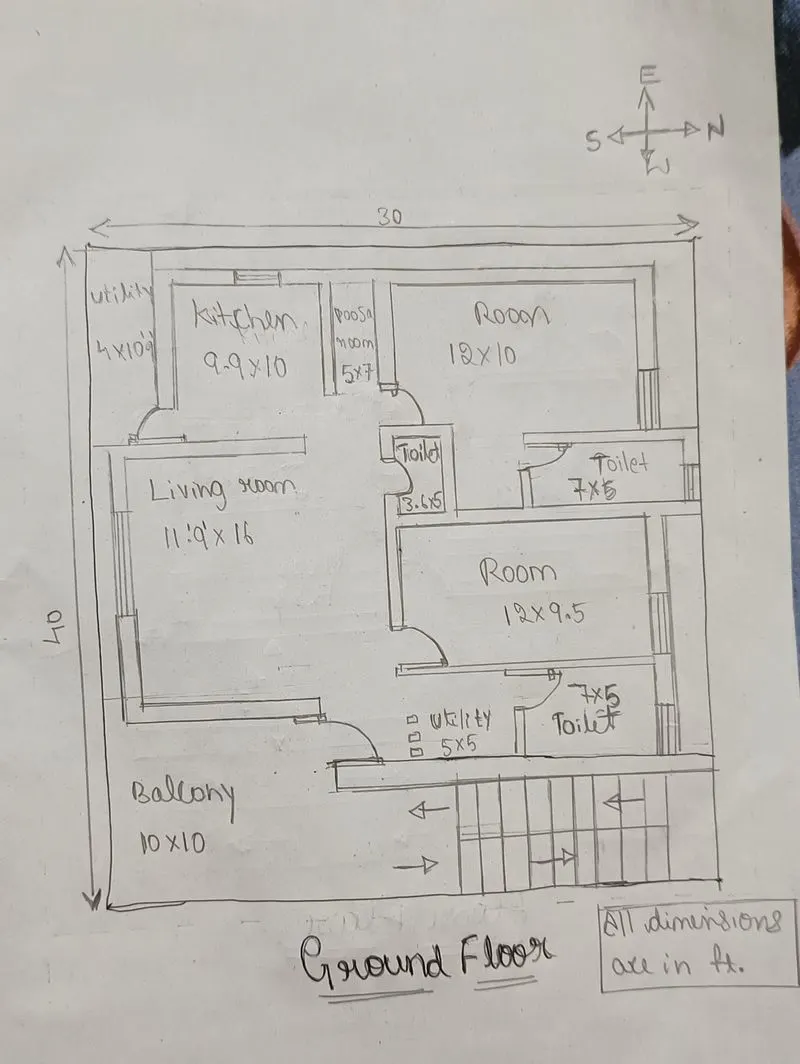
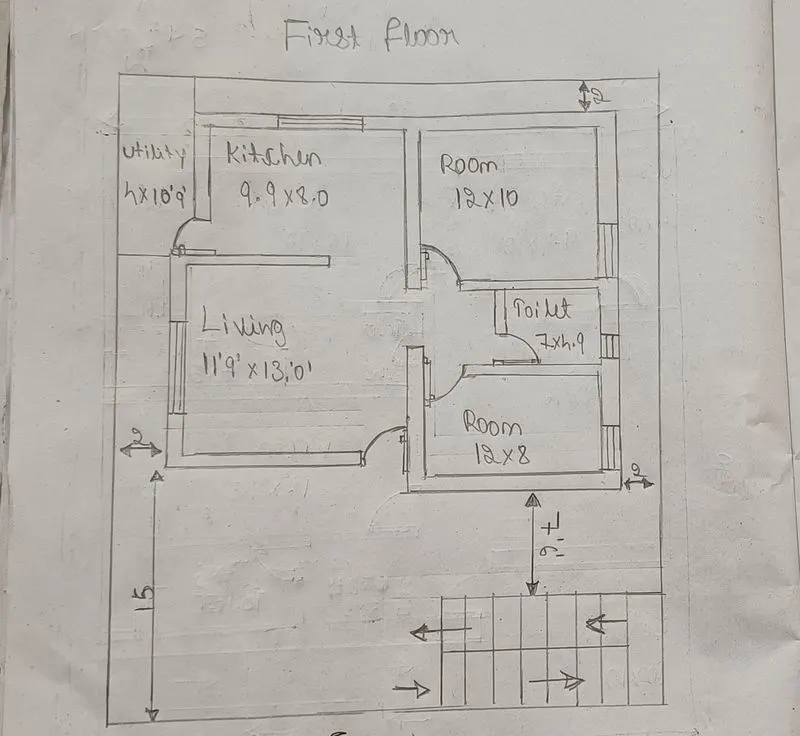
Introduction :
- Vaastu shastra is the ancient indian science of architecture and acts as a guideline to design your home in the way that enhances positive energy
- Our nature is abundant with powerhouses of energy sources like the sun ,wind ,moon ,water ,earth and fire
- effect of sunrays ,flow of winds ,pull of earth's magnetic field and other such cosmic energies
- A good home needs to radiate the right kind of energy
- A person dwelling in a house comes under the inlfuence of a specific energy field which comes under influence of specific energy field
- Architectural changes are not possible for a ready to move in house
Ideal direction :
- Preferrable direction for entrance north and east
- South and east is best for kitchen
- Toilet is preferred in north west
- North west is best for living room
- master bedroom can be in south west
Significance of eight directions :
- Four cardinal direction north ,south ,east ,west
- Four intercardinal direction north east ,north west ,south east ,south west
- Each direction signifies an aspects of life and is governed by various gods
- North -wealth
- south -dharma
- west and east -prosperity
Gate way of the house
- Main door should be stronger and bigger than others and made of superior quality wood preferably teak wood
- Mainn door should not be dark because positive energy associated bright bright places
- it should be constructed in such a way that when you step out ,you face the north,east or north east direction
Living room :
- Living room should face east,north or north east ,North facing living room is also favourable
- Heavy furniture should be kept in west or south west direction of living room
- electronic appliances should be installed in south east section of the living room
- living room should be cluster free .
Bed room :
- Bedroom in south west dirction brings good health and prosperity
- Avoid bedroom in north east and south east as it may cause health issue and quarrel among the couple
- Bed should be placed in south west corner of the bedroom with head facing wall
- Using of aromitic oils craete an oasis of calm
- avoid having painting depicting water or foundation as it ccould out burst emotional bursts
- Never sleep with ur head in north directions
- avoid over hanging beam in the room to enjoy the good health
Pooja room ;
- East or north east part of the home is perfect for mediation ,yoga and spiritual pursuits
- white,light yellow and green are great colour option for meditation room
- facing east when you meditate will increase the positivity
- create a sacred alter and decorate with candles
kitchen :
- Following vastu shastra for kitchen ensure the health of family
- keep water sink away from gas stove
- fridge needs to be placed at south west corner
- never let kitchen door face washroom wall or share common wall
Study room :
- Placing study table in east,west or north east dirction is ideal
- select a square or rectangular study table
- dont place the table facing blank wall or window
- hanging book shelves are best avoided
Courty yard :
- Brahmasthan is unique feature of ancient architectuere based on vastu shastra
- The part should be perfect and clutter free
Important structural drawings for a project :
- Centre line drawing
- Footing and column layout with reinforcement details
- column schedule with reinforcement details
- Plinth beam layout with reinforced details
- first floor beam layout with reinforcement detaills
- First floor slab layout with reinforcement details
- Lift pit and headroom reinforcement
B )Calculate the individual corresponding loads from the members by assuming the dimensions as per IS code
- columns are 300mm x 300mm
- beams are 300mm x 400mm
- Slab thickness if 125mm
- height of the wall is 3.5m =3500mm
- Thickness of exterior wall=230mm
- Thickness of interior wall=150mm
- Riser (R) =150 mm
- Thread (T) =300m mm
- Depth of waist slab =250mm
- depth of landing slab =200mm
Dead load calculation :
unit weight of RCC is 25 kn/m^3
unit weight of brick work is 20kn/m^3
- self weight of column =0.3*0.3*3.5*25 =7.875KN
- self weight of beam =0.3*0.4*25 =3 KN/M
- self weight of slab =0.125*25 =3.125 KN/M^2
- Self weight of exterior wall =0.23*3.5*20 =16.1 kn/m
- Self weight of interior wall =0.15*3.5*20 =10.5 kn/m
- self weight of ceiling =0.25kn/m^2 (as per IS 875 part 1)
- self weight of roofing =0.83 kn/m^2 (as per IS 875 part 1)
- Floor finish =1KN/m^2
Self weight of staircase
- Self weight of waist slab =square of (150^2+300^2)=335MM
- Self weight of waist slab=(0.335/0.3)*0.25*25 = 6.97 KN/M
- Self weight of landing slab=0.2*25 =5kn/m^2
Live load calculation as per IS 875 part 1
- Bedroom -2.0 KN /m^2
- dining hall -2.0 KN /m^2
- kitchen -2.0 KN /m^2
- Toilet and bath room - 2.0 KN /m^2
- Store room ,terrace - 3.0 KN /m^2
Wind load = Building height is less than 10m hence no need to calculate the wind load .