Sketch a G+1 residential plan according to Vaastu Shastra and Calculation of Loads as per IS code
1) G+1 floor residential plan
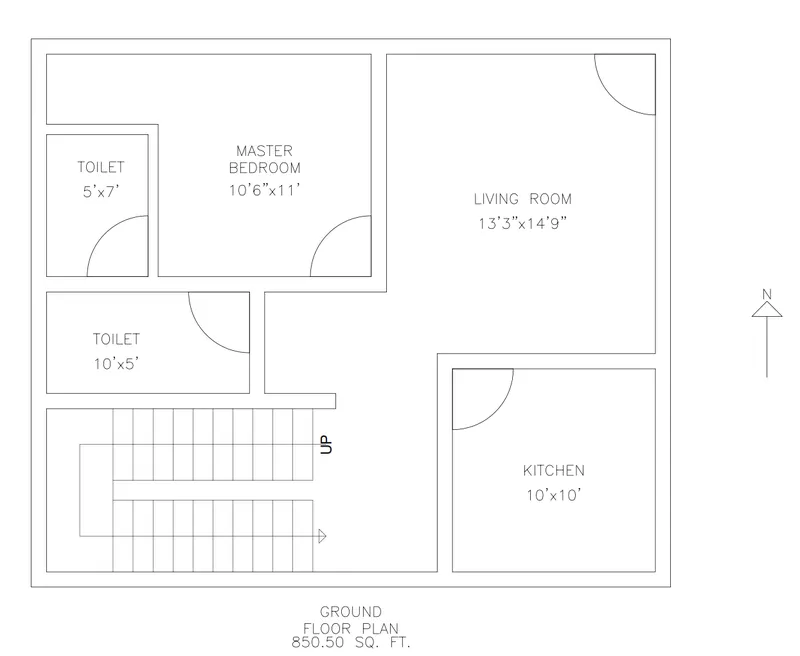
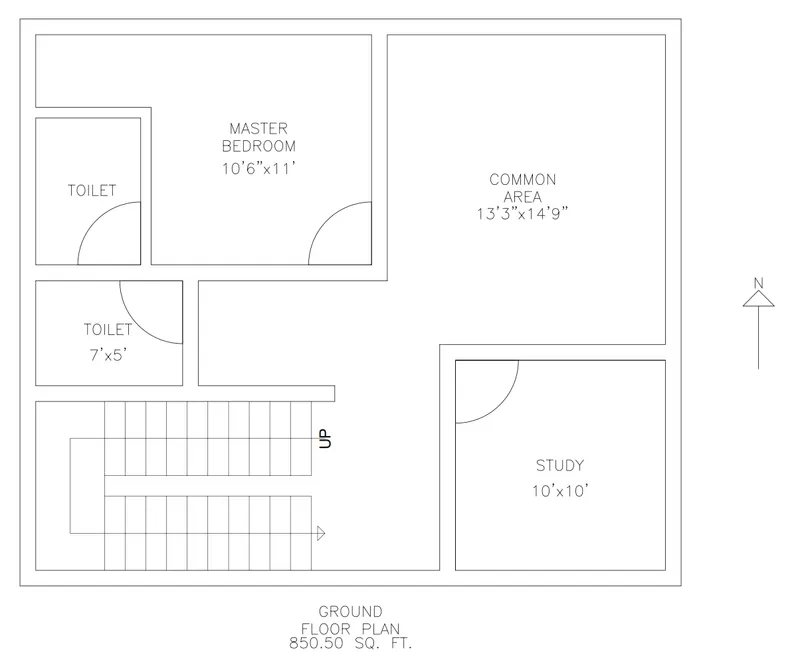
2) List of structural drawings required to be provided to the site for construction.
- Centre line drawing
- Footing and Column layout
- Column Schedule with reinforcement details
- Plinth beam layout with reinforcement details
- Ground floor beam layout with reinforcement details
- First floor beam layout with reinforcement details
- First floor slab layout with reinforcement details
- Lift pit and Headroom with reinforcement details
3) Load of members as per IS code
Size of the Rooms:
Ground Floor
Bath size: 5'x7' = 1525x2135 mm
Kitchen size: 10'x10' = 3050x3050 mm
Bedroom size: 10'6"x11' + 5'6"x3'6" = 3200x3355 mm + 1680x1070 mm
Living/Dining size: 13'3"x14'9" = 4040x4500 mm
Toilet: 10'x5' = 3050x1525 mm
Middle area: 8'6"x5' =2590x2440 mm
Staircase: 19'3"x8' = 5870x2440 mm
First Floor
Bath size: 5'x7' = 1525x2135 mm
Studysize: 10'x10' = 3050x3050 mm
Bedroom size: 10'6"x11' + 5'6"x3'6" = 3200x3355 mm + 1680x1070 mm
Common area size: 13'3"x14'9" = 4040x4500 mm
Toilet: 7'x5' = 2135x1525
Middle area: 11'6"x5' = 3505x1525 mm
Staircase: 19'3"x8' = 5870x2440 mm
DEAD LOAD
Dead Load of Column (0.30mX0.30mX6m)
Total volume of concrete = 0.30 x 0.30 x 6= 0.54 m^3
Unit weight of concrete = 25 KN/m^3
Dead Load on column = 25 x 0.54 = 13.5 KN
No of Columns 12 = 12 x 13.5 = 162 kN
Dead Load of Beam
- (0.30 m X 0.45 m)
Total volume of concrete = 0.30 X 0.45 m = 0.135 m^2
Unit weight of concrete = 25 KN/m^3
Dead Load on Beam = 25 X 0.135 = 3.375 KN/m
Dead Load of Slab
150mm thickness and span
Unit weight of concrete = 25 KN/m^3
Self weight of slab = 25 x 0.150 = 3.75 KN/m^2
According to Table 1 of IS:875(Part 2) 1987
The Live Load considered on Residential Building is to be taken as 2 `(kN)/m^2`
WIND LOAD
As Wind speed may be taken as constant up to a height
of 10 m. The structure does not exceed the height of 10 meters hence Wind load is not taken into account.