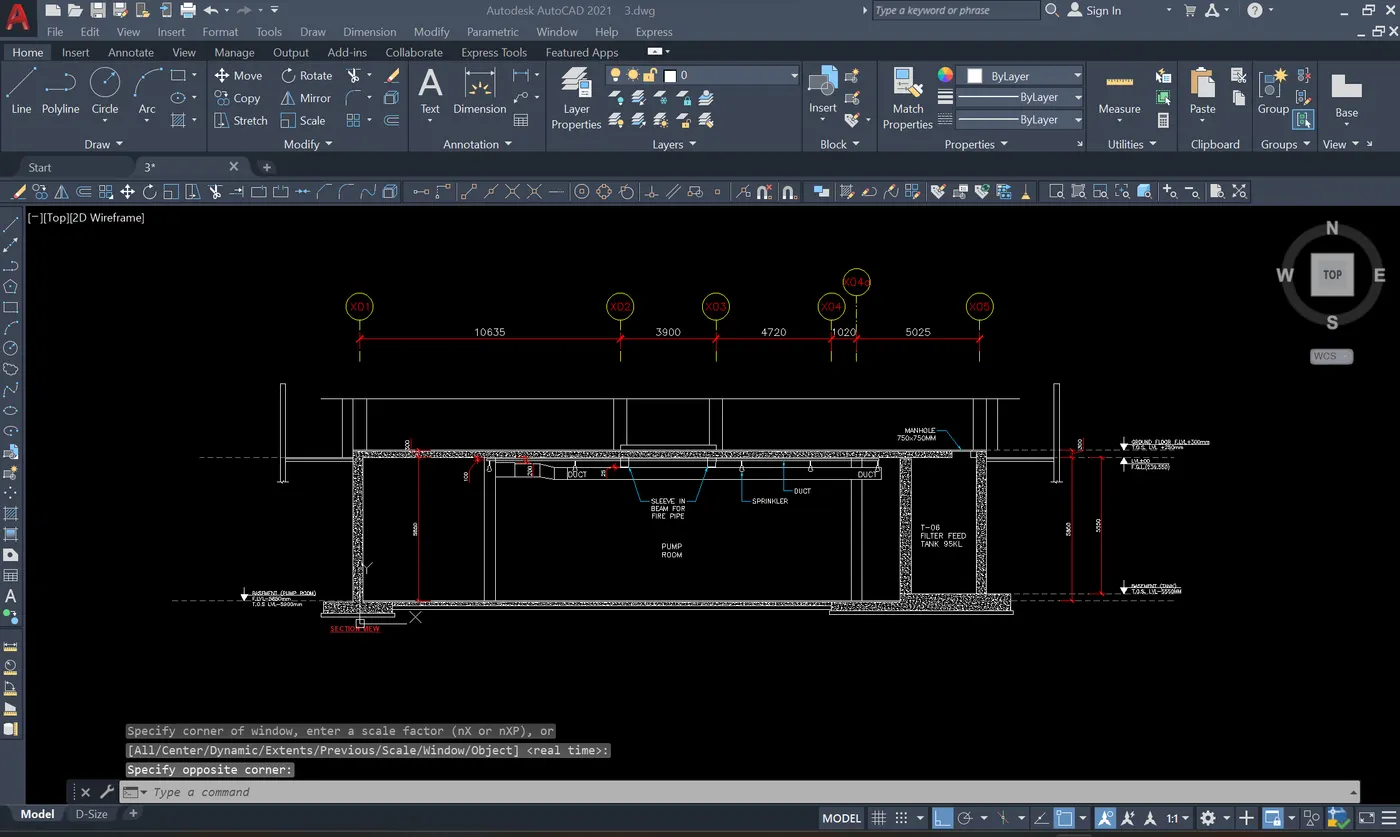
Creating Kitchen layout, Hatching of Architectural elements and sectional view of an Industrial Building in AutoCad
1. LAYOUT OF KITCHEN:
Tools used
Blocks:
- Blocks for appliances mentiones is used
- Command used: Block
- Blocks used for Doors and appliances.
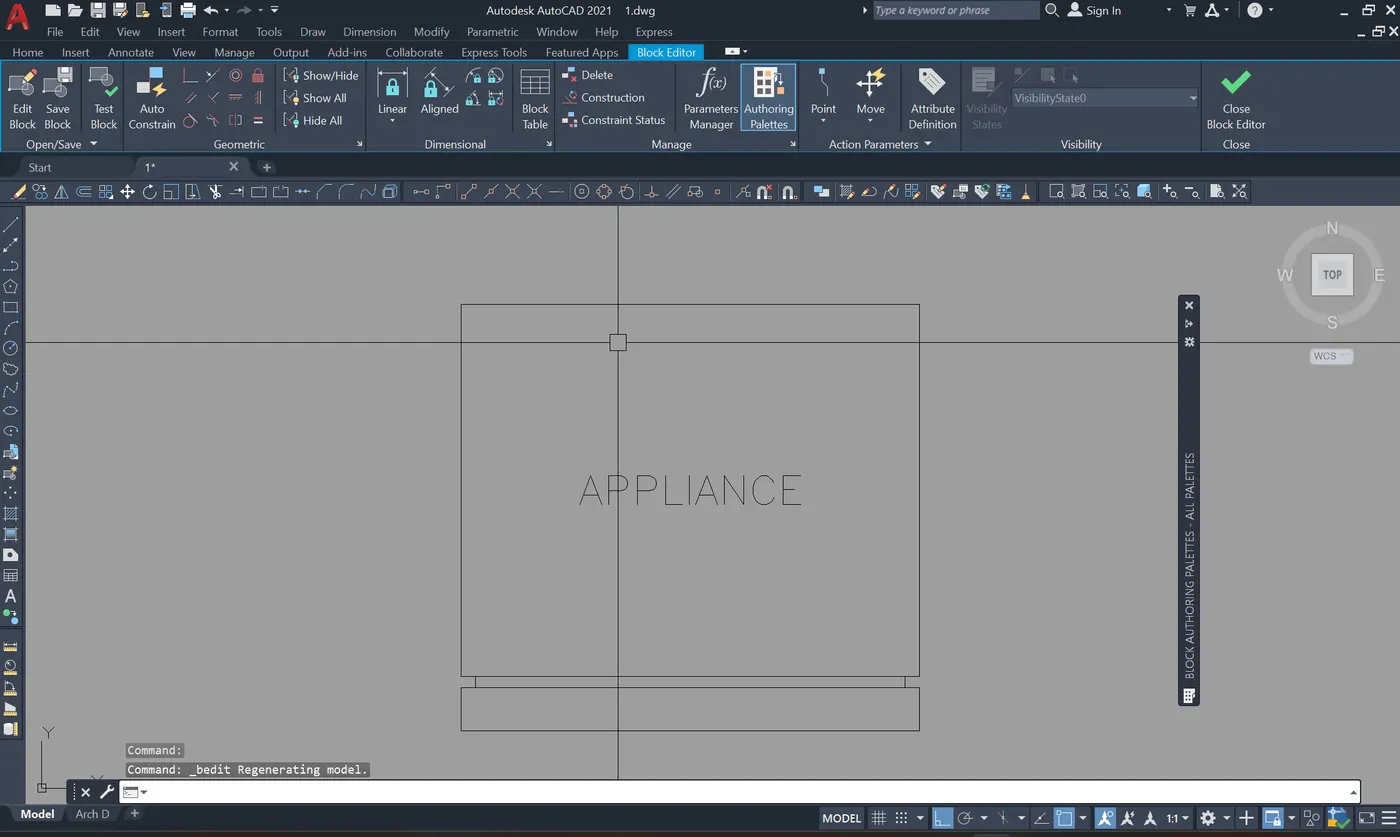
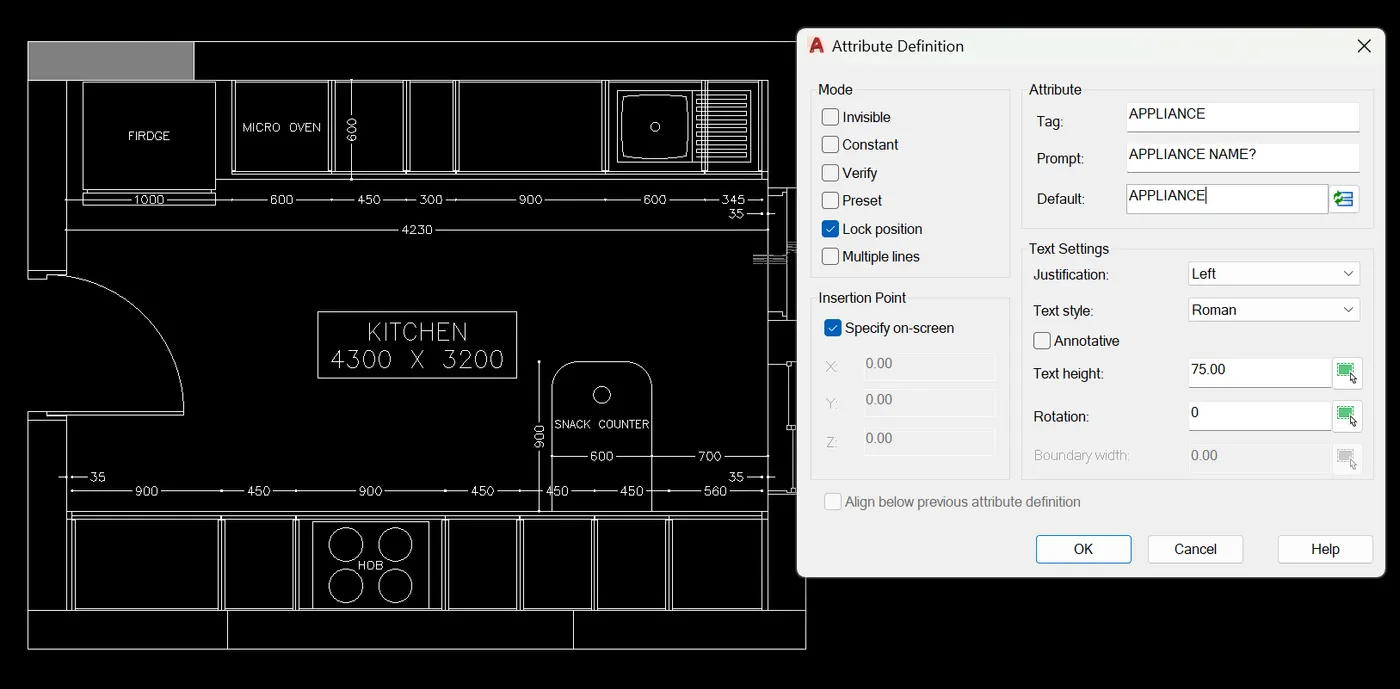
Attributes:
- Attribute are given with respect to appliances used to be changed as per requirement.
- Command used: Define Attributes
- Attributes used for doors and appliance names.
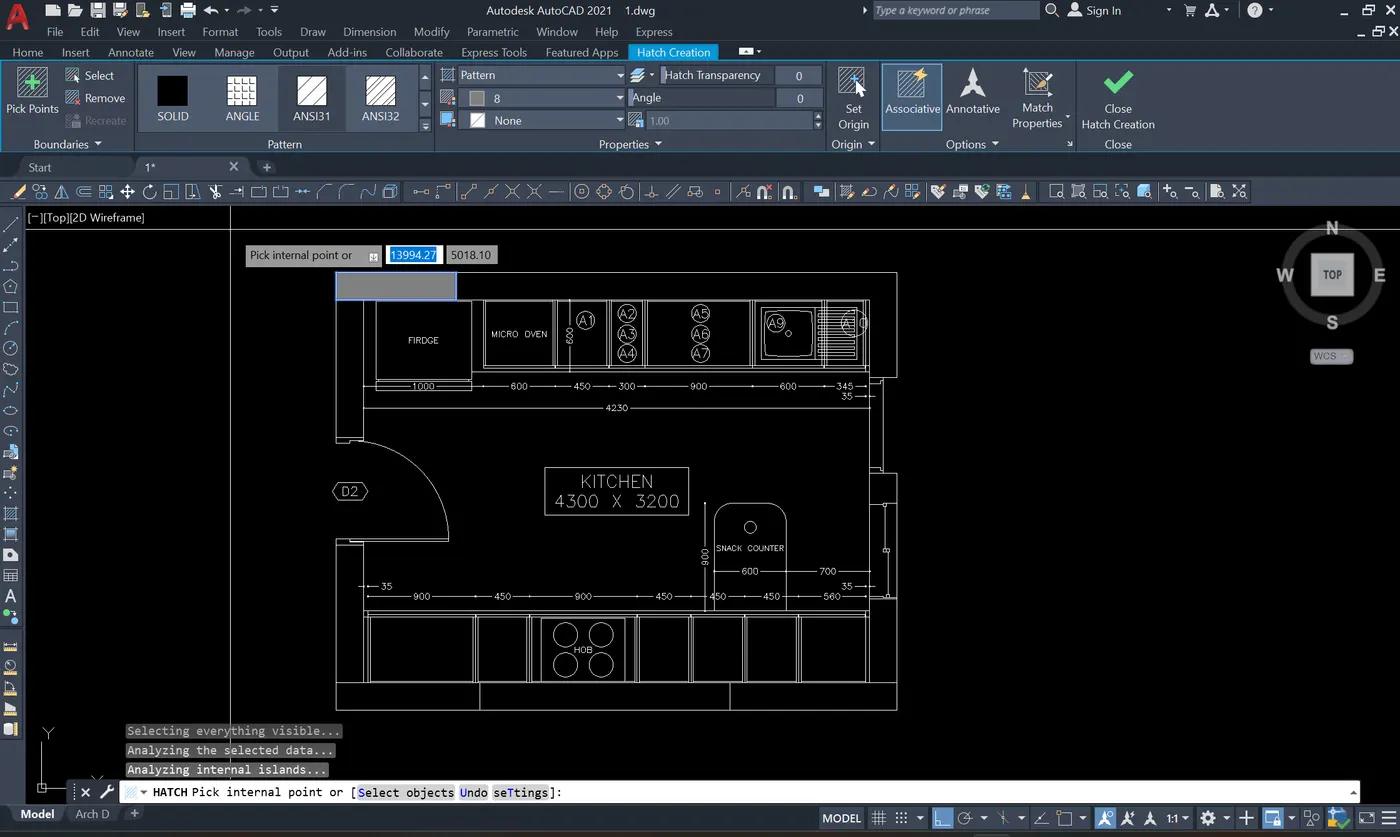
Hatch:
- Hatch patterns as per gven in the drawings is used.
- Command used: Hatch
- Hatch used for walls and columns.
Dimensions:
- Dimensions fir measurement as per drawings.
- Command used: DIMENSION
- Dimension for spaces used by appliances.
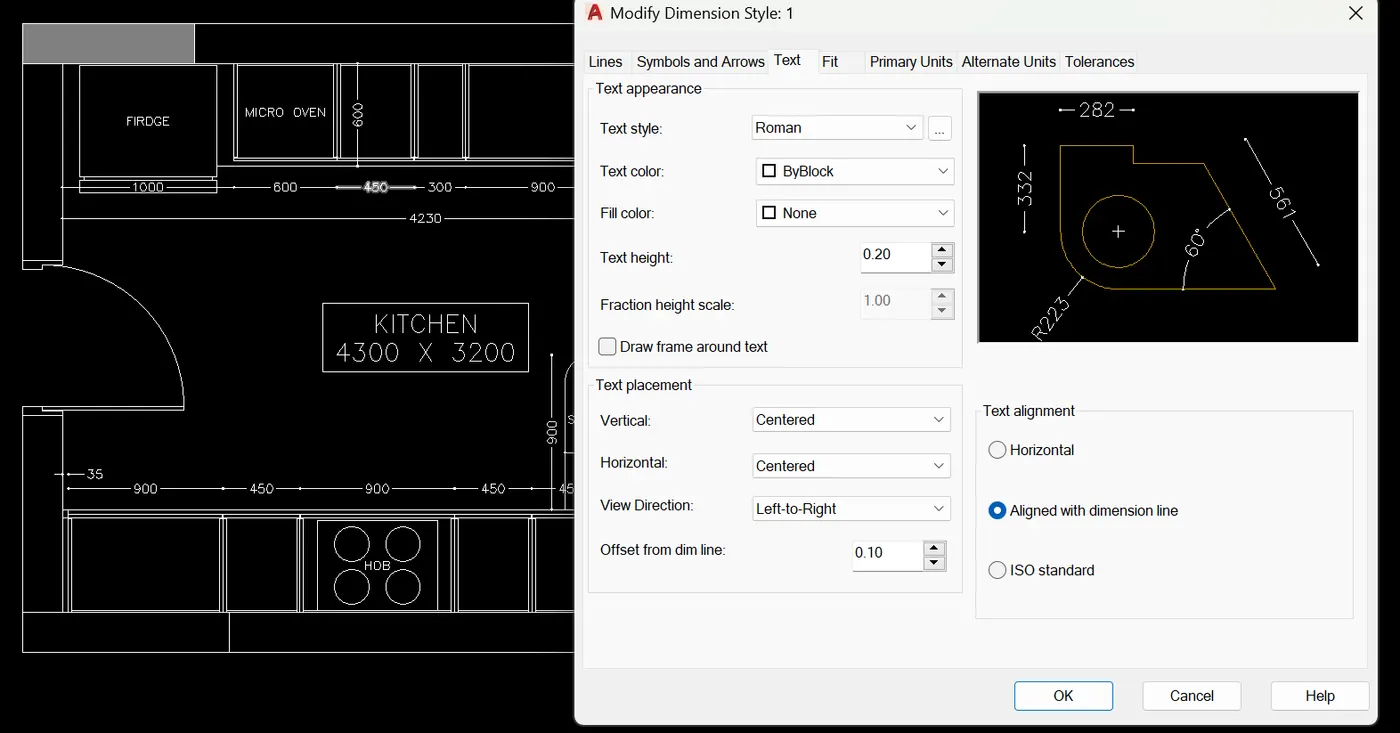
Text:
- Text for discription of spaces as per drawings.
- Command used: MTEXT

2. ELEVATION OF PLAN:
Tools used
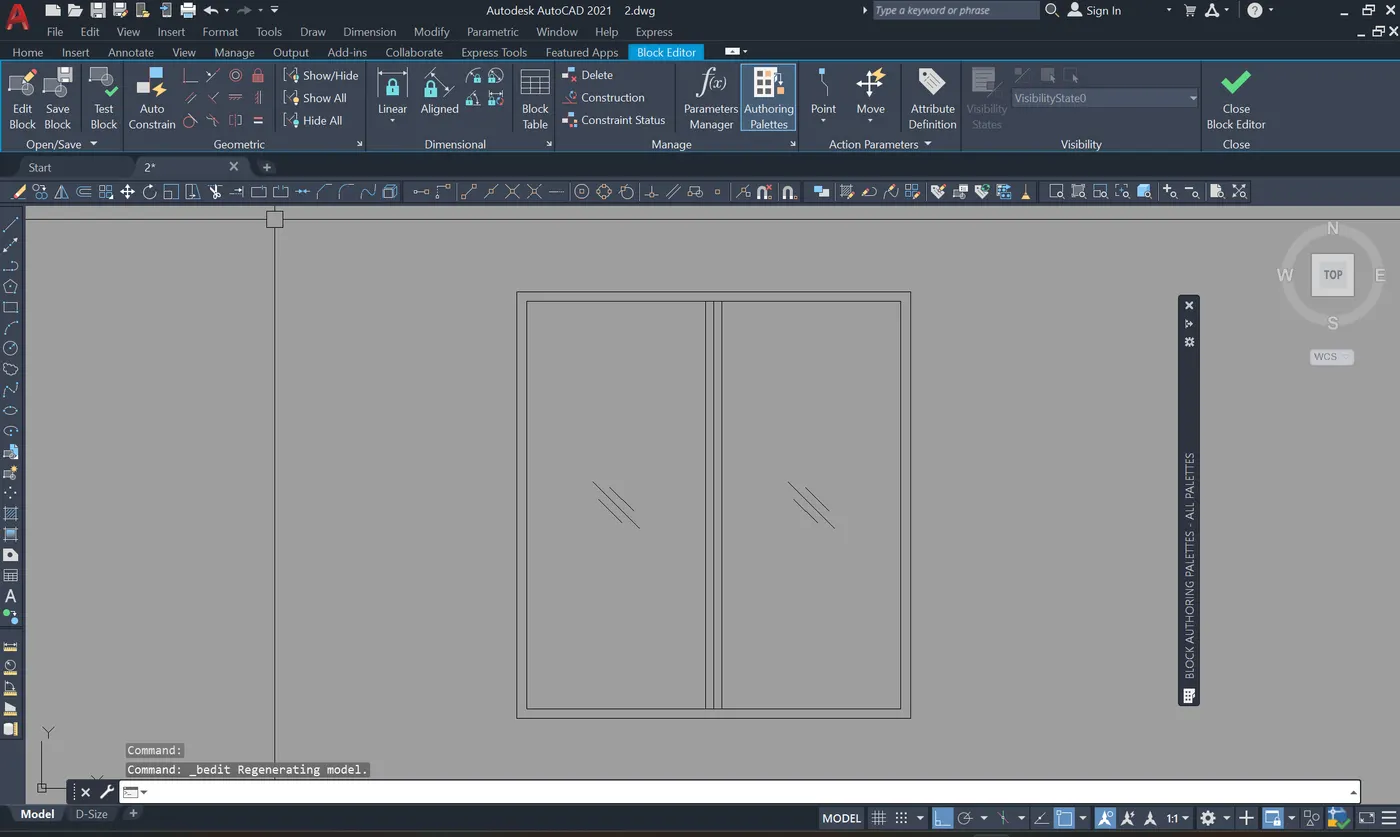
Blocks:
- Blocks for appliances mentiones is used
- Command used: Block
- Blocks used for windows.
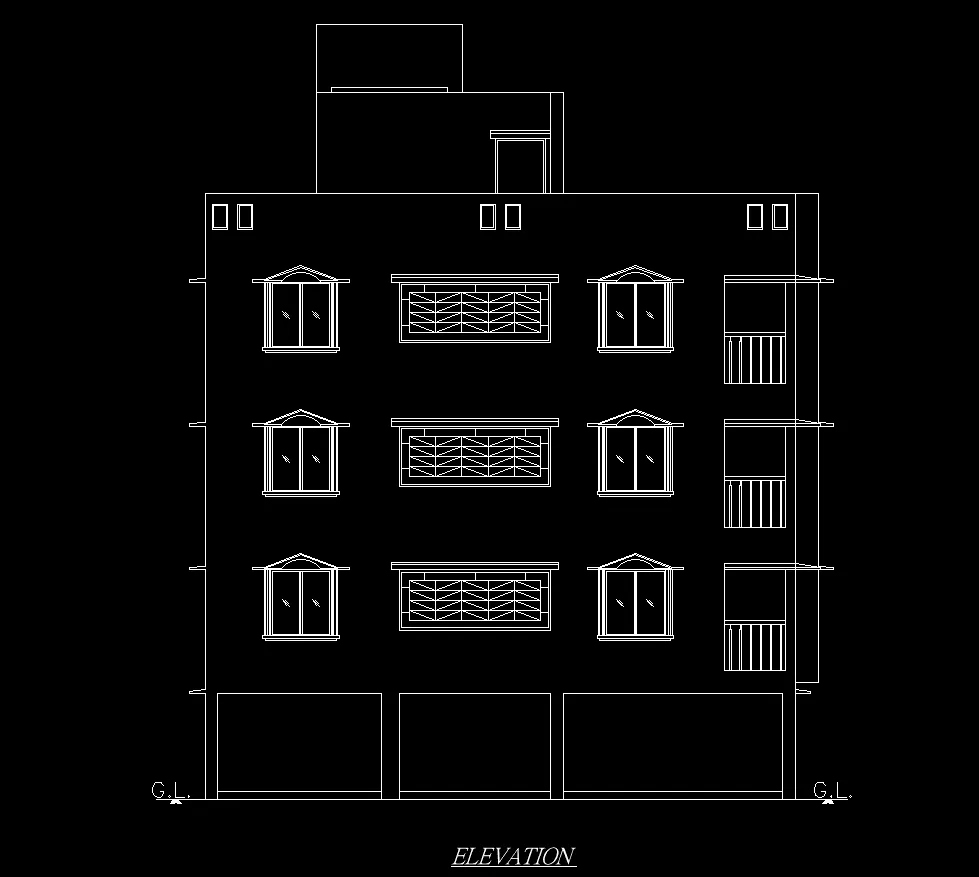
Text:
- Text for Title as per drawings.
- Command used: MTEXT

Plan of the elevation is drawn with the help of the design of panels of doors and windows and other architecural elements.
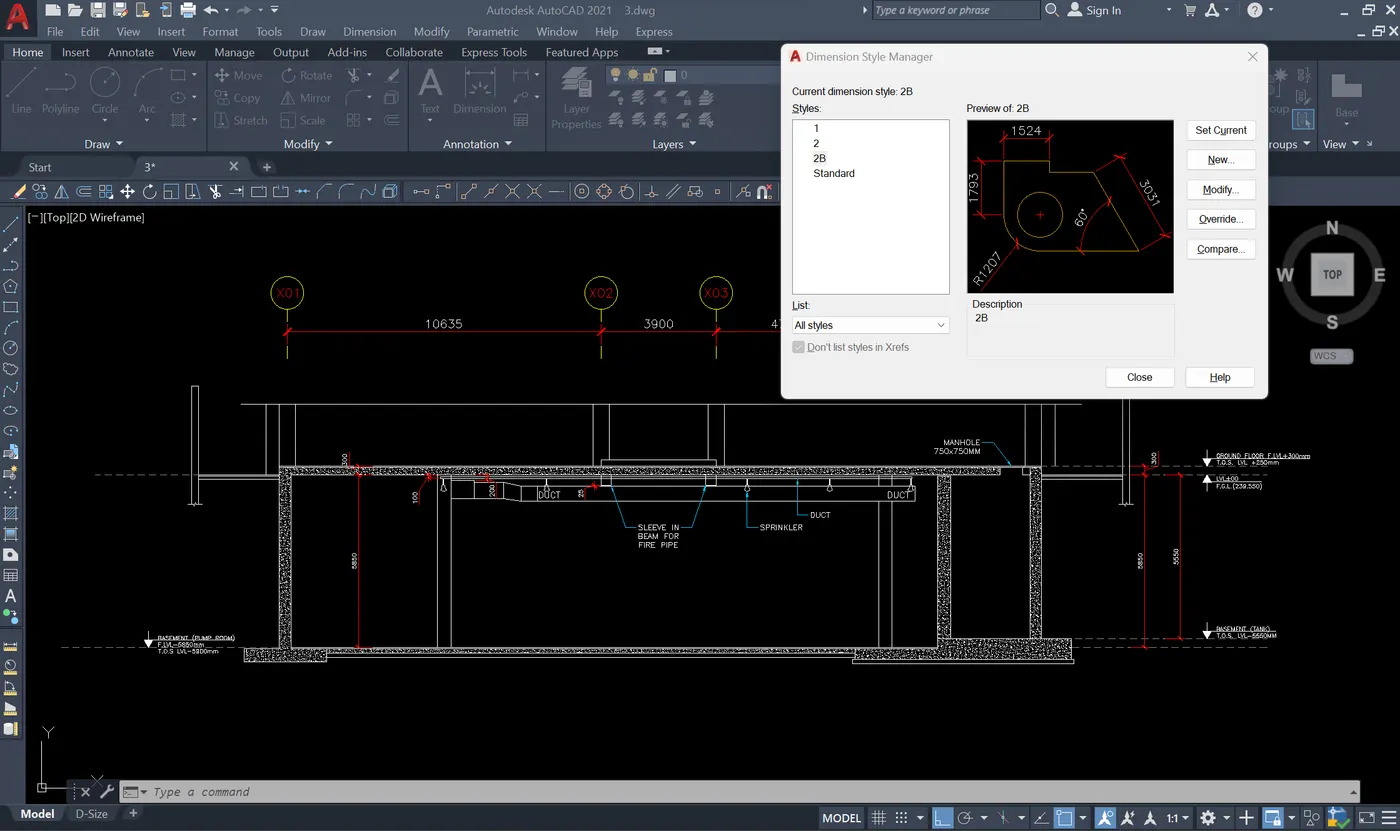
1. SECTION VIEW OF INDUSTRIAL BUILDING:
Tools used
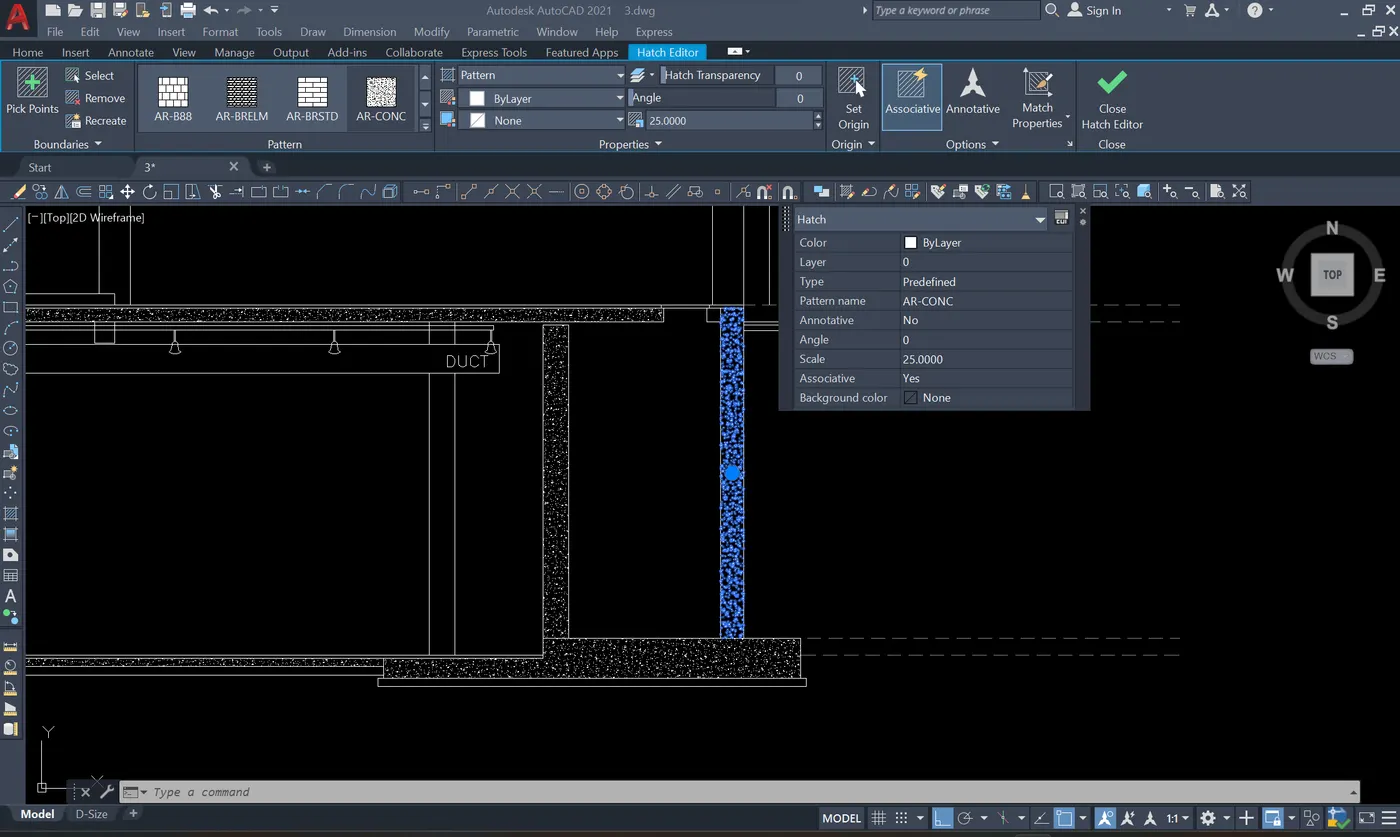
Hatch:
- Hatch patterns as per gven in the drawings is used.
- Command used: Hatch
- Hatch used for walls and columns.
Dimensions:
- Dimensions fir measurement as per drawings.
- Command used: DIMENSION
- Dimension for measurements for the drawing and the structure.
Text:
- Text for discription of spaces as per drawings.
- Command used: MTEXT


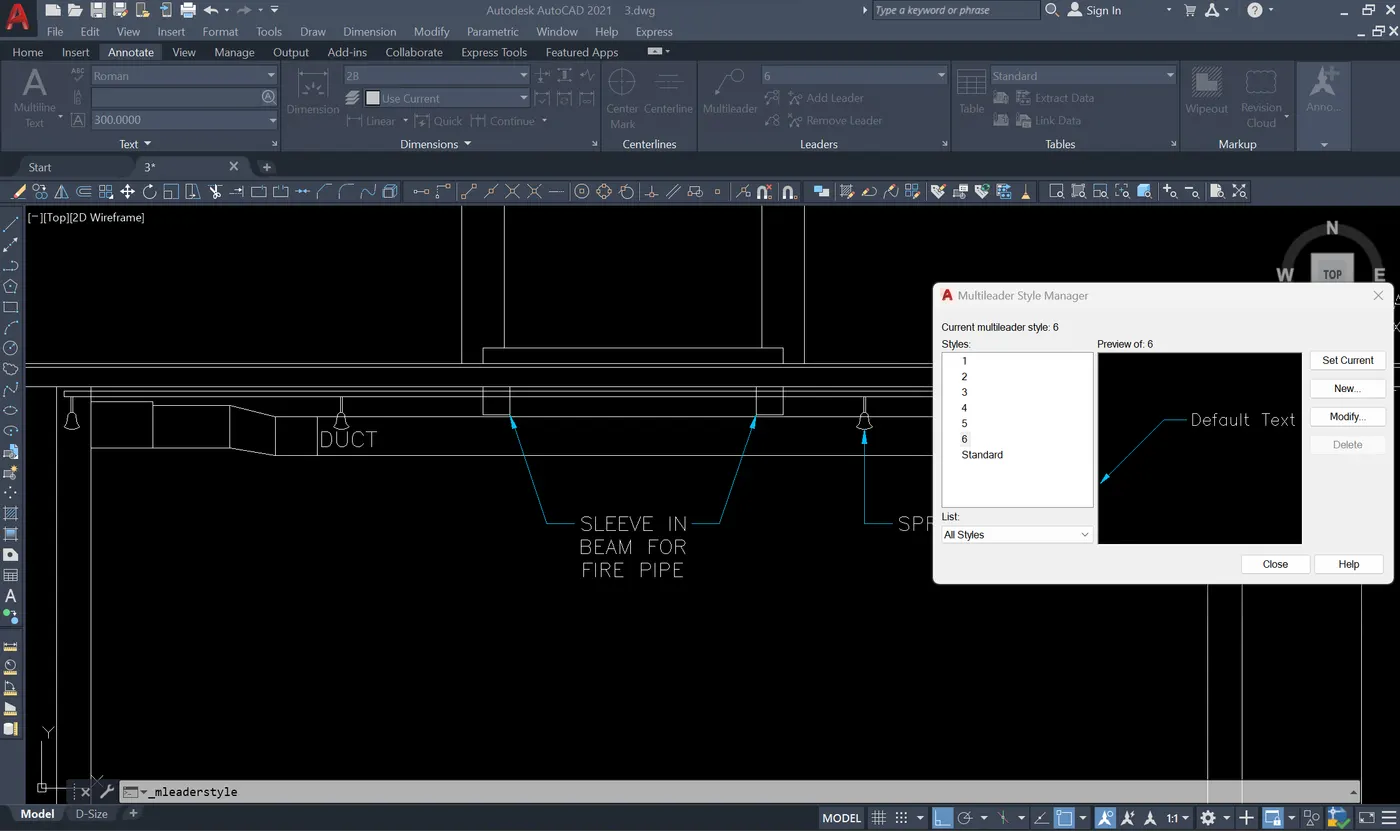
Leaders:
- Labeling of the different parts of the structure.
- Command used: LEADER
DRAWING: