Sketch a G+1 residential plan according to Vaastu Shastra and Calculation of Loads as per IS code
AIM:
To Sketch a G+1 floor residential plan, according to Vast Shastra, and list down the names of the structural drawings required to be provided to the site for construction.
INTRODUCTION:
- Vastus Shastra is the ancient Indian science of architecture and acts as a guideline to design your home in the way that enhances positive energy. Our nature is abundant with powerhouses of energy sources like the sun, wind, moon, water, earth & fire. Effect of sunrays, flow of winds, pull of earth’s magnetic field and other such cosmic energies. A good home needs to radiate the right kind of energy. A person dwelling in a house comes under the influence of a specific energy field which comes under the influence of specific energy field. Architectural changes are not possible for a ready to move in house.
Significance of eight directions:
- Four cardinal direction North, East, West, South.
- Four inter cardinal direction North-east, North-west, South-east and south west.
- Each direction signifies an aspect of life and is governed by various gods.
- North - wealth. South - dharma. West and east - overall prosperity.
PROCEDURES INVOLVED IN THIS PROJECT:
- Floor plan & Column, beam, slab detail drawing’s
- Dead load calculation
- Live load calculation
- Wind load calculations
FLOOR PLAN AND COLUMN, BEAM, SLAB DETAIL DRAWINGS:
- The floor plan drawings and every stage of column, beam and slab detail drawing is must it helps you to execute the work with troubles and taking quantity of materials and for all type calculations it is very helpful one.
In this project we are using different type’s plans that is given below.
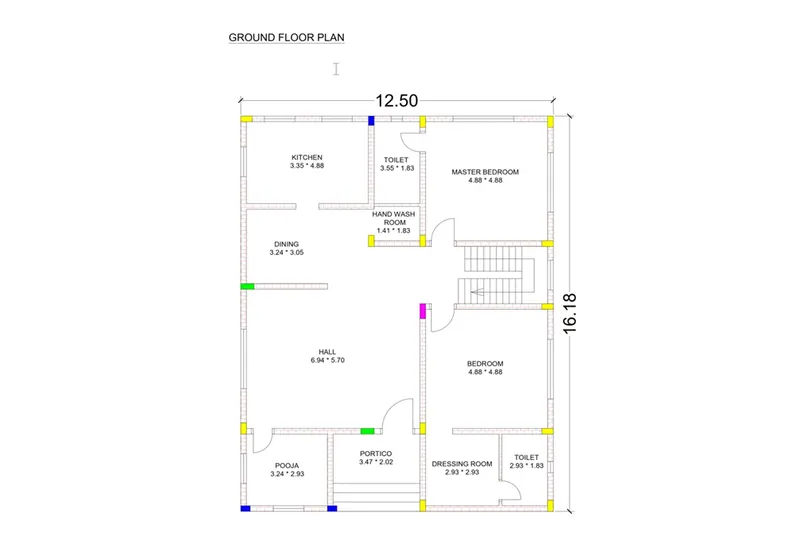
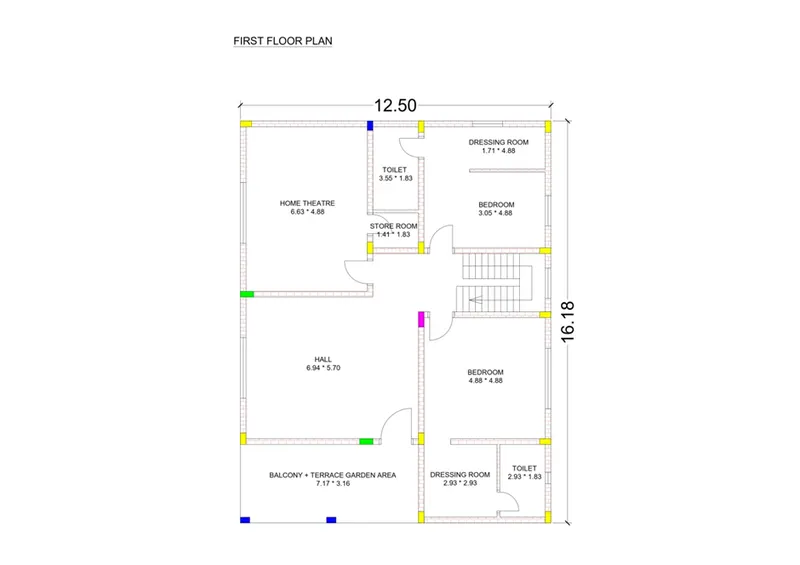
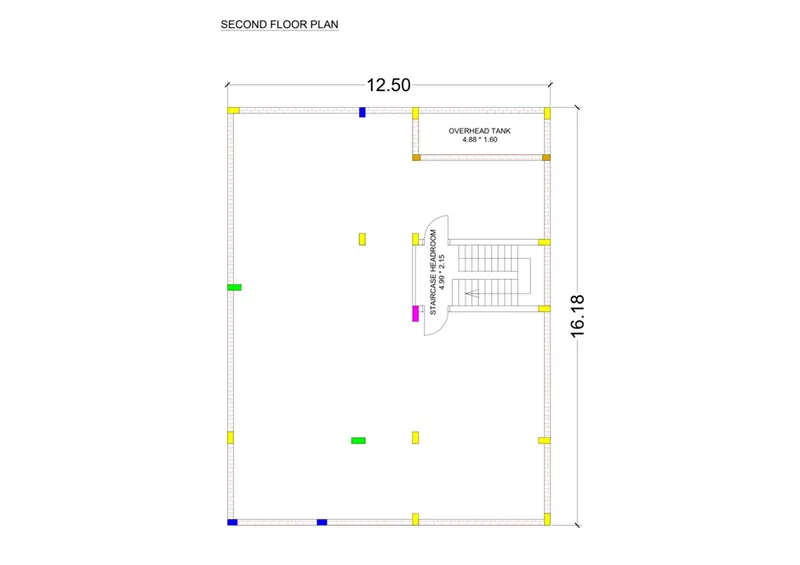
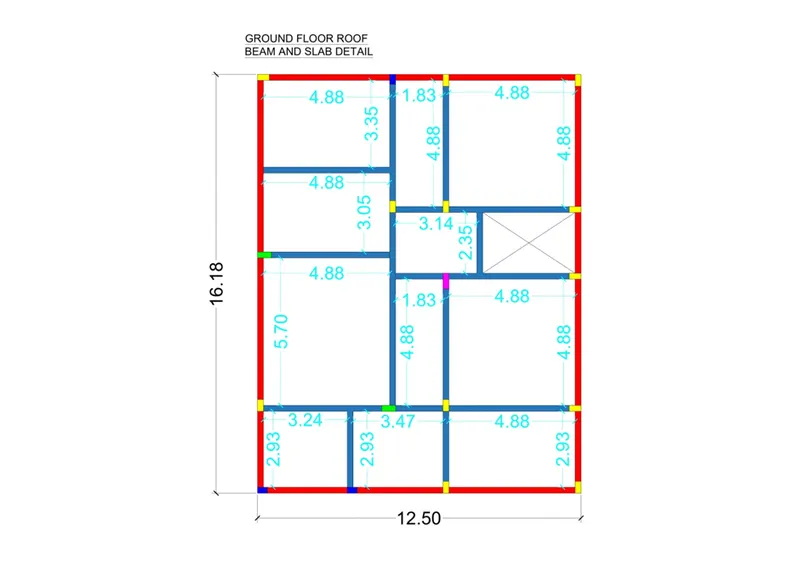
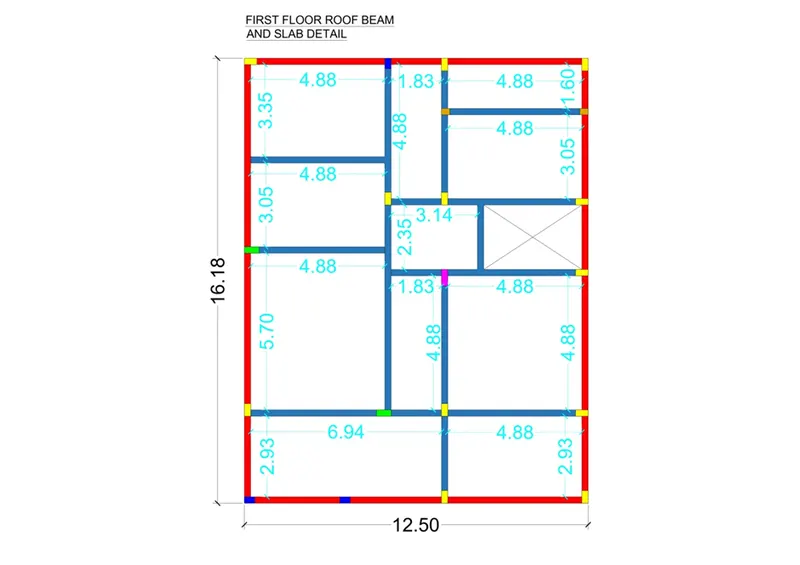
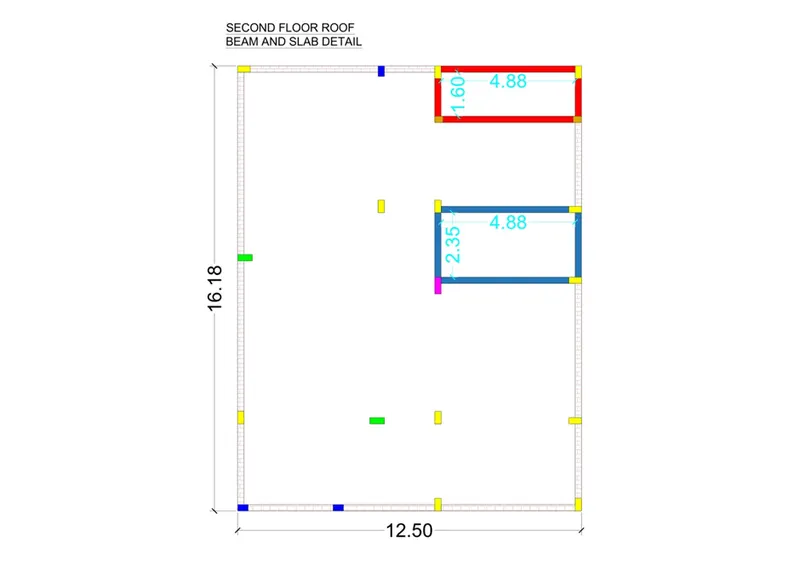
LOAD CALCULATION:
GROUND FLOOR:
DEAD LOAD:
DEAD LOAD OF WALL:
- Here the height of the wall is different based on the depth of roof beam.
230 mm wall:
Total length of 230mm wall in ground floor is = 48.95 m
Thickness of the wall = 0.23 m
Height of the wall = 2.7432 m
Unit weight of brick = 20 KN/m3
Total volume of brick work = 48.95 * 0.23 * 2.7432
= 30.88 m3
Dead load of 230mm wall = 30.88 * 20
= 617.6 KN.
230 mm wall:
Total length of 230mm wall in ground floor is = 41.92 m
Thickness of the wall = 0.23 m
Height of the wall = 2.8194 m
Unit weight of brick = 20 KN/m3
Total volume of brick work = 41.92 * 0.23 * 2.8194
= 27.18 m3
Dead load of 230mm wall = 27.18 * 20
= 543.6 KN.
115 mm wall:
Total length of 230mm wall in ground floor is = 4.76 m
Thickness of the wall = 0.115 m
Height of the wall = 3.048 m
Unit weight of brick = 20 KN/m3
Total volume of brick work = 4.76 * 0.115 * 3.048
= 1.668 m3
Dead load of 230mm wall = 1.668 * 20
= 33.36 KN.
TOTAL DEAD LOAD OF WALL IN GROUND FLOOR = 1194.56 KN.
DEAD LOAD OF GROUND FLOOR ROOF BEAM:
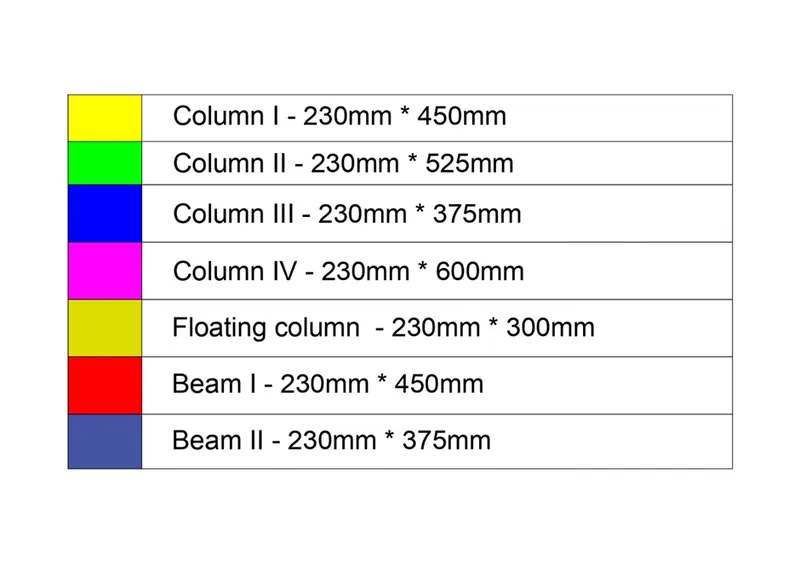
Beam - I:
Size of the Beam – I = 230mm * 450mm
Total length of the beam = 56.44 m.
Unit weight of RCC = 25 KN/m3
Total beam concrete volume = 0.23 * 0.45 * 56.44
= 5.84 m3
Dead load of beam = 5.84 * 25
= 146 KN.
Beam - II:
Size of the Beam – II = 230mm * 375mm
Total length of the beam = 66.44 m.
Unit weight of RCC = 25 KN/m3
Total beam concrete volume = 0.23 * 0.375 * 66.44
= 5.73 m3
Dead load of beam = 5.73 * 25
= 143.25 KN.
OVERALL TOTAL DEAD LOAD OF GROUND FLOOR ROOF BEAM = 289.25 KN.
- DEAD LOAD OF GROUND FLOOR ROOF SLAB:
Thickness of the slab = 150mm
Total area of the slab = 165.8753 sqm
Unit weight of RCC = 25 KN/m3
Total concrete volume of the slab = 165.8753 * 0.15
= 24.88 m3
Dead load of slab = 24.88 * 25
= 622 KN
TOTAL DEAD LOAD OF GROUND FLOOR ROOF SLAB = 622 KN.
DEAD LOAD OF GROUND FLOOR COLUMN:
Column – I:
Column size = 230mm * 450mm
Total number of column = 9 Nos
Height of the column = 2.7432 m
Unit weight of RCC = 25 KN/m2
Total volume of column = 0.23 * 0.45 * 2.7432 * 12
= 2.55 m3
Dead load of column = 2.55 * 25
= 63.75 KN
Column – I(a):
Column size = 230mm * 450mm
Total number of column = 3 Nos
Height of the column = 2.8194 m
Unit weight of RCC = 25 KN/m2
Total volume of column = 0.23 * 0.45 * 2.8194 * 3
= 0.875 m3
Dead load of column = 0.875 * 25
= 21.875 KN
Column – II:
Column size = 230mm * 375mm
Total number of column = 3 Nos
Height of the column = 2.7432 m
Unit weight of RCC = 25 KN/m2
Total volume of column = 0.23 * 0.375 * 2.7432 * 3
= 0.71 m3
Dead load of column = 0.71 * 25
= 17.75 KN
Column – III:
Column size = 230mm * 525mm
Total number of column = 1 Nos
Height of the column = 2.7432 m
Unit weight of RCC = 25 KN/m2
Total volume of column = 0.23 * 0.525 * 2.7432 * 1
= 0.33 m3
Dead load of column = 0.33 * 25
= 8.25 KN
Column – III(a):
Column size = 230mm * 525mm
Total number of column = 1 Nos
Height of the column = 2.8194 m
Unit weight of RCC = 25 KN/m2
Total volume of column = 0.23 * 0.525 * 2.8194 * 1
= 0.34 m3
Dead load of column = 0.34 * 25
= 8.5 KN
Column – IV:
Column size = 230mm * 600mm
Total number of column = 1 Nos
Height of the column = 2.8194 m
Unit weight of RCC = 25 KN/m2
Total volume of column = 0.23 * 0.6 * 2.8194 * 1
= 0.389 m3
Dead load of column = 0.389 * 25
= 9.725 KN
TOTAL DEAD LOAD OF GROUND FLOOR COLUMN = 129.85 KN.
FIRST FLOOR:
DEAD LOAD OF WALL:
- Here the height of the wall is different based on the depth of roof beam.
230 mm wall:
Total length of 230mm wall in first floor is = 42.93 m
Thickness of the wall = 0.23 m
Height of the wall = 2.7432 m
Unit weight of brick = 20 KN/m3
Total volume of brick work = 42.93 * 0.23 * 2.7432
= 27.08 m3
Dead load of 230mm wall = 27.08 * 20
= 541.6 KN.
230 mm wall:
Total length of 230mm wall in first floor is = 38.67 m
Thickness of the wall = 0.23 m
Height of the wall = 2.8194 m
Unit weight of brick = 20 KN/m3
Total volume of brick work = 38.67 * 0.23 * 2.8194
= 25.1 m3
Dead load of 230mm wall = 25.1 * 20
= 502 KN.
115 mm wall:
Total length of 230mm wall in first floor is = 4.76 m
Thickness of the wall = 0.115 m
Height of the wall = 3.048 m
Unit weight of brick = 20 KN/m3
Total volume of brick work = 4.76 * 0.115 * 3.048
= 1.668 m3
Dead load of 230mm wall = 1.668 * 20
= 33.36 KN.
115 mm wall:
Total length of 230mm wall in first floor is = 3.05 m
Thickness of the wall = 0.115 m
Height of the wall = 3.048 m
Unit weight of brick = 20 KN/m3
Total volume of brick work = 3.05 * 0.115 * 2.8194
= 0.98 m3
Dead load of 230mm wall = 0.98 * 20
= 19.6 KN.
TOTAL DEAD LOAD OF WALL IN FIRST FLOOR = 1096.56 KN.
DEAD LOAD OF FIRST FLOOR ROOF BEAM:
Beam - I:
Size of the Beam – I = 230mm * 450mm
Total length of the beam = 56.44 m.
Unit weight of RCC = 25 KN/m3
Total beam concrete volume = 0.23 * 0.45 * 56.44
= 5.84 m3
Dead load of beam = 5.84 * 25
= 146 KN.
Beam - II:
Size of the Beam – II = 230mm * 375mm
Total length of the beam = 68.24 m.
Unit weight of RCC = 25 KN/m3
Total beam concrete volume = 0.23 * 0.375 * 68.24
= 5.88 m3
Dead load of beam = 5.88 * 25
= 147 KN.
TOTAL DEAD LOAD OF FIRST FLOOR ROOF BEAM = 293 KN.
DEAD LOAD OF FIRST FLOOR ROOF SLAB:
Thickness of the slab = 150mm
Total area of the slab = 166.5492 sqm
Unit weight of RCC = 25 KN/m3
Total concrete volume of the slab = 166.5492 * 0.15
= 24.98 m3
Dead load of slab = 24.98 * 25
= 624.5 KN
TOTAL DEAD LOAD OF FIRST FLOOR ROOF SLAB = 624.5 KN.
DEAD LOAD OF FIRST FLOOR COLUMN:
Column – I:
Column size = 230mm * 450mm
Total number of column = 9 Nos
Height of the column = 2.7432 m
Unit weight of RCC = 25 KN/m2
Total volume of column = 0.23 * 0.45 * 2.7432 * 12
= 2.55 m3
Dead load of column = 2.55 * 25
= 63.75 KN
Column – I(a):
Column size = 230mm * 450mm
Total number of column = 3 Nos
Height of the column = 2.8194 m
Unit weight of RCC = 25 KN/m2
Total volume of column = 0.23 * 0.45 * 2.8194 * 3
= 0.875 m3
Dead load of column = 0.875 * 25
= 21.875 KN
Column – II:
Column size = 230mm * 375mm
Total number of column = 3 Nos
Height of the column = 2.7432 m
Unit weight of RCC = 25 KN/m2
Total volume of column = 0.23 * 0.375 * 2.7432 * 3
= 0.71 m3
Dead load of column = 0.71 * 25
= 17.75 KN
Column – III:
Column size = 230mm * 525mm
Total number of column = 1 Nos
Height of the column = 2.7432 m
Unit weight of RCC = 25 KN/m2
Total volume of column = 0.23 * 0.525 * 2.7432 * 1
= 0.33 m3
Dead load of column = 0.33 * 25
= 8.25 KN
Column – III(a):
Column size = 230mm * 525mm
Total number of column = 1 Nos
Height of the column = 2.8194 m
Unit weight of RCC = 25 KN/m2
Total volume of column = 0.23 * 0.525 * 2.8194 * 1
= 0.34 m3
Dead load of column = 0.34 * 25
= 8.5 KN
Column – IV:
Column size = 230mm * 600mm
Total number of column = 1 Nos
Height of the column = 2.8194 m
Unit weight of RCC = 25 KN/m2
Total volume of column = 0.23 * 0.6 * 2.8194 * 1
= 0.389 m3
Dead load of column = 0.389 * 25
= 9.725 KN
TOTAL DEAD LOAD OF FIRST FLOOR COLUMN = 129.85 KN.
SECOND FLOOR:
DEAD LOAD OF WALL:
- Here the height of the wall is different based on the depth of roof beam.
230 mm wall(Parapet):
Total length of 230mm wall in second floor is = 37.26 m
Thickness of the wall = 0.23 m
Height of the wall = 1 m
Unit weight of brick = 20 KN/m3
Total volume of brick work = 37.26 * 0.23 * 1
= 8.5698 m3
Dead load of 230mm wall = 8.5698 * 20
= 171.396 KN.
230 mm wall(overhead tank):
Total length of 230mm wall in second floor is = 12.33 m
Thickness of the wall = 0.23 m
Height of the wall = 1.8288 m
Unit weight of brick = 20 KN/m3
Total volume of brick work = 12.33 * 0.23 * 1.8288
= 5.2 m3
Dead load of 230mm wall = 5.2 * 20
= 104 KN.
230 mm wall(headroom):
Total length of 230mm wall in second floor is = 9.3 m
Thickness of the wall = 0.23 m
Height of the wall = 2.8194 m
Unit weight of brick = 20 KN/m3
Total volume of brick work = 9.3 * 0.23 * 2.8194
= 6 m3
Dead load of 230mm wall = 6 * 20
= 120 KN.
115 mm wall(headroom):
Total length of 115mm wall in second floor is = 2.35 m
Thickness of the wall = 0.115 m
Height of the wall = 2.8194 m
Unit weight of brick = 20 KN/m3
Total volume of brick work = 2.35 * 0.115 * 2.8194
= 0.76 m3
Dead load of 230mm wall = 0.76 * 20
= 15.2 KN.
TOTAL DEAD LOAD OF WALL IN SECOND FLOOR = 410.596 KN.
DEAD LOAD OF SECOND FLOOR ROOF BEAM:
Beam – I(overhead tank):
Size of the Beam – I = 230mm * 450mm
Total length of the beam = 13.88 m.
Unit weight of RCC = 25 KN/m3
Total beam concrete volume = 0.23 * 0.45 * 13.88
= 1.44 m3
Dead load of beam = 1.44 * 25
= 36 KN.
Beam – II(headroom):
Size of the Beam – II = 230mm * 375mm
Total length of the beam = 15.98 m.
Unit weight of RCC = 25 KN/m3
Total beam concrete volume = 0.23 * 0.375 * 15.98
= 1.4 m3
Dead load of beam = 1.4 * 25
= 35 KN.
TOTAL DEAD LOAD OF SECOND FLOOR ROOF BEAM = 71 KN.
DEAD LOAD OF SECOND FLOOR ROOF SLAB:
Overhead tank:
Thickness of the slab = 150mm
Total area of the slab = 7.80 sqm
Unit weight of RCC = 25 KN/m3
Total concrete volume of the slab = 7.80 * 0.15
= 1.17 m3
Dead load of slab = 1.17 * 25
= 29.25 KN
Headroom:
Thickness of the slab = 150mm
Total area of the slab = 11.44 sqm
Unit weight of RCC = 25 KN/m3
Total concrete volume of the slab = 11.44 * 0.15
= 1.716 m3
Dead load of slab = 1.716 * 25
= 42.9 KN
TOTAL DEAD LOAD OF SECOND FLOOR ROOF SLAB = 72.15 KN.
DEAD LOAD OF SECOND FLOOR COLUMN:
Column – I:
Column size = 230mm * 450mm
Total number of column = 7 Nos
Height of the column = 1 m
Unit weight of RCC = 25 KN/m2
Total volume of column = 0.23 * 0.45 * 1 * 7
= 0.7245 m3
Dead load of column = 0.7245 * 25
= 18.11 KN
Column – I(a):
Column size = 230mm * 450mm
Total number of column = 3 Nos
Height of the column = 2.8194 m
Unit weight of RCC = 25 KN/m2
Total volume of column = 0.23 * 0.45 * 2.8194 * 3
= 0.875 m3
Dead load of column = 0.875 * 25
= 21.875 KN
Column – I(b):
Column size = 230mm * 450mm
Total number of column = 2 Nos
Height of the column = 1.8288 m
Unit weight of RCC = 25 KN/m2
Total volume of column = 0.23 * 0.45 * 1.8288 * 2
= 0.378 m3
Dead load of column = 0.378 * 25
= 9.45 KN
Column – II:
Column size = 230mm * 375mm
Total number of column = 3 Nos
Height of the column = 1 m
Unit weight of RCC = 25 KN/m2
Total volume of column = 0.23 * 0.375 * 1 * 3
= 0.25875 m3
Dead load of column = 0.25875 * 25
= 6.5 KN
Column – III:
Column size = 230mm * 525mm
Total number of column = 2 Nos
Height of the column = 1 m
Unit weight of RCC = 25 KN/m2
Total volume of column = 0.23 * 0.525 * 1 * 2
= 0.2415 m3
Dead load of column = 0.2415 * 25
= 6 KN
Column – III(a):
Column size = 230mm * 300mm
Total number of column = 2 Nos
Height of the column = 1.8288 m
Unit weight of RCC = 25 KN/m2
Total volume of column = 0.23 * 0.3 * 1.8288 * 2
= 0.25 m3
Dead load of column = 0.25 * 25
= 6.25 KN
Column – IV:
Column size = 230mm * 600mm
Total number of column = 1 Nos
Height of the column = 2.8194 m
Unit weight of RCC = 25 KN/m2
Total volume of column = 0.23 * 0.6 * 2.8194 * 1
= 0.389 m3
Dead load of column = 0.389 * 25
= 9.725 KN
TOTAL DEAD LOAD OF SECOND FLOOR COLUMN = 77.91 KN.
LIVE LOAD:
As per IS875 (Part 2) – 1987 The live loads for residential building’s are given below,
- All rooms and kitchens – 2 KN/m2
- Toilet and bathroom - 2 KN/m2
- Corridors, passages, staircases including
fire excapes and store rooms – 3 KN/m2 - Balconies - 3 KN/m2
GROUND FLOOR:
Kitchen room = 16.35 sqm * 2 KN/m2 = 32.7 KN
Dining room = 9.87 sqm * 2 KN/m2 = 19.74 KN
Living hall = 39.54 sqm * 2 KN/m2 = 79.08 KN
Bedroom = 23.78 sqm * 2 KN/m2 = 47.56 KN
Dressing room = 8.61 sqm * 2 KN/m2 = 17.22 KN
Toilet = 5.36 sqm * 2 KN/m2 = 10.72 KN
Master bedroom = 23.78 sqm * 2 KN/m2 = 47.56 KN
Toilet = 6.13 sqm * 2 KN/m2 = 12.26 KN
Pooja room = 9.50 sqm * 2 KN/m2 = 19 KN
Portico = 7.01 sqm * 2 KN/m2 = 14.02 KN
Hand wash room = 2.58 sqm * 2 KN/m2 = 5.16 KN
Staircase area = 8.58 sqm * 3 KN/m2 = 25.74 KN
Empty spaces and Passage area = 12.39 sqm * 2 KN/m2 = 24.78 KN
FIRST FLOOR:
Home theatre room = 32.34 sqm * 2 KN/m2 = 64.68 KN
Living hall = 39.54 sqm * 2 KN/m2 = 79.08 KN
Bedroom = 23.78 sqm * 2 KN/m2 = 47.56 KN
Dressing room = 8.61 sqm * 2 KN/m2 = 17.22 KN
Toilet = 5.36 sqm * 2 KN/m2 = 10.72 KN
Master bedroom = 23.78 sqm * 2 KN/m2 = 47.56 KN
Toilet = 6.13 sqm * 2 KN/m2 = 12.26 KN
Balcony + Terrace garden area = 22.50 sqm * 3 KN/m2 = 67.5 KN
Store room = 2.58 sqm * 2 KN/m2 = 5.16 KN
Staircase area = 8.58 sqm * 3 KN/m2 = 25.74 KN
Empty spaces and Passage area = 6.61 sqm * 2 KN/m2 = 13.22 KN
SECOND FLOOR:
Open terrace area (for future purpose consider a live value as 2 KN/m2
= 165.68 sqm * 2 KN/m2 = 331.36 KN
WIND LOAD:
- As per IS875 (Part 1) 1987, clause 6.2 the wind load is applicable to 10m height and above 10m height buildings.
- In our building the total height of the building is 6.4m. So the wind load is not a mandatory one here.
RESULT:
In this project the plan is prepared as per vastu Shastra and calculated the dead weight of the building as per IS875 (Part 1) 1987 , Live load of the building as per IS875 (Part 2) 1987 and Wind load as per IS875 (Part 3) 1987 successfully.The results are given below,
|
S.NO |
LOAD |
LOAD VALUE |
|
1 |
Total dead load of the building |
5011.23 KN |
|
2 |
Total live load of the building |
1077.6 KN |
|
3 |
Total wind of the the building |
<10m height building so it is not applicable |