Project 1 _Creating an Architectural plan for the provided plot size and develop relevant basic structural drawings
AIM:
To creating an architectural plan for the provided plot size of 60'*20' with east facing and develop relevant basic structural drawings.
Introduction:
- AutoCAD is a computer-aided design software developed by the company Autodesk (hence the name AutoCAD).
- It allows you to draw and edit digital 2D and 3D designs more quickly and easily than you could by hand.
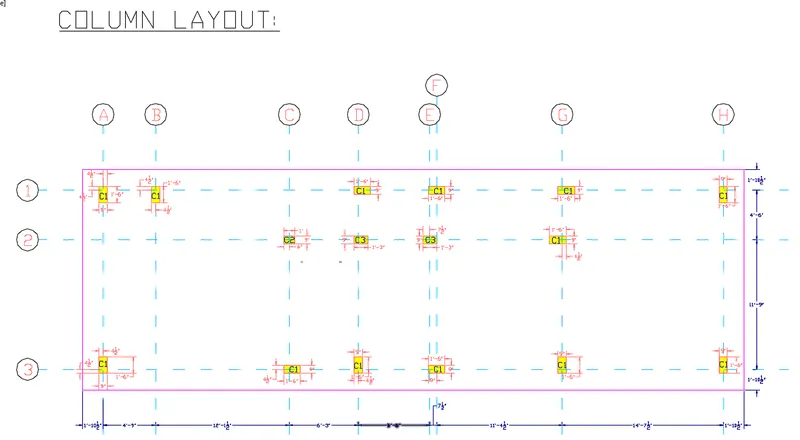
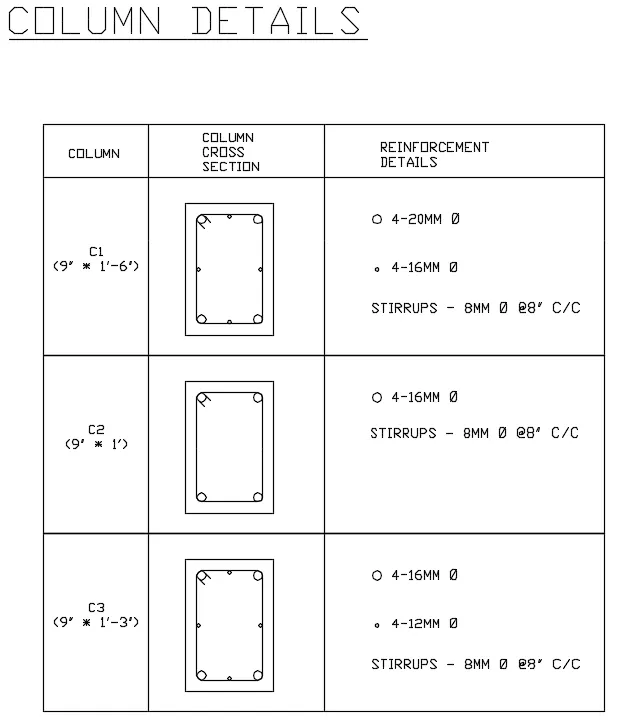
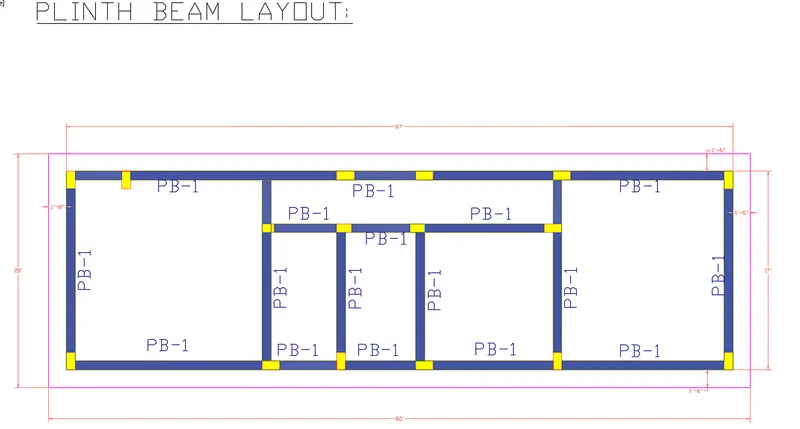
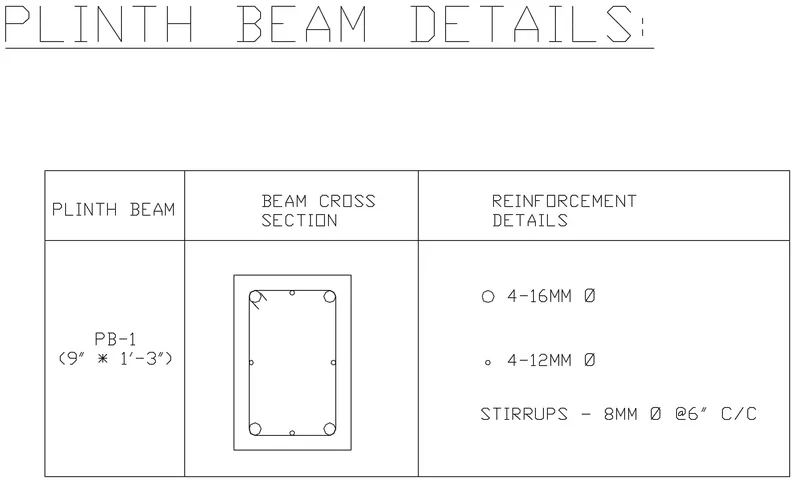
- Here we are using it for drafing a Architectural plan, Footing layout, Column layout, Plinth beam layout, Roof beam layout,Section and elevation of the building.
- Here the drawings are creating with the proper AutoCad commands.
Procedure:
- Open PC or laptop.
- Click windows key icon.
- Search AutoCAD application menu and open it.
- Then creating the new drawing sheet click application menu and then click new then select the imperial for feet and inches or use ctrl+N command.
- To fix the the unit first.
- UN+Ent is the shortcut To fix the units.
- In type click Architectural and in precision click 0',1/2" and in insertion scale click inches.
- Then enter LIMMAX command to fix the Limits. Here click 500',500' for X and Y direction.
- Then enter Z+Ent and ALL+ent to zoom the page.
- Then Enter line or Xline to draw the line.
- Here i take L+ent for start the line command.
- Then enter the plot size value as 60' in X direction and 20' in Y direction.
- To give a set back for the site, Use Offset command and give a set back value as 1'-6" for all four sides.
- Then from that line draw the outside wall as 9" with a offset value from that line using Offset command.
- Then draw the inner walls with offset value of the room size.
- Then using Trim and Fillet command to erase the extra extension line to make the good edges.
- Then draw the window and door in required place with the previous commands.
- Then give a dimension to the drawings using Dimension commands like DIMLINEAR, DIMALIGN, DIMRADIUS, DIMDIAMETER, DIMANGLE, etc..
- Then give a Text for denoting the room and room sizes by using the command of MTEXT-multiline text, DTEXT-singleline text.
- Then this steps are followed to draw the all drawings.
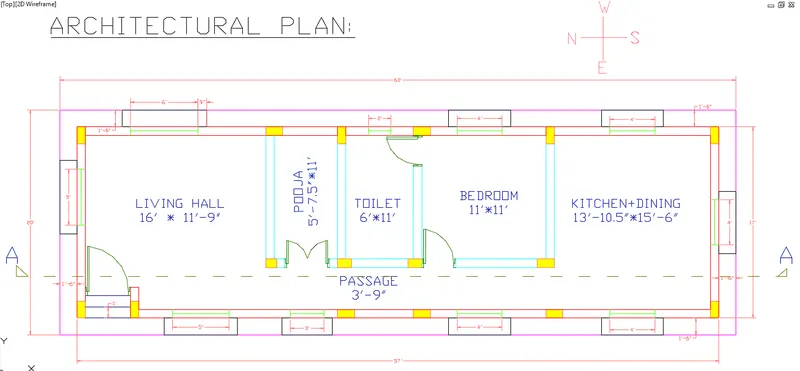
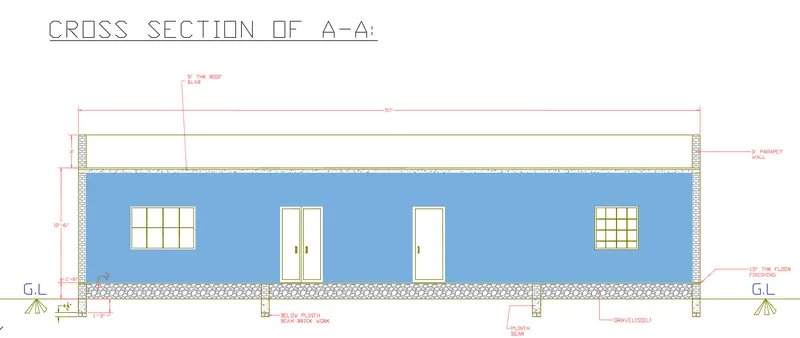
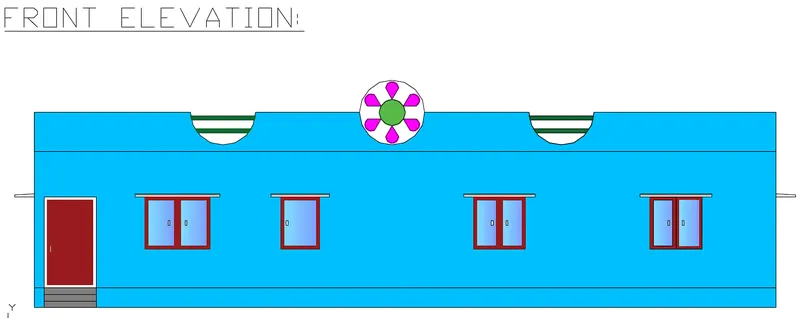
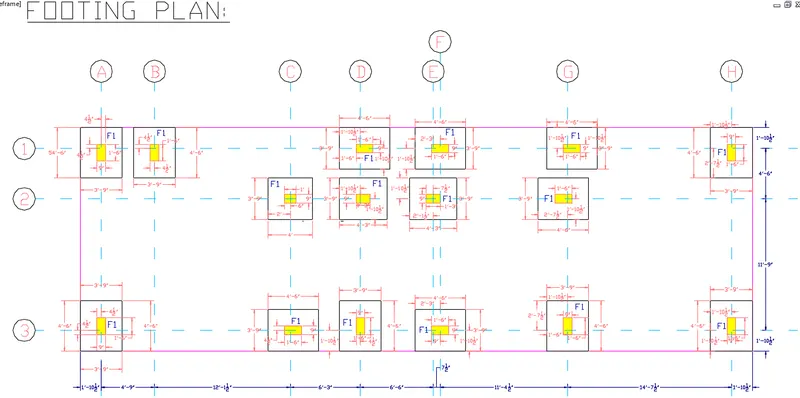

RESULT:
- Created an Architectural plan for the provided plot size and developed relevant basic structural drawings.
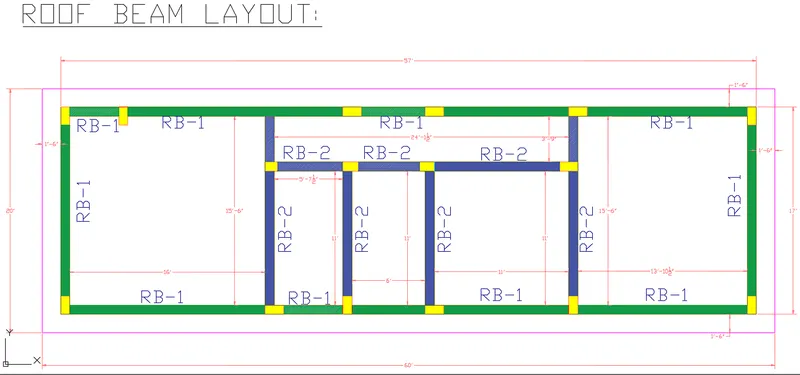
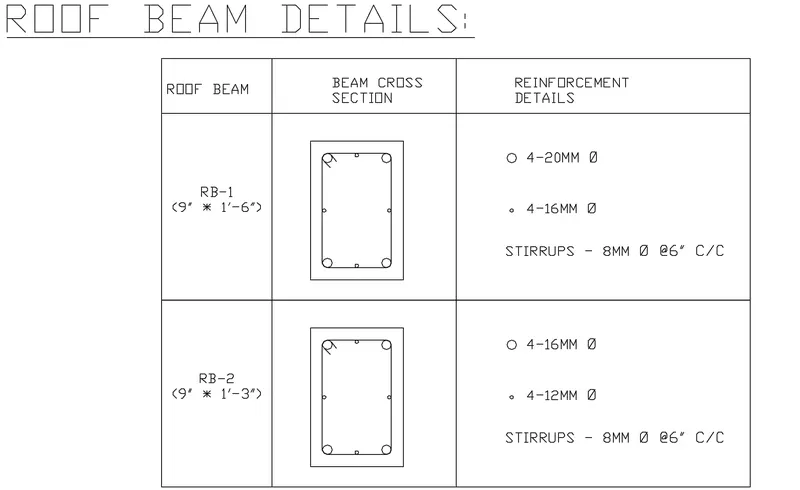
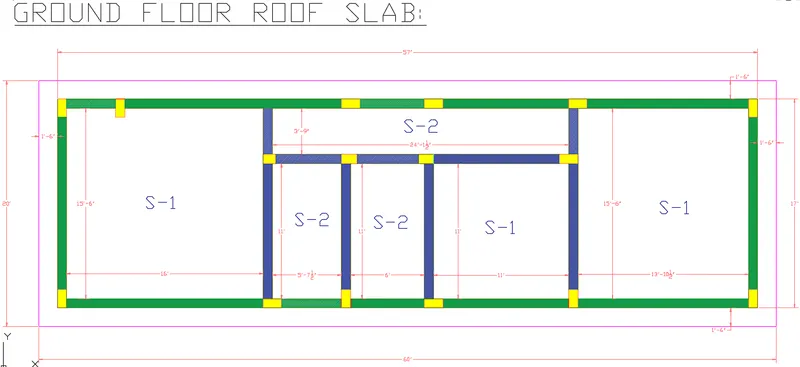
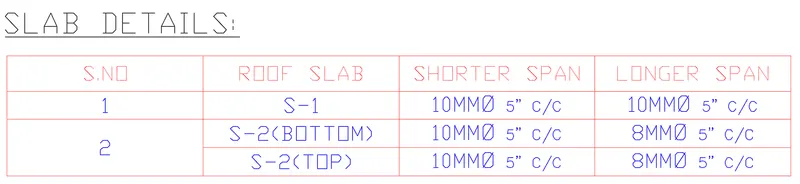
- The developed drawings are Architectural plan, Footing plan, Column layout, Plinth beam layout, Roof beam layout and Roof slab layout.
- The every drawings was created with the proper drafting commands and also used it properly while drafting this drawings.
- The structural drawings are created with the basis of Architectural plan.