Creating Kitchen layout, Hatching of Architectural elements and sectional view of an Industrial Building in AutoCad
AIM:
To Creating Kitchen layout, Hatching of Architectural elements and sectional view of an Industrial Building in AutoCad.
PROCEDURE:
1.Kitchen layout:
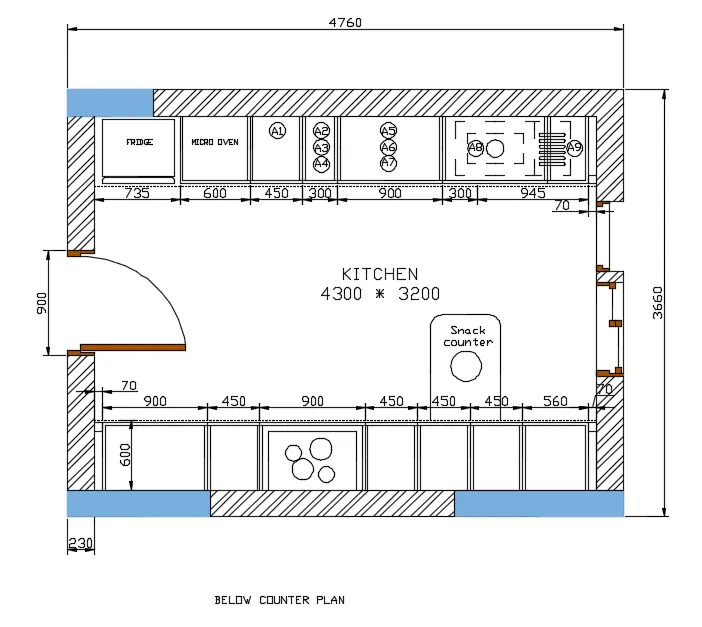
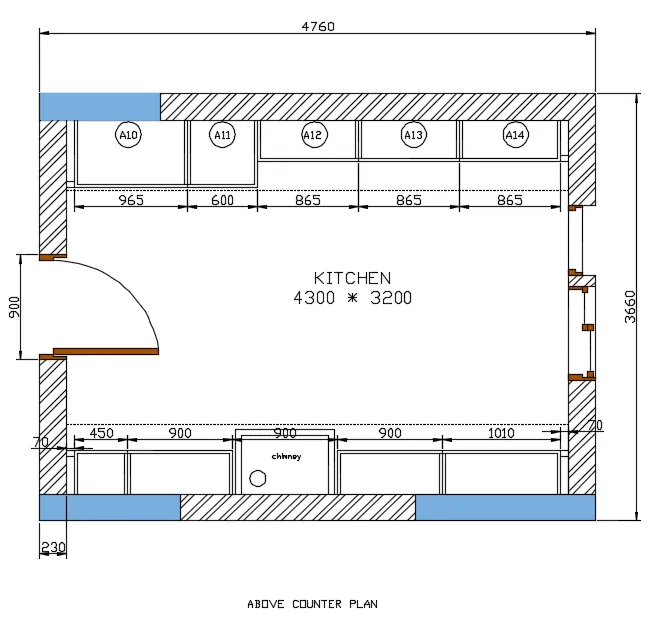
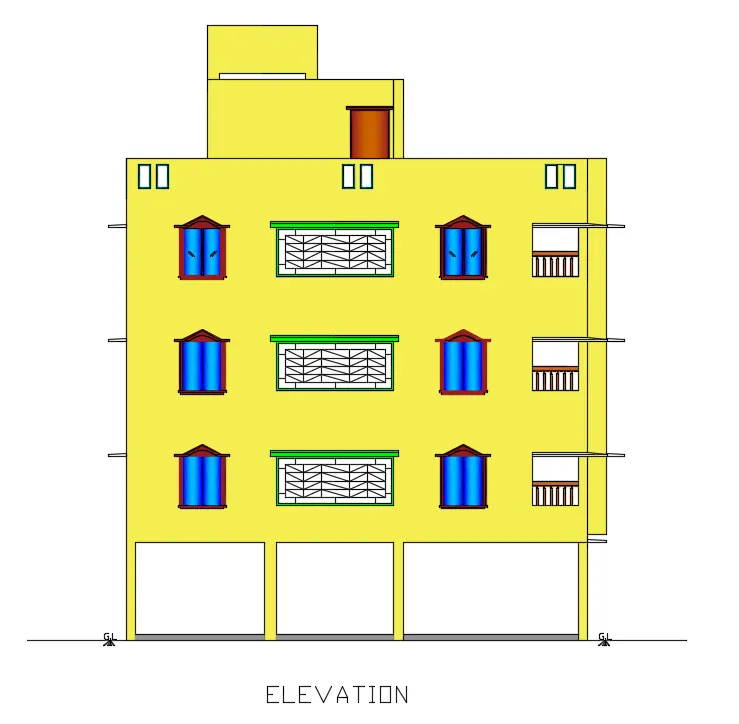
2.Building Elevation:
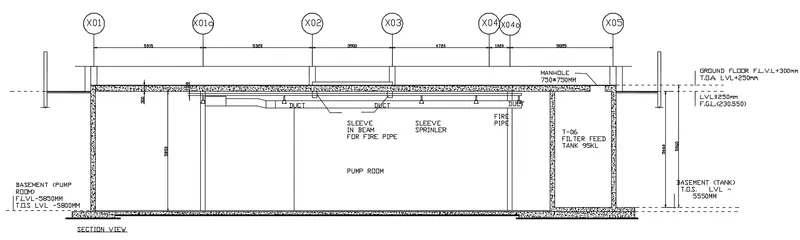
3.Section of Industrial building:
RESULT:
- The above drawings of Kitchen layout, Elevation of Residential building, Section of industrial building are drawn as per the given drawing.
- The drawings are drawn by using accurate dimension as like given drawings.
- The drawings are drawn by using good drafting methods, hatches and all dawn and modify tools.