Sketch a G+1 residential plan according to Vaastu Shastra and Calculation of Loads as per IS code
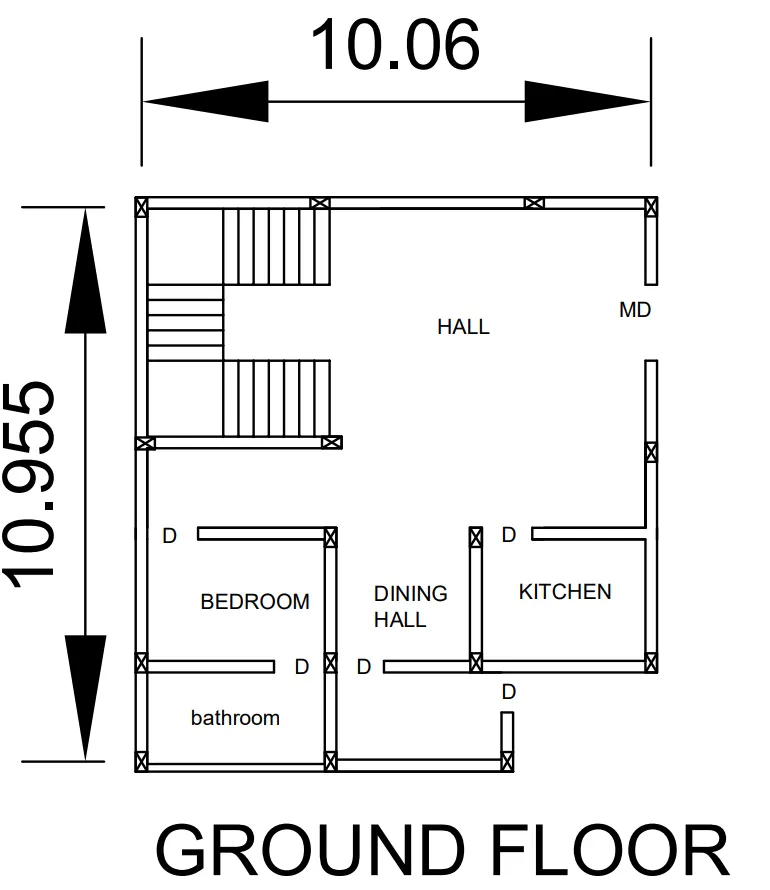
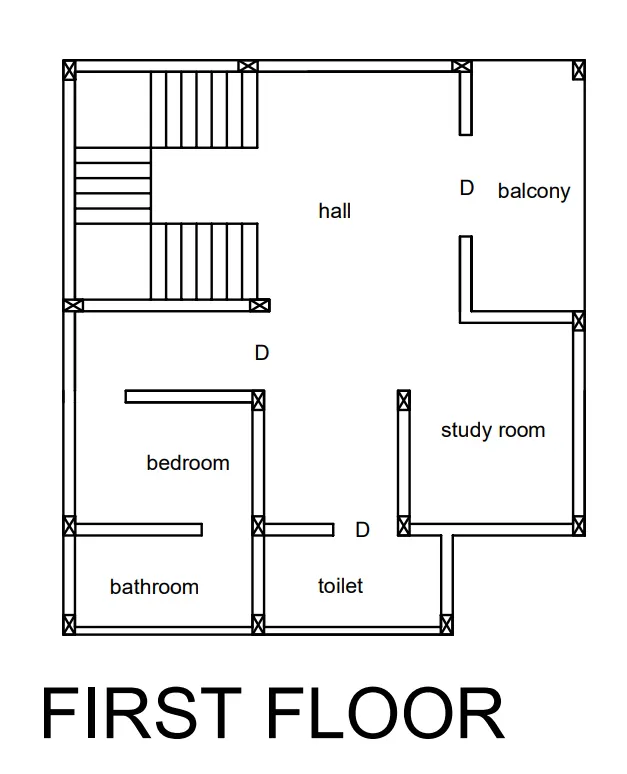
Aim: To sketch a g+1 floor residential plan according to vastu shastra and lsit down the names of the structural drawings.
- vastu shastra is the ancient indian science of architecture and acts as a guideline to design your home in the way that enhances positice energy
- our nature is abundant with powerhouse of energy sources like sun,wind,moon,water,earty and fire.
- effects ofsunrays,flow of winds,pull of earth,s magnetic field and other such cosmic energies
- a good home needs to radiate the right kind of energy.
- a person dwelling in a house comes under the influence of a specific energy field.
- architectural changes are not possible for entrance is north,east can be preferred
- north-west is ideal for living rooms.
- idols are placed in north east
- south east is ideal for kitchen
- south west is ideal for storage.
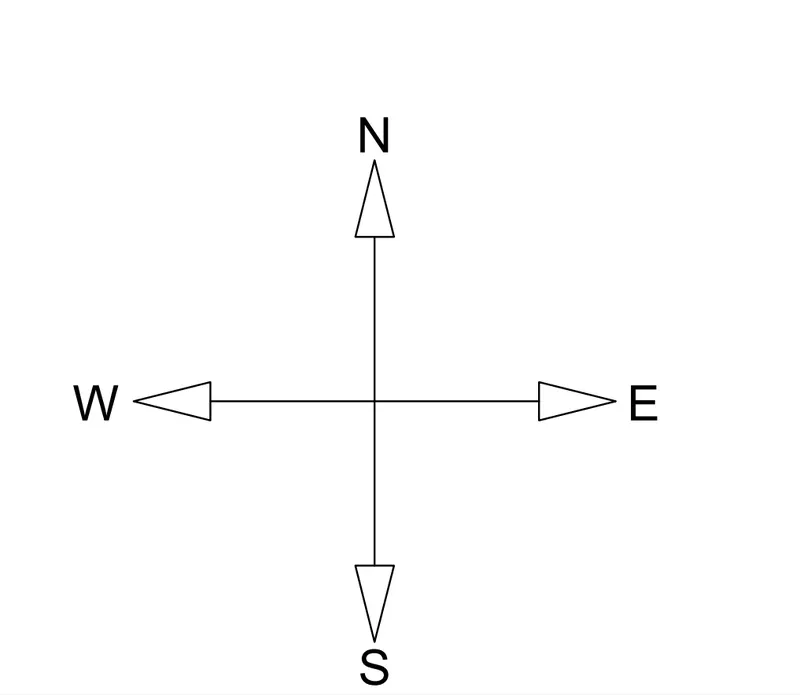
- significance of four directions.
list of details that should be provided are
- centre line diagram for excavation of footing
- coloumn schedule with reinforcement details
- plinth floor beam with reinforcement
- first floor slab with reinceforcement
- lift pit and headroom reinceforcement details.
Aim: to assume sizes of the structural element and calculate the corresponding loads from themembers as per is code
procedure:
assumed dimensions of structural memebers
coloumn=230mmx380mm
beam=230mmx450mm
thickness of slab= 150mm
wall height=3m=3000mm
thickness of exterior wall=230mm
thickness of interior wall=150mm
riser=300mm
thread=150mm
depth of waist slab=250mm
depth of landing slab=200mm
dead load calculation:
unit weight of rcc=25kn/m³
unit weight of brickwork=20kn/m²
self weight of coloumn=0.23x0.38x3x25=6.55kn
self weight of beam=2.58kn
self weight of slab=0.15x25=3.75kn/m²
self weight of exterior wall=0.23x3x20=13.8kn/m
self weight of staircase:
inclined length=squareroot(150²+300²)=335mm
self weight of waist slab=(0.3354/300)x25x25=6.67kn/m
self weight of steps=0.5x0.15x25=1.835kn/m
live load as per is 875 part ii
kitchen= 2kn/m²
living room=2kn/m²
toilet and bathroom=2kn/m²
staircase=3kn/m²
balconies=3kn/m²
bedroom=2kn/m²
Wind load shall be considered for buildings exceeeding 10 meter height.here the building height is 7m and hence no wind load shall be considered.