Sketch a G+1 residential plan according to Vaastu Shastra and Calculation of Loads as per IS code
Sketch a G+1 floor residential plan, according to Vaastu Shastra, and list down the names of the structural drawings required to be provided to the site for construction.
Also, assume the sizes of the structural elements (Column, Beam, Slab, etc.,) and accordingly calculate the individual corresponding loads from the members as per IS code.
Aim:
Sketching the G+1 floor residential building according to vastu shastra and calculating the individual corresponding loads from the member as per IS code.
Introduction:
Planning the G+1 floor for residential building according to vastu shastra. The vastu shastra is followed by ancient Indians science and that is followed by now. The planning the house as per vastu shastra it enhance the positive energy. The structural drawing is provided to the site for construction. Calculating the individual corresponding loads (dead, live, wind loads) from the members as per IS code. Wind load is calculated to the buildings which have the height of 10m and above. The height of building which have below 10m, the wind load is not calculated.
Procedure:-
Opening is provided above the ground level for aesthetic look.
All doors are inward.
- Main door is facing north direction
- Toilets are not placed near the kitchen
- Dining area is near to kitchen far from main door
- Bed rooms are placed in south-west direction
- All rooms are in rectangle and square shape
- Kitchen is placed in south-east direction
- Toilet is in north-west direction
- Pooja room is placed in east direction
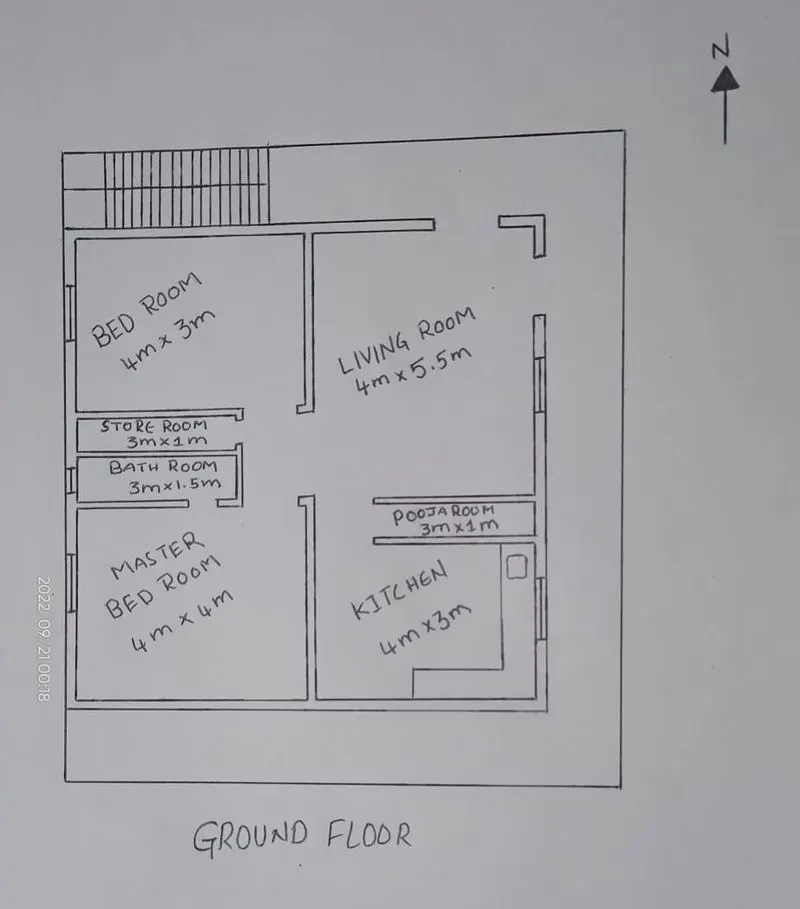
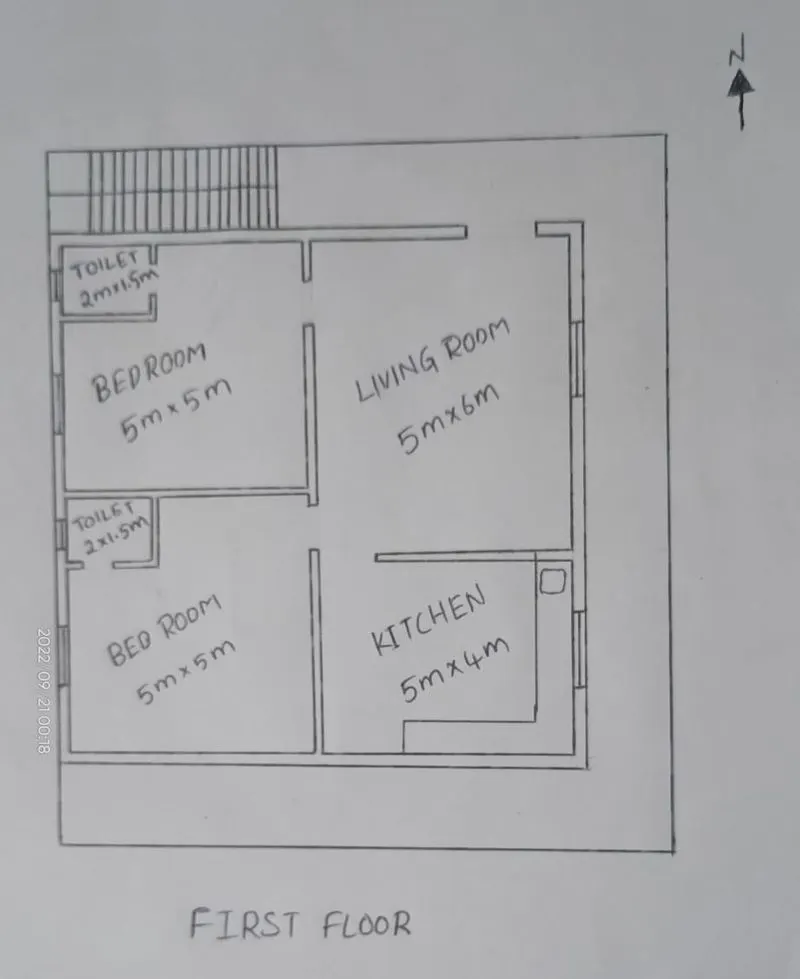
List of structural drawings to be provided:
- Centre line drawing
- Footing and column layout with reinforcement details
- Column schedule with reinforcement details
- Plinth beam layout with reinforcement details
- First floor beam layout with reinforcement details
- First floor beam layout with reinforcemnet details
- Lift pit and headroom reinforcement details
Aim:
To assume sizes of the structural element and calculating the corresponding loads from the members as per IS code
Procedure:
Assume the dimensions of structural member
Column = 350mm*400mm
Beam = 200mm*400mm
Thickness of slab = 150mm
Wall height = 3m = 3000mm
Thickness of interior wall = 150mm
Thickness of exterior wall = 230mm
Riser = 200mm
Thread = 300mm
Depth of waist slab = 250mm
Width of waist slab = 1m
Depth of landing slab = 200mm
Dead load calculations as per IS 875 part 1:
Unit weight of RCC = 25KN/m^3
Unit weight of brick masonry = 20KN/m^3
Self weight of column = 0.35*0.4*3*25 = 10.5KN
Self weight of beam = 0.2*0.4*25 = 2KN/m
Self weight of exterior walls = 0.23*3*20 =13.8KN/m
Self weight of interior walls = 0.15*3*20 = 9KN/m
Self weight slab = 0.15*25 = 3.75KN/m^2
Self weight of riser and thread = 1/2*0.2*0.3*25 = 0.75KN/m
Self weight of waist slab = 1*0.25*25 = 6.25KN/m
Self weight of staircase = 0.75+6.25 = 7KN/m
Live load calculations as per IS 875 part 2:
Kitchen = 2KN/m^2
Bedroom = 2KN/m^2
Living room = 2KN/m^3
Staircase = 3KN/m^2
Store room = 3KN/m^2
Balconies = 3KN/m^2
Toilet and bathroom = 2KN/m^2
Wind load calculations as per IS 875 part 3:
- Wind load shall be considered for buildings exceeding 10m height
- Here the height of building is 8m so no wind load is considered