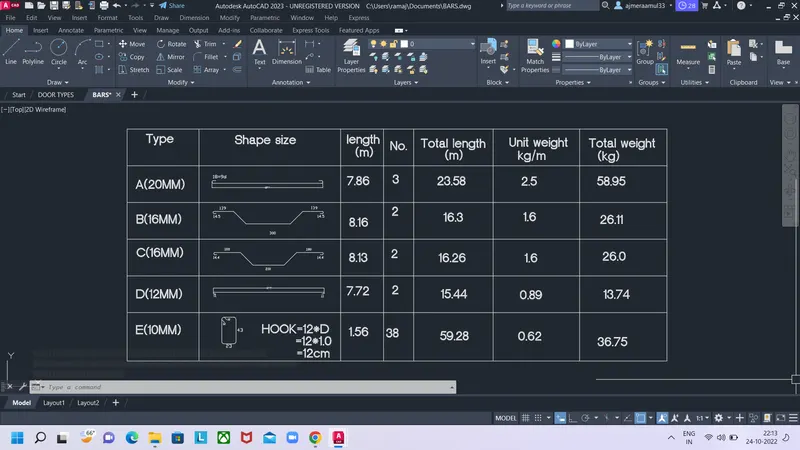
Creating Bar Bending schedule, Different Door types, and Creation of standard drawing templates using AutoCad
Aim: Creating such templates and converting to them into blocks by using autocad. €reating such types of doors,creating the warehouse door,creating the electical legends by using autocad
Introduction: The blocks are very use full. They used in drawing to show identification of such objects in the drawing. Blocks are best option to quick drawing of the objects. We use such types tools like line,trim,rectangle,fillet,offset etc.,
1.
Procedure to create a templates same as in the question number one:
Type line in the command line to activate the line tool
Draw a vertical line with a certain length
Give a offset to to that line with a certain number
Now draw a horizontal line between those two line
Give offset to those lines as same as in the question
Create a table like template same as shown in question
Trim the unwanted lines by using TRIM tool
Now use the single line text tool to write
Write the text as shown in fingure
Give a certain height to text and rotation angle is zero
Now the template is ready
Now we convert the template into the block
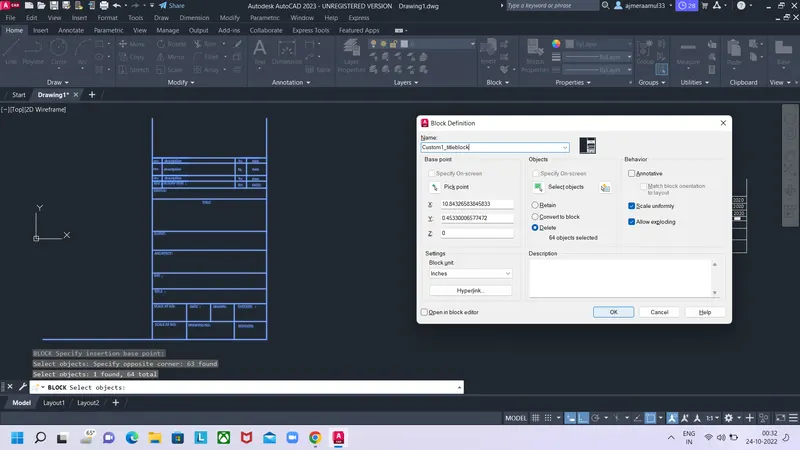
Type B in the command line. The dialog box is opened
Type the name to save the block name is Custom1_titleblock
Pick the insertion point from the object
Select the object that we drawn
Select covert into block
Select scale uniform and allow exploding
Then press OK
Now the template is saved into the block
Result:
Drawing 2 in the question number one:
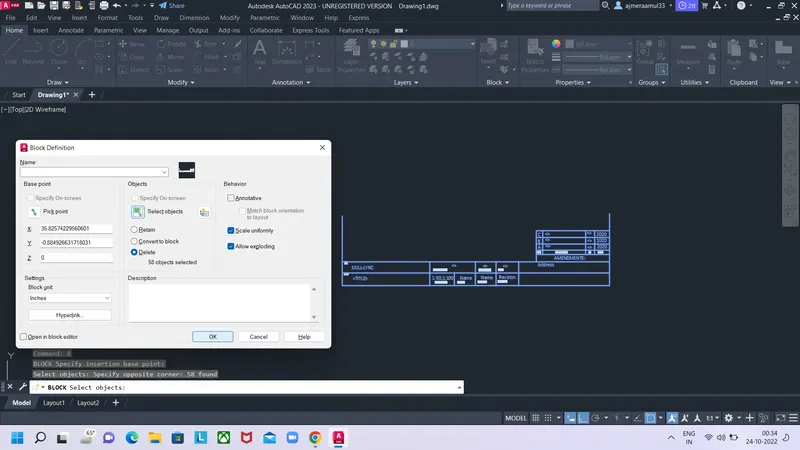
Same as drawing1, first creating the table by using line tool same as in the question
Adding the text to that table by using the single text line tool
Type the name to save the block name is Custom2_titleblock
Pick the insertion point from the object
Select the object that we drawn
Select covert into block
Select scale uniform and allow exploding
Then press OK
Now the template is saved into the block
Result:
Q2.
Procedure for creating the warehouse door types:
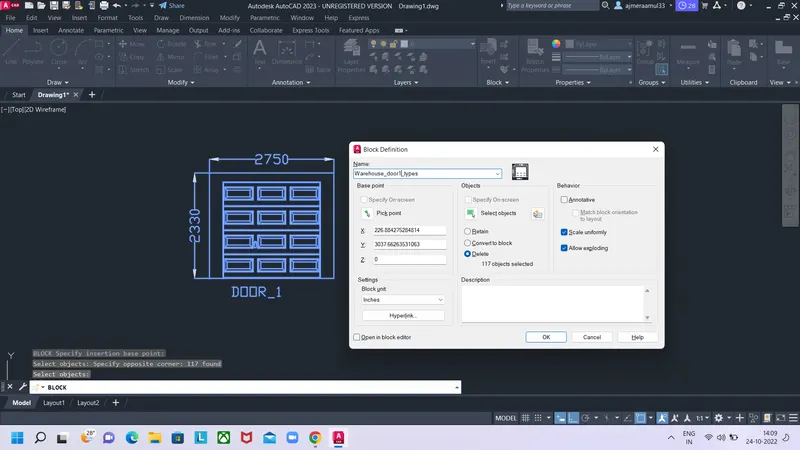
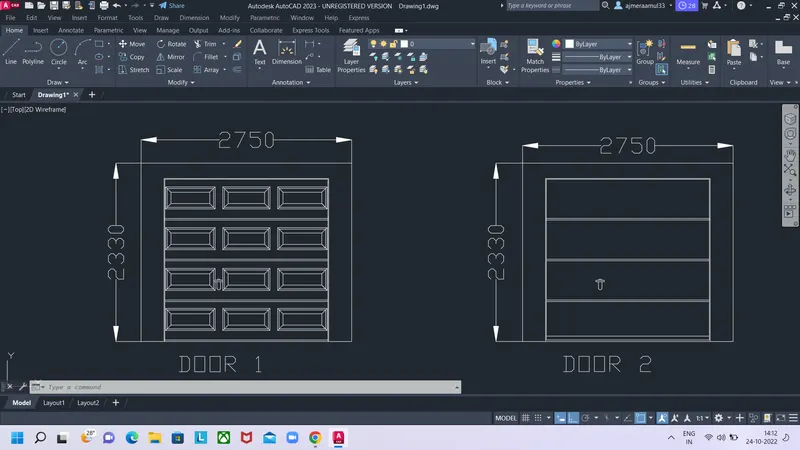
A rectangle is created with a length of 2750 and breadth of 2330 by using line tool
A certain offsets are given inside to that rectangle for design of the door
By using the line tool the internal design of the door is created
And the design is copied and placed where we need in the drawing
After completion of the drawing the dimensions are given to drawing
The door handle is created with the line tool
The dimensions are given by usin the DIMLIN command
After completion the drawing the drawing is converted into the block by name warehouse door 1
Type the name to save
Pick the insertion point from the object
Select the object that we drawn
Select retain to retain the object
Select scale uniform and allow exploding
Then press OK
Now the template is saved into the block
Now copy the first drawing
Remove the design in the rectangle
The handle will remain same
Now create a another another block with a name of warehouse door
Result:
Q3.
Procedure for creating the electrical legends
By using such commands like
- Line command
- Circle command
- Hatch command
- Arc command
- Rectangle command
- Text command
- Scale command to increase the size of the object
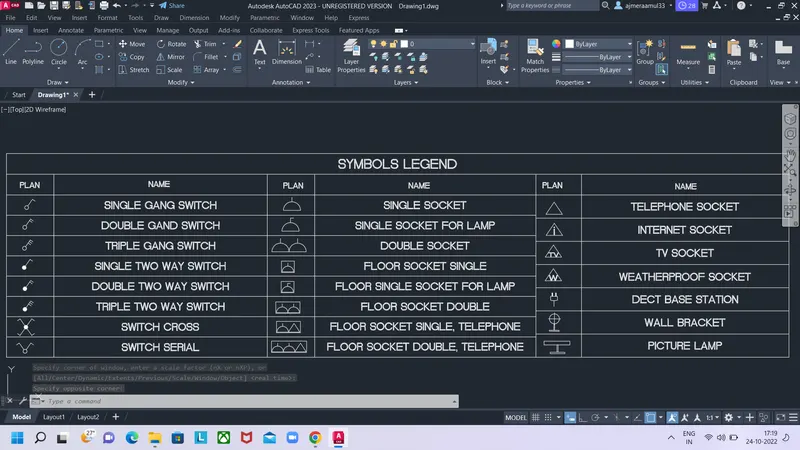
By using these command the electrical legends are drawn
They are simple drawing we can easily drawn by using tools
Then the drawing is converted into blocks with a name as given in the questions
After drawing electrical legends now draw a table by using line tool
Table is drawn with 9 rows and 6 columns
After drawing the table insert the blocks in the table same as in the question
Now by selecting the text command the text is written in the table
We can also select the field of the object and entering the name
Result:
Q4.
Procedure for creating the door types for residential building
Type line in the command line to active the line tool
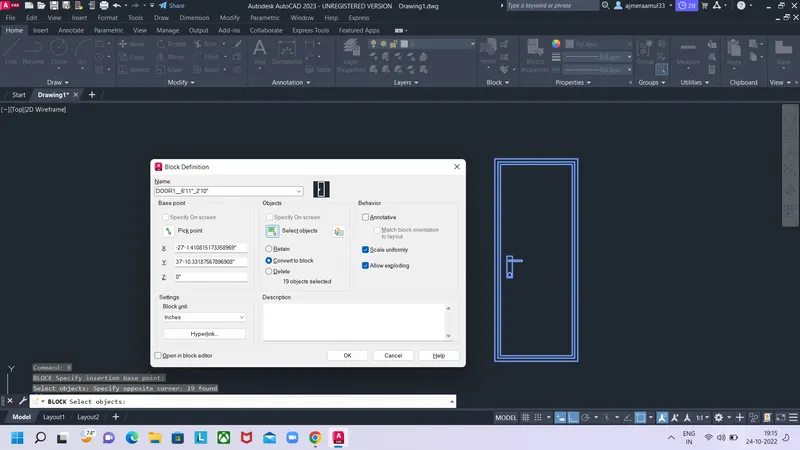
Draw a rectangle with line tool with a size of 6'11"*2'10"
Draw a handle by using line tool
Now type B in the command line
Type the name as door 1
Select the insertion point of the drawing
Select the object what we have drawn
Select the option scale uniform
Select the option allow explodong
Then press ok
b.
Type line in the command line to active the line tool
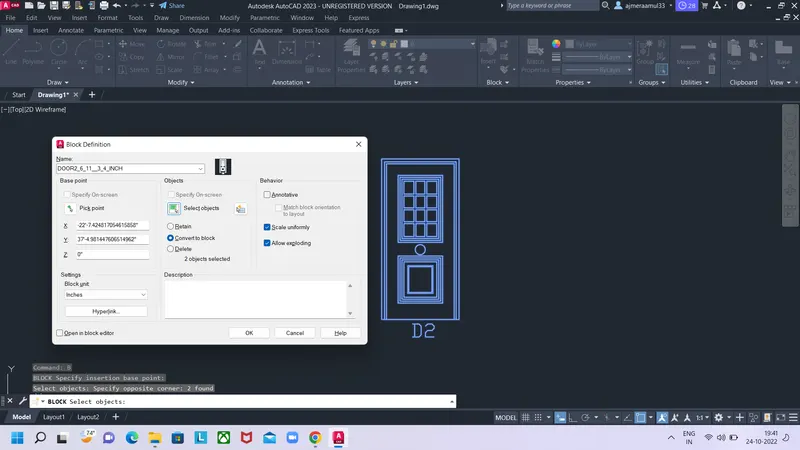
Draw a rectangle with line tool with a size of 6'11"*3'4"
Draw a design of the door that shown in the question
Now type B in the command line the dialog box is opened
Type the name as door 2
Select the insertion point of the drawing
Select the object what we have drawn
Select the option scale uniform
Select the option allow explodong
Then press ok
c.
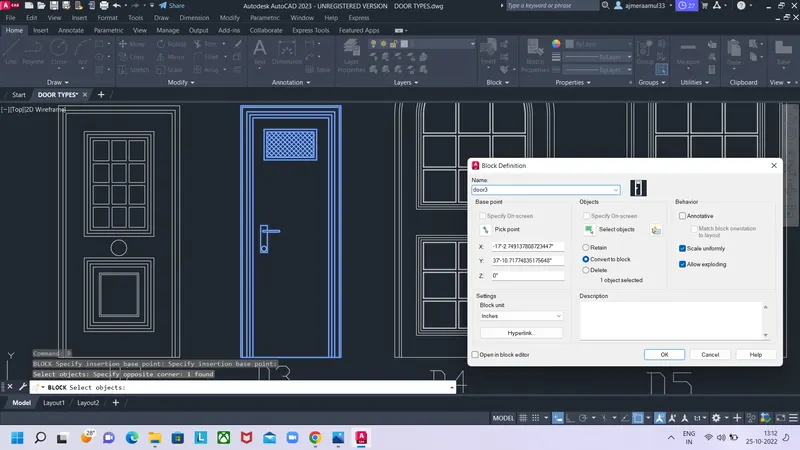
Type line in the command line to active the line tool
Draw a rectangle with line tool with a size of 6'11"*2'9"
Draw the hndle of the door by using line tool
Draw a design of the door that shown in the question
Now type B in the command line the dialog box is opened
Type the name as door 3
Select the insertion point of the drawing
Select the object what we have drawn
Select the option scale uniform
Select the option allow exploding
Then press ok
d.
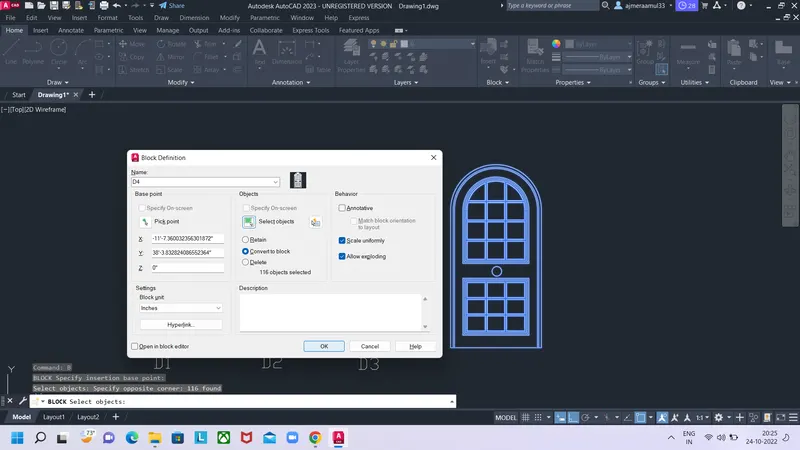
Type line in the command line to active the line tool
Draw a rectangle with line tool by assuming the dimensions
Draw a design of the door by using the offset tool and line tool that shown in the question
Draw a circle in the middle of the object for door handle
Now type B in the command line the dialog box is opened
Type the name as door 4
Select the insertion point of the drawing
Select the object what we have drawn
Select the option scale uniform
Select the option allow exploding
Then press ok
e.
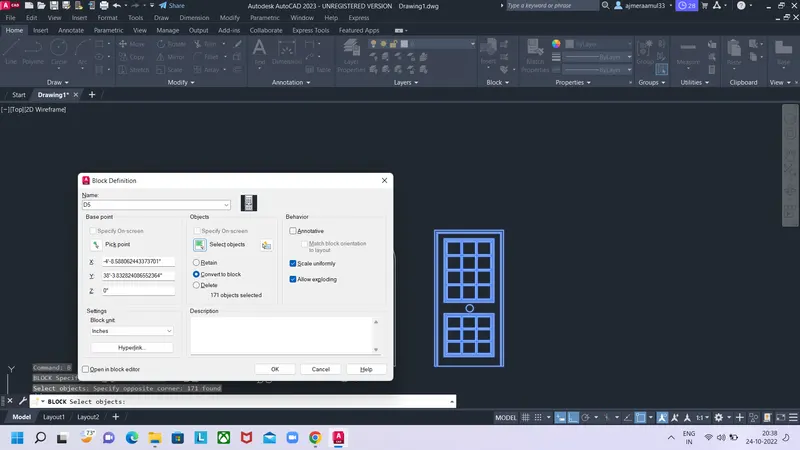
Type line in the command line to active the line tool
Draw a rectangle with line tool by assuming the dimensions
Draw a design of the door by using the offset tool and line tool that shown in the question
Draw a circle in the middle of the object for door handle
Now type B in the command line the dialog box is opened
Type the name as door 5
Select the insertion point of the drawing
Select the object what we have drawn
Select the option scale uniform
Select the option allow exploding
Then press ok
f.
Type line in the command line to active the line tool
Draw a rectangle with line tool by assuming the dimensions
Draw a design of the door by using the offset tool and line tool that shown in the question
Draw a circle in the middle of the object for door handle
Now type B in the command line the dialog box is opened
Type the name as door 6
Select the insertion point of the drawing
Select the object what we have drawn
Select the option scale uniform
Select the option allow exploding
Then press ok
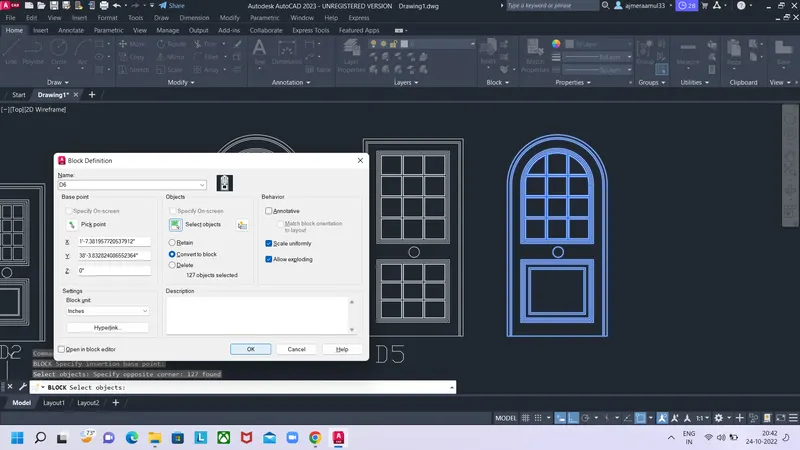
Overall result of the drawing door types for residentila buildings
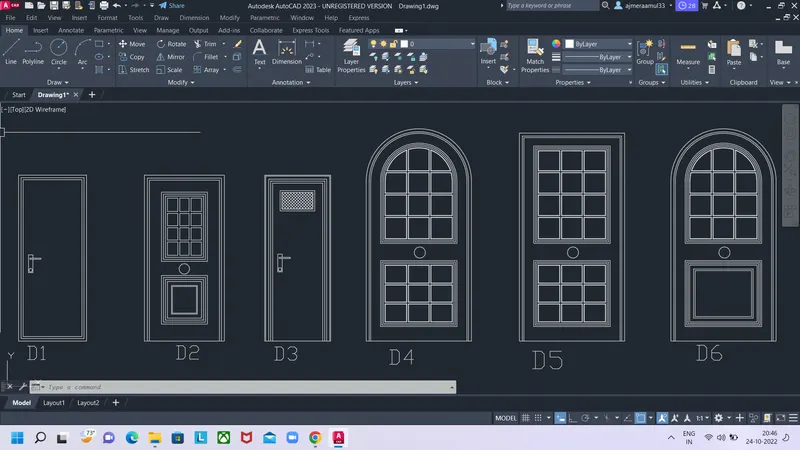
Q5.
Procedure
Now creating a different types of bars main bars,cranked bars,stirrups
They are simple drawings they can be drawn easily by using line tool
The dimensions are by the dimlin command to the drawn objects
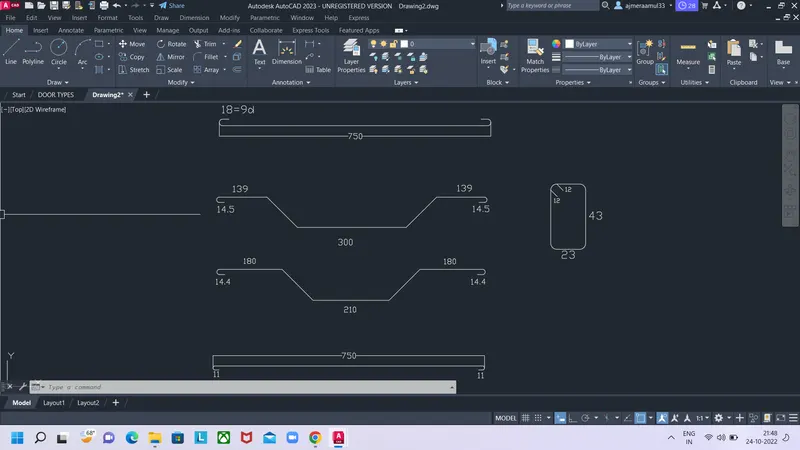
Now type B in the command line the dialog box is opened
Type the names of the bars
Select the insertion point of the drawing
Select the object what we have drawn
Select the option convert into block
Select the option scale uniform
Select the option allow exploding
Then press ok
Now create a table same as in the question by using line tool
The table is created with a 7 rows and 6 columns
The blocks are added in the table
The text is written in the table same as in the question
Result: