Sketch a G+1 residential plan according to Vaastu Shastra and Calculation of Loads as per IS code
Aim:
Also, assume the sizes of the structural elements (Column, Beam, Slab, etc.,) and accordingly calculate the individual corresponding loads from the members as per IS code.
House plan acoording to vastu:
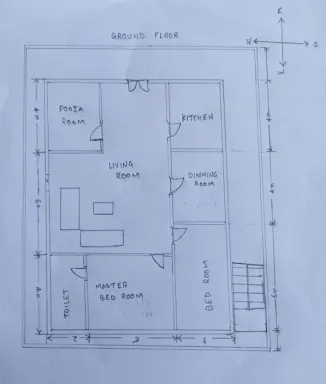
Ground Floor
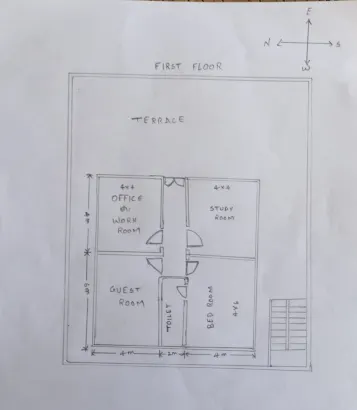
First Floor
Plan directions According to vastu
- All rooms are rectangle in shape
- Main door is facing the East direction
- Opening is provided above the ground level for the aesthetic look
- All doors are inwards
- Dining area is near to kitchen
- Bedrooms are placed in southwest and west according to vastu
- Centre house is kept empty
- Kitchen is placed in south east direction
- Livingroom is in north west, facing east
- Pooja room is placed at North east
- Toilet is in north west
- Toilets are not placed near the kitchen
- No overhanging beams are allowed to rooms
Required drawings
- Centre line drawing
- Footing and Column layout with reinforcement details
- Column Schedule with reinforcement details
- Plinth beam layout with reinforcement details
- First floor beam layout with reinforcement details
- First floor slab layout with reinforcement details
- Lift pit and Headroom reinforcement details.
Load calculations
Specify the assumed size of the rooms.
- All columns are 300mm x 300mm
- All beams are 300mm x 450mm
- Slab thickness if 125mm
- The height of the wall is 3m
Dead loads
For Column
the height of the column as 3 m
Dead load of the column of size 0.3*0.3*3
Total volume of the column = 0.3*0.3*3
= 0.27 m^3
Unit weight of concrete = 25KN/m^3
Dead load of column
= unit weight of concrete * volume of concrete
= 25 KN/m^3 * 0.27m^3
Dead load of column = 6.75 KN
For Beams
Total C/S area of the BEAM
= 0.3*0.45
= 0.135m^2
Unit weight of concrete = 25KN/m^3
Dead load of column
= unit weight of concrete * area of concrete
= 25 KN/m^3 * 0.135m^2
Dead load of column = 3.375 KN/m
For Slab
Dead load of a slab of 125mm thickness
Unit weight of concrete = 25KN/m^3
self-weight of the slab
= unit weight of concrete * thickness of concrete
= 25 KN/m^3 * 0.125m
Dead load of a slab is = 3.125 KN/m^2
For Walls
Height of wall 3m
Dead load of a wall of 300mm thickness
Unit weight of brick wall = 20KN/m^3
self-weight of the wall
= unit weight of brick wall * thickness of wall*height of wall
= 20 KN/m^3 * 0.3m * 3m
Dead load of a wall is = 18 KN/m
Live loads
According to the IS875 (part2) table 1
For the residential buildings use the live load of the UDL 2KN/m^2
As per the plan there are
Ground floor:
Living room 2KN/m^2
Pooja room - 2KN/m^2
Master Bedroom - 2KN/m^2
Bedroom - 2KN/m^2
Kitchen - 2KN/m^2
Dinning hall - 2KN/m^2
Toilet - 2KN/m^2
First floor:
Study room - 2KN/m^2
Office or work room - 2KN/m^2
Bed room - 2KN/m^2
Gust Bed room - 2KN/m^2
Terrace – 3KN/m^2
(As per IS 875 Part-2) Page No-07 the live loads are considered.
Wind load calculations:
The building is less than 10 m wind load calculation is not implemented on the building
where total height of building is 3m+3m = 6m.
Result:
The Sketching of G+1 floor residential plan satisfied with the vastu shastra and calculation of the loads acting on the building with the taken information of the drawings.
Also, assuming the sizes of the structural elements Column, Beam, Slab, etc., and accordingly calculating the individual corresponding loads from the each members as per IS codes is satisfied.