Sketch a G+1 residential plan according to Vaastu Shastra and Calculation of Loads as per IS code
AIM:
To design a G+1 floor residential plan, according to Vaastu shatra and listing the names of the structural drawings required in the site of construction.
And to determine The sizes of the structural elements of Column, Beam, Slab, etc..
And also calculating the Dead load, Live load and Wind load of the designed residential building.
PROCEDURE:
Step by step procedures for Residential building construction are as follows:
A. Pre-construction steps.
B. Building construction steps.
A. Pre-Constrction steps:
- To acquire land.
- To seek technical help.
- Preapring estimate and budget.
- Permission from authorities.
- Approach a builder.
B. Building Construction steps:
1. Site Clearing:
- The site is cleared for bushes and leveled
- Temporary facilities is need to be done like Engineers offices, labours quatres, Water tanks, Electric supplies, matireals storage rooms should be constructed before starting the worh.
- Site perimeter is need to be constructed during site clearing process
- It involes in the setting of grid linses as a refference points and marking to the gate level.
- Grid lines marked as per approved plans
- Grid lines are marked as per the survey instruments depending upon the projects.
- It is important to fix the refference in both directions.
3. Excavation:
- This process is starts after marking the gridlines.
- Excavation is starts as per the marking in the site as per plans
- Depth of the excavayion is depsend upon the soil investigation report.
- Depth for footing is maintain 1mtr below from the ground level.
- Proper care shoukd be taken while excavting.
4. Comapcting and Laying of PCC:
- Compaction is done after compliting the excavtion work.
- Crushed gravels are used to compactioning.
- Gravels are compacted upto get the degree of compaction is need to achieve 95% above the dry density.
- An anti termite treatment on ground is done at this level.
- Laying of PCC is done once bar works are ready.
- PCC is a levelling surface for footing.
5. Foundation Rebar and Coloumn Starter Plan:
- Once PCC is done, The rebar for foundation work is done.
- The reinforcment of footing for foundation are prepared as per the structural schedule along with formwork.
- Proper cover need to apply befor the formwork completes.
- Starter bars are placed before placing the concrete.
6. Foundation concreting and Column rebar installation:
- Concrete foundation is starts after compliting the rebar works done.
- Concrete is pored to the foundation pit and spread to each and every corner of the footing.
- To avoid air voids in fresh concrete we need to use the Vibrators.
- Instrallation of coloumn is reinforcement is started on the coloumn starer bars.
- Concrete cover need to provide to prevent the corrosion from sulher attack.
- 50mm cover is need to give for substructue works.
7. Column concreting and Bitumen paint application:
- After inastaling the coloumn reinforcement concreting is done.
- Remove the shutters and allow the coulomn to dry competely.
- Afterwords apply 2 coats of Bitumen paint to coloumn.
- To prevent the Seepage into substructure we used Bitumen paint.
8. Setting up Perimeter blocks.
- Install the solid blocks along the edgjes of the project.
- It creats the boundary between inside and outside edges of the project.
- It also helps to identify the difference floor finish levels to ground level.
- 2 coats of bitumen paint shoul be applied afterwords.
- In some case the perimeter blocks are optional when the soil is too firm.
9. Backfiling and Compacting:
- After complting the foundation work backfilling is to be done.
- Backfilling and compacting is done upto get the degree of compaction to bottom level.
10. Reinforcement for Tie bars, Grade bars, and Concreting:
- Preparation and instalation for tie beams is done as per the drawings.
- Formwork with standerd cover is inculded.
- Once completing the reinforment work then start concreteing.
- Installaton of reinforment mesh for gade slab and concreting work is followed.
11. Rebar Works and Coloumn Concreteing.
- These works are done when the substructure works is done.
- Next this work is takes place.
- Befor concreting check the structural scheducle for coloumns vertically of formworks and concrete cover.
- Before closing the formwork Checks are need to be checked.
12. Beam and Slab works:
- Once completing ground floor coloumn, beam and slab works are to be prepared.
- Shuttering or centering works are for beams and slab are properly arranged and checked properly to concreting.
- This process is continues upto the required floors.
- Then Architectural finfishing work is done.
13. Construction of walls:
- Walls are constructed using bricks, blocks, precast concrete and other building materials.
- The base wall is constructed using the Size stones or Concrete.
- Height of wall is depemds upon on required floor height.
- Necessary openings are need to be provided.
14. Construction of Lintles:
- Masanory works is continued till the roof on go.
- Opening of door and windows are are left for masonary work.
- RCC is provided on the top of the openings to protect the loads directly coming to the door frame.
15. Plastering work:
- Plastering work is done after the masonary work is done.
- The mortar is normally in the proportion of 1:3 or 1:4.
- Thickness of plastering is not more tham 0.75".
- The curing is done for the 7days to get required strength.
16. Fixing of Doors and Windows:
- Frames are placed during the masornry works.
- After the complition of the curing, Wooden window and wooden doors are normally used.
- Panels are fixed using the hinges after plastering work.
17. Fixing of electrical and plumbing works.
- Electrical and plumbing works are carrie out before completion of finishing works.
18. Tile lying:
- 1st Wall tile are fixed, then floor tile are fixed.
- Granite, Marble, Tiles or Epoxy are used.
- Painting is various for exterior and interior walls.
- It contains 2 types of paints, such as, 1) 1 coat of primer and 2 coat of water based paint, 2) 2 coats of painting after doing 2 coats of putty.
20. Miscellaneous works:
- Waterproofing at terrace,
- gardening
- false ceiling.
Proposed plan for G+1 Residential building
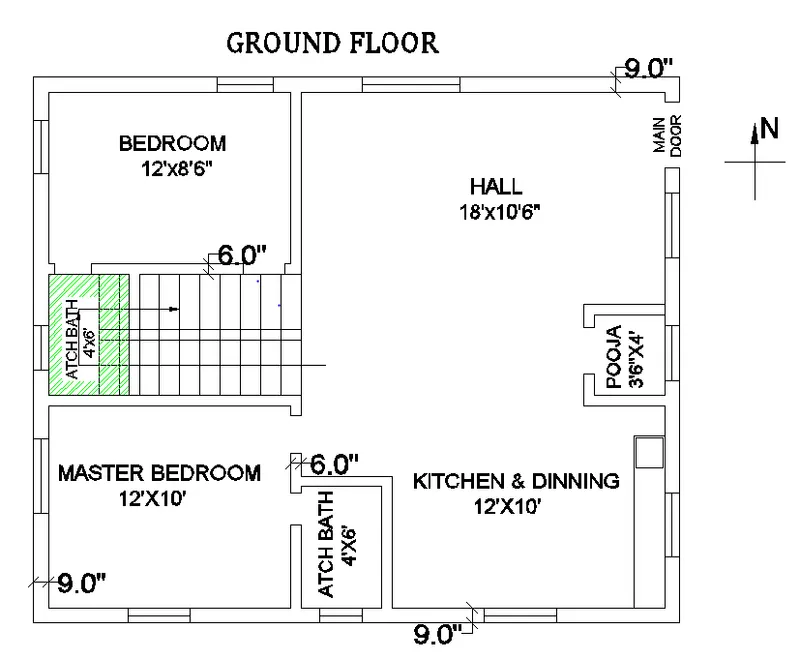
Details of Ground Floor plan:
- Hall (18'x10'6'') or (5.48m x 3.2m).
- Kitchen cum Dinning (12'x10') or (3.65m x 3.04m).
- Master Bedroom (12'x10') or (3.65m x 3.04m).
- Attach Bathroom (4'x6') or (1.14m x 1.82m).
- Thickness for Outer wall 9'' or 0.23m.
- Thickness for Inner wall 6'' or 0.15m.
- Staircase (12'6''x6') or (3.81m or 1.82m).
- Slab thickness 6'' or 0.15m.
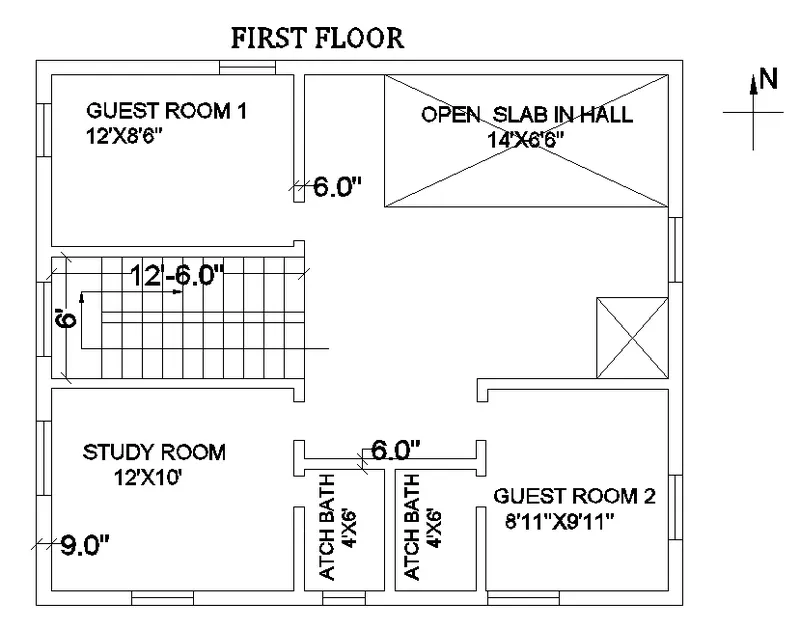
Details of Ground Floor plan:
- Guest Room 1 (12'x8'6'') or (3.65m x 1.82m).
- Guest Room 2 (8'11''x9'11'') or (2.72m x 3.02m).
- Study Room (12'x10') or (3.65m x 3.04m).
- Attach Bathroom (4'x6') or (1.14m x 1.82m).
- Thickness of inner wall 6'' or 0.15m.
- Thickness of outer wall 9'' or 0.23m.
- Slab thuckness 6'' or 0.15m.
Sizes of Column, Beam, and Slab:
- Column (9''x15'') or (0.23m x 0.38m).
- Beam For outer wall (9''x15'') or (0.23m x 0.38m).
- Beam For innerwall (6''x15'') or (0.15m x 0.38m).
- Slab thickness 6'' or 0.15m.
- Height of Wall 11' or 3.35m.
Vaastu Shastra is followed in during Planning:
- Entrance of the house is provided in the east direction which is the symbol of progress in life.
- Living room is placed in north east direction.
- Master bedroom is placed in south west position this direction brings good health and prosperity.
- Kitchen is placed in south east direction.
- Study room is placed in east direction.
- Staircase is placed at Northwest corner.
- Bathroom, WC and toilet is placed in West direction
Concept of Vaastu:

LOAD CALCULATIONS:
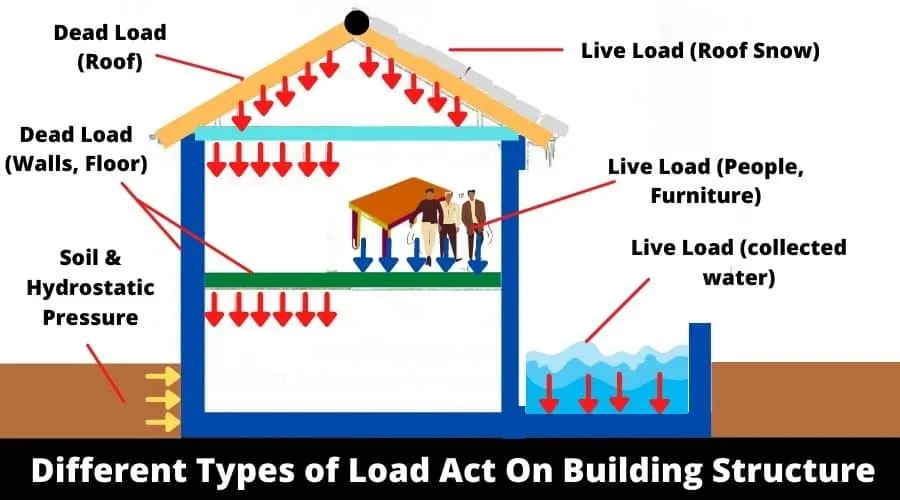
The transformation of load is from the Slab to beam, Beam to Column, Column to foundation. In this way load transformation is takes place.
- Dead loads.
- Imposed/Live loads.
- Wind loads.
- Snow loads.
- Earthquake loads.
Dead Load:
A constant load in a structure as a bridge, building, or machine that is due to the weight of the members, the supported structure, and permanent attachments or accessories.
This load is calculated by using code as per IS 875 (Part-1)
Live Load:
It is a Dynamic Load and load that is not constant, but changes over time.
This load is calculated by using code as per IS 875 (Part-2)
Wind Load:
This is type of load that Wind is strikes to the structure is pressure.
This load is calculated by using code as per IS 875 (Part-3)
Snow Load:
Snow load is the downward force on a building's roof by the weight of accumulated snow and ice.
Earthquake Load:
Application of an earthquake-generated agitation to a structure.
Concept of Load Distrubution:
A. Dead load calculation:
(According to IS 875 Part-1)
Dead load of columns:
Dimension of column= 0.23m x 0.38m
Height of column = (Slab thickness X 2) + (Height of wall for each floor X 2)
= (0.15x2) + (3.35x2)
= 7m
Total volume of concrete = 0.23 x 0.38 X 7 = 0.612m3.
Unit weight of RCC= 25KN/m3.
Unit Weight of Building Materials used in construction works as per IS 875 (Part-1)
Dead load of column= 25 X 0.612=15.3KN.
Dead load of beams:
Dead load of beam for outer wall
Dimension of beam for outer wall= 0.23m x 0.38m
Total volume of concrete = 0.23 x 0.38 X 1 = 0.087m3.
Unit weight of RCC= 25KN/m3.
Unit Weight of Building Materials used in construction works as per IS 875 (Part-1)
Dead load of beam for outer wall = 25 X 0.0.087 = 2.19KN
Dead load of beam for inner wall
Dimension of beam for outer wall= 0.15m x 0.38m
Total volume of concrete = 0.15 x 0.38 X 1 = 0.057m3.
Unit weight of RCC= 25KN/m3.
Unit Weight of Building Materials used in construction works as per IS 875 (Part-1)
Dead load of beam for outer wall = 25 X 0.0.057 = 1.425KN
Dead load of slab:
Slab is always designed for the span of 1m.
Hence assume size of slab as 1m X 1m.
Thickness of slab= 0.15m
Density of RCC= 25KN/m3.
Self-weight of slab= 1 X 1 X 0.15 X 25= 3.75KN.
Dead load of walls:
Dead load of external wall:
Thickness of External wall = 0.23m. (230mm)
Unit weight of brick wall= 20KN/m3
Unit Weight of Building Materials used in construction works as per IS 875 (Part-1)
Height of wall = 3.35m.
Load of wall on beam= 3.35 X 0.23 X 20 = 15.41KN.
Dead load of internal wall:
Thickness of Internal wall = 0.15m. (150mm)
Unit weight of brick wall= 20KN/m3
Unit Weight of Building Materials used in construction works as per IS 875 (Part-1)
Height of wall = 3.35m.
Load of wall on beam= 3.35 X 0.15 X 20= 10.05KN.
B. Live load calculations:
According to IS 875 Part 2
- Bed room= 2KN/m2
- Hall = 2KN/m2
- Attach bathroom= 2KN/m2
- Staircase= 3KN/m2
- Study room= 2KN/m2
- Kitchen= 2KN/m2
- Guest room = 2KN/m2
- Pooja room = 2KN/m2
Wind load calculation:
Wind load is designed only when the height of the building exceeds 10m.
The height of designed building is 6.5m which is less than 10m.
So, the calculation of wind load is not required.
References and IS codes used for the design:
- IS 875:1987, Part 1 for Dead load.
- IS 875:1987, Part 2 for Live load.
- IS 875:1987, Part 3 for Wind load.
- IS 456:2000, for Reinforced Concrete.
RESULT:
- The plan is prepared by the Vaastu shastra concept considering all the principles and considerations of Vaastu shastra
- The load calculations are done as per the IS code consideration