Creating a Residence Layout, Seating plan, Toilet and Utility room plan using AutoCad
-
AIM:
To creating a residence layout, setting plan, toilet and utility room plan using AutoCAD.
PROCEDURE:
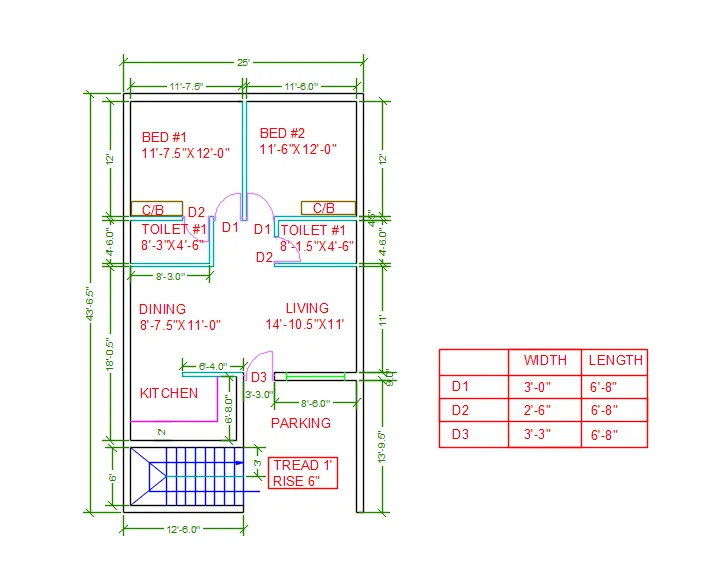
Aim for residence plan:
To sketch the layout of residence plan by considering all dimension as reference to sketch plan.
Procedure for Residence plan:
- Set the units, Engineering as type of length and Precisions is 0’-0.0”.
- Set the Limits as minimum is 0’,0’ and maximum is 100’,100’ then set the page as Zoom all.
- Set layers using Layer
- Set the layer as Wall, use line type and line weight as default, set the colour Red for wall.
- Set the Layer as Dimensions, use line type and line weight as default, set the colour Blue for wall.
- Draw the line using the command Xline in both Horizontal and vertical direction.
- Plot the Door using Arc/circle and Trim tool.
- Give Dimensions to sketch.
- Mention the dimensions of the openings.
- Use Array command to sketch Staircase.
Aim:
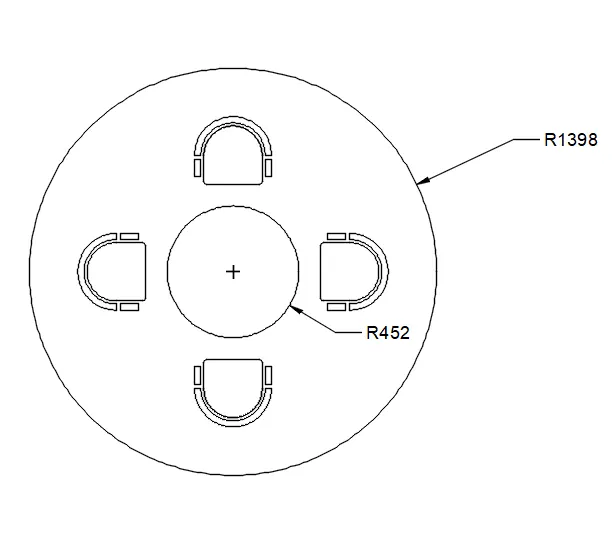
To draw the seating plan for outdoor canopy by assuming the seating dimensions.
Procedure:
- Set the units, Type of length is Decimal, and precision is 0.
- And also set the dimensions.
- Use circle command and draw the radius according to dimension.
- Sketch the seating chairs with assuming dimensions.
- Set chairs in 4 side using Copy, Mirror, Rotate and move commands.
- Mention the Radius dimensions using Dimradius command.
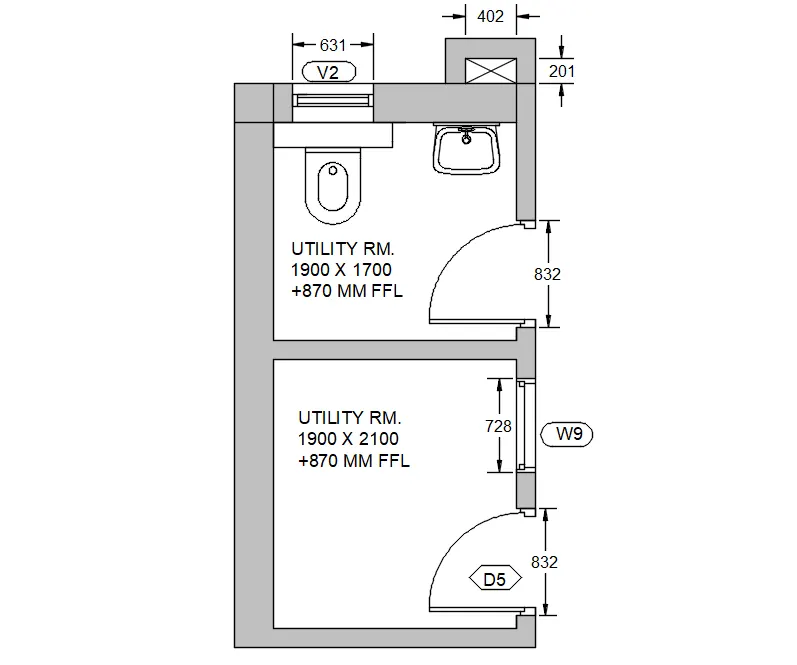
Aim:
To sketch the plan for the toilets and utility room. By considering the given dimensions in reference diagram. And also assuming the missing dimensions for some objects.
Procedure:
- Set the units, Type of length is Decimal, and precision is 0.
- And also set the dimensions.
- Draw the line using the command Xline in both Horizontal and vertical direction.
- Plot the Door using Arc/circle and Trim tool.
- Sketch the toilet basin by assuming the dimensions.
- Use the tools Line, Arc and Circle for toilet basin.
- And also sketch the Sink by assuming the dimensions, Use the tools Line, Ellipse and Circle for toilet basin.
- Give Dimensions to sketch using Dimlinear command.