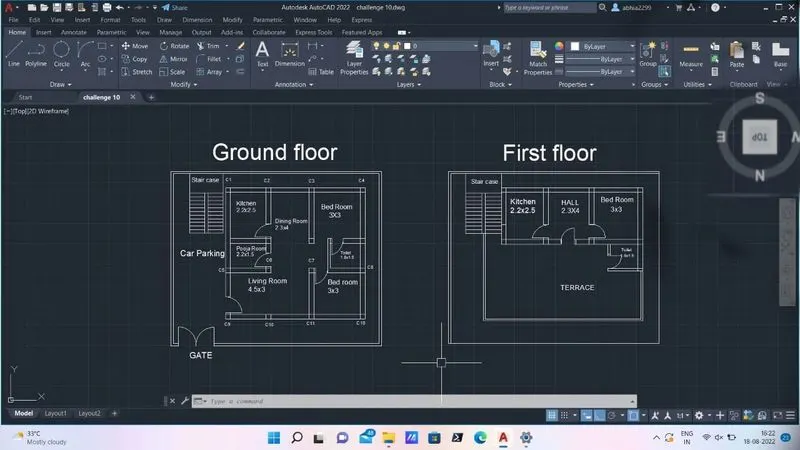
Sketch a G+1 residential plan according to Vaastu Shastra and Calculation of Loads as per IS code
1Ans.Plan of G+1 Residencial plan according tp vaastu shastra and loads and dimensions of column, beam and slab is given in the below
Ground floor plan details :
Living Room (4.5x3)
Bed Room (3x3)
Mater Bed room (3x3)
Pooja Room (2.2x1.5)
Kithen (2.2x2.5)
Dining Room (2.3x4)
Toilet (1.8x1.5)
First Floor :
Kitchen (2.2x2.5)
Hall (2.3x4)
Bed ROOM (3X3)
Toilet (1.8x1.5)
vasthu plan:
- The main door has been constructed in a way to ensure that when you step out, you face the North-east direction.
- Living room has faced North-east living room is favourable.
- Avoided bedroom in North-east as it may cause health issues.
- Never let your kitchen face a washroom wall nor share a common wall with it.
- Dining space should be near the kitchen and not near the main door.
All columns are 300mm x 300mm:The column present in the plan is 12 and it is mentioned C1 to C12
All beams are 300mm x 300mm
Slab thickness if 125mm
Wall height of 3 m
Step 1 : COLUMNS
Column of 300x300 mm height of 3 m
Total volume of concrete = 0.3x0.3x = 0.27
unit weigt of concrete = 25 KN/m^3
Dead load of the column = unit weigt * toatal volume
25 x 0.27= 6.75 kn/m^3
NOTE* For every column of 6.75 kn/m^3
STEP 2: BEAMS
Beam of 300x300 mm
Total volume of concrete = 0.3x0.3 = 0.09
unit weigt of concrete = 25 KN/m^3
Dead load of the column = unit weigt * toatal volume
25x0.09 = 2.25 kn/m
STEP 3: SLABS
Slab thickness of 125 mm
Dead load = 25x0.125 = 3.125 kn/m^2
STEP 4: BRICK WALL
The height of the wall is 3m
volume of brickwall = 3x0.23 = 0.69 m3
Dead load = 20 x 0.69 = 13.8 kn/m
STEP 5 : LIVE LOAD
According to IS 875 part 2
LL of residential building = 2 kn/m^2
Terrace = 1.5 kn/m^2
STEP 6 : WIND LOAD
Wind load is applicable for height of building above 10 m , but the given plan is less than 10 m so wind load is not applicable.