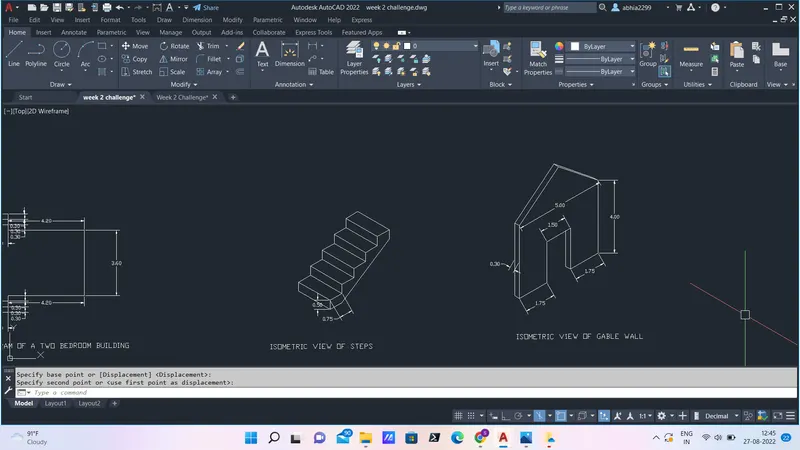
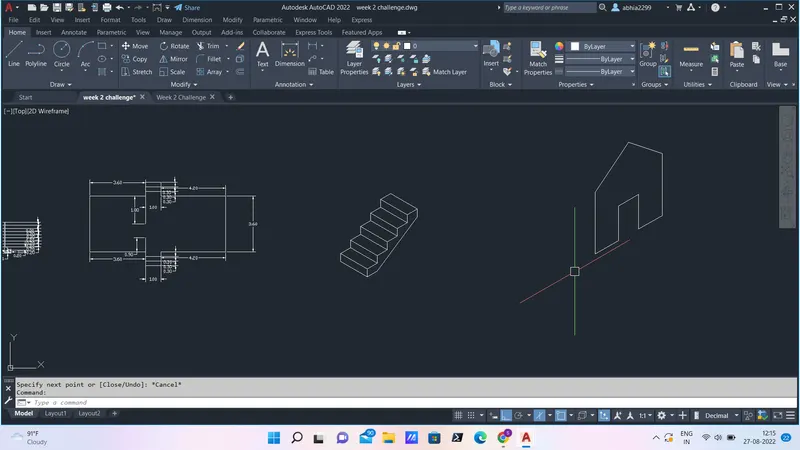
Creating a Floor plan, Footing detail and Isometric view using AutoCad
PIC 1: Designing of isolated wall
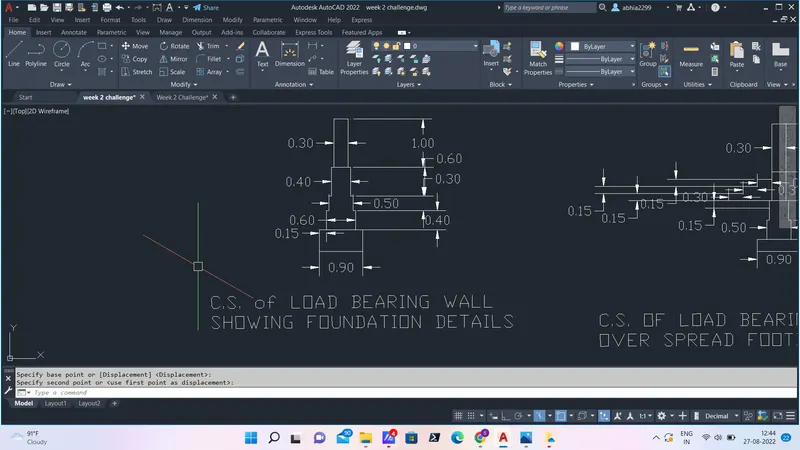
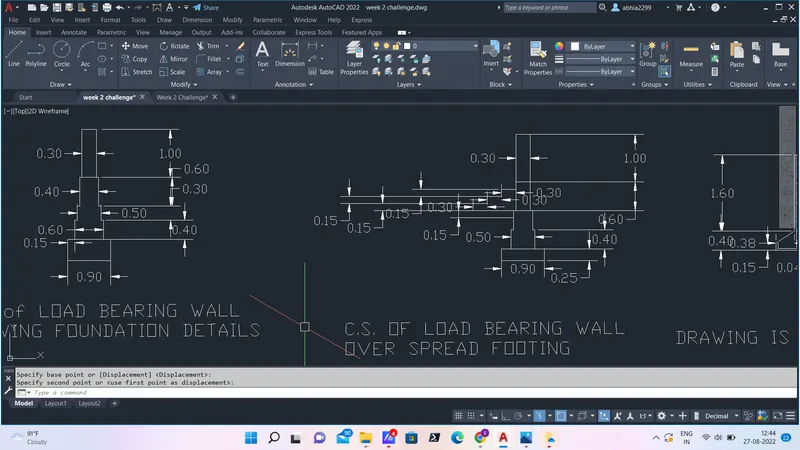
PIC2: NEAT SKETCH OF C.S. LOAD BEARUNG WALL SHOWING FOUNDATION DEATILS
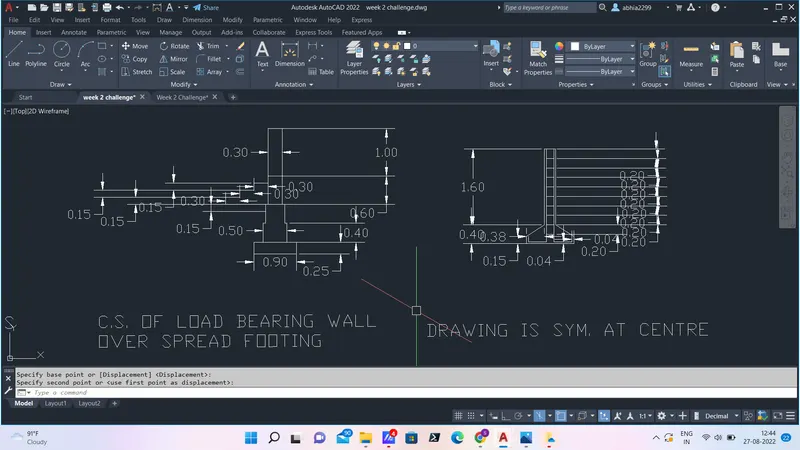
PIC 3: NEAT OF C.S. LOAD BEARING WALL OVER SPREAD FOOTING
PIC 4 : NEAT SKETCH OF IS STM AT CENTRE
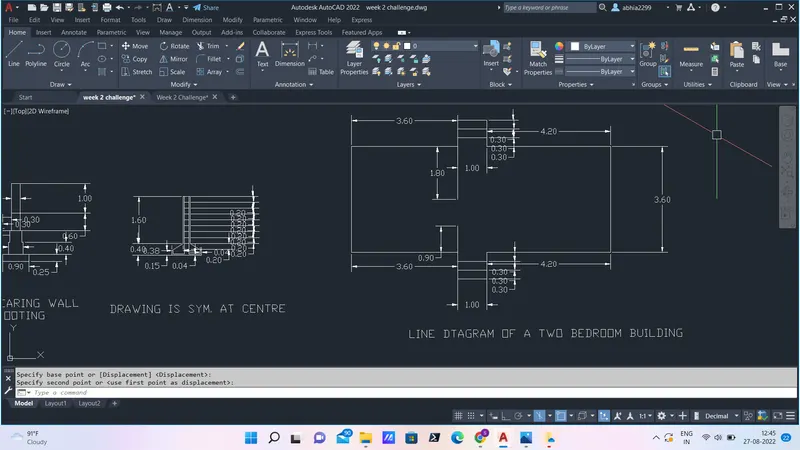
PIC 5: NEAT SKETCH OF LINE DIAGRAM OF A TWO BEDROOM BUILDING
PIC 6 : NEAT SKETCH OF ISOMETRIC VIEW OF STEPS & ISOMETRIC VIEW OF GGABLE WALL