Sketch a G+1 residential plan according to Vaastu Shastra and Calculation of Loads as per IS code
Sketch a G+1 floor residential plan, according to Vastu shastra, and list down the names of the structural drawings required to be provided to the site for construction.Also, assume the sizes of the structural elements (Column, Beam, Slab, etc.,) and accordingly calculate the individual corresponding loads from the members as per IS code.
Aim:
- Sketch a G+1 floor residential plan, according to Vastu shastra.
- List down the names of the structural drawings required to be provided to the site for construction.
- Assume the sizes of the structural elements (Column, Beam, Slab, etc.,) and accordingly calculate the individual corresponding loads from the members as per IS code.
Procedure:
A. Sketch a G+1 floor residential plan, according to Vastu shastra:
Now we should know the directions for every room as per the vasthu shastra.
1. Living room:
- It will be faced to the north direction.
- It was drawn in the direction of the north
- By placing the living room to the north direction, This will ensure the sunshine in the home, throughout the day.
- By placing the living towards the north, it will gives the good health and good career for children who are living in this house.
- In the north direction energy levels are very high, this direction also brings in large amounts of furtune to the residents of the building.
- All electrical applicances are south east section of living room.
2. Children Bed room:
- The Chidren bed room will be placed at North west corner of the building, It is best place to place children bed room in the nort west.
- We should avoid the mirrors in front of the bed. And also we should avoid the TV in front of bed room.
- Here we should know that, Never sleep the dirction towards the south and south west, It gives us negative enery. Place a head towards the north and east while sleeping.
- And any other else in the directions we have to consult to the astrologer for best performance of vasthu to the building.
3. Master bed room:
- The South-west is the best direction for placing the master bed room.
- Master Bedroom bedroom should be in the square or rectangular shape.
- Master bedroom should be as large as possible than the other room.
- This bedroom should ideally be located in the south-west corner of the house. This will help master of the house to have a harmony in the house.
- Sleep with solid behind the bed-headboard.
- Paint wall with a beautiful color that is restful, soothing and comforting. Avoid using vibrant and energetic colours. These are less relexing colours.
- Make sure that the artwork in the master bedroom is inspiring.
- Avoid painting with sad mood or loneliness.
4. Toilets:
- Placing a toilets in the south west of the building, does not faces to the south west.
- According to Vastu toilets should never be built in the North East direction. If built it may cause severe health problems and sorrows in the family. Male members and children may be affected more.
- Similarly, toilets should not be constructed in the North direction as well. If constructed it will cause severe money problems, conflicts in the married lives of the female members(daughter’s family) and also nervous problems and eye problems.
- A toilet in the East North East may cause infertility problems in men in the family. It might also cause them to lose their moral values and become wayward, untruthful and spendthrifts. They often join the bad company and suffer from income loss.
5. Kitchen and wash area:
- The ideal place for the location of kitchen is the southeast corner. An alternative choice can be the northwest corner of the house.
- As per the Vastu remedies for kitchen, certain directions that are a total no-no for the construction of the kitchen are: northeast, mid-north, mid-west, southwest, mid-south and the center of the house.
- Make sure that the cooking platform does not touch eastern or northern wall.
- The best direction for cooking is facing east, as this direction is considered to be auspicious.
- Keep in mind that the stove in your kitchen should never be visible from the outside. It can lead to digestion problems for the family members.
- Remember that taps and sinks should not be very close to the cooking range. Fire and water repel against each other.
- It is best to have the kitchen sink in the northeast direction.
- If there is a dishwasher in the kitchen, place it in the northwest side of the kitchen. The other water elements like drinking water should be placed in the northeast.
6. Staircase:
- The staircase is placed in the south direction.
- An staircase can be built in the southeast direction facing east, southwest direction facing west, northwest direction facing north, and southwest direction facing south.
- Always begin your stairs from north to south or east to west. A turn can also be taken to other sides, in case there is a lack of space.
- Try constructing staircases in such a way that stairs are not openly visible to the visitors.
- Directly visible stairs are thought to be inauspicious.
- Rooms such as bathroom, kitchen, or pooja room should never be built under a staircase. This area can only be used for creating a storage room.
B. List down the names of the structural drawings required to be provided to the site for construction.
The names of the structural drawings required to be provided to the site for construction are :-
- Centre line drawing
- Footing and column layout with reinforcement details
- Column schedule with reinforcement details
- Plinth beam layout with reinforcement details
- Each floor beam layout with reinforcement details
- Lift pit and head room with reinforcement details
- Each Floor plans
- Foundation plan
- Block plan
- Roof slab layout
- Column layout
- Column sections
- Septic tank detail
- Overhead water tank detail
- Furniture plan
- Road drainage plan
- Setting out plan
- Section drawings of buildings
- Plumbing details
- Electrification details
C. Assume the sizes of the structural elementsand accordingly calculate the individual corresponding loads from the members as per IS code.
Indian codes used are:
- IS 456:2000, Revised 2016 for reinforced concrete structures.
- IS 875:1987, Revised 2018 (part-1) for dead load.
- IS 875:1987, Revised 2015 (part-2) for live load.
- IS 875:1987, Revised 2015 (part-3) for wind load.
Dimensions of Floor plan- (Both Ground Floor And 1st Plan are same)
Living room- 3.30m X 5m
Kitchen room- 2.3m X 2.1m
Dining room- 3.3m X 3.5m
Master bedroom- 3.65m X 2.85m
Bedroom- 3.6m X 3.4m
Toilet- 2.1m X 1.2m
Bath- 2.1m X 1.2m
WC- 1.2m X 1m
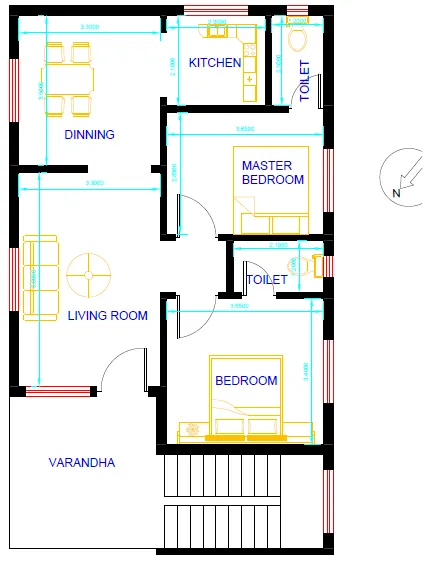
Dimentions to be assumed for Beam, Column, Slab, and walls.
- Assume Column size as 300mm x 300mm x 3 m, provided for the columns.
- Assuming the all beams sizes are same that is, 300mm x 450mm
- Slab thickness of 150mm
- Height of the wall is 3m
- Assuming wall thickness For External Wall - as 230 mm. Internal Wall - as 150 mm
Now we calculate the load calculations;
Load calculations:
-
Dead load of column:
Formula for the Dead load of column is {Dead load of column =Total volume of concrete x Unit weight of concrete}
Given column size = 0.300m x 0.300m
column height = Slab thickness + height of wall
= 0.150 + 3
= 3.15m
Then the total volume of concrete = Column size x column height
= 0.300 x 0.300 x 3.150
= 0.284m^3
Unit weight of concrete = 25 (kN)/m^3
Dead load of column =Total volume of concrete x Unit weight of concrete
= 25 x 0.284
= 7.1 kN.
- Dead load of beams:
Given Beam size = 0.300m x 0.450m
Then the volume of Beam = 0.300x0.450
= 0.135
Unit weight of concrete = 25 `(kN)/m^3`
Dead load of column = (volume of beam x Unit weight of concrete)
= 0.135 x 25
= 3.375 `(kN)/m`
- Dead load of slab:
Thickness of slab = 150mm =0.150m
Unit weight of concrete = 25 `(kN)/m^3`
Dead load of slab = Thickness of slab x Unit weight of concrete.
= 0.150 x 25
= 3.75 `(kN)/m^2`
- Dead load of wall:
Height of the wall = 3 m
Assuming thickness of External wall = 230 mm = 0.23m
Unit weight of brick wall = 20 `(kN)/m^3`
Dead load of wall = Unit weight of brick wall x Thickness of wall x Height of wall.
= 20 x 3 x 0.23
= 13.8 `(kN)/m`
Assuming thickness of Internal wall = 150 mm = 0.150m
Unit weight of brick wall = 20 `(kN)/m^3`
Dead load of wall = Unit weight of brick wall x Thickness of wall x Height of wall.
= 20 x 3 x 0.150
= 9 `(kN)/m`
- Dead load of parapet wall:
Assuming the wall height = 800mm
Assuming wall thickness = 230mm
Unit weight of brick wall = 20 `(kN)/m^3`
Dead load of parapet wall = Height of wall x Wall thickness x unit weight of brick wall
= 0.80 x 0.23 x 20
= 3.68 `(kN)/m`
- Live loads:
(According to IS 875 Part 2)
Bed room= 2KN/m2
Living room= 2KN/m2
Bath=2KN/m2
Terrace = 3KN/m2
Toilet= 2KN/m2
Staircase= 3KN/m2
Master Bedroom= 2KN/m2
Kitchen= 2KN/m2
Wind load calculation-
Wind load is designed only when the height of the building exceeds 10m.
The height of designed building is 6.3 m which is less than 10m.
So, the calculation of wind load is not required.
References and IS codes used for the design-
IS 875:1987, Part 1 for Dead load
IS 875:1987, Part 2 for Live load
IS 875:1987, Part 3 for Wind load
IS 456:2000, for Reinforced Concrete.