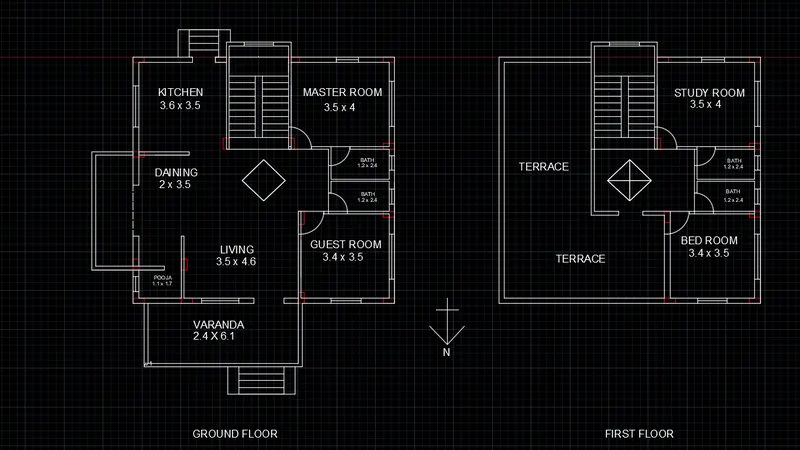
Sketch a G+1 residential plan according to Vaastu Shastra and Calculation of Loads as per IS code
Let ,
Size of beam - 230 x 450 mm
Size of column - 300 x 400 mm
Thichness of slab - 230 mm
- Dead load calculation -
1. Self wt. of column = 3 x 0.3 x 0.4 x 19 = 6.84 KN
2. Self wt. of beam = 0.23 x 0.45 x 25 = 2.58 KN/m
3. Self wt. of wall = 0.23 x 3 x 20 = 13.8 KN/m
4. Self wt. of slab -
living room = 3.5 x 4.6 x 0.125 x 25 = 50.31 KN
Dinning = 2 x 3.5 x 0.125 x 25 = 21.87 KN
Kitchen = 3.6 x 3.5 x 0.125 x 25 = 39.37 KN
Guest room (x2) = 3.4 x 3.5 x 0.125 x 25 = 74.37 KN
Master room (x2) = 3.5 x 4 x 0.125 x 25 = 87.5
Bathroom (x4) = 1.2 x 2.4 x 0.125 x 25 = 36 KN
Pooja room = 1.1 x 1.7 x 0.125 x 25 = 5.84 KN
- Live load calculation -
1. For all rooms and kitchen = 2 kN/m
2. For passage and balcony = 3 KN/m
- Design wind pressure -
Pz = 0.6 Vz`2
to calculate Vz
Vz = Vb x k1 x k2 x k3 x k4
now. Vb = 39 m/s Considering pune region
k1 = 1
k2 = 1
k3 = 1
k4 = 1
Vz = 39 x 1 x 1 x 1 x 1 = 39 m/s
Pz = 0.6 x 39`2 = 912.6 N/m`2
- List of drawings required for construction -
1. Centreline drawing
2. Footing and column layout with reinforcement details.
3. Plinth beam layout with reinforcement details.
4. First floor beam and slab layout with reinforcement details.
5. Section of proposed plan.
6. Elevation detils of proposed plan.