Creating a Residence Layout, Seating plan, Toilet and Utility room plan using AutoCad
AIM - Sketching residential plan using auto cad software.
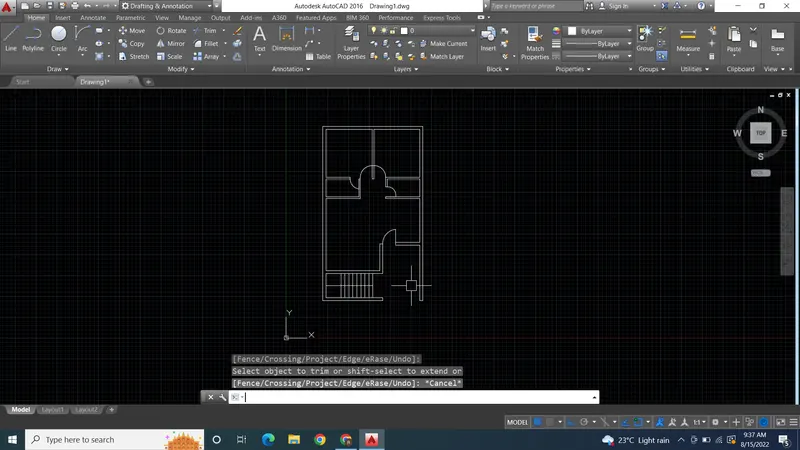
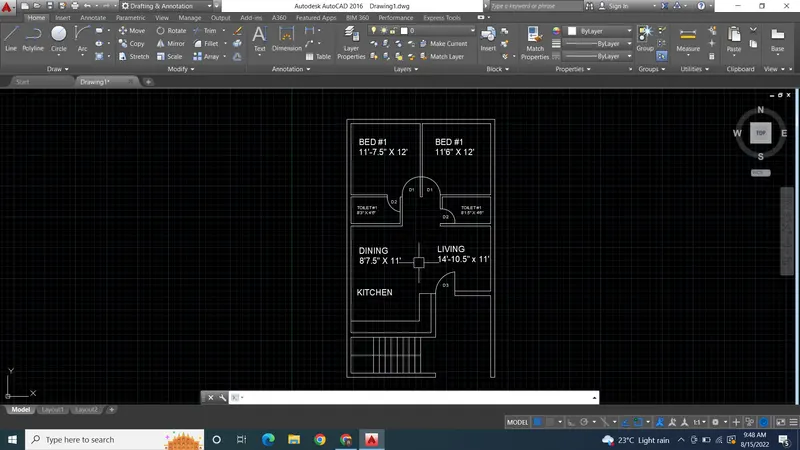
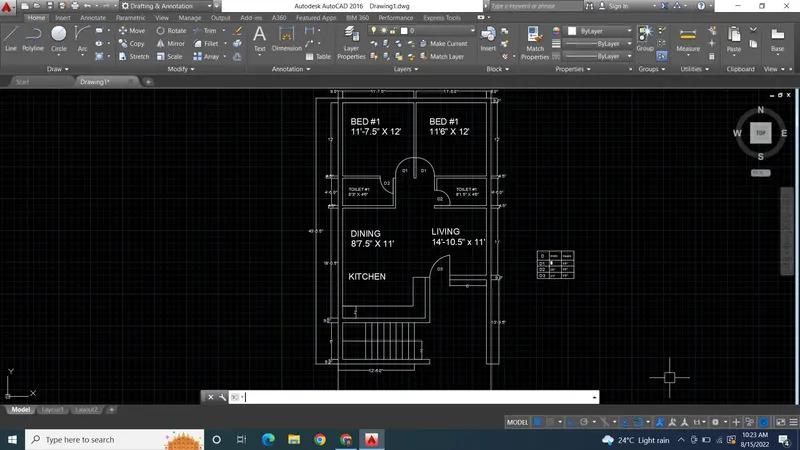
Plan detailes -
1 Bed room #1 - 11'7.5" x 12'
2 Bed room #2 - 11'6" x 12' attaced toilet - 8'3" x 4'6"
3 Living room - 14'10.5" x 11'
4 Dining with kitchen - 8'7.5" x 11'
5 Parking - 13'9.5" x 8'6"
6. Common toilet - 8'1.5" x4'6"
PROCEDURE -
1. Start the auto cad and set up unit to feet/inches using unit dailog box.
2. Draw the box of 25' x 43'6.5".
3. Select offset tool and give offset to all the outer walls of 9".
4. Again selent offset tool and mark all the internal walls as per sizes shown in plan.
5. Now trip all the unecessary part to create proper rooms and toilet.
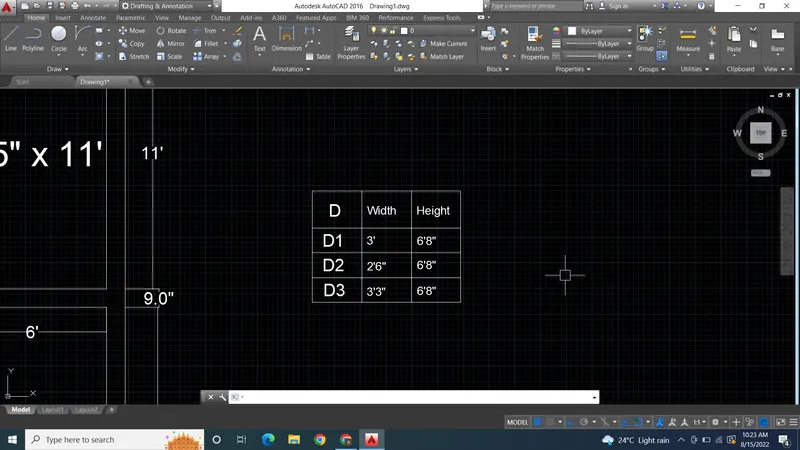
4. Now show all the doors as per door schedule given.
5. Draw the stair case using line and offset tool . Riser -6" trade -1'
6. Using text tool give all the naming and details in the plan. Also using chart tool creat chart off door schedule.
7. Select measurement tool and show all the daimensions in the plan.
RESULT - here, i m attaching all photogeaphs of step wise procedure on sketching residential plan in auto.
AIM - Sketch -2 Unknown seating with canopy using Auto cad software.
Deawing details -
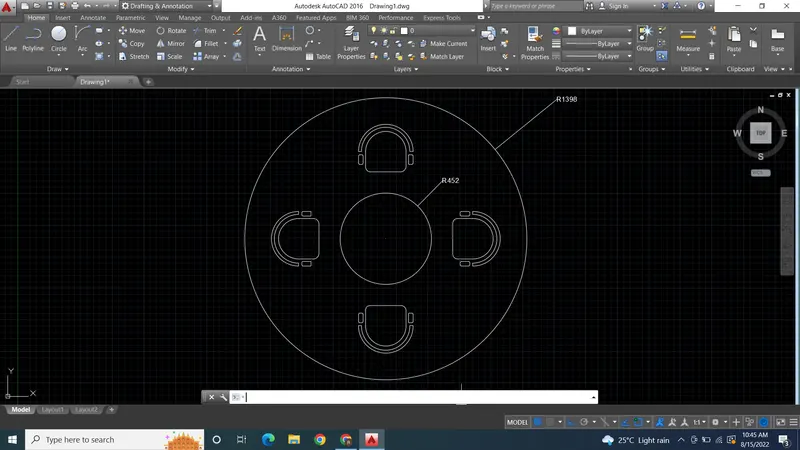
Drawing contains 4 seating chais along with the table at the centre.
assume all the necessary measurements which is not mentioned in the drawing and complete the drawing.
PROCEDURE -
1. Start the auto cad and set up the unit to milimeter.
2. Select circle tool and draw the circle on redius R1398 mm.
3. Again select the circle tool and draw another circle of redius R452 mm at the centre of previous circle.
4. Now creating chairs choose sutible daimensions which fits in the drawing properly.
5. i persoally used line, offster , arc tools to creat the chair.
6. Now select the chair created and chose array tool and give path of circle and give no of copies as 4 copies.
7. Using daimension tool mark the redius of both the circles.
8. Take photographs of drawings and attacge it in the result.
RESULT - Here, i m attaching photographs of step wise procedure of drawing seating canopy.
In this challage drawing i basically learn how to use tools like array, circle, arc, copy, move.
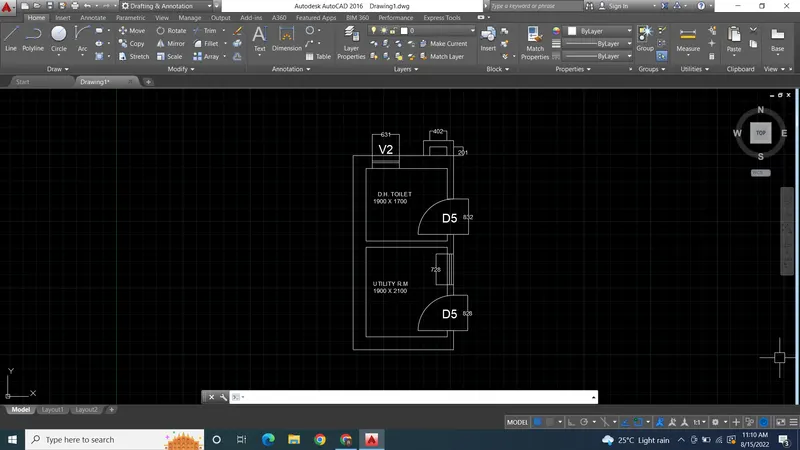
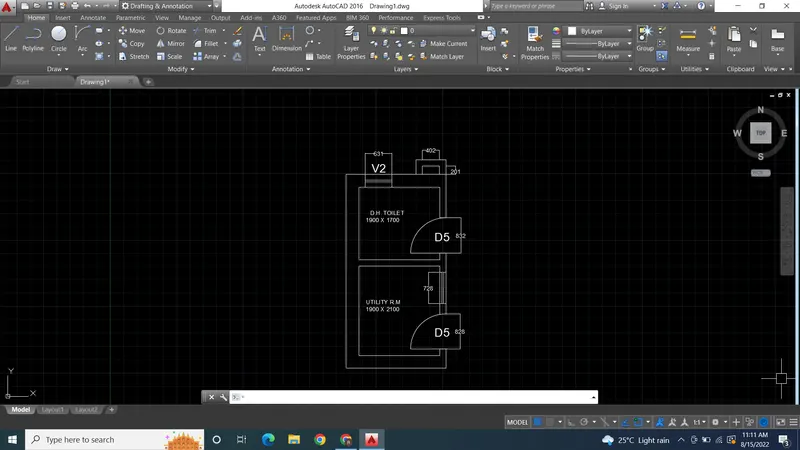
AIM - Sketching part plan of toilet and utilities using Auto cad software.
Plan details -
D.H toiler - 1900x1700
Utility RM - 1900x2100.
all daimensions are in mm
external wall thickness - 300 mm
internal wall thickness - 150 mm
PROCEDURE -
1. Start the auto cad and set up the unit to milimeter.
2. Slect line tool and draw the toilet and utility as per sizes given in the drawing i.e 1900x1700 and 1900 x 2100.
3. Select offset tool and give offset to walls for external walls thickness 300mm and for internal wallls thickness is 150mm.
4. Select trim tool and trim all the openings of door and windows.
5. Now draw symbols of doors and windows usinf line, offset, and arc tool.
6. Using daimension tool show all the diamensions necessary.
7. select text tool and give all the lettering to plan as shown in sample plan.
RESULT - Here, i m attaching all the step wise procedure photograpgs of the drawing.