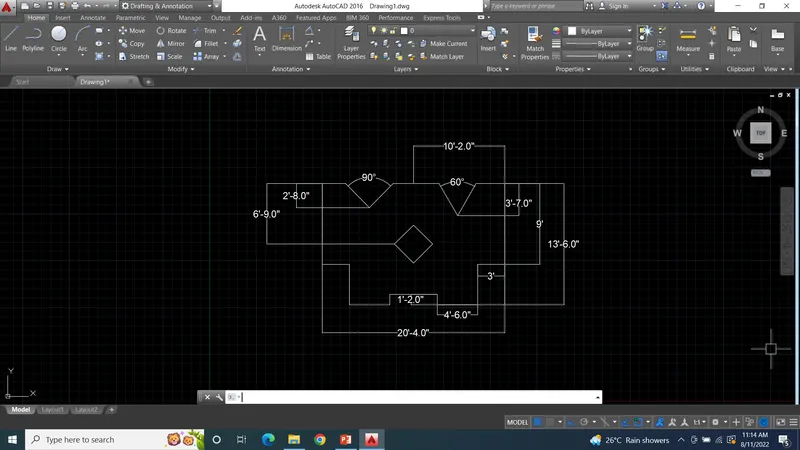
Drafting of various geometries using Chamfer, Fillet tool in AutoCad
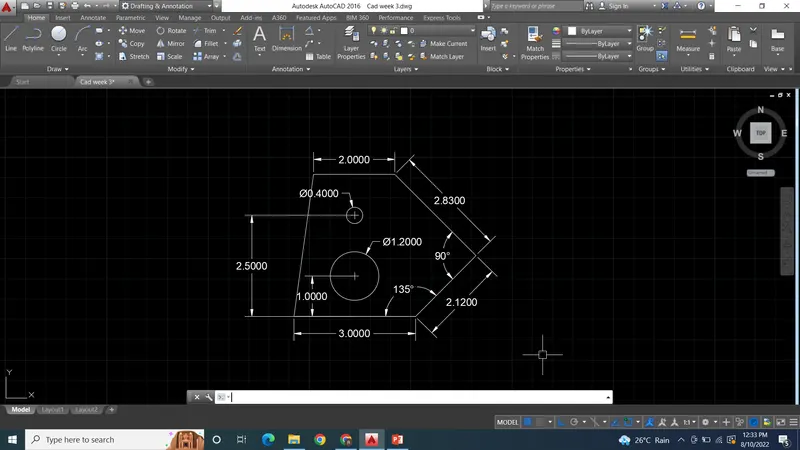
D-1
Aim - Skitching the drawing-1 given in week 3 hand on using Auto cad.
Procedure -
- Start the auto cad and set up unit to metric.
- also set up length type to decimal with precision 0.00.
- Select the line tool and draw the base line of 3.
- Continue the line at distance of 2.12 at an angle of 45 from the base line.
- continue the line for 2.83 at an angle of 45.
- Draw the line of 2 at top and close the geometry.
- Now mark point from 1.5 at X-axis and 1&2.5 in Y-axix.
- Select the circle tool and draw the cirlces of diameter 1.20 & 0.40 at the previouly marked points.
- Now select the measurement tool and show all the measurements.
Result - Completed the drawing D-1 from week-3 hand on using required tool from auto cad.
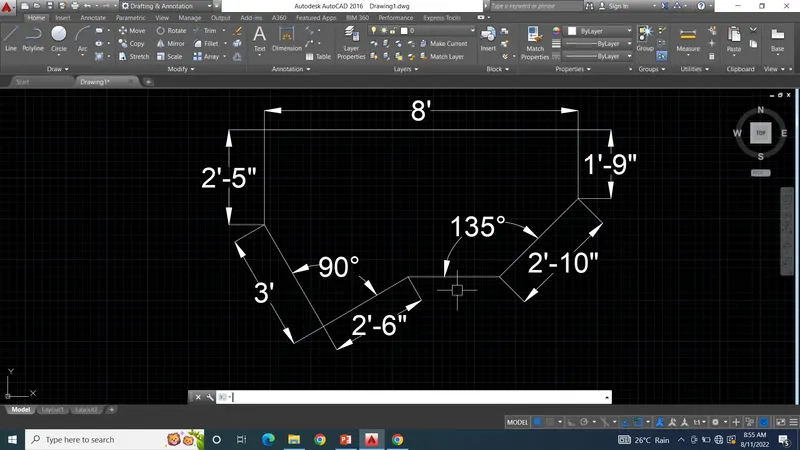
D-2
Aim - Sketching drawing D-2 in week 3 challange using Auto cad software.
Procedure -
a. Start the auto cad and set up the unit to architectural.
b. Draw horizontal line of 8'.
C. Draw vertical lines of 2'5" and 1'9" at the corner on horizontal line.
d. Draw lnclined line of 2'10" at an angle of 45°
e. Draw lnclined line of 3' and draw line 2'6" perpendicular to that line.
f. Show all the dimensions as shown in sample drawing and complete the drawing.
Result - Completed drawing D-2 in auto cad using required tools.
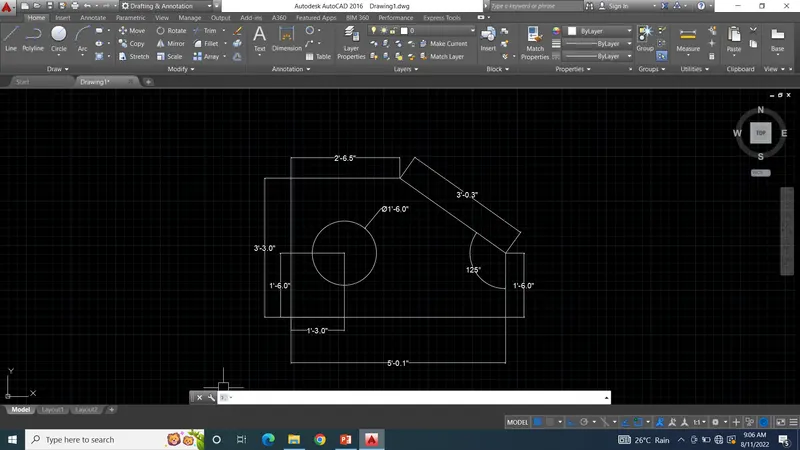
D-3
Aim - Sketching Drawing D-3 from week 3 challenge using auto cad software.
Procedure -
a. Start the auto cad and set up unit to feet and engineering.
b. Draw base horizontal line of 5'01" at the bottom.
c. Draw vertical lines of 3'3" and 1'6" at end of horizontal line.
d. Draw horizontal line of 2'6.5" at top perpendicular to 3'3" line
f. Close the geometry.
g. Mark the point 1'3" in horizontal and 1'6" in vertical to draw the circle in the closed geometry.
h. On the marked point draw circle using circle tool of diameter 1'6".
i. Show all the measurements using diamention tool and finish the drawing.
Result - completed drawing D-3 in auto cad using required tools.
D-4
Aim - Sketching drawing D-4 using auto cad software.
Procedure -
a. Start the auto cad and set up unit to metric.
b. Select line tool and draw lines as per measurements shown in diagram.
c. In case any measurement is missing find that measurement from all other measurement.
d. After fining the diagram select dimension tool and show all the diamentions as show in sample drawing.
e. Attach the copy of drawing in the result.
Result - Completed drawing D-4 in auto cad using required tools.
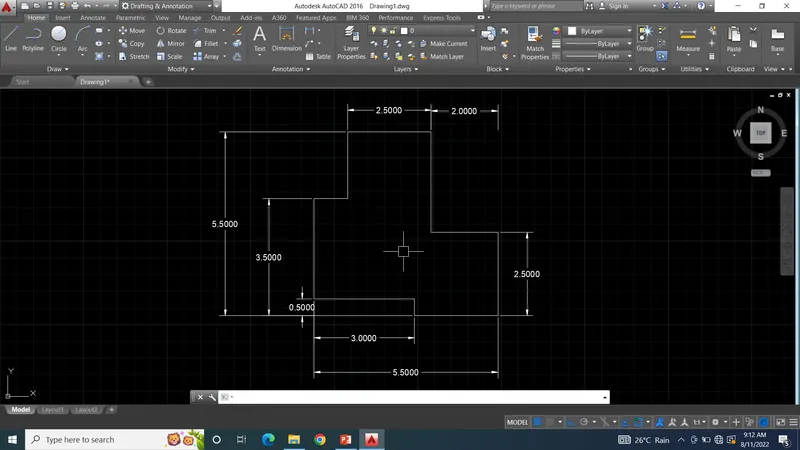
D-5
Aim - Sketching drawing D-5 using auto cad software.
Procedure -
a. Start the auto cad and set up unit to metric.
b. Select rectangle tool and draw rectangle of size 1.50 x 6.00.
c. Give offset to horizontal line at a distance of 3.00
d. Again select offset tool and give offset to vertical lins at distance as shown in drawing.
e. At the intersection of horizontal and vertical lines at corner draw the circle of diameter 2 & 1 respectively.
f. Mark all the diamentions using diamention tool and finish the drawing.
Result - completed drawing D-5 in auto cad using required tools.
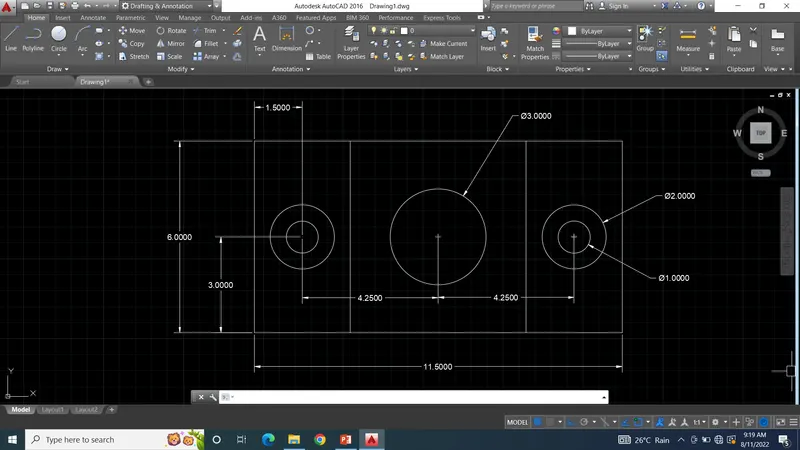
D-6
Aim - Sketching drawing D-6 using auto cad software.
Procedure -
a. Start the auto cad and set up the unit.
b. Draw all the diagrams as shown in sample. Drawing by correct measurements and shape.
c. Show all the dimensions using diamention tool and finish the drawing.
d. Attach a copy of drawing in the result.
Result -completed drawing D-6 in auto cad using required tools
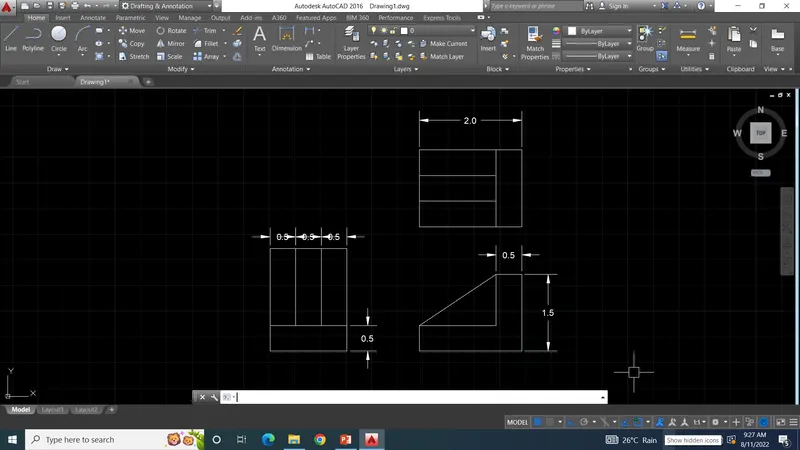
D-7
Aim - Sketching drawing D-7 from week - 3 challenge using auto cad software.
Procedure -
a. Start the auto cad and set up the unit.
b. Draw all the diagrams as shown in sample. Drawing by correct measurements and shape.
c. Show all the dimensions using diamention tool and finish the drawing.
d. Attach a copy of drawing in the result.
Result - completed drawing D-7 in auto cad using required tools
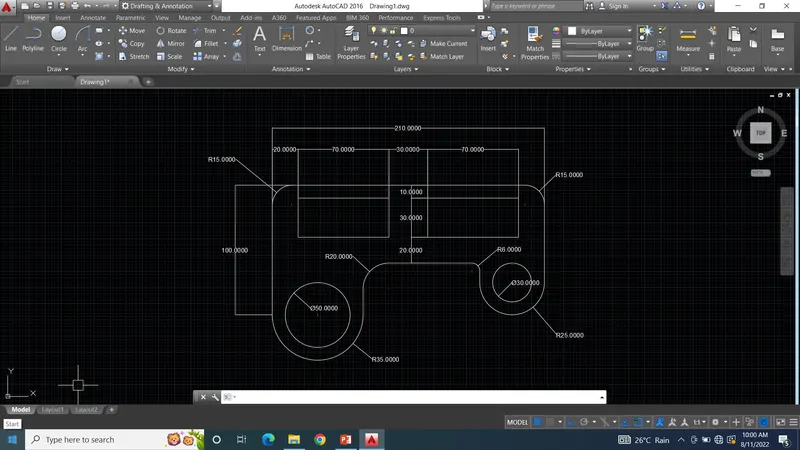
D-8
Aim -Sketching drawing D-8 from week - 3 challenge using auto cad software.
Procedure -
a. Start the auto cad and set up the unit.
b. Draw all the diagrams as shown in sample. Drawing by correct measurements and shape.
c. Show all the dimensions using diamention tool and finish the drawing.
d. Attach a copy of drawing in the result.
Result - completed drawing D-8 in auto cad using required tools
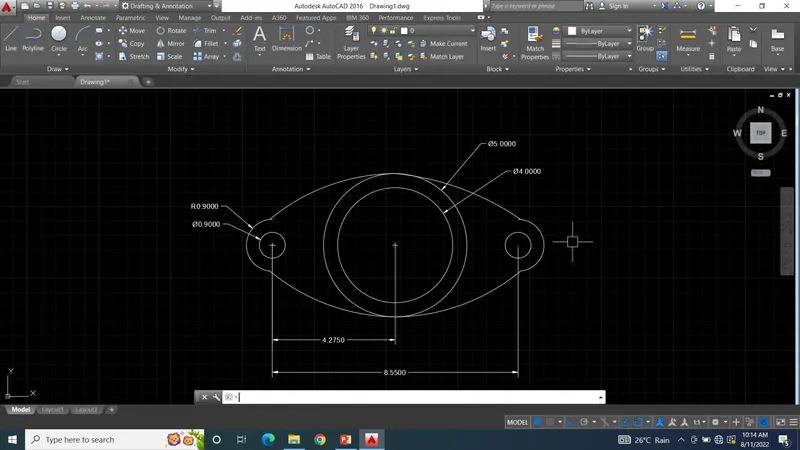
D-9
Aim -Sketching drawing D-9 from week - 3 challenge using auto cad software.
Procedure -
a. Start the auto cad and set up the unit.
b. Draw all the diagrams as shown in sample. Drawing by correct measurements and shape.
c. Show all the dimensions using diamention tool and finish the drawing.
d. Attach a copy of drawing in the result.
Result - completed drawing D-9 in auto cad using required tools
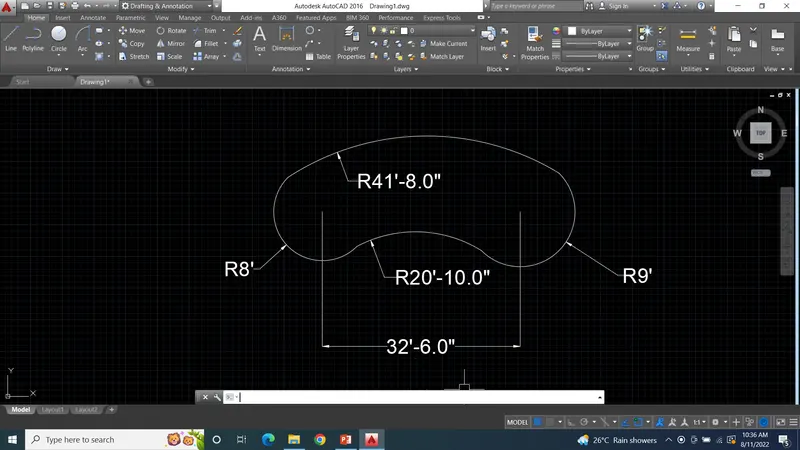
D-10 -
Aim -Sketching drawing D-10 from week - 3 challenge using auto cad software.
Procedure -
a. Start the auto cad and set up the unit.
b. Draw all the diagrams as shown in sample. Drawing by correct measurements and shape.
c. Show all the dimensions using diamention tool and finish the drawing.
d. Attach a copy of drawing in the result.
Result - completed drawing D-10 in auto cad using required tools
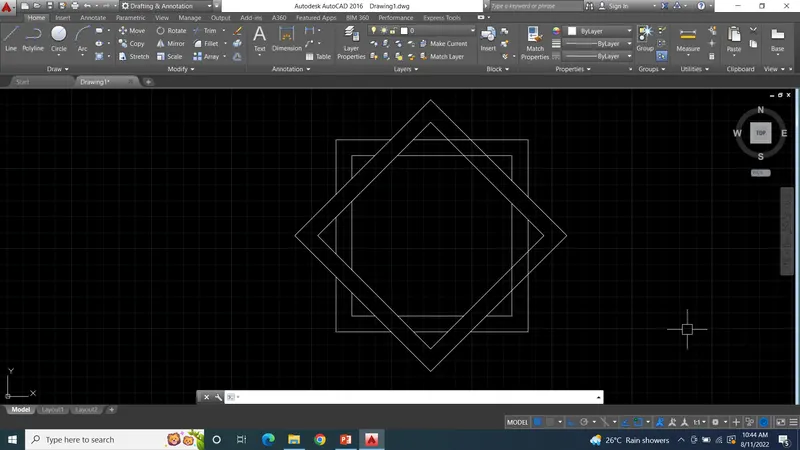
D-11
Aim -Sketching drawing D-11 from week - 3 challenge using auto cad software.
Procedure -
a. Start the auto cad and set up the unit.
b. Draw all the diagrams as shown in sample. Drawing by correct measurements and shape.
c. Show all the dimensions using diamention tool and finish the drawing.
d. Attach a copy of drawing in the result.
Result - completed drawing D-11 in auto cad using required tools