Sketch a G+1 residential plan according to Vaastu Shastra and Calculation of Loads as per IS code
Sketch a G+1 floor residential plan, according to Vaastu Shastra, and list down the names of the structural drawings required to be provided to the site for construction.
Also, assume the sizes of the structural elements (Column,Beam,Slab,etc.,) and accordingly calculate the individual corresponding loadsfrom the members as per I.S code.
AIM :
- To prepare a G+1 Residential Building according to Vaastu Shastra.
- To list the names of the structural drawing required to be provided at the site for construction.
INTRODUCTION :
- Vaastu Shastra is the basics that needs to be follow for every home. It is an ancient indian science of architecture and it acts as a guideline to design your home in the way that enhances the positive energy.
- Our nature is abundant with powerhouses of energy sources like the sun, wind, moon, water, earth and fire. The effect of sunrays, flow of winds, pull of earths magnetic field and other such cosmic energies influence our lifes in a ery unfact way.
- We can make the most of nature gifts and live a life replete with wealth, health, success by learning to balance is five elements earth, water, fire are space around us.
- Vaastu Shastra an ancient science founds such theories based on directions, architecture, astronomy and even astrology. So, if you see the positive for house to become home it needs to radiate the right kind of energy.
- According to number of tradational belifs each home comes with its own energy type. A person dwelling in a house comes under the influence of a specific energy field which in turn influences him one way or the other.
- Therefore it is very crucial to understand the link between the healing art of vaastu, our homes in horing positivity and good vibes.
- Keeping in mind the ready to moving houses where architectural changes are not possible follow lifestyles and its own way to bring balance to your home.
IDEAL DIRECTIONS :
- Its better that we have entrance on the north that is the most preferable direction.
- The living should come in the north west placing of idols / diety of workship or you have an yoga, meditation in your homes then north-east is idol place.
- You can have dining here at south-east idol for kitchen and south-west idol for storage.
- So this all cannot be satisfied in apartment building. Its better that you follow some basic vaastu concepts that covers and doesn't have major defects in your life.
SIGNIFICANCE OF EIGHT DIRECTIONS :
- We have four cardinal direction that is North, South, East and West.
- Four intercardinal direction North-East, North-West, South-East and South-West.
- Each direction signifies an aspect of life and is governed by various gods.
- While north is a direction of wealth and south is for dharma.
- West and East are for prosperity that is overall prosperity for West and East significance
BASIC PRINCIPLES OF VAASTU SHASTRA :
1. Shape : All the rooms should be preferably a square or rectangle.
2. Room Basics : That is room should be airy, well light, bright and clean.
3. Home Center : These rules also extends to the corners of each room from center (center of the house). The center of the house should be an empty space.
4. Stairs and Furniture : Heavy furniture like almirah should be kept in the south-west direction. If you are planning to build a duplex house buildings stair in the direction is very good idea. In the flat it is not a problem if you are planning for a duplex house then plan the stair case in the south-west direction.
5. Water : So where should have the water elements avoid keeping plants and water features in the bedroom. Water elements means water fountain, acquarium, painting the water wall etc in the bedroom should not be kept. So that brings on negative energy.
6. Dining Table : Ensure that your dining space is near the kitchen and not near the main door that is the only criteria you have to check.
7. Mirror Placement : Placing a mirror in the bedroom that reflects the bed is strict not allowed. If at all place a mirror in the bedroom. Ensure the bed cannot be see in it that is the reflection of the bed should not fall on the mirror that is very negative energy that creates in the house. It bring in quarells between the couples and all those things. So it is better that the mirror should not be placed facing the bed position. That is the reason we should not see a mirror sleeping.
Auspicious directions as per vaastu shastra : For all rooms we provide in a house
- Kitchen : South-East is the best. North-East should be avoided.
- Stair case : South-West is the best. North-East to be avoided.
- Toilet : North-West is the best. North-East to be avoided.
This is just for your understanding and have a quick check doing a design for residential plan. Something like that if you are planning to do home by yourself.
- Master Bedroom : South-West is the best.
- Guest Room : North-West is the best.
- Living Room : North-West is the best.
- Over Head Tank : West is the best.
- Under ground Tank : North-East is the best. South-West to be avoided. This should take care when underground tanks come fromsoil. So we should need to provide footing depening on that.
- Gateway (entrance) of the house : Positive energy can be attached to the right entrance of the house. The main entrance is not only the entry point for the family but also for energy. The main door should be stronger and bigger than the other doors in the house.
Thumb rules that needs to be followed to make the vaastu complient :
1. Living Room :
As said that living room should be faced East, North or North-East and heavy furniture should be kept in the West or South-West direction of the living room.
All electronic appliances should be installed in the South-East section of the living room. If there is a mirror in the room, ensure it is placed on the North wall and acquarium on the North or East wall for prosperity. Acquarium if you are providing it is best if you are provided in the Nort or East wall direction.
A bright picture of sunrise in the other wall is very good. Shades of yellow, green or blue on walls to infuse liveliness and vibracy. If you provide these wall shades that is the painting shades of these colours to your house. It provides infuses liveliness and vibracy.
2. Bed Room :
Sometimes the smallest things can turn your fortune around. Vaastu Shastra shows you how twicking your bedroom can enhance positive energy and even improves relation between couples.
The bed should be placed in the South-West corner of the bedroom with your head facing the West. Never sleep with your head in the North. Avoid overhanging beams in the room to enjoy good health. If you have an over hanging beam the top of the place where you sleep then its better do a false ceiling. If it is under avoidable situation then do a false ceiling.
Use solid wooden beds instead of hollow wrought iron beds because it produces noise or it becomes wrought which is not good for the positive energy to flow.
Paint your bedroom walls in neutral or earthy shades as it radiates positive energy. Avoid painting the walls in black. Bedrooms are the place for rest and repose. Its good to have soothing wall colours for a peaceful aura. So these are some of the vaastu tips that you should follow for a bedroom for a peaceful and happy life.
3. Pooja Room/Meditation Room :
Designing a room in the house for meditation and prayers will ensure spiritual group. It is always important for individual to introspect and connect to a higher power.
The East or North-East part of your home is perfect for meditation, yoga and other spiritual pursuits. Facing East when you meditiate will increase positivity. White, Biege or a light yellow or green are great colour options for meditation room.
Create a sacred alter and decorate with candles or incense sticks. So these are some of the tips that needs to b followed for a pooja room or a meditation room.
4. Kitchen :
To improve the vaastu for your kitchen and ensures a healthy life for your family growth.
Keep the water sink away from the gas stove. Those two should not be kept near.
Place the fridge at the South-West corner of the kitchen. These directions should be done as per the room direction.
Never let your kitchen face the washroom or share a common wall with the bathroom and never let it face your washroom.
5. Study Room :
A place where your child needs his or her full concentration.
Even if you didn't have a seperate study room the basic needs to be kept in mind. Always select a square or rectangle shape for the study table. Don't go in with oval or round shape.
Place the table so that one need not face a blank wall or window. Keep the table in the North-East, East or West direction is ideal.
Hanging book shelves are best avoided. So these are some of the vaastu tips for a study room.
6. Courtyard :
Courtyard is familiar with center portion of the house where it is open to sky that is the tradational type of home that is called a Courtyard. That is where the brahmasthan is place as per vaastu shastra.
Brahmasthan is a unique feature of ancient Indian Architecture based on vaastu shastra. It is the center of your residence and it is considered to the holiest and most powerful zone of the house that is why we said that don't keep the place clustered.
This brahmasthan a tradational room in kerla for example : A tradational room in kerla, the courtyard is always at the center of the house. Since that it is a brahmasthan according to vaastu that is why they keep the place like that here are few tips to ensure that brahmasthan radiates limitless energy.
The part of your home should be cluster free and spotless. A circumference of 1 to 1.5 m of this brahmasthan area should not have any obstruction of built-up area.
IMPORTANT STRUCTURAL DRAWING FOR THE PROJECT :
- Centre line drawing
- Footing and column layout with reinforcement details
- Column schedule with reinforcement details
- Plinth beam layout with reinforcement details
- First floor beam layout with reinforcement details
- First floor slab layout with reinforcement details
- Lift pit and headroom reinforcement details.
PROCEDURE :
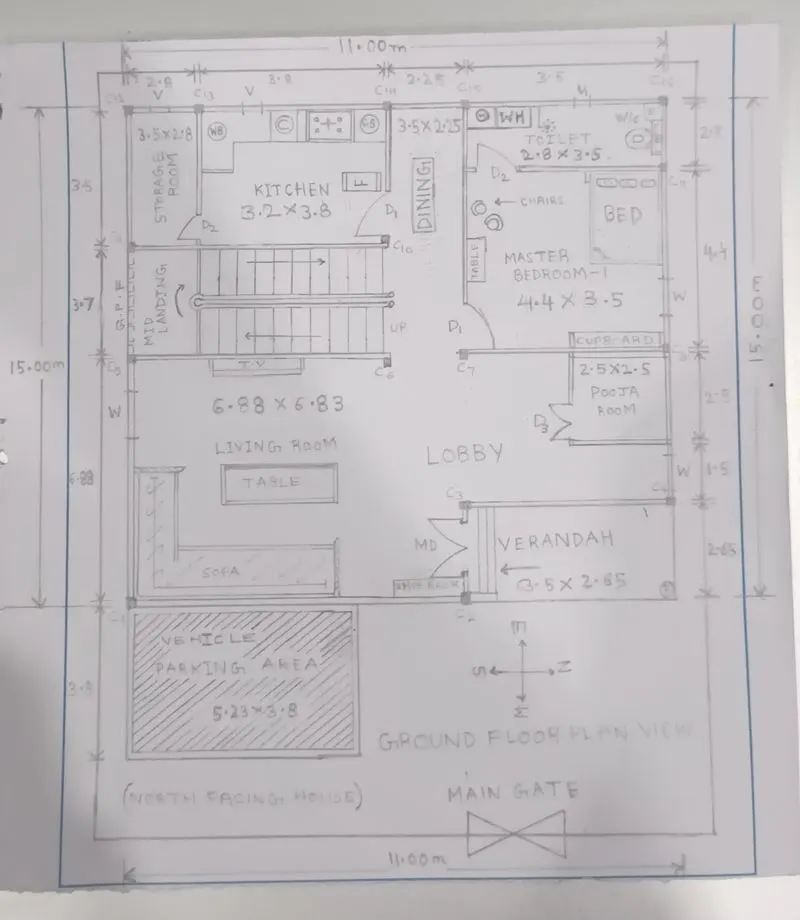 SKETCH OF GROUND FLOOR PLAN
[NOTE : All dimensions are in meters]
Dimensions of Ground Floor Plan :
Drawing/Living Room = 6.88m * 6.83m
Parking Area = 5.23m * 3.8m
Dining Room = 3.5m * 2.25m
Master Bedroom-1 = 4.4m * 3.5m
Kitchen = 3.2m * 3.8m
Store Room = 3.5m * 2.8m
Pooja Room = 2.5m * 2.5m
Verandah = 3.5m * 2.65m
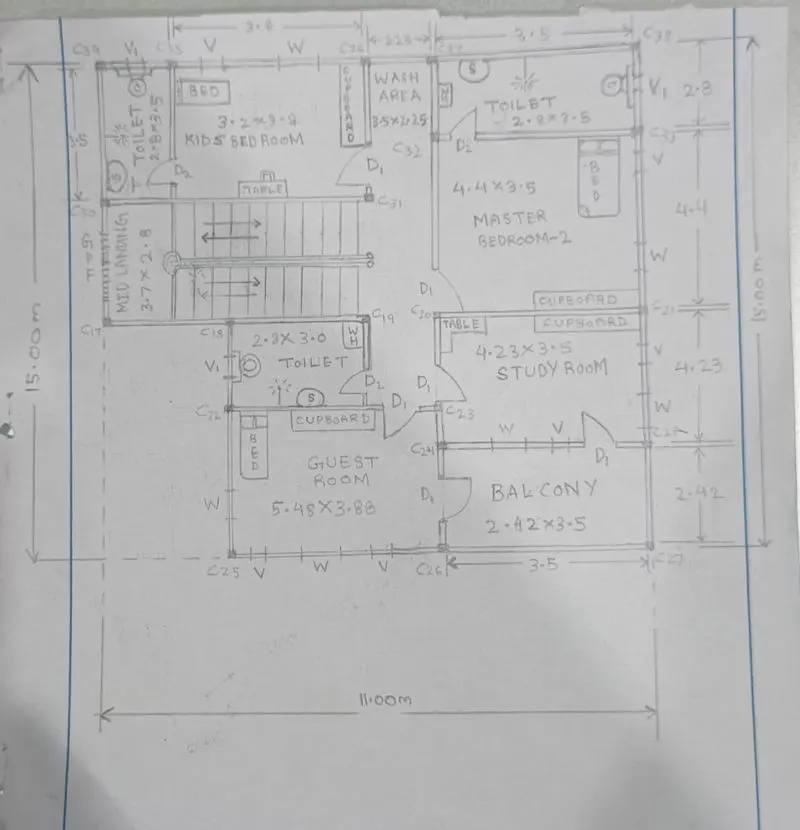 SKETCH OF FIRST FLOOR PLAN
Dimensions of First Floor Plan :
Master Bedroom-2 = 4.4m * 3.5m
Kids Bedroom = 3.2m * 3.8m
Study Room = 4.23m * 3.5m
Toilets = 2.8m * 3.5m (size as same as ground floor)
Mid-Landing area of stair case = 3.7m * 2.8m
Guest Room = 5.48m * 3.88m
Guest Room Toilet = 2.8m * 3.0m
Balcony = 2.42m * 3.5m
Other Dimensions :
Thickness of Wall = 230mm = 0.23m
Thickness of Slab = 150mm = 0.15m
Size of Column = 300mm * 300mm = 0.3m * 0.3m
Size of Beam = 300mm * 450mm = 0.3m * 0.45m
Height of the Wall at ground floor = 4m
Height of the Wall at first floor = 3.5m
LOAD CALCULATION :
Dead Load calculation :
Total Dead Load acting on column = Unit weight of RCC * Number of columns in a building * Volume of each column
Unit weight of RCC = 25 kn/m^3
Volume of each column = Size of column * Height of the column = L*B*H
Height of the column (H) = (Slab thickness * 2) + Height of wall for ground floor + Height of wall for first floor
H = 0.25 * 2 + 4 + 3.5 = 8m
Height of the column (H) = 8m
Volume of each column (V) = 0.3 * 0.3 * 8 = 0.72m^3
Total Dead Load acting on columns in a building = 25 * 38 * 0.72 = 684 KN
Total Dead Load acting on beam = Unit weight of RCC * Volume of each beam
Unit weight of RCC = 25 kn/m^3
Volume of each beam = Size of beam * per meter length
Volume of beam (V) = 0.3 * 0.45 * 1 = 0.135^3
Total Dead Load acting on beams in a building = 24 * 0.135 = 3.24 KN
Total Dead Load acting on wall in a building = Dead load of ground floor wall + Dead load of first floor wall
Unit weight of brick wall = 20 kn/m^3
Dead load of ground floor wall = Volume of ground floor wall per meter length * Unit weight of brick masonry
Dead load of ground floor wall = 4 * 0.23 * 1 * 20 = 18.4 KN
Dead load of first floor wall = Volume of first floor wall per meter length * Unit weight of brick masonry
Dead load of first floor wall = 3.5 * 0.23 * 1 * 20 = 16.1 KN
Total dead load acting on wall = 18.4 + 16.1 = 34.5 KN
Total Dead Load acting on slab in a building = Thickness of slab * Unit weight of RCC
Unit weight of RCC = 25 Kn/m^3
Thickness of slab = 0.15m
Total Dead load acting on slab = 0.15 * 25 = 3.75 Kn/m^2
Live Load calculation :
To calculate live load acting on the proposed given plan. As per IS- 875 (part-2)-1987(clauses 3.1,3.1.1 and 4.1.1) for residential building Live loads (UDL)are taken as :
- Living Room/Drawing Hall = 2 KN/m^2
- Bed Room = 2 KN/m^2
- Kitchen = 2 KN/m^2
- Dining = 2 KN/m^2
- Pooja Room = 2 KN/m^2
- Guest Room/Study Room = 2 KN/m^2
- Wash Area = 2 KN/m^2
- Toilet = 2 KN/m^2
- Balcony = 3 KN/m^2
- Staircase = 3 KN/m^2
- Terrace = 3 KN/m^2
Wind Load calculation :
As per IS 875:1987 (Part-3) the Wind loads are calculated where building height wall is greater than 10m. So the toal height of the building is 7.5m which means it is less than 10m. Therefore it is not applicable to calculate the wind load acting on a residential building.
RESULT :
- The plan of G+1 residential building is prepared according to the concept of Vaastu Shastra.
- The load calculations are done as per the I.S 875:1987 (part -1, part -2, part -3) and I.S 456:2000 considerations.
REFERENCES AND IS CODES USED FOR THIS PROJECT :
- IS 875:1987 (Part-1) for Dead Load
- IS 875:1987 (Part-2) for Live Load
- IS 875:1987 (Part-3) for Wind Load
- IS 456:2000 for Reinforced Concrete
- Mohammed Samee BagewadiNice work Bro ! Keep it up