Sketch a G+1 residential plan according to Vaastu Shastra and Calculation of Loads as per IS code
Q1.Sketch a G+1 floor residential plan, according to Vaastu Shastra, and list down the names of the structural drawings required to be provided to the site for construction.
Also, assume the sizes of the structural elements (Column, Beam, Slab, etc.,) and accordingly calculate the individual corresponding loads from the members as per IS code.
Ans:-
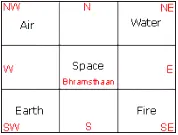
Aim:- #Sketch a G+1 floor residential plan, according to Vaastu Shastra,
#List down the names of the structural drawings required to be provided to the site for construction.
#calculate the individual corresponding loads from the members as per IS code.
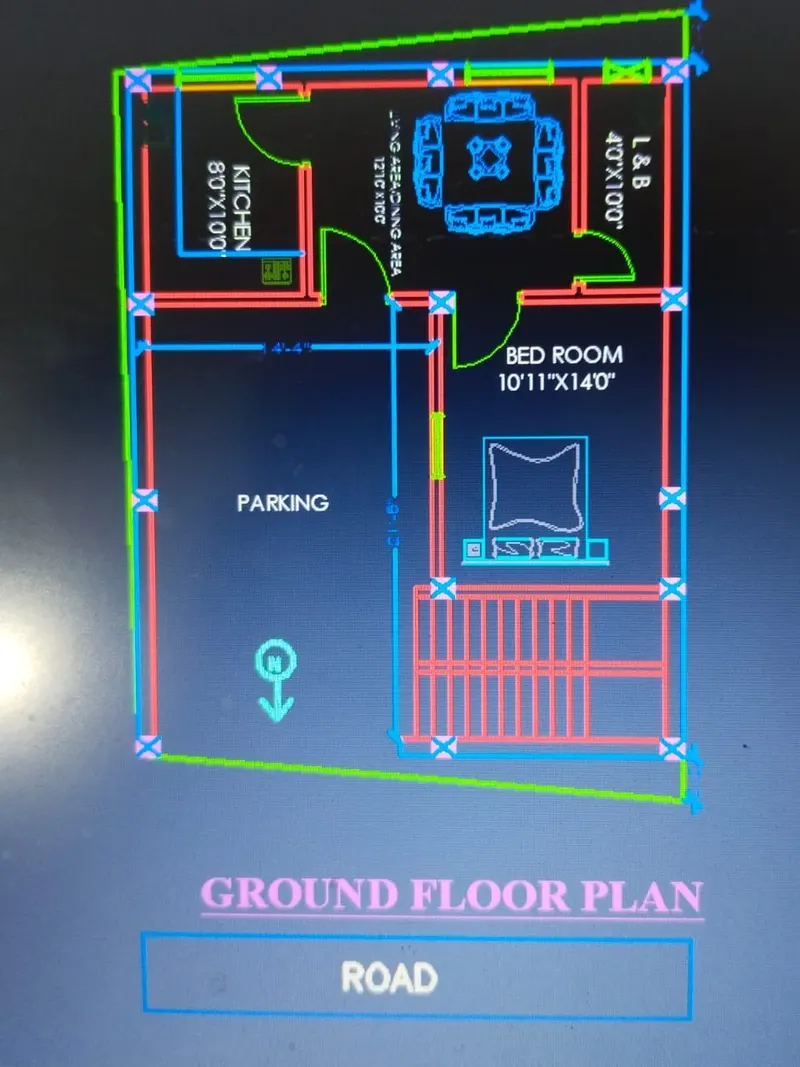
Here diamenssions in feet.
Diamenssions of a ground floor plan in a meter
*Kitchen = 2.43m x 3.05m
*Living area/Dining area = 3.91m x 3.05m
*L & B = 1.22m x 3.05m
*Bed room = 3.32m x 4.26m
*Parking = 4.36m x 6.52m
*Stair = 3.6m x 1.85m
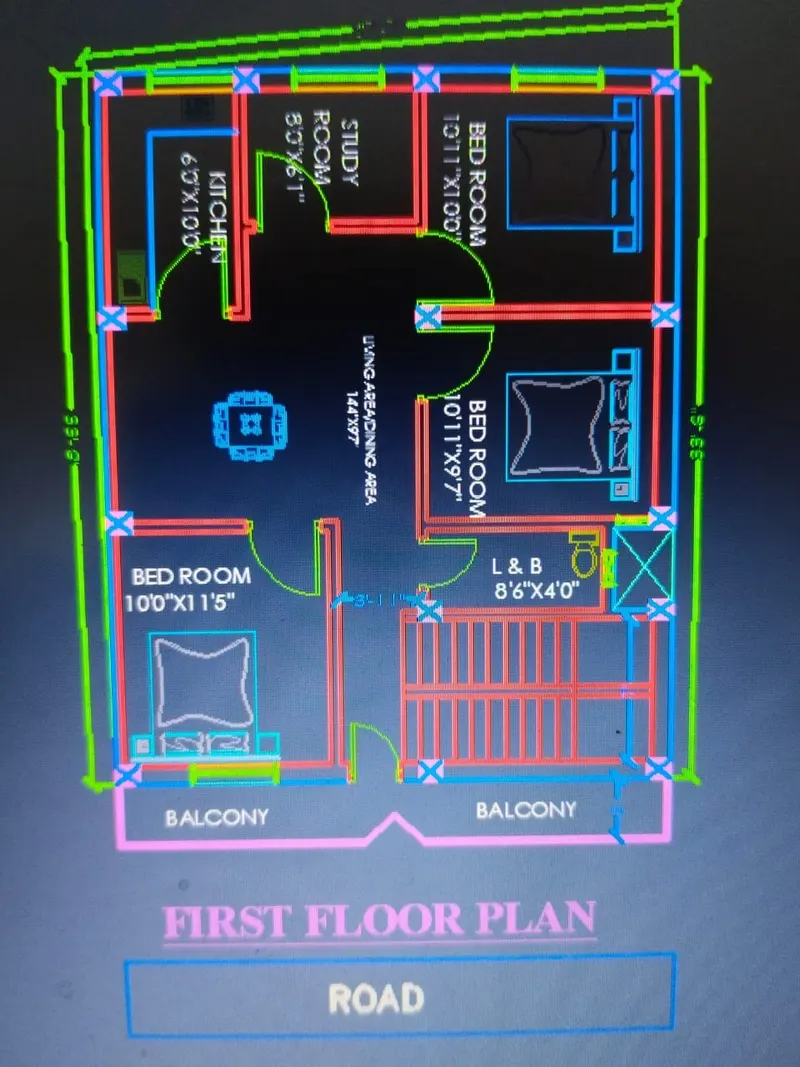
Here diamenssions in feet.
Diamenssions of a first floor plan in a meter
*Kitchen = 1.82m x 3.05m
*Living area/Dining area = 4.36m x 2.92m
*L & B = 1.22m x 2.60m
*Bed room 1 = 3.32m x 3.05m
*Bed room 2 = 3.32m x 2.92m
*Bed room 3 = 3.32m x 3.50m
*Study room = 2.43m x 1.85m
*Stair = 3.6m x 1.85m
- ARCHITECTURAL DRAWINGS
- Setting out Plan
- Centreline Plans
- Floor Plans (Detailed with grid Dimensions i.e. Centreline Markings)
- Sections and Details
- Elevations and Finish Details
- Opening Schedules
- STRUCTURAL DRAWINGS
- Trench Plan or Excavation Plan (according to Centreline Markings on Site)
- Foundation Plan
- Column Layouts
- Plinth Beam Layouts
- Roof Beam and Slab Layouts
- Consultant DRAWINGS
- Mechanical Drawing
- Electrical Drawings
- Plumbing Drawings
- Fire Safety Drawings
- Column = Self Weight x Number of floors
- Beams = Self Weight per running meter
- Wall Load Per Running Meter
- Total Load on Slab (Dead Load + Live Load +Wind Load + Self-Weight)
Load Calculation on Column
- Size of column Height 3 m, Length = 1 m, Width = 600 mm
- Volume of Concrete = 1 x 0.60 x 3 =0.459 m³
- Weight of Concrete = 1.8 x 2400 = 4320 kg
- Weight of Steel (1%) in Concrete = 1.8 x 1% x 7850 = 141.3 kg
- Total Weight of Column = 4320 + 141.3 = 4461.3 kg = 44.61 KN
Beam Load Calculation
- 300 mm x 600 mm excluding slab.
- Volume of Concrete = 0.30 x 0.60 x 1 =0.18 m³
- Weight of Concrete = 0.18 x 2400 = 432 kg
- Weight of Steel (2%) in Concrete = 0.18 x 2% x 7850 = 28.26 kg
- Total Weight of Column = 432 + 28.26 = 460.26 kg/m = 4.51 KN/m
So, the self-weight will be around 4.51 kN per running meter.
Wall Load Calculation:
we know that the Density of bricks varies between 1800 to 2000 kg/m3.
For a 9 inch (230 mm) thick Brick wall of 2.55-meter height and a length of 1 meter,
The load / running meter to be equal to 0.230 x 1 x 2.55 x 2000 = 1173 kg/meter,
which is equivalent to 11.50 kN/meter.
Slab Load Calculation:
Let, Assume the slab has a thickness of 150 mm.
So, the Self-weight of each square meter of the slab would be
Slab Load Calculation = 0.150 x 1 x 2400 = 360 kg which is equivalent to 3.53 kN.
Now, If we consider the Floor Finishing load to be 1 kN per meter, superimposed live load to be 2 kN per meter, and Wind Load as per Is 875 Near about 2 kN per meter.
So, from the above data, we can estimate the slab load to be around 8 to 9 kN per square meter.
Live Loads to be Considered
| S.No. | Occupancy | UDL Load |
| 1. | Bath rooms and toilets in all types of building | 2 kN/m2 |
| 2. | Living and bed rooms | 2 kN/m2 |
| 3. | Kitchens | 2 kN/m2 |
| 4. | Corridors, passages, stair cases in:
Dwelling houses, hostels and hotels |
3 kN/m2 |
| 5. | Roof loads (Flat, sloping with slopes upto 10 degrees):
(i) Access provided (ii) Access not provided |
1.5 kN/m2 0.75 kN/m2 |
#Wind load is designed only when the height of the building is 10m or more then 10m.
#The height of thebuilding is less then 10m
so wind load calculation is not reqired.
Reference and IS code use for design
#IS 875:1987 part 1 for dead load
#IS 875:1987 part 2 for live load
#IS 875:1987 part 3 for wind load
#IS 456:2000, for reinforced concrete
RESULT:-
#The plan is prepared by the vastu sastra concept considering all the principles and considerations
of vastu sastra
#The load calculation are done as per the IS code considerations