Creating a Residence Layout, Seating plan, Toilet and Utility room plan using AutoCad
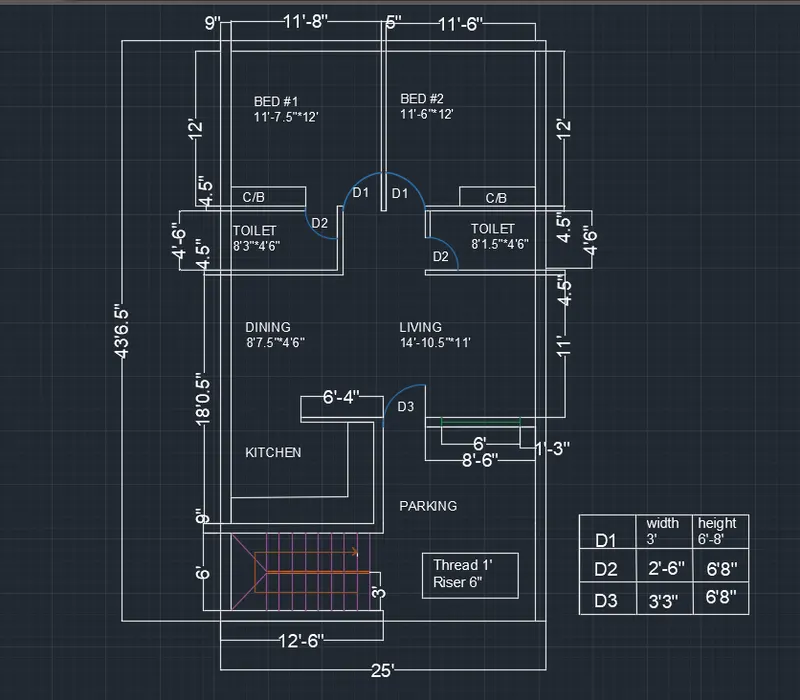
Q1) Residence Plan: Sketch the layout of a residence as shown in the Figure 1. Consider all dimensions as reference to sketch the unit plan. Also, the text in the layout are only for reference. Assume the missing dimensions. Also, refer the schedule for size of the doors
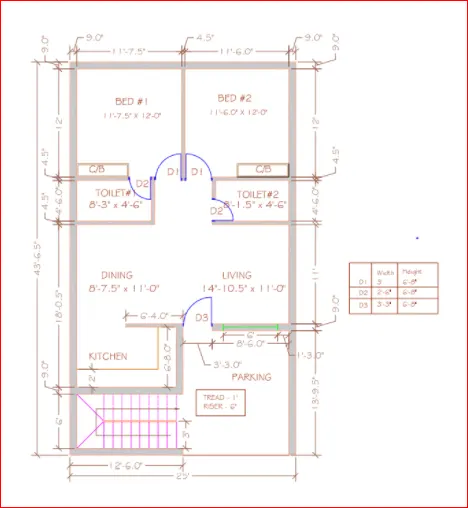
Aim: Sketch the layout of a residence as shown below. Consider all dimensions as reference to sketch the unit plan
Introduction: Drawing the necessary residence layout plan using AutoCAD and necessary commands and some necessary series and procedures has to be followed.
Page Setup
Create a new page
Choose Advanced settings
Specify the limits
Set engineering
Precision 0’0”
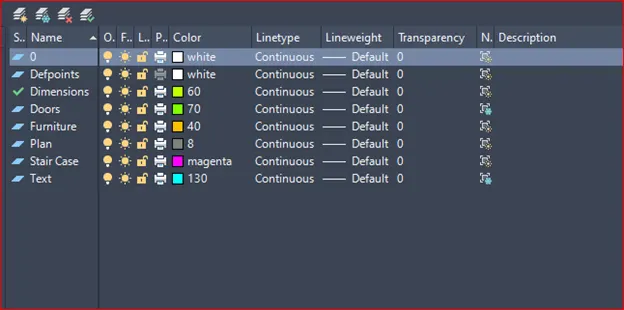
Layers Setup
Make the necessary layer arrangements
STEP WISE PROCEDURE:
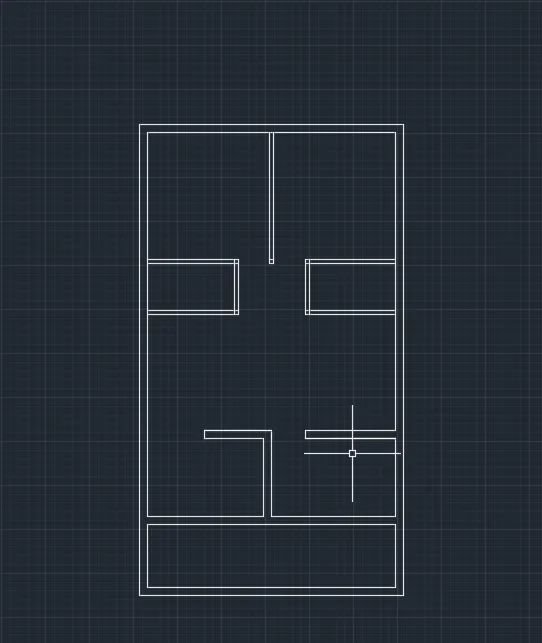
- Enter the xline command and draw the line in both x axis and y axis.
- Make offset of 9” and make the wall
- The main wall is made of thickness 9”
- Partition walls are made of 4.5” thickness
- Next enter the offset command in the command box, then press enter. And select the lines which we have drawn previously and offset the lines to 9.0"
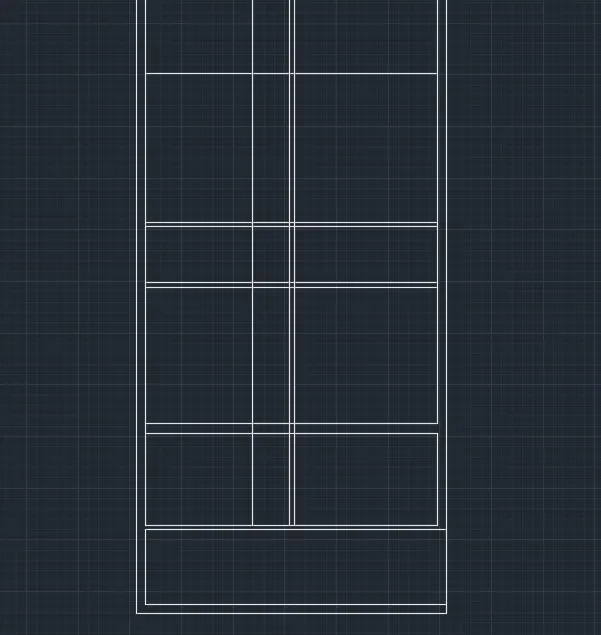
- After providing walls, remove the extra lines using the trim command
- In the same way offset command is used to partition the rooms, toilets, living and dinning hall as per the dimensions.
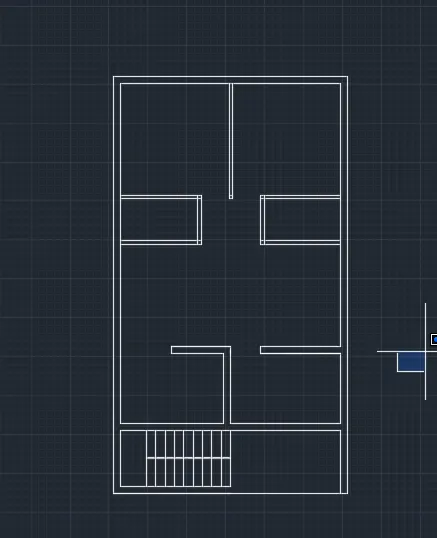
- Staircase provided is a dog legged stair.
- Draw the stairs left side of parking with 1' tread and 6' riser, that is shown in figure clearly.
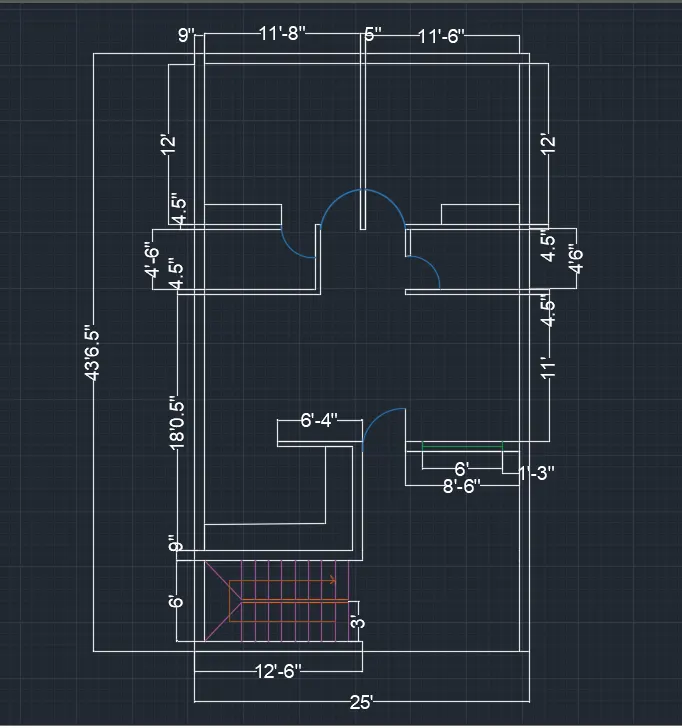
- Next we have to draw the doors with the given dimensions for D1, D2, D3.
- provide the dimensions
- differentiate the doors and staircase using different colours.
- And also give the names for the rooms in the residential building.
- To provide the names mtext command is used.
RESULT:
The given residential plan is drawn using autocad.
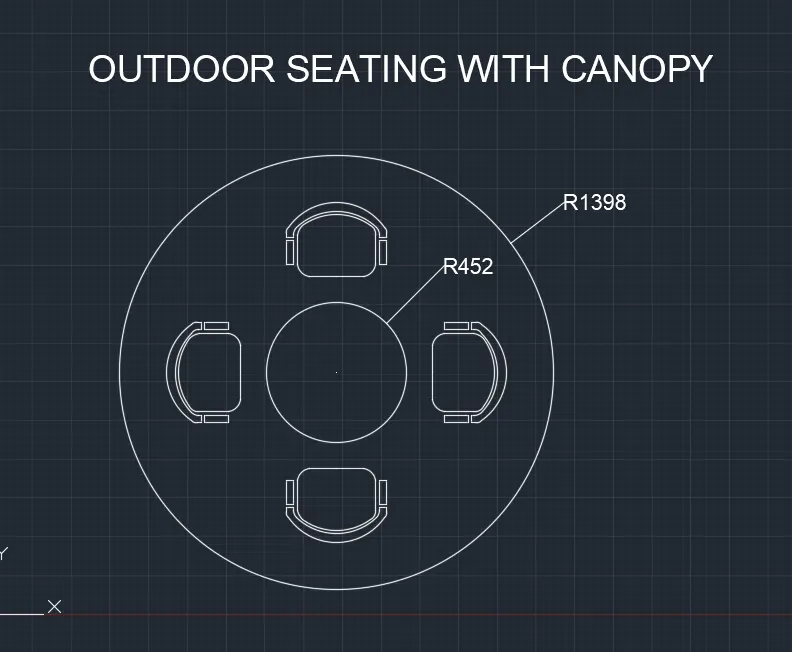
Q 2 ) Sketch the seating plan for an outdoor canopy. Assume the dimensions for the seating. Also, consider the dimensions in mm
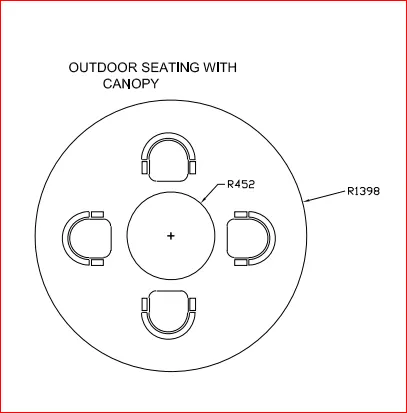
Aim: To Draw the required furniture i.e., Outdoor canopy assuming the necessary dimensions in mm
Introduction: Drawing the necessary residence layout plan using AutoCAD and necessary commands and some necessary series and procedures has to be followed.
Page setup
Create a new page
Choose Advanced settings
Specify the limits
Set engineering
Select units to millimeters
Precision 0’-0.000”
Apply
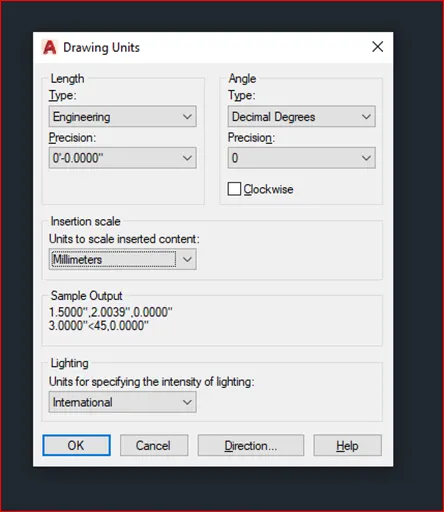
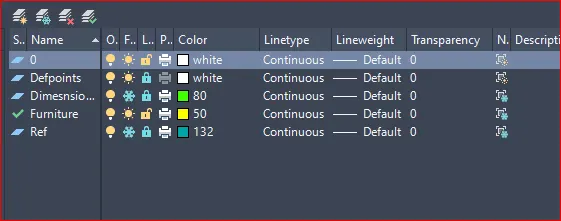
Layers Setup
Make the necessary layer arrangements
STEP WISE PROCEDURE:
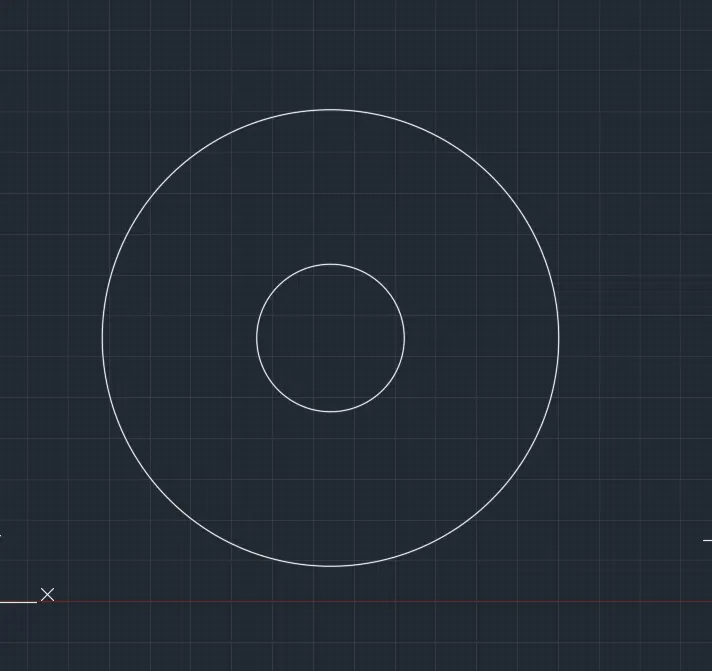
Command: UN
UNITS
Command: C
CIRCLE
Specify center point for circle or [3P/2P/Ttr (tan tan radius)]:
Specify radius of circle or [Diameter]: 1398
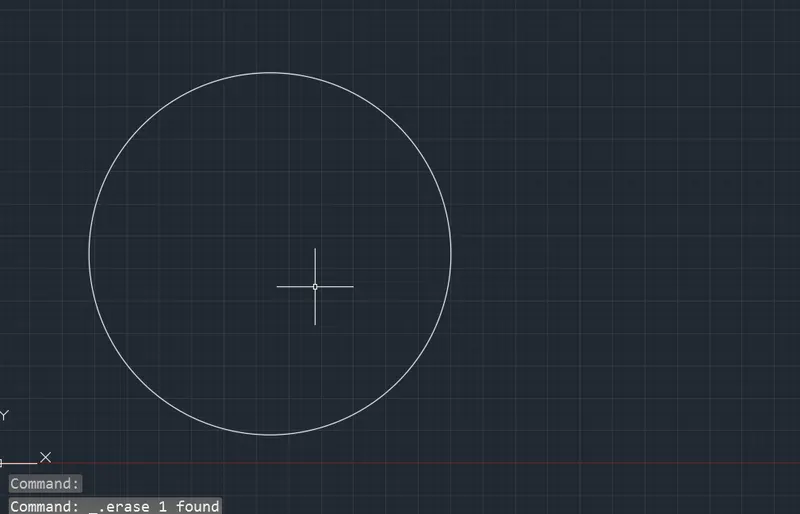
Command: C
CIRCLE
Specify center point for circle or [3P/2P/Ttr (tan tan radius)]:
Specify radius of circle or [Diameter] <1398>: 452
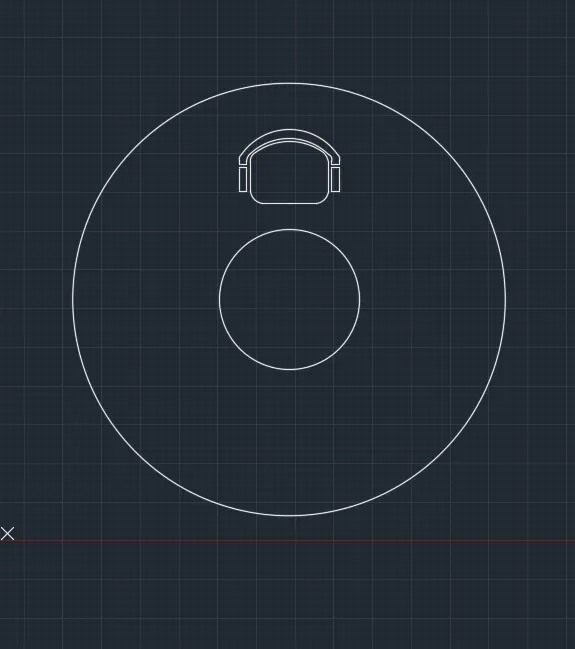
- Next here we have to draw the rectangle inside the first circle, then we have to enter the fillet command and select the rectangle coner to fillet it.
- Next we select the arc command to create are left side of the rectangle
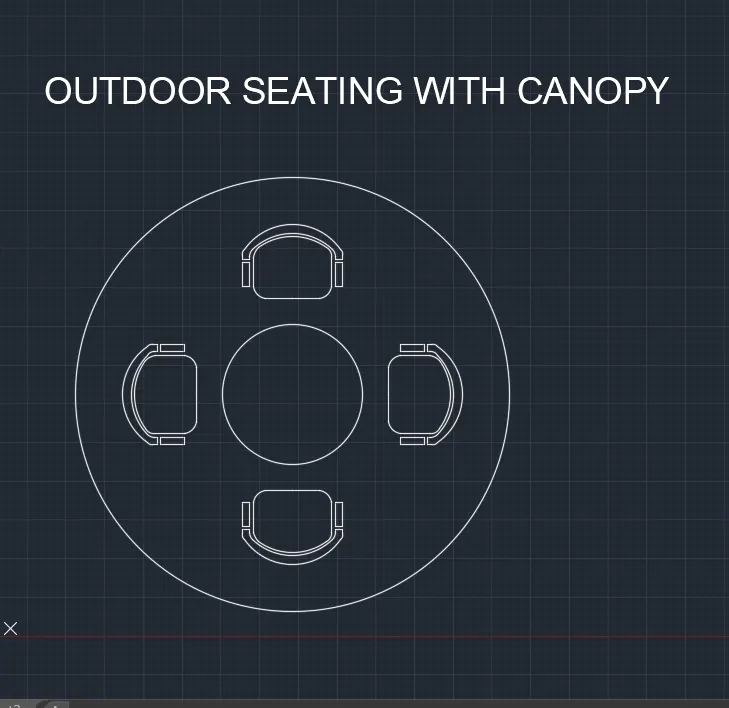
- Copy the created chair and use array command
- By using polar array and providing the number of items as 4 the chairs are created as shown below.
RESULT:
An outdoor conopy is created as per the details given using autocad.
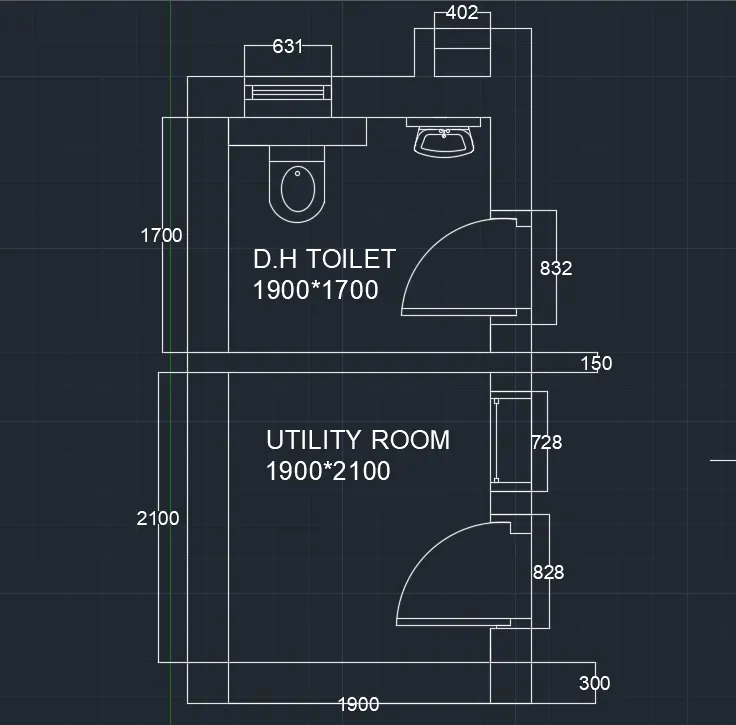
Q3) Sketch the part plan for the toilers and utilities room. Consider the outer wall thickness as 300mm and binner wall thickness as 150mm. Also, assume the missing dimension, Texts, dimensions, and hatches are
only for references. Also, symbols for toilets and w/c are also for references.
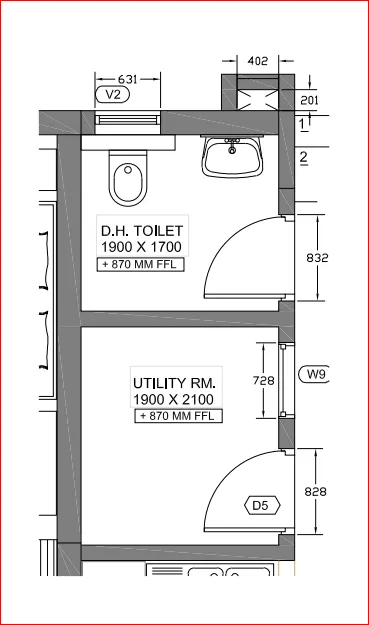
Aim: Sketch the part plan for the toilers and utilities room. Consider the outer wall thickness as 300mm and inner wall thickness as 150mm.
Introduction: Drawing the necessary residence layout plan using AutoCAD and necessary commands and some necessary series and procedures must be followed.
Page Setup
Create a new page
Choose Advanced settings
Specify the limits
Set engineering
Select units to millimeters
Precision 0’0”
Apply
Layers Setup
Make the necessary layer arrangements
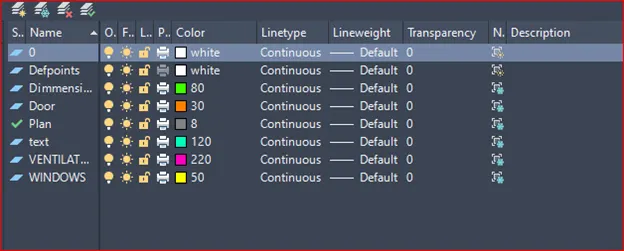
STEP WISE PROCEDURE:
Command: UN
UNITS
- The lines are drawn using xline command in both x and y direction.
Command: xline
Command: xline
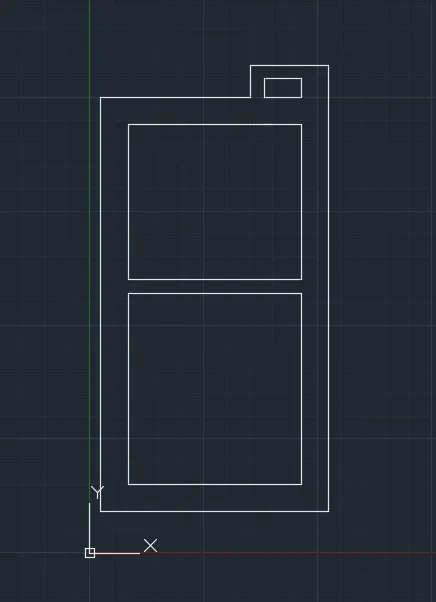
- The wall thickness is provided as 300mm for the outer walls
Command: offset
Offset distance: 300
- The wall thickness for the inside walls are provided as 150mm.
Command: offset
Offset distance: 150
- the walls are provided as per the dimensions given.
- the extra unwanted lines are deleted using trim command.
- the doors are provided using line and arc command
- doors are created as per the dimensions.
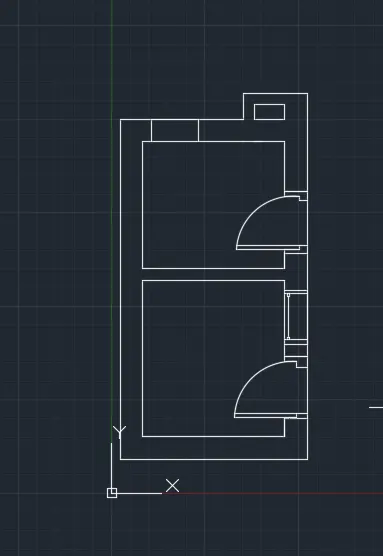
- the toilet basin is created
- commands used to create the basin are line, arc, ellipse and circle
- trim and extend command wherever required.
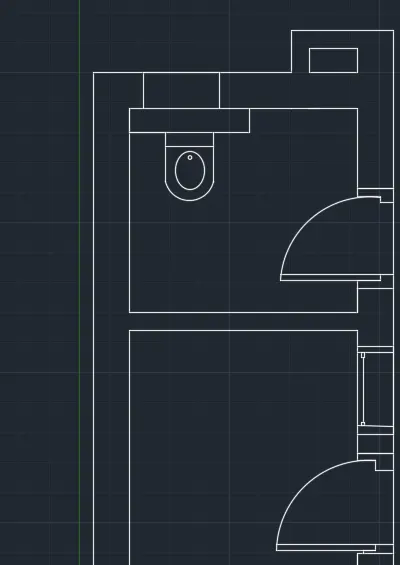
- the wash basin is created
- commands used are line, arc, fillet.
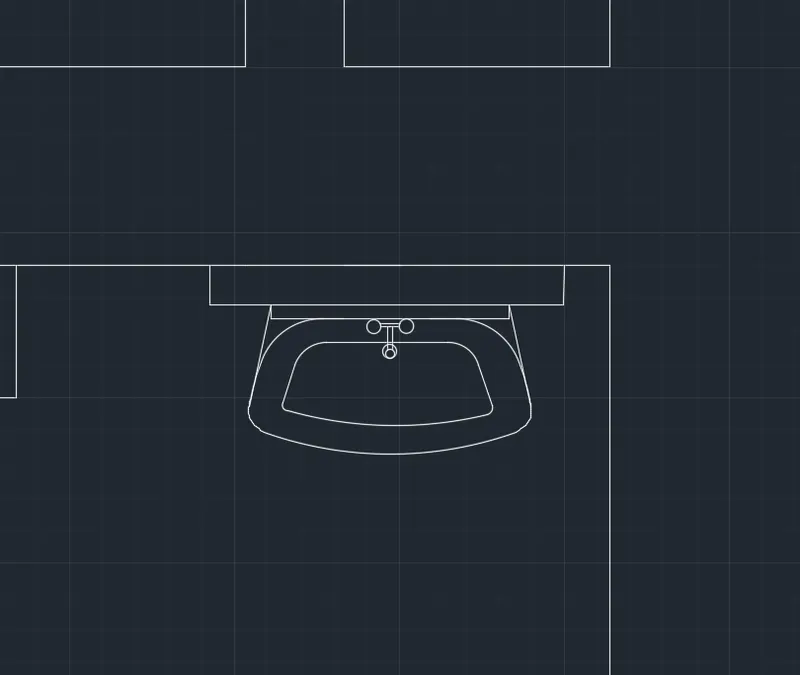
- ventilation for the bathroom is created.
- commands used were line, trim
- text is added to the drawing using mt command.
- dimensions of the washroom is provided.
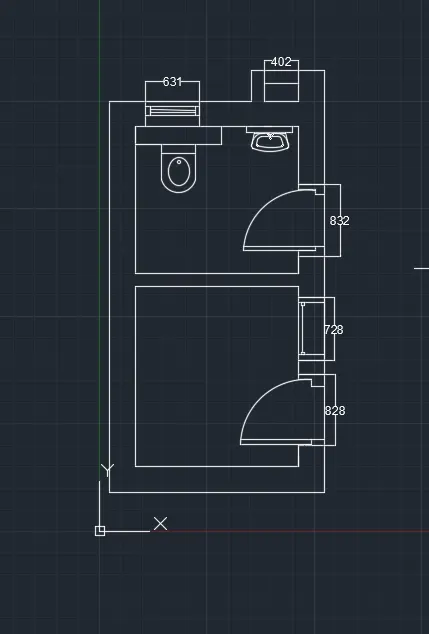
RESULT:
The given plan of the toilet and utilities are created successfully using autocad.