Sketch a G+1 residential plan according to Vaastu Shastra and Calculation of Loads as per IS code
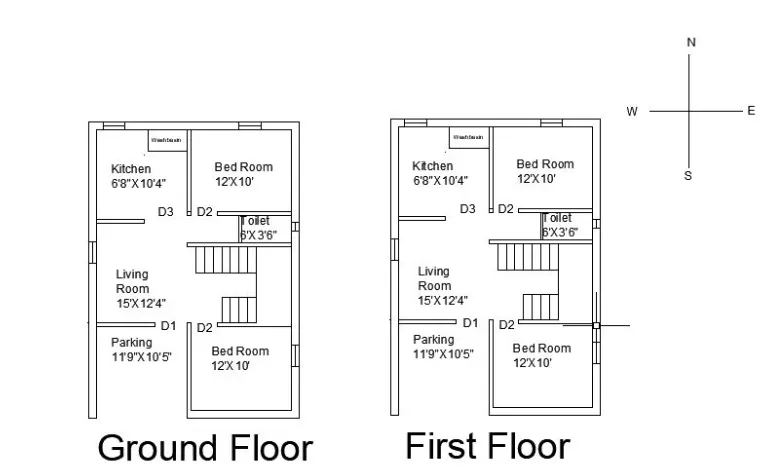
Vastu shastra is the ancient indian science of architecture and acts as guideline to design your home in the way that enhances positive energy.Our nature is abundant with power house of energy sources like the sun,wind,moon,water,earth and the fire.Effects of sunrays,flow of winds,pull of earth's magnetic field and other such cosmic energies.A good home needs to radiate the right kind of energy.A person dwelling in a house comes under the infuence of a specific energy field.Architectural changes are not possible for a ready to move in house.Preferable direction for entrance is north,east can be preferred.North west is ideal for living rooms.
Idols are placed in north east
south east is ideal for kitchen
south west is ideal for storage
significances of four direction.
Four cardinal directions are north,south,east & west.
Four intercardinal directions are north-east,north-west,south-east & south-west.
Each direction signifiesan aspect of life & is governed by various gods.
01 North-Wealth
02 South-Dharma
03 West & east -overall prosperity.
Basic principles of vasthu shastra:
01 Shape: Rooms should be preferably be square or rectangle.
02 Room basics: Rooms should be airy,well lit,bright & clean.
03 Home center: Centre of the house should be an empty space
04 Starirs & Furniture: Heavy furniture should be kept in the south-west direction
05 Water: Avoid keeping plants & water features in the bedroom
06 Dining Table: Dining space should be near the kitchen & not near the main door
07 Mirror placement: Mirror facing the bed is strictly not allowed.mirrors in the bedroom need to be placed insuch a way that the bed cannot be seen.
Auspicious direction as per vastu shastra,
01 KITCHEN,
South-east is the best
North-east to be avoided
02 STAIRCASE,
South-west is the best
North east to be avoided
03 TOILET,
North-west is the best
North-east to be provided
List of structural drawing to be provided are,
01 Centre line drawing.
02 Footing & column layout with reinforcement detalis
03 Column schedule with reinforcement details
04 Plinth beam layout with reinforcement details
05 First floor slab layout with reinforcement details
06 First floor beam layout with reinforcement details
07 Lift pit & headroom reinforcement details
Aim: To assume sizes of the structural element and calculate the corresponding loads as per is code
Procedure:
Assumed dimension of structural members:
column = 350mm*350mm
Beam = 200mm*400mm
Thickness of slab = 150mm
Wall weight = 3m = 3000mm
Thickness of interior wall = 230mm
Thickness of interior wall = 150mm
Riser (R) = 300mm
Thread (T) = 150mm
Depth of waist slab = 250mm
Depth of landing slab = 200mm
DEAD LOAD CALCULATION:
Unit of RCC = 25KN/m^3
Unit weight of brickwork = 20KN/m^3
Self weight of column = 0.35*0.35*3*25 = 9.2KN
Self weight of beam = 0.2*0.4*25 = 2KN
Self weight of slab = 0.15*25 = 3.75KN/m^2
Self weight of exterior wall = 0.23*3*20 = 13.8KN/m
Self weight of interior wall = 0.15*3*20 = 9KN/m
Self weight of ceilling = 0.25KN/m^2 ( as per IS 875 part 1)
Self weight of roofing = 0.25KN/m^2 ( as per IS 875 part 1)
Floor finish = 1KN/m^2
Self Weight of staircase:
Inclined length = square( 150^2+300^2) = 335mm
Self weight of waist slab = ( 0.335/300)*0.25*25 = 6.97KN/m
Self weight of steps = 0.5*0.15*25 = 1.875KN/m
Self weight landing slab = 0.2*25 = 5KN/m^2
LIVE LOAD: as per IS 875 Part ii
Kitchen = 2KN/m^2
Living room = 2KN/m^2
Toilet and bathroom = 2KN/m^2
Staircase = 3KN/m^2
Store room = 3KN/m^2
Balconies = 3KN/m^2
Bedroom = 2KN/m^2
Wind load shall be considered for buildings exceeding 10meter height.Here the building height is 7m & hence no wind load shall be considered.