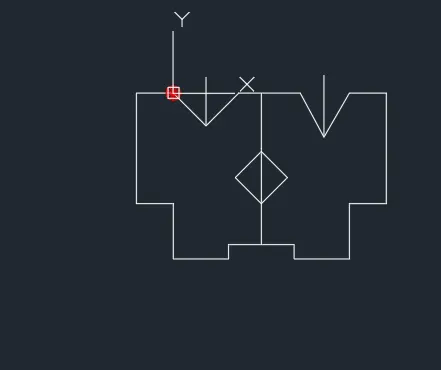
Drafting of various geometries using Chamfer, Fillet tool in AutoCad
AIM: TO DRAW THE GIVEN SKETCHES IN AUTOCAD.
INTRODUCTION: AutoCad offers various tools like rotate,chamfer,fillet,move,offset etc to ease sketching process
PROCEDURE:
DRAWING-1
01 Open new file & set decimal & precision to 0.00-meter-ok
02 Limits -0,0 & 420,210
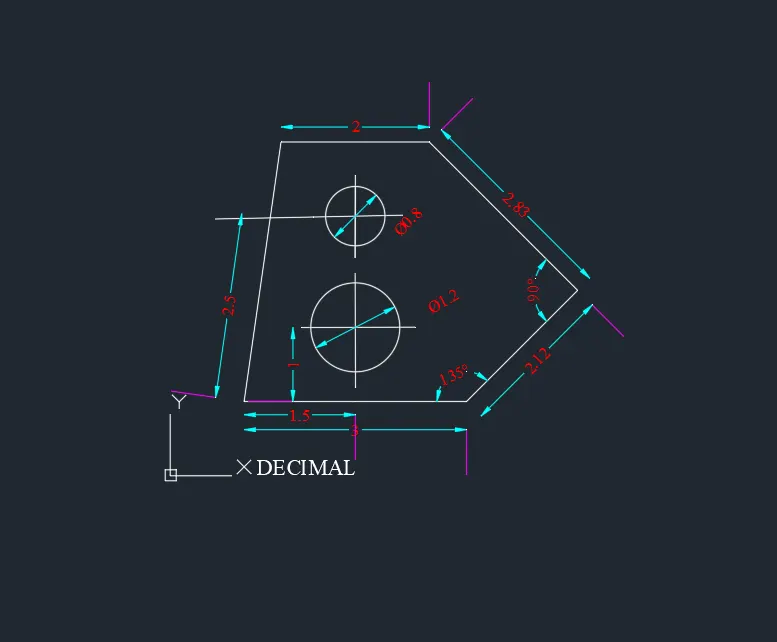
03 Select Line tool & draw the lengths starting from base of 3.00units, now give line command @ 2.12<45,@ 2.83<135,@2.00<180, & close.
04 Draw the first circle at x=1.50& y=1.00 of diameter 1.20 units.Similarly,draw another circle at x=1.50 & y=2.50 of diameter 0.80 units.
05 Annotate & give dimension to all the line segments & circles.
DRAWING-2
01 New sheet-units-architectural-precision 0;-0"-feet-ok
02 Limits -0'-0",0'-0" & 12"-0",9'-0".
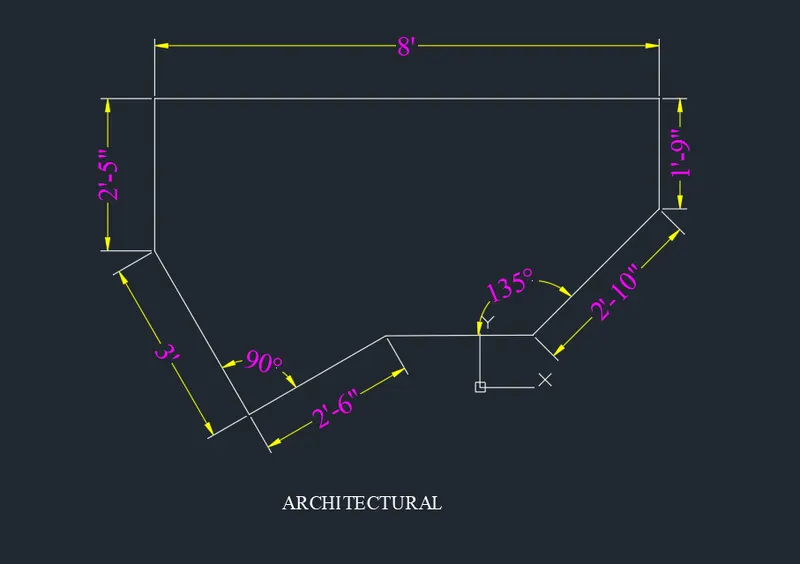
03 Select line tool & draw the lengths starting from top line segments of 8', now give line command positioning the cursor at 271 degrees with ortho ON 1'-9" enter.
04 Give line command positioning the cursor at 270 degrees with ortho ON at first end draw 2'-5" enter.
05 Draw the line at 315 degree of 3', @ 90 degree 2'-6". Now, draw the line 2'-10" at 225 degrees & join the lines.
06 Annotate & give dimension to all the line segments & circles.
DRAWING-3
01 New sheet-units-architectural-precision 0;-0"-feet-ok
02 Limits -0'-0",0'-0" & 12"-0",9'-0".
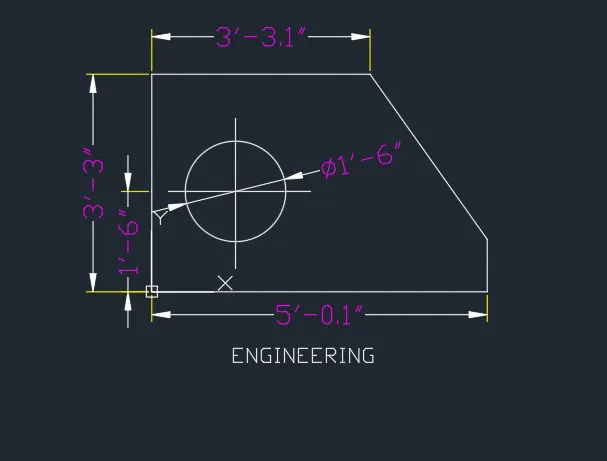
3 Select line tool & draw the lengths starting from top line segments of 2'-6.5", now give line command positioning the cursor downwards with ortho ON, 3'-3.0",5'-0.1",1'-6.0" & close.
06 Annotate & give dimension to all the line segments & circles.
DRAWING-4
01 New sheet-units-decimal-precision 0.0000-meter-ok
02 Limits -0,0 & 420,210
03 Zooml-all
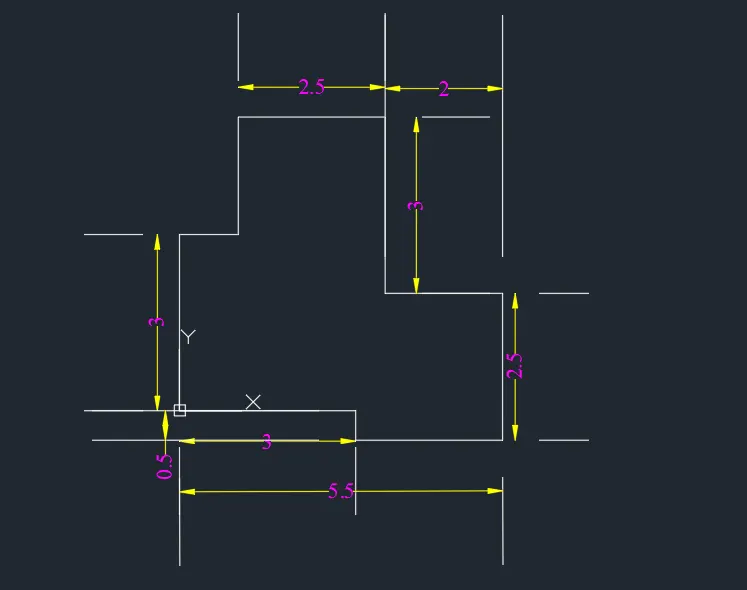
04 Select line tool & draw the lengths starting from base of 2.5000 units, now give line command @ 2<270,@0.5<180,@3.00<270,@3,0,@0.5<270,@2.5<0,@2.5<90,@2<180 & close.
05 Annotate & give dimension to all the line segments & circles.
DRAWING-5
01 New sheet-units-decimal-precision 0.0000-meter-ok
02 Limits -0,0 & 420,210
03 Zooml-all
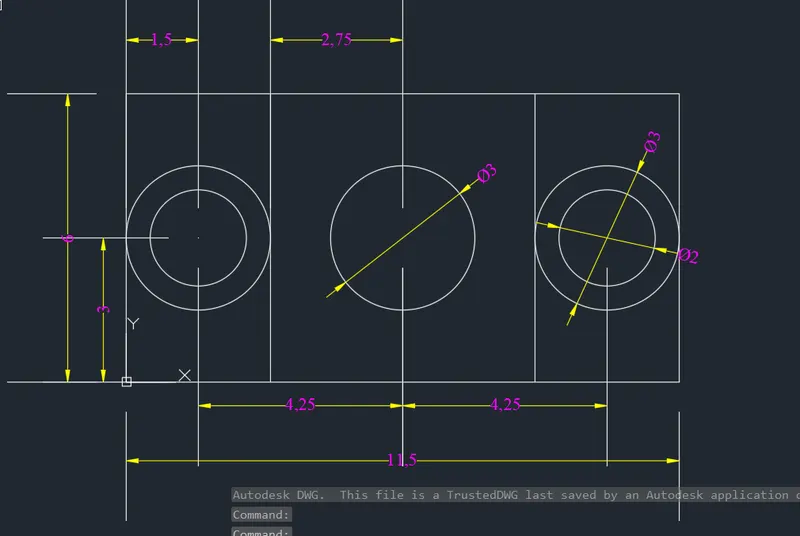
04 Select line tool & draw the lengths starting from base of 11.50 units, now give line command @6<90,@11.50<180, & close.Draw the vertical lines at 2.75 from the centre of the rectangle on the both sides.
05 Draw concentric circles with centre @ x= 1.50 & y=3.00 of diameter 1.00 & 2.00. copy the circles toward 4.25 right from the of the rectangle.
06 Draw another circle at centre of the rectangle of diameter 3.00.
07 Annotate & give dimension to all the line segments & circles.
DRAWING-6
01 New sheet-units-decimal-precision 0.0000-meter-ok
02 Limits -0,0 & 420,210
03 Zooml-all
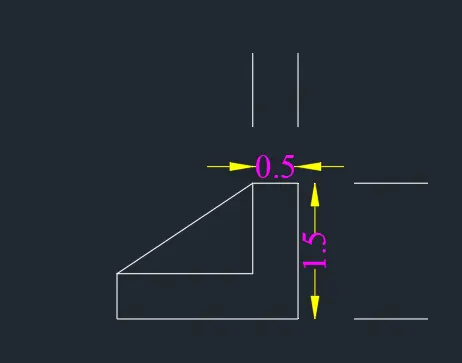
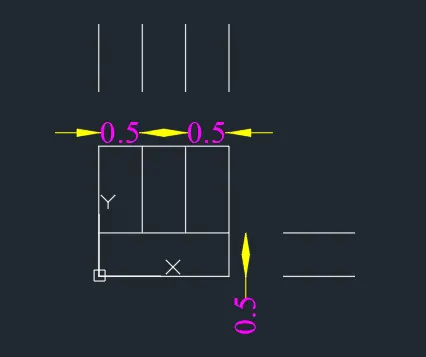
04 Select line tool & draw the lengths starting from base of 1.5000 units, Draw offset at 0.5000.Taking the total length 1.5000 draw on outer boundary & take offset of 0.5000 for the vertical segments.Follow the steps to draw the L shape geometry & connect to make the triagular portion.
05 Annotate & give dimension to all the line segments & circles.
DRAWING-7
01 New sheet-units-decimal-precision 0.0000-meter-ok
02 Limits -0,0 & 420,210
03 Zooml-all
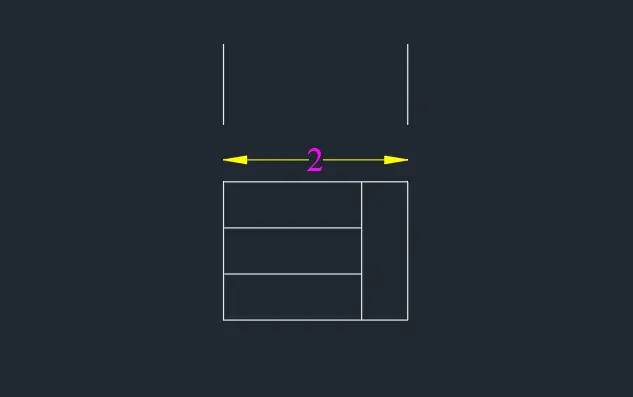
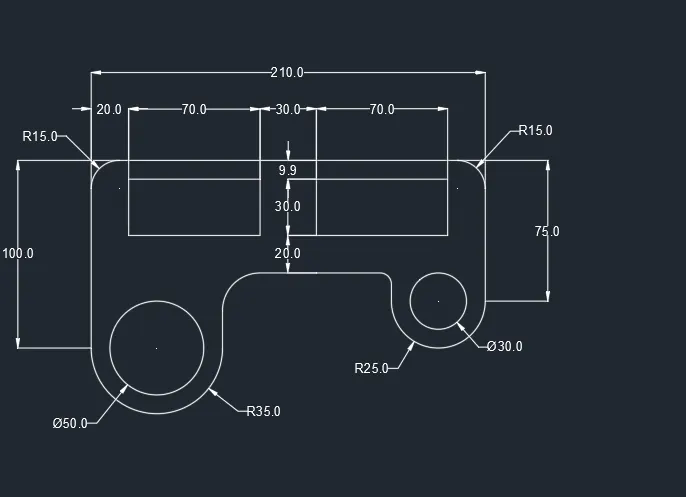
04 Select line tool & draw the lengths starting from base of 210 units, now give line command @100<270.Draw @ 75<270.Draw the rectangles 70,30& copy at distance 30
05 Draw circles with centre at y=100 & y=75. Draw parallel lines from both the circles & using fillet tool give radius of 35,20,6 & 15.
06 Annotate & give dimension to all the line segments & circles.
DRAWING-8
01 New sheet-units-decimal-precision 0.0000-meter-ok
02 Limits -0,0 & 420,210
03 Zooml-all
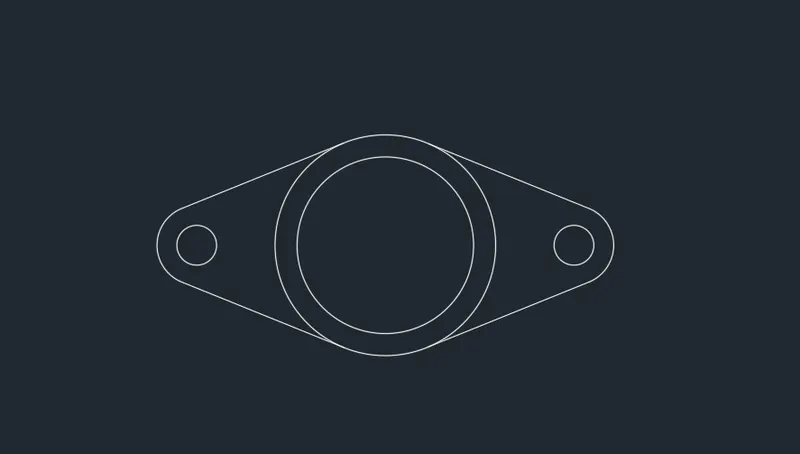
04 Draw concentric circles with diameter 4 & 5 units. Draw one circle at 4.275 distance from the centre. Draw parallel line & draw a fillet of radius 0.9 & extend the lines to draw the tangent of bigger circle.Mirror the same towards right & trim the extras in geometry.
05 Annotate & give dimension to all the line segments & circles.
DRAWING-9
01 New sheet-units-architectural-precision 0'-0"-feet-0k.
02 Limits -0'-0",0'-0"& 12"-0",9'-0"
03 Zooml-all
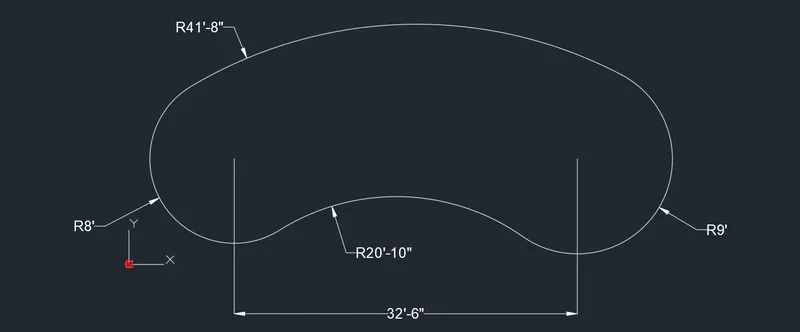
04 Select circle tool & draw the circles of radius 8' & 9' @ a centre to centre distance of 32'-6".using fillet connect the circles with radius 41'-8" & 20'-10".
05 Annotate & give dimension to all the line segments & circles.
DRAWING-10
01 New sheet-units-decimal-precision-meter-0k.
02 Limits -0,0 & 420,210.
03 Zooml-all
04 Draw square using rectangle tool with width 0.2 of equal sides.Copy & rotate at 45 degrees.
05 Move the rotated rhombus over the square & trim the unwanted lines.
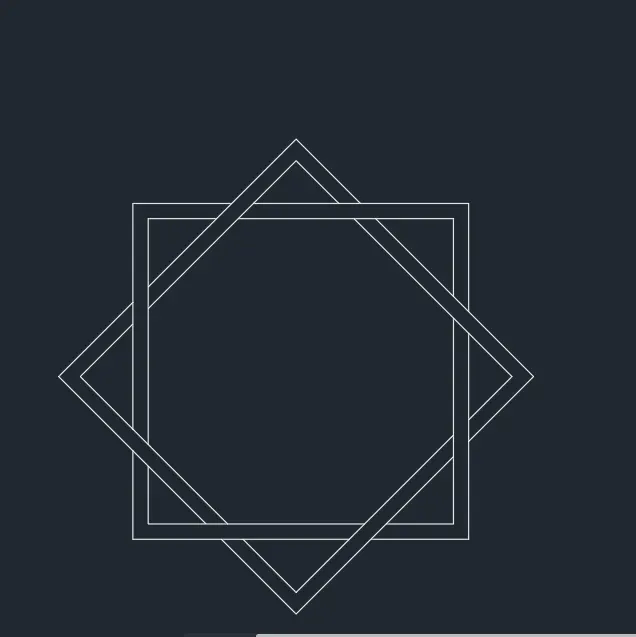
DRAWING-11
01 New sheet-units-architectural-precision 0'-0"-feet-0k.
02 Limits -0'-0",0'-0"& 12"-0",9'-0"
03 Zooml-all
04 Select line tool & draw the lengths starting from top line segments of 9'-0",changing the position of cursor in direction of the line with ortho on draw 3'-0",4'-6",1'-2".Now. take copy & mirror the left to right & to join to close.Draw a square of side 3'-0" & rotate to 45 degree & position it using move tool.Using line tool draw vertical lines of 2'-8" & 3'-7" & make 30 degrees line on each side with respect to refrence vertical line & 60 degree on the other end.
05 Annotate & give dimension to all the line segments & circles.