Creation of geometries by Coordinate system methods using AutoCad
Aim:
1. Create the geometries from P1 to P2 using all the coordinates system methods. and need to use line tool and find the missing dimensions.
2. Civil Related Problems,
Draw the profile and the trusses using any coordinate system methods. The dimensions are there for references.
Introduction:
In Autocad there are two coordinates systems are;
Cartesian and Polar coordinates.
To these coordinates systems the absolute and relative coordinates of autocad as are applicable.
Coordinates Systems: It is a system where numbers are used to dtermine the unique position of points and other geometric elements.
There are three types of coordinates systems are;
- Absolute coordinate systems:Absolute coordinates refers to a Cartesian System that uses x-axis, y-axis, and sometimes a z-axis to establish a point some distance from a common origin
- Relative coordinate system: Relative coordinates are locations defined by their distance from a reference point
- Relative rectangular coordinates: It is a coordinate system thatt specifies each point by a pair of numerical coordinates in the x-axis and y-axis. In this system the points suceeding the first point are typed in as '@x,y' in the command line.
- Relative polar coordinates: This system specifies the distance and angle of a particular point with respect to its previous point. In relative polar coordinates system, points are established by typing @ distance<angle[Enter] in the command line.
- Direct distance entry.
Commands Used:
- Line command
- Dimlinear command
- Text command
- Circle command
Procedure:
Relative rectangular coordinate systems:
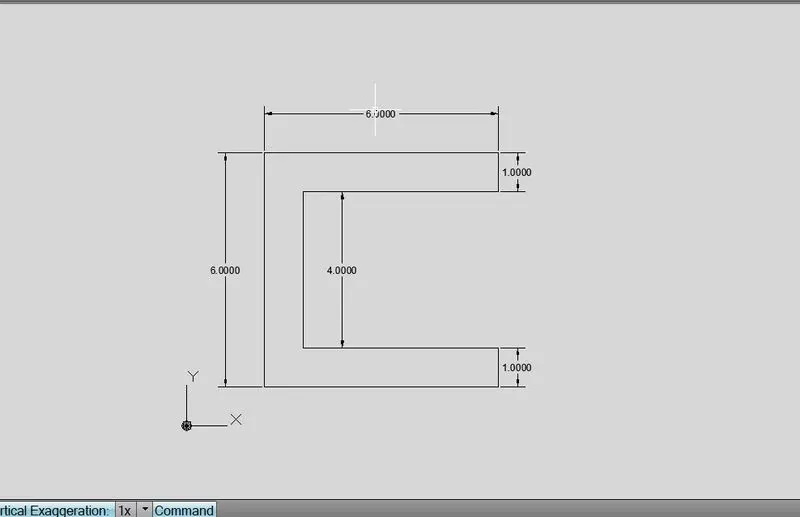
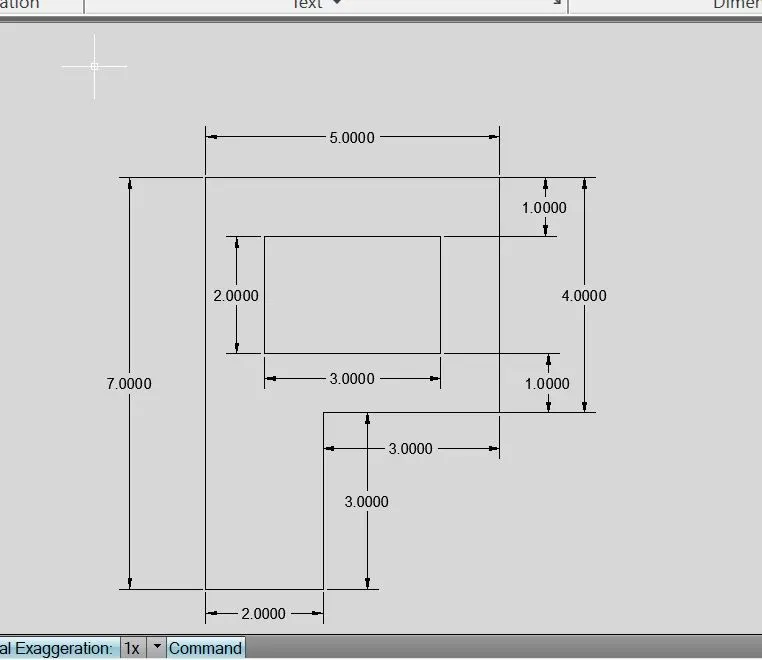
1. P-1 Drawing:
Aim:
Create the geometries using all the coordinates system methods. and need to use line tool and find the missing dimensions.
a). Absolute Coordinate Method:
Command: L
LINE Specify first point: 2,1
Specify next point or [Undo]: 8,1
Specify next point or [Undo]: 8,2
Specify next point or [Close/Undo]: 3,2
Specify next point or [Close/Undo]: 3,6
Specify next point or [Close/Undo]: 8,6
Specify next point or [Close/Undo]: 8,7
Specify next point or [Close/Undo]: 2,7
Specify next point or [Close/Undo]: 2,1
Specify next point or [Close/Undo]: Close
b). Relative Rectangular coordinate Method:
Command: L
LINE Specify first point: 2,1
Specify next point or [Undo]: @6,0
Specify next point or [Undo]: @0,1
Specify next point or [Close/Undo]: @-5,0
Specify next point or [Close/Undo]: @0,4
Specify next point or [Close/Undo]: @5,0
Specify next point or [Close/Undo]: @0,1
Specify next point or [Close/Undo]: @-6,0
Specify next point or [Close/Undo]: Close
c). Relative Polar coordinate Method:
Command: L
LINE Specify first point: 2,1
Specify next point or [Undo]: @6<0
Specify next point or [Undo]: @1<90
Specify next point or [Close/Undo]: @5<180
Specify next point or [Close/Undo]: @4<90
Specify next point or [Close/Undo]: @5<0
Specify next point or [Close/Undo]: @1<90
Specify next point or [Close/Undo]: @6<180
Specify next point or [Close/Undo]: Close
Result:
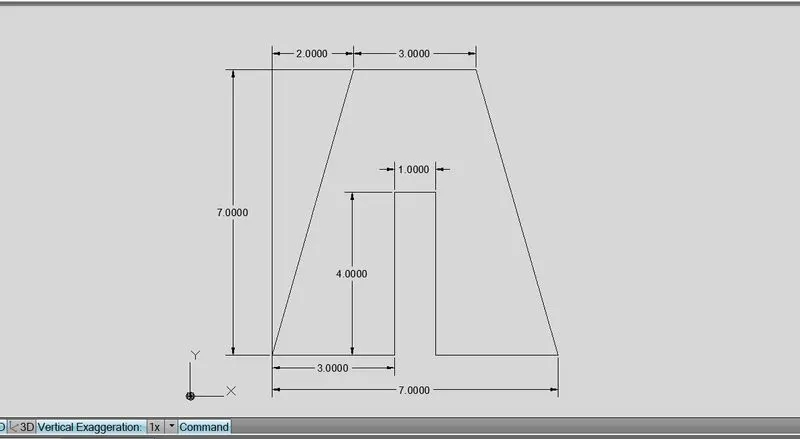
2. P-2 Drawing:
Aim:
Create the geometries using all the coordinates system methods. and need to use line tool and find the missing dimensions.
a). Absolute Coordinate Method:
Command: L
LINE Specify first point: 2,1
Specify next point or [Undo]: 5,1
Specify next point or [Undo]: 5,5
Specify next point or [Close/Undo]: 6,5
Specify next point or [Close/Undo]: 6,1
Specify next point or [Close/Undo]: 9,1
Specify next point or [Close/Undo]: 7,8
Specify next point or [Close/Undo]: 4,8
Specify next point or [Close/Undo]: Close
b). Relative Rectangular coordinate Method:
Command: L
LINE Specify first point: 2,1
Specify next point or [Undo]: @3,0
Specify next point or [Undo]: @0,4
Specify next point or [Close/Undo]: @1,0
Specify next point or [Close/Undo]: @0,-4
Specify next point or [Close/Undo]: @3,0
Specify next point or [Close/Undo]: @-2,7
Specify next point or [Close/Undo]: @-3,0
Specify next point or [Close/Undo]:
c). Relative Polar coordinate Method:
Command: L
LINE Specify first point: 2,1
Specify next point or [Undo]: @3<0
Specify next point or [Undo]: @4<90
Specify next point or [Close/Undo]: @1<0
Specify next point or [Close/Undo]: @4<270
Specify next point or [Close/Undo]: @3<0
Specify next point or [Close/Undo]: @7<106
Specify next point or [Close/Undo]: @3<180
Specify next point or [Close/Undo]: Close
Result:
Create the geometries from P3 to P8 any coordinate system methods
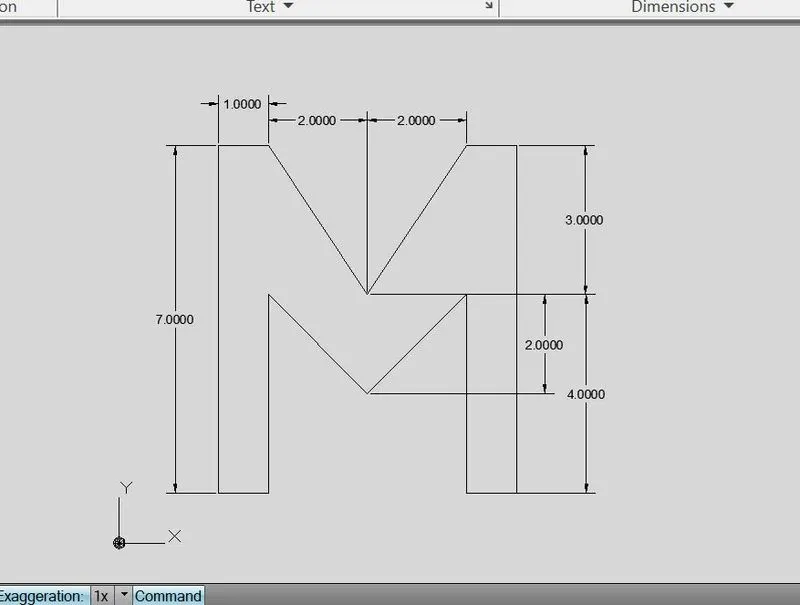
3. P-3 Drawing:
Aim:
Create the geometries using all the coordinates system methods. and need to use line tool and find the missing dimensions.
By using Relative Rectangular coordinate System Method,
Command: L
LINE Specify first point: 2,1
Specify next point or [Undo]: @1,0
Specify next point or [Undo]: @0,4
Specify next point or [Close/Undo]: @2,-2
Specify next point or [Close/Undo]: @2,2
Specify next point or [Close/Undo]: @0,-4
Specify next point or [Close/Undo]: @1,0
Specify next point or [Close/Undo]: @0,7
Specify next point or [Close/Undo]: @-1,0
Specify next point or [Close/Undo]: @-2,-3
Specify next point or [Close/Undo]: @-2,3
Specify next point or [Close/Undo]: @-1,0
Specify next point or [Close/Undo]: @0,-7
Specify next point or [Close/Undo]: Close
Result:
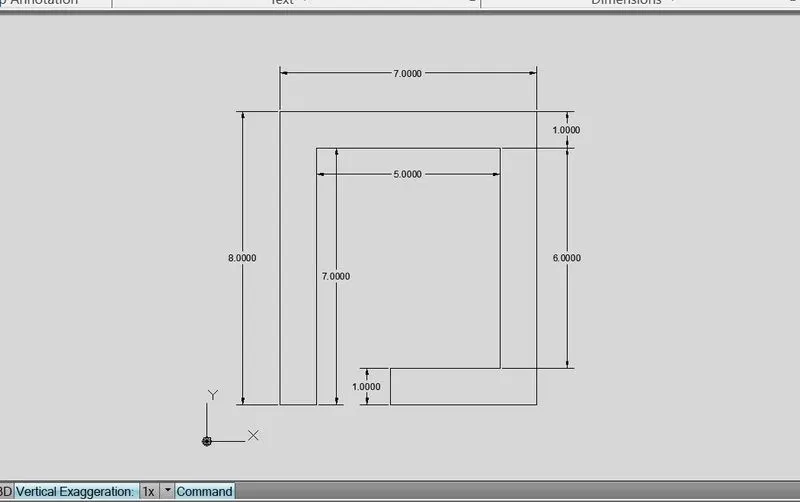
4. P-4 Drawing:
Aim:
Create the geometries using all the coordinates system methods. and need to use line tool and find the missing dimensions.
By using Relative Rectangular coordinate System Method,
Command: L
LINE Specify first point: 2,1
Specify next point or [Undo]: @1,0
Specify next point or [Undo]: @0,7
Specify next point or [Close/Undo]: @5,0
Specify next point or [Close/Undo]: @0,-6
Specify next point or [Close/Undo]: @-3,0
Specify next point or [Close/Undo]: @0,-1
Specify next point or [Close/Undo]: @4,0
Specify next point or [Close/Undo]: @0,8
Specify next point or [Close/Undo]: @-7,0
Specify next point or [Close/Undo]: @0,-8
Specify next point or [Close/Undo]: Close
Result:
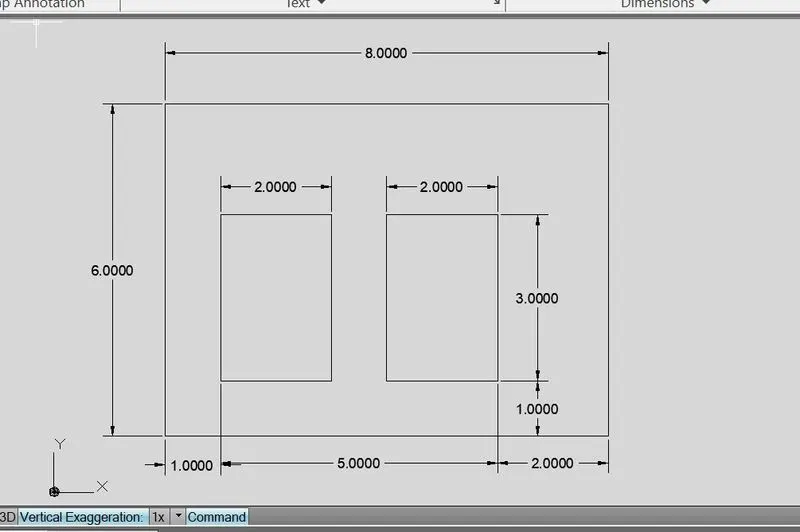
5. P-5 Drawing:
Aim:
Create the geometries using all the coordinates system methods. and need to use line tool and find the missing dimensions.
By using Relative Rectangular coordinate System Method,
Command: L
LINE Specify first point: 2,1
Specify next point or [Undo]: @8,0
Specify next point or [Undo]: @0,6
Specify next point or [Close/Undo]: @-8,0
Specify next point or [Close/Undo]: @0,-6
Specify next point or [Close/Undo]: Close
Command: l
LINE Specify first point: 3,5
Specify next point or [Undo]: @2,0
Specify next point or [Undo]: @0,-3
Specify next point or [Close/Undo]: @-2,0
Specify next point or [Close/Undo]: @0,3
Specify next point or [Close/Undo]: Close
Command: l
LINE Specify first point: 6,5
Specify next point or [Undo]: @2,0
Specify next point or [Undo]: @0,-3
Specify next point or [Close/Undo]: @-2,0
Specify next point or [Close/Undo]: @0,3
Specify next point or [Close/Undo]: Close
Result:
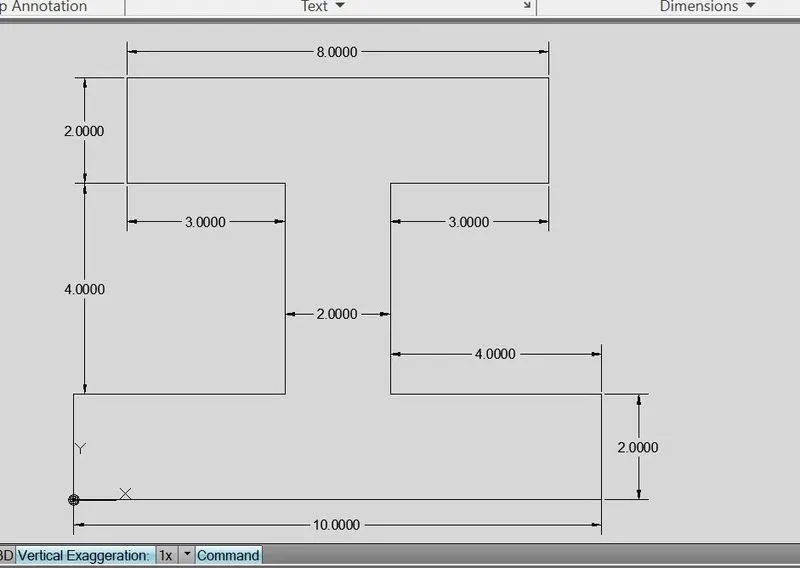
6. P-6 Drawing:
Aim:
Create the geometries using all the coordinates system methods. and need to use line tool and find the missing dimensions.
By using Relative Rectangular coordinate System Method,
Command: L
LINE Specify first point: 0,0
Specify next point or [Undo]: @0,2
Specify next point or [Undo]: @4,0
Specify next point or [Close/Undo]: @0,4
Specify next point or [Close/Undo]: @-3,0
Specify next point or [Close/Undo]: @0,2
Specify next point or [Close/Undo]: @8,0
Specify next point or [Close/Undo]: @0,-2
Specify next point or [Close/Undo]: @-3,0
Specify next point or [Close/Undo]: @0,-4
Specify next point or [Close/Undo]: @4,0
Specify next point or [Close/Undo]: @0,-2
Specify next point or [Close/Undo]: @-10,0
Specify next point or [Close/Undo]: Close
Result:
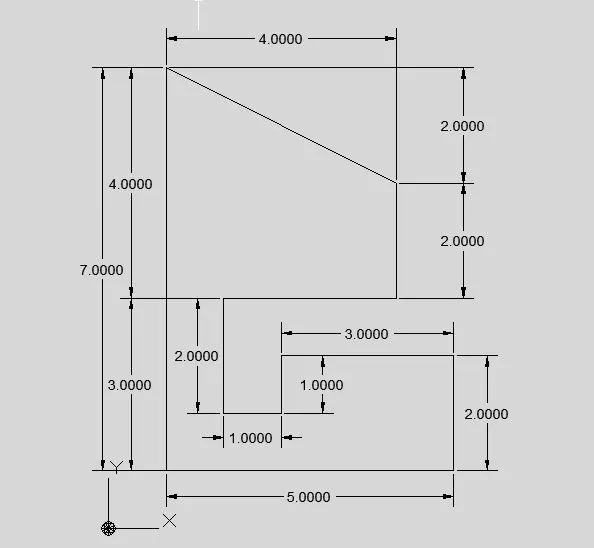
7. P-7 Drawing:
Aim:
Create the geometries using all the coordinates system methods. and need to use line tool and find the missing dimensions.
By using Relative Rectangular coordinate System Method,
Command: L
LINE Specify first point: 1,1
Specify next point or [Undo]: @5,0
Specify next point or [Undo]: @0,2
Specify next point or [Close/Undo]: @-3,0
Specify next point or [Close/Undo]: @0,-1
Specify next point or [Close/Undo]: @-1,0
Specify next point or [Close/Undo]: @0,2
Specify next point or [Close/Undo]: @3,0
Specify next point or [Close/Undo]: @0,2
Specify next point or [Close/Undo]: @-4,2
Specify next point or [Close/Undo]: @0,-7
Specify next point or [Close/Undo]: Close
Result:
8. P-8 Drawing:
Aim:
Create the geometries using all the coordinates system methods. and need to use line tool and find the missing dimensions.
The coordinates are Command: Line
Command: L
LINE Specify first point: 1,1
Specify next point or [Undo]: @2,0
Specify next point or [Undo]: @0,3
Specify next point or [Close/Undo]: @3,0
Specify next point or [Close/Undo]: @0,4
Specify next point or [Close/Undo]: @-5,0
Specify next point or [Close/Undo]: @0,-7
Specify next point or [Close/Undo]: *Cancel*
Command: l
LINE Specify first point: 2,7
Specify next point or [Undo]: @3,0
Specify next point or [Undo]: @0,-2
Specify next point or [Close/Undo]: @3,0
Specify next point or [Close/Undo]: @0,-2
Specify next point or [Undo]: @3,0
Specify next point or [Undo]: @0,-2
Specify next point or [Close/Undo]: @-3,0
Specify next point or [Close/Undo]: @0,2
Specify next point or [Close/Undo]: Close
Result:
Civil Related Problems
Aim:
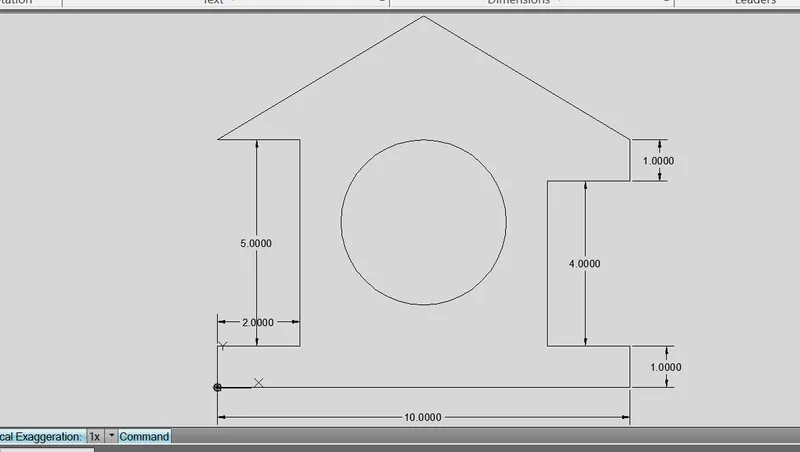
Draw the profile and the trusses using any coordinate system methods. The dimensions are there for references.
1.
Command: L
LINE Specify first point: 0,0
Specify next point or [Undo]: @10,0
Specify next point or [Undo]: @0,1
Specify next point or [Close/Undo]: @0,2
Specify next point or [Close/Undo]: _u
Specify next point or [Close/Undo]: @2,0
Specify next point or [Close/Undo]: _u
Specify next point or [Close/Undo]: @-2,0
Specify next point or [Close/Undo]: @0,4
Specify next point or [Close/Undo]: @2,0
Specify next point or [Close/Undo]: @0,1
Specify next point or [Close/Undo]: @5.831<149.036
Specify next point or [Close/Undo]: @5.831<210.964
Specify next point or [Close/Undo]: @2,0
Specify next point or [Close/Undo]: @0,-5
Specify next point or [Close/Undo]: @2,0
Specify next point or [Close/Undo]: _u
Specify next point or [Close/Undo]: @-2,0
Specify next point or [Close/Undo]: Close
Command: _circle Specify center point for circle or [3P/2P/Ttr (tan tan
radius)]: 5,4
Specify radius of circle or [Diameter]: 2
Result:
2.
Aim:
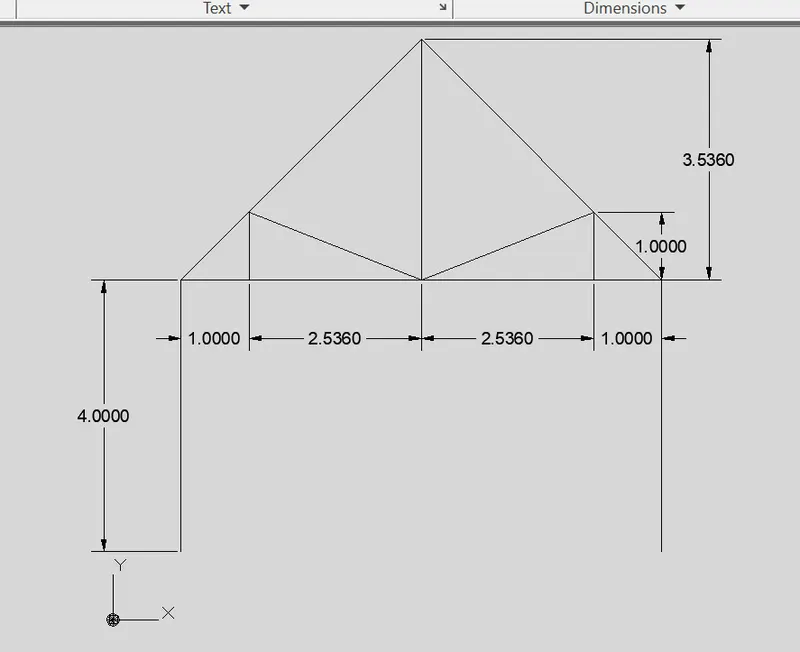
Command: L
LINE Specify first point: 1,1
Specify next point or [Undo]: @4,0
Specify next point or [Undo]: _u
Specify next point or [Undo]: @0,4
Specify next point or [Undo]: @3.536,3.536
Specify next point or [Close/Undo]: @3.536,-3.536
Specify next point or [Close/Undo]: @0,-4
Command: L
LINE Specify first point: 4.536,5
Specify next point or [Undo]: @-2.536,1
Specify next point or [Undo]: @0,-1
Command: L
LINE Specify first point: 4.536,5
Specify next point or [Undo]: @2.536,1
Specify next point or [Undo]: @0,-1
Result:
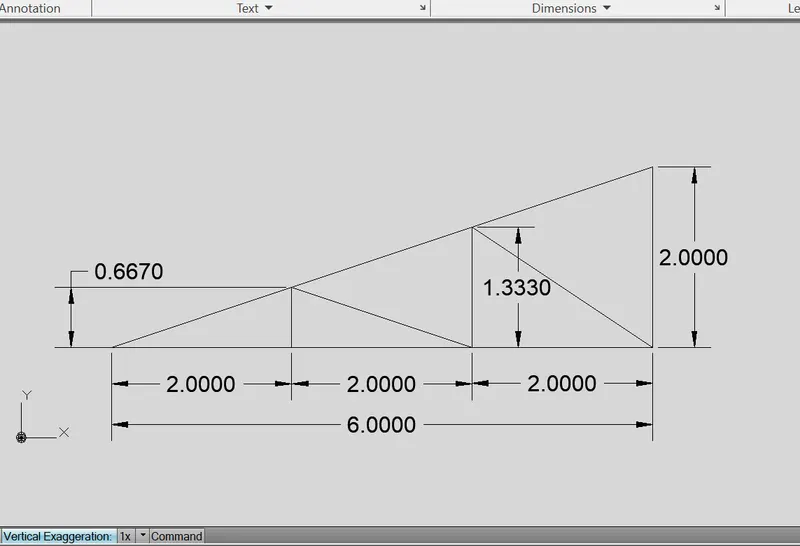
3.
Aim:
Command: L
LINE Specify first point: 1,1
Specify next point or [Undo]: 7,1
Specify next point or [Undo]: 7,3
LINE Specify first point: 3,1
Specify next point or [Undo]: 3,1.667
Specify next point or [Undo]: 5,1
Specify next point or [Close/Undo]: 5,2.333
Specify next point or [Close/Undo]: 7,1
Specify next point or [Close/Undo]: Close
Result: