Creating a Residence Layout, Seating plan, Toilet and Utility room plan using AutoCad
RESIDENCE PLAN :-
Aim :- Sketch the layout of a residence. Consider all dimensions as reference to sketch the unit plan.
Procedure :-
* Open the AutoCAD software.
* Startup(start from scratch) with default setting as imperial.
* By using the line tool,circle tool,polar tool and point tool ect., drawing below sketch.
* Dimensions changes as architectural (feets and inches) measurements.
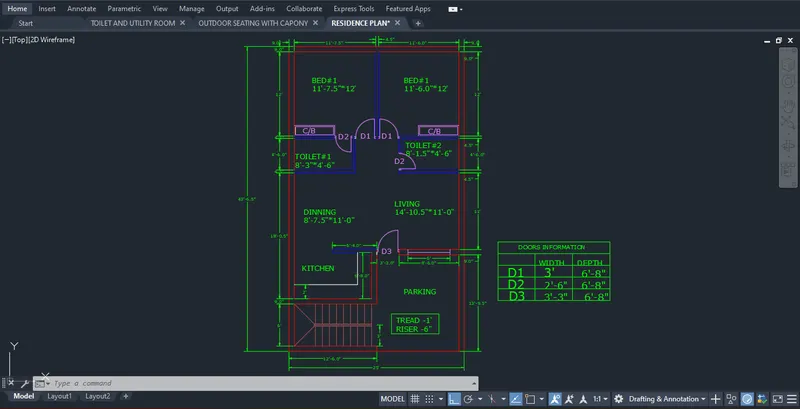
Results :-
Successfully completed sketch the layout of a residence plan by using AutoCADD.
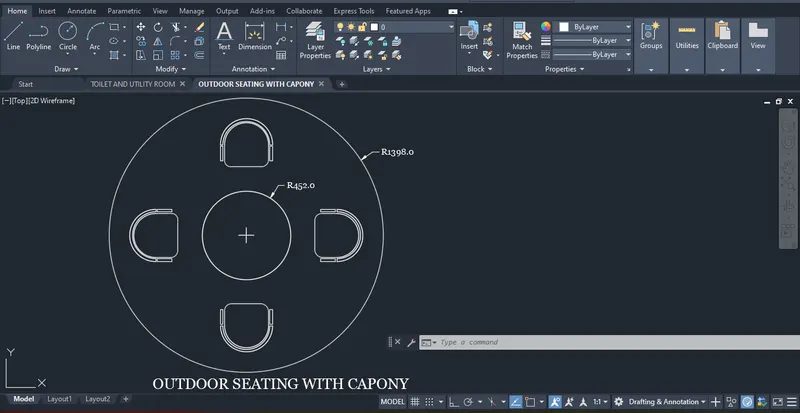
OUTDOOR SEATING WITH CAPONY :-
Aim :- Sketch the seating plan for an outdoor capony.
Procedure :-
* Open the AutoCAD software.
* Startup(start from scratch) with default setting as imperial.
* By using the line tool,circle tool,polar tool and point tool ect., drawing below sketch.
* We can assume the dimensions as mm.
Aim :- Sketch the part plan for the toilers and utilities room.
Procedure :-
* Open the AutoCAD software.
* Startup(start from scratch) with default setting as imperial.
* By using the line tool,circle tool,polar tool and point tool ect., drawing below sketch.
* As per the given statement, we consider the outer wall thickness as 300mm and inner wall thickness as 150mm. Also,assume the missing dimensions,texts and hatches are only for reference. Also, symbols for toilets and w/c are also reference.
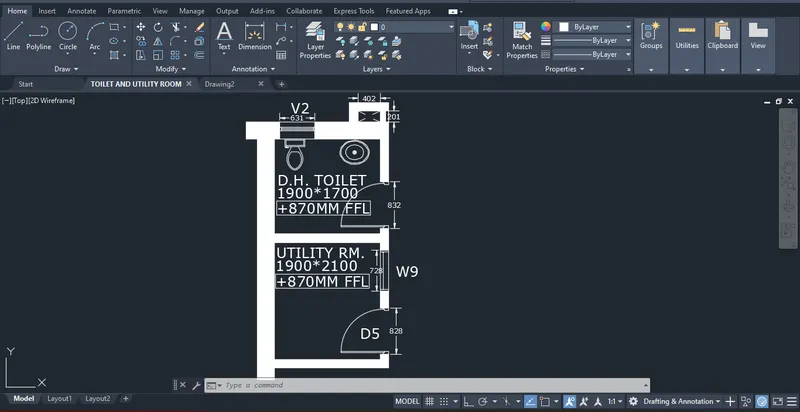
Result :-
Successfully completed sketch the layout of part plan of toilers and utility room by using AutoCADD.