Sketch a G+1 residential plan according to Vaastu Shastra and Calculation of Loads as per IS code
Aim: Sketch a G+1 floor residential plan, according to Vaastu Shastra, and list down the names of the structural drawings required to be provided to the site for construction.
Introduction: Vaastu Shastra is the ancient Indian science of architecture and acts as a guideline to design your home in the way that enhances the positive energy.
- Our nature is abundant with powerhouses of energy sources like the sun, wind, moon, water, earth, and fire.
- Effect of sunrays, flow of the winds, pill of earth’s magnetic field and other such cosmic energies.
- A good home needs to radiate the right kind of energy.
- A person dwelling in a house comes under the influence of a specific energy field which comes under the influence of a specific energy field.
Significance of directions:
- North=wealth
- South=Dharma
- West & east = overall prosperity
Basic principles of Vaastu shastra:
- Shape: Rooms should preferably be square or rectangle.
- Room basics: Rooms should be airy, well lit, bright & clean.
- Home center: Centre of the house should be an empty space.
- Stairs & furniture: Heavy furniture should be kept in the southwest direction/
- Water: Avoid keeping plants & water features in the bedroom.
- Dining table: Dining space should be near the kitchen & not near the main door.
- Mirror placement: Mirror facing the bed is strictly not allowed. Mirrors in the bedroom need to be placed in such a way that the bed cannot be seen
Room wise Vaastu requirements:
- Entrance:
- The best positions for entrance are Northeast, north, east, south of southeast and west of northwest.
- Living room:
- It should be clutter free.
- It should be faced to East, north or northeast. Northwest is also favorable.
- Heavy furniture should be kept in the west or southwest of the living room.
- Electronic appliances should be installed in the southeast section of the Livingroom.
- If planning for a mirror in this room, ensure you place it on the north wall.
- Bedroom:
- The bedroom should be southwest.
- Avoid northeast or southeast.
- The bed should be placed in the southwest corner of the bedroom with the head facing west.
- Avoid placing a mirror or a television Infront of the bed.
- Avoid having paintings depicting water or a fountain.
- Use of aromatic oils creates a calm and serene environment.
- Never sleep with your head in the north.
- Avoid overhanging beams in the room to enjoy good health.
- Paint the bedroom walls in neutral or earthly shades that radiate positive energy.
- Pooja room:
- East or northeast part of the home is perfect.
- Facing east while meditating is good for health.
- White, beige, light yellow or green are some of the suitable shades for a pooja room.
- Kitchen:
- Keep water sink away from gas stove.
- The fridge should be at the southwest corner.
- Never let the kitchen face a washroom wall nor share a common wall with the washroom.
- Study room:
- Select a square or rectangle study table.
- Don’t place the table facing a blank wall or a window.
- Place table at northeast, east or west direction.
- Courtyard:
- Brahmasthan is a unique feature of ancient architecture.
- It is the center of your residence & the holiest and most powerful zone.
- A traditional home in Kerala, the courtyard is always at the centre of the house.
- This part should be perfect & clutter free.
- The placement of kitchen, bathroom or pillar/beam attracts negative energy.
Procedure:
Sketch of Ground Floor:
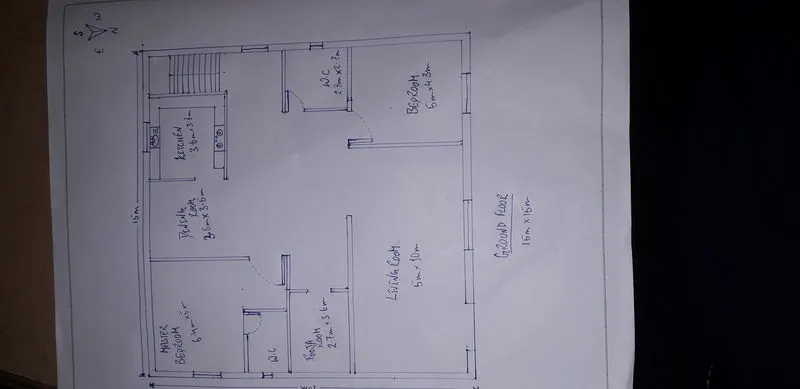
Dimensions of Ground Floor plan:
- Living room: 5m x 10m
- Bedroom: 5m x 4.3m
- C: 2.8m x 2.7m
- Pooja room: 2.7m x 3.6m
- Master bedroom: 6.4m x 5m
- Dining Room: 3.6m x 3.5m
- Kitchen: 3.6m x 3.8m
Sketch of first floor plan:
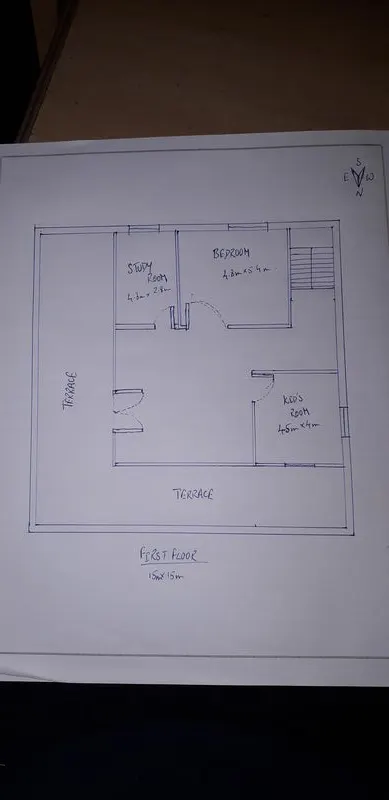
Dimensions of first floor:
Bedroom: 4.8m x 5.4m
Study: 4.8m x 2.8m
Kid’s Room: 4.5m x 4m
Other dimensions:
Slab thickness: 0.25m
Dimensions of column: 0.23m x 0.3m
Dimensions of beam: 0.35m x 0.45m
Wall height of ground floor: 3.65m
Wall height of first floor: 3.04m
Load calculation:
Dead load calculation:
- Column load:
- Dimension of column= 0.23m x 0.3m
- Height of column = (Slab thickness x 2) + ground floor wall height + first floor wall height
= (0.25 x 2) + 3.65 + 3.04 = 7.19m
- Volume of column= 0.23 x 0.3 x 7.19= 0.5m3
- Unit weight of RCC (Conforming to I.S. 875: PART-1) = 25Kn/m3
- Dead load of column = 0.5m3 x 25 = 12.5 Kn
- Beam:
- Dimension of beam: 0.35m x 0.45m
- Volume of beam per meter length = 0.35 x0.45 x 1= 0.2m3
- Unit weight of RCC (Conforming to I.S. 875: PART-1) = 25Kn/m3
- Dead load of beam per unit length= 0.2 x 25 = 5Kn
- Slab:
- As slab is always designed for 1m3, assume the size of slab to be 1m x 1m.
- Volume of slab= 1 x 1 x 0.25= 0.25m3
- Unit weight of RCC (Conforming to I.S. 875: PART-1) = 25Kn/m3
- Dead load of slab= 0.25 x 25 = 6.25Kn
- Wall:
- Thickness of external wall= 0.23m
- Thickness of internal wall= 0.12m
- Height of ground floor wall= 3.65m
- Unit weight of brick masonry (confirming to I.S. 875:part1) = 20Kn/m3
- Dead load of external ground floor wall per unit meter length= (0.23 x 1 x 3.65) x 20= 16.79 Kn.
- Dead load of internal ground floor wall per unit meter length= (0.12 x 1 x 3.65) x 20= 8.76 Kn.
- Height of first floor wall= 3.04m
- Dead load of external first floor wall per unit meter length= (0.23 x 1 x 3.04) x 20= 14Kn
- Dead load of internal first floor wall per unit meter length= (0.12 x1 x 3.04) x 20= 7.3Kn
Live load calculations:
As per I.S. 875 PART-2 for residential building, live loads are taken as:-
- Living room= 2kn/m3
- Dining room= 2kn/m3
- Kitchen= 2kn/m3
- Bedroom= 2kn/m3
- Washroom= 2kn/m3
- Storeroom= 2kn/m3
- Terrace= 3 Kn/m3
- Staircase= 3kn/m3
Wind load calculations:
- As the height of the building is not more than 10m, wind load need not be considered.
The structural drawings required to be provided to the site for construction are:
- Centre line drawing.
- Footing & column layout with reinforcement details.
- Column schedule with reinforcement details.
- Plinth beam layout with reinforcement details.
- First floor beam layout with reinforcement details.
- First floor slab layout with reinforcement details.
- Lift pit & headroom with reinforcement details.
Result: -
- The plan of G+1 floor residential building has been drawn with consideration of concept of Vaastu shastra.
- The load calculations are done as per the I.S. CODE considerations.