Creating a Residence Layout, Seating plan, Toilet and Utility room plan using AutoCad
Aim: Creating a Residence Layout, Seating plan, Toilet and Utility room plan using AutoCAD.
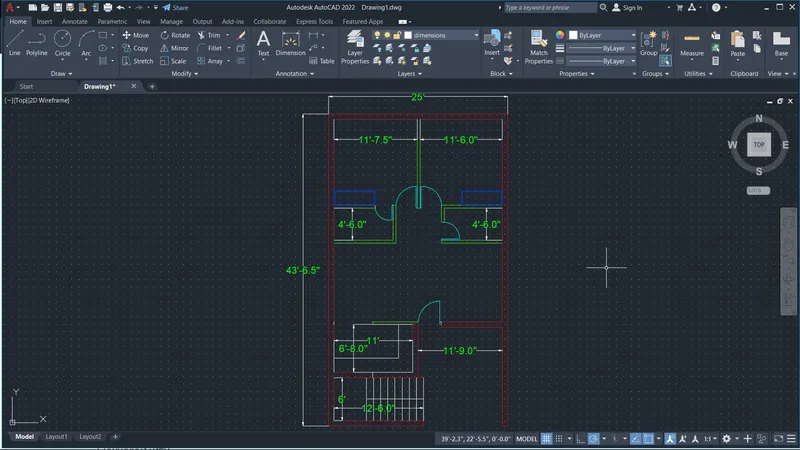
Challenge 1: Sketch the layout of a residence as shown in the Figure. Consider all dimensions as reference to sketch the unit plan. Also, the text in the layout are only for reference. Assume the missing dimensions. Also, refer the schedule for size of the doors.
Command used:
- UN
- LIMITS Z
- XLINE
- OFFSET
- TRIM
- CIRCLE
- ERASE
Procedure:
- open the AutoCAD
- Go to AutoCAD option press new and select imperial
- Type UN in the command prompt and select Engineering and precision O'-0.0"
- Type LIMITS in the command prompt and specify the lower left corner point say as (oʻ-0.0",0'-0.0")
- Type LIMITS in the command prompt and specify the upper right corner point say as (100'-0.0",100'-0.0")
- Type Z in the command prompt and type A and enter
- Type XLINE in the command prompt and draw a Horizontal and Vertical line
- Type OFFSET in the command prompt and offset 9" for the External walls
- Type OFFSET in the command prompt and offset 4.5" for the Internal walls
- Type OFFSET in the command prompt and offset 6' for the Stairs room
- Type OFFSET in the command prompt and offset 18'-0.5" for the kitchen and Dining room
- Type OFFSET in the command.
- Type OFFSET in the command prompt and offset il' for the Living Room
- Type OFFSET in the command prompt and offset 25' for the boundary
- Type OFFSET in the command prompt and offset 4'-6.0" for the Toilet#1
- Type OFFSET in the command prompt and offset 4'-6.0" for the Toilet#2
- Type OFFSET in the command prompt and offset 4-6.0" for the Toilet#1
- Type OFFSET in the command prompt and offset 12' for the Bed#1 and Bed#2
- Type TRIM in the command prompt and trim the unnecessary lines
- Type OFFSET in the command prompt and offset 11-6.0" for the Bed#2
- Type OFFSET in the command prompt and offset 11'-7.5" for the Bed#1
- Type OFFSET in the command prompt and offset 8-3.0" for the Toilet#1
- Type OFFSET in the command prompt and offset 8'-1.5" for the Toilet#2
- Type OFFSET in the command prompt and offset 8'-7.5" for the Dining
- Type OFFSET in the command prompt and offset 14'-10.5" for the Living
- Type Lin the command prompt and draw a line in the required distance and type OFFSET in the command prompt and offset 3' for Door 1
- Type OFFSET in the command prompt and offset 2'-6" for the Door 2
- Type OFFSET in the command prompt and offset 3-3" for the Door 3
- Type L in the command prompt and draw a line 6' for the staircase
- Type OFFSET in the command prompt and offset 8 times at a distance of l' for the staircase
- Type CIRCLE and draw circle of appropriate radius for Door1, Door2 and Door3.
- Type TRIM and trim the unnecessary line.
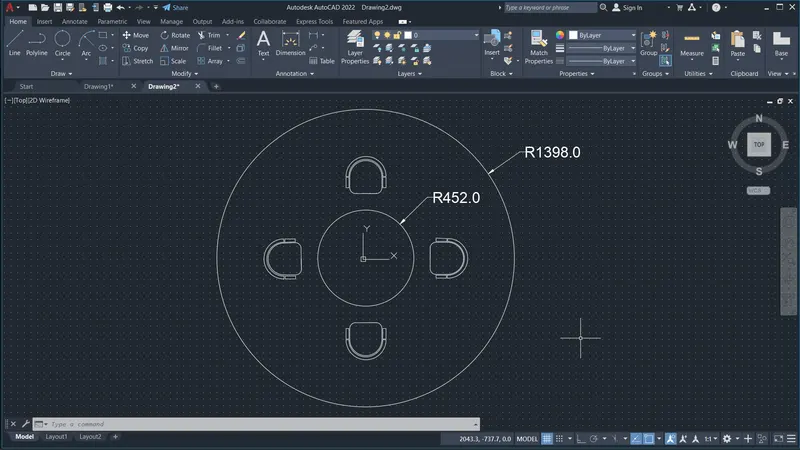
Challenge 2: Sketch the seating plan for an outdoor canopy. Assume the dimensions for the seating. Also, consider the dimensions in mm.
Commands used:
- UN
- LIMITS. Z
- CIRCLE
- ARC
- MIRROR
- ROTATE
- MOVE
Procedure:
- open the AutoCAD
- Go to AutoCAD option press new and select imperial
- Type UN in the command prompt and select Engineering and precision O'-0.0"
- Type LIMITS in the command prompt and specify the lower left corner point save as (0-0.0"0'-0.0")
- Type LIMITS in the command prompt and specify the upper right corner point say as (100'-0.0",100'-0.0")
- Type Z in the command prompt and type A and enter
- Type CIRCLE and draw a circle of radius 1398
- Type CIRCLE and draw a circle of radius 452
- Type L and draw a line of rectangle shape
- Type ARC and draw arc with start, Centre and end
- Type OFFSET and offset arc and join them
- Type 2 Rectangles below the arcs
13.Type MIRROR and mirror the image exactly opposite to it below the middle circle
- Type ROTATE and rotate the image to 90 degrees
- Type MOVE the image and place it in desired place. 16. Type MIRROR and mirror the image exactly opposite to it below the middle circle.
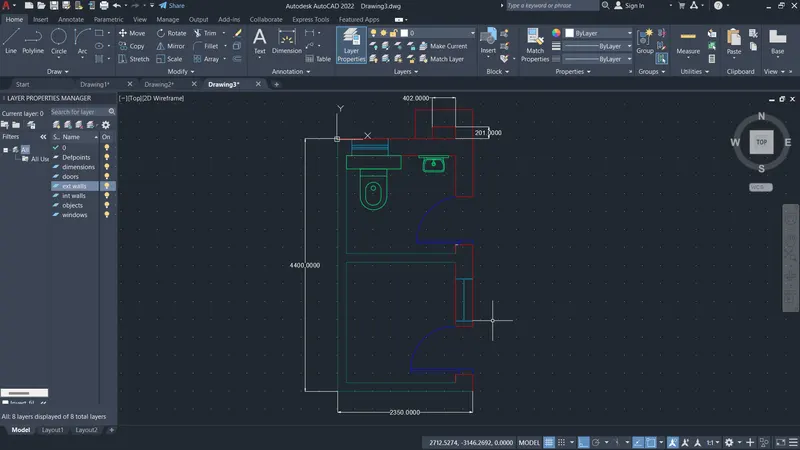
Challenge 3: Sketch the part plan for the toilers and utilities room. Consider the outer wall thickness as 300mm and inner wall thickness as 150mm. Also, assume the missing dimension, Texts, dimensions, and hatches are only for references. Also, symbols for toilets and w/c are also for references.
Commands used:
- UN
- LIMITS
- XLINE. OFFSET
- TRIM
Procedure:
1.Open AutoCAD.
- Go to AutoCAD option press new and select metric
3.Type UN in the command prompt and select decimals and precision o
4.Type LIMITS in the command prompt and specify the lower left corner point say as (0,0)
5.Type LIMITS in the command prompt and specify the upper right corner point say as (10000,10000)
6.Type Z in the command prompt and type A and enter
- Type XLINE in the command prompt and draw a Horizontal and Vertical line
8.Type OFFSET in the command prompt and offset 300mm for the External walls
9.Type OFFSET in the command prompt and offset 150mm for the Internal walls
10.Type OFFSET in the command prompt and offset 1900mm for both utility and toilet
11.Type OFFSET in the command prompt and offset 2100 for utility room
12.Type OFFSET in the command prompt and offset 1700 for toilet
- Type TRIM in the command prompt and trim the unnecessary line
14.Type L in the command prompt and draw a line in the required distance and type OFFSET in the command prompt and offset 828 for Door 5
15.Type OFFSET in the command and offset 728 for W9
16.Type OFFSET in the command prompt and offset 631 for V2
- Type TRIM and trim the unnecessary line.