Sketch a G+1 residential plan according to Vaastu Shastra and Calculation of Loads as per IS code
Aim :
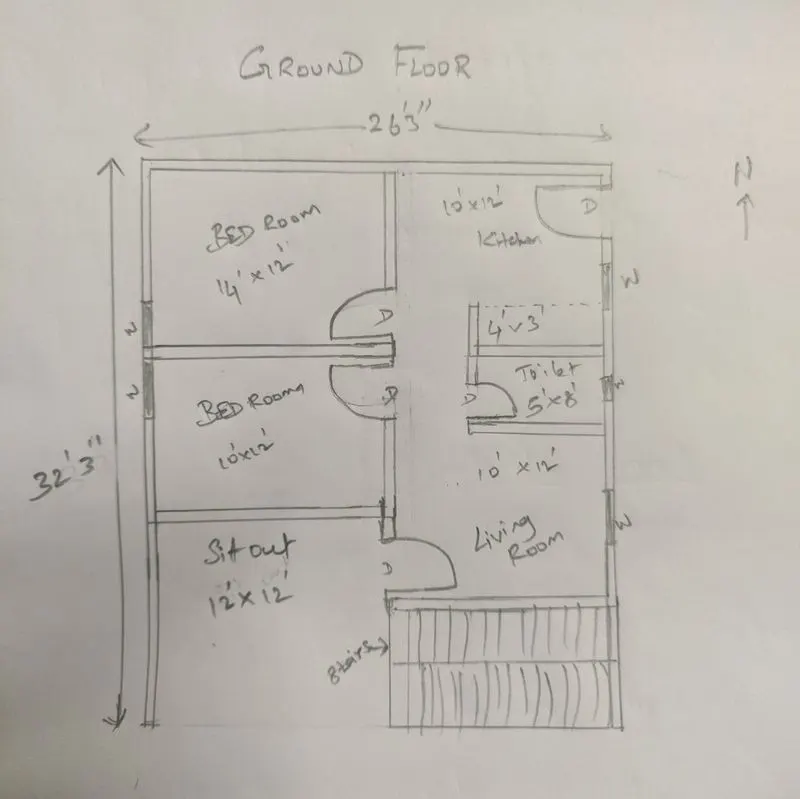
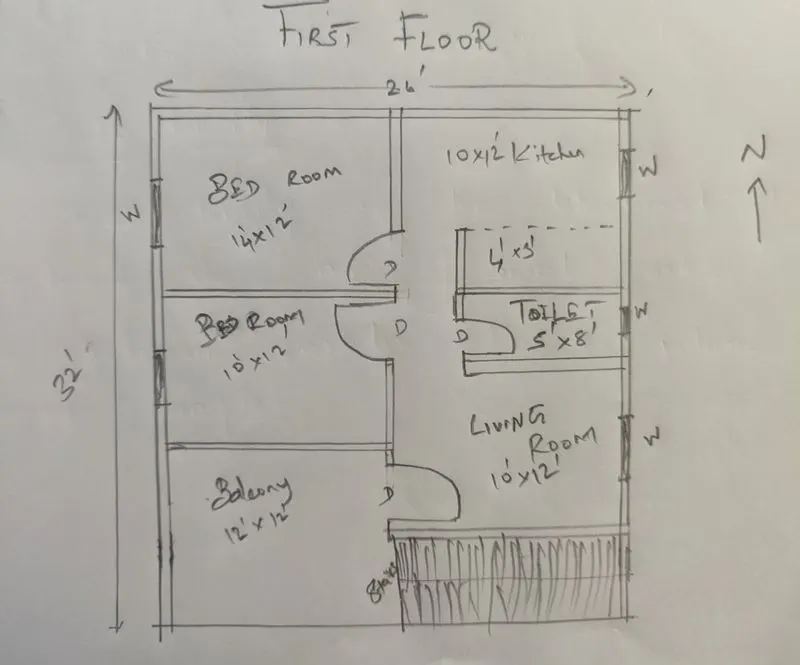
To sketch a G+1 residential building plan according to vaastu shastra and to calculate all loads in the building as per IS code.
Procedure :
GROUND FLOOR
FIRST FLOOR
Dimensions
All columns are 300 x 300mm
All beams are 300 x 450mm
Slab thickness is 125mm
Height of the wall is 4.5m
Thickness of the wall is 225mm
Vaastu Shastra
Vaastu Shastra is the ancient indian science of architecture and acts as a guideline to design your home in the way that enhances positive energy.
- Entrance, Hall, Puja Room should be at north-east corner
- or east.
- Dining, balcony should be at south side
- Kitchen, stair case and bath room should be at south-east
- corner.
- Master bed room should be at south-west corner.
- Children bed room, bath room and stair case should be at north-west corner
- Second entrance for east facing house/building should be in the north side towards east corner.
- Balcony may be at north-west corner.
Important structural drawings to be issued at site
- Centre line drawing
- Footing and Column layout with reinforcement details
- Column Schedule with reinforcement details
- Plinth beam layout with reinforcement details
- First floor beam layout with reinforcement details
- First floor slab layout with reinforcement details
- Headroom reinforcement details
Volume of columns = 0.30 x 0.30 x 4.5
= 0.405 m^3
Unit weight of concrete = 25 kN/m^3
Dead load of columns = 0.405 x 25
= 10.125 kN
Beams
Volume of beams = 0.30 x 0.45 = 0.135 m^2
Unit weight of concrete = 25 kN/m^3
Dead load of beams = 0.135 x 25 = 3.375 kN/m
Slab
Slab thickness - 125mm
Dead load of slab = 0.125 x 25 = 3.125 kN/m^2
Wall
Thickness of wall - 225mm
Volume of wall = 0.225 x 4.5 = 1.0125 m^2
Unit weight of bricks = 20 kN/m^3
Dead load of walls = 1.0125 x 20 = 20.25 kN/m
Live Loads
As per IS : 875 (part 2) - 1987
Bed room = 2 kN/m^2
Living room = 2 kN/m^2
Bathroom = 2 kN/m^2
Kitchen = 2 kN/m^2
Terrace = 1.5 kN/m^2
Sit out = 1.5 kN/m^2
Staircase = 3 kN/m^2
Balcony = 3 kN/m^2
Wind Load
As per IS : 875 - 1987
Wind load is considered and calculated only if the height of the building is more than 10m
Here, the height of the building is 7m only
Result :
The G+1 residential building plan according to vaastu shastra has been provided and the names of the structural drawings required to be provided at the site for construction has been listed.
Sizes of the structural elements are assumed and loads on the building are calculated as per IS code.