Creating a Residence Layout, Seating plan, Toilet and Utility room plan using AutoCad
1)Challenge 1:
AIM:
Sketch the layout of a residential plan using Autocad software.
PROCEDURE:
Turn on the ortho mode & object mode .
Commands used:
Line
Rectangle
Arc
Circle
Extend
Trim
Fillet
Chamfer
Dimension
Offset
Layer
Step :1
Set up units to engineering & dimension in inches
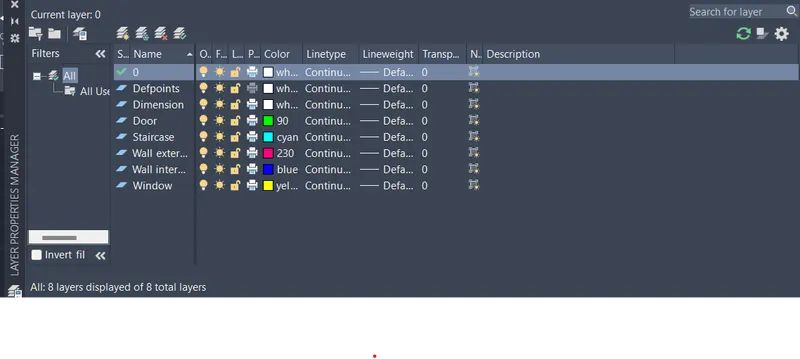
Create the following layers
 Step 2:
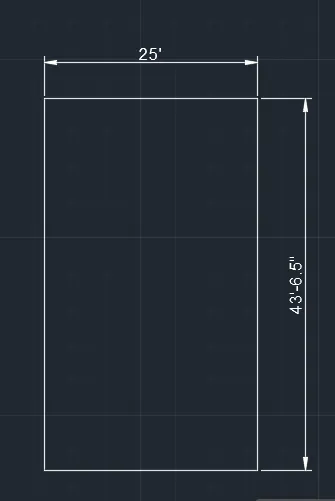
Draw a horizontal line of distance 25'
From one edge of the line draw a vertical line of distance 43'-6.6"
From the vertical line end draw a horizontal line of distance 25'
Connect the line using close
Step 3:
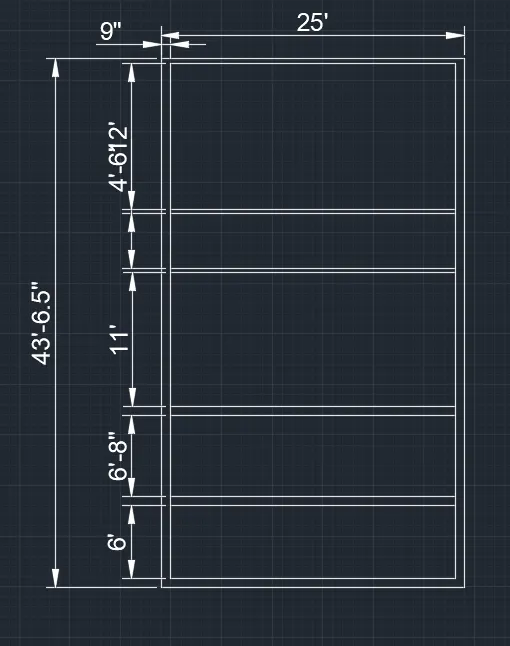
Create offset of a rectangle to the inner side of dimension 9'
Create horizontal lines to a given dimension using offset command
Step 3:
Draw horizontal lines using offset command as per given dimension
Draw the doors using arc option as per given dimension
Trim the unwanted lines & use extend option where needed
Mention the dimensions of each room & wall thickness
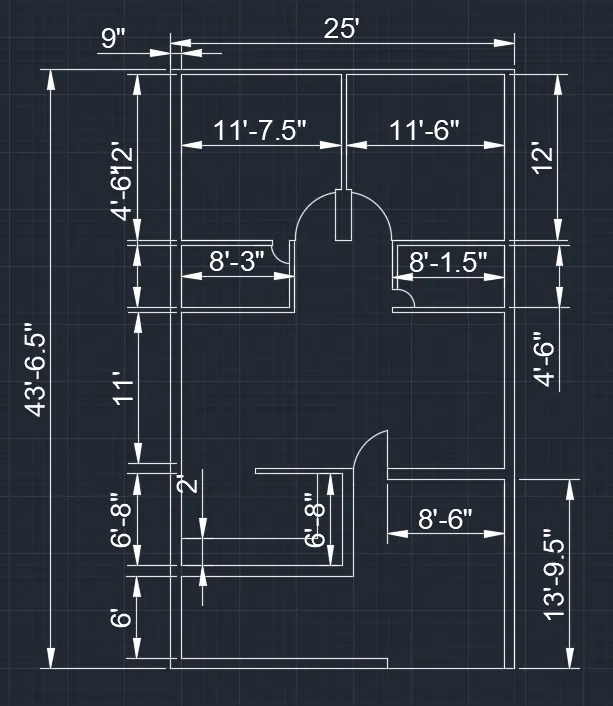
Step 4:
Draw the staircase using offset command
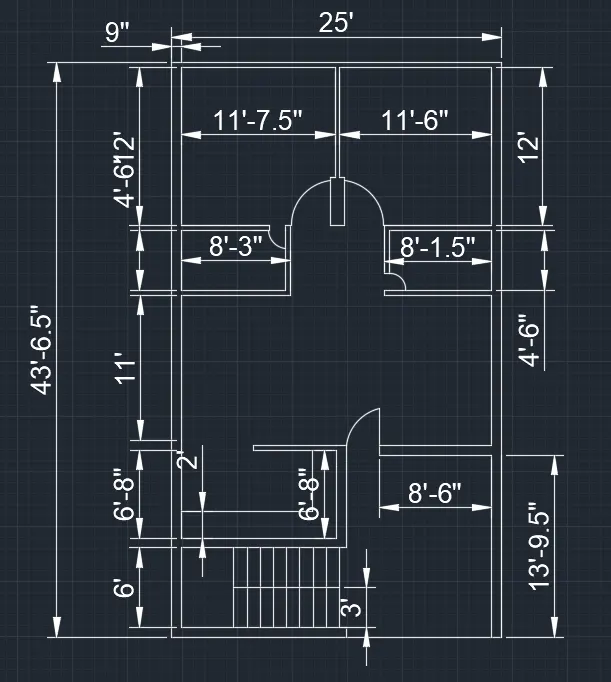
Step 5:
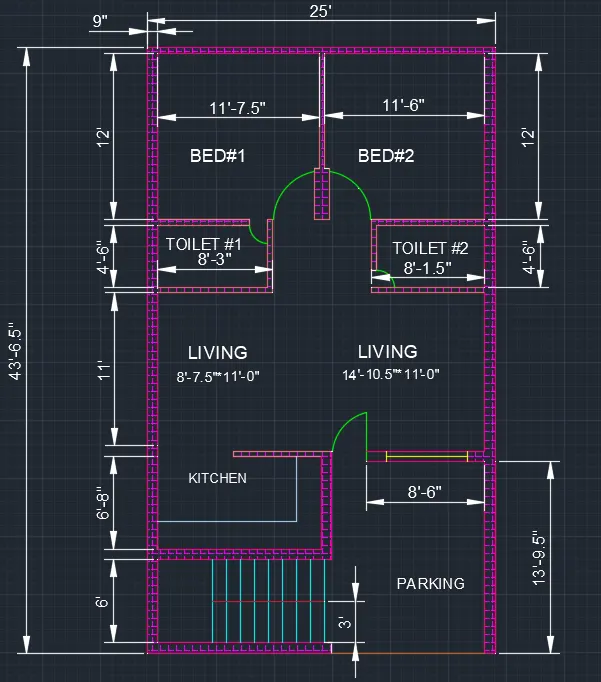
Set the layers colours using layers property
Use hatch command to design the walls
Mention the dimension using dimension style
Mention the rooms using text edit
RESULT:
2)AIM:
Seating plan for an outdoor canopy.
PROCEDURE:
Commands used:
Line
Arc
Offset
Trim
Fillet
Circle
Step 1:
Draw a horizontal & vertical line
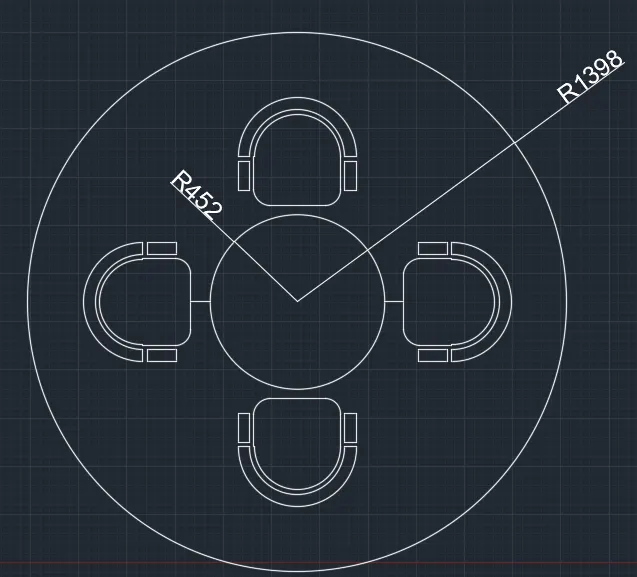
From the point of intersection draw a circle of radius 452
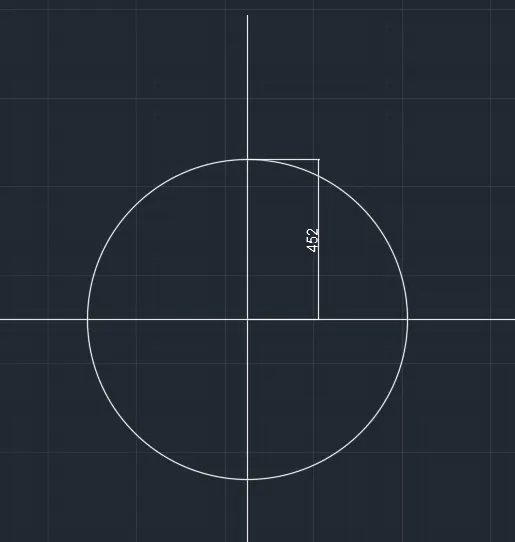
Step 2:
Draw a rectangle of dimensionlength 450 & width 250
Create an arc at the top of the rectangle
Create arc to an offset of 25 & 60
Delete the top line of the rectangle
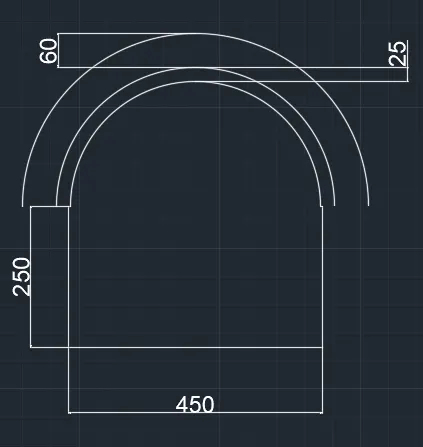
Step 3:
Create a rectangle of dimenison 150 ,60 at both sides
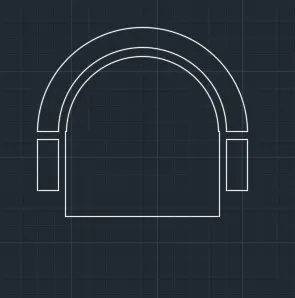
Step 4:
Vertical line drawn to the centre of the circle radius 452
Now using offset ,copy ,rotate option paste the chairs drawn in upward & downward direction of the verical line above the circle
Now delete the vertical line
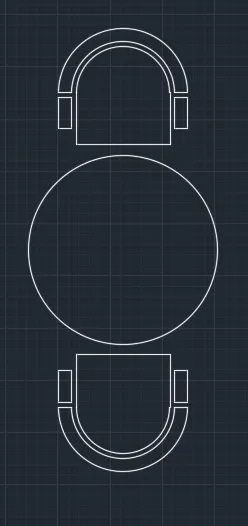
Step 5:
Draw horizontal line to the centre of the circle
Now using offset ,rotate option paste the chairs drawn on both horizontal sides of the circle
Fillet the corners to 80
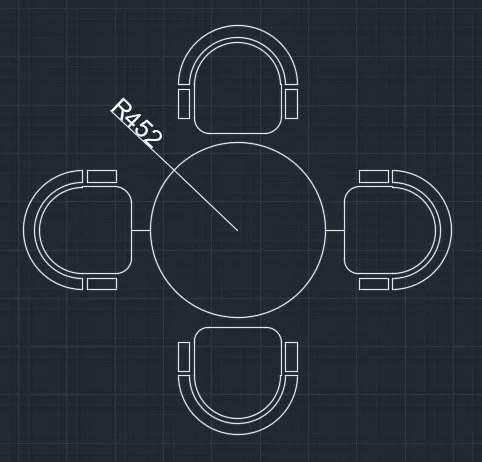
Step 6:
Now draw the circle of radius 1398 from the centre of the circle 452
RESULT:
3)AIM:
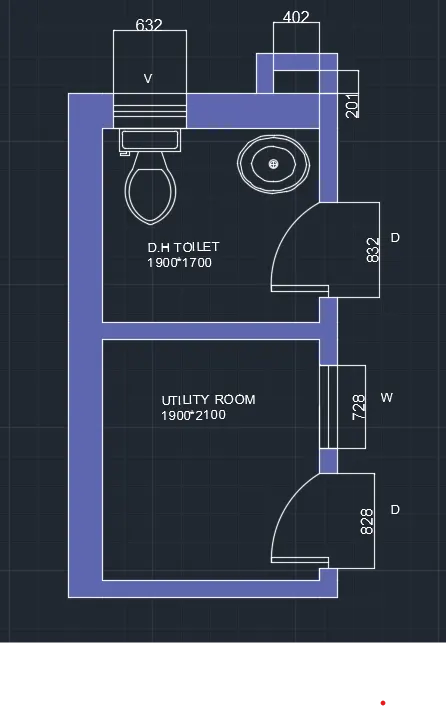
Plan for toilet & utility room.
PROCEDURE:
Commands used:
Line
Trim
Dimension
Door
Offset
Dc
Scale
Hatch
Step 1:
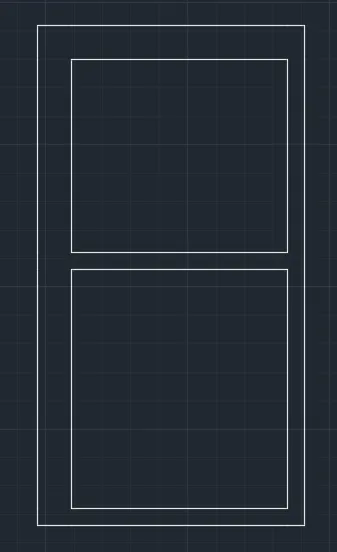
Draw a recatangle of dimension 1900*2100 & 1900*1700
Offset the outer wall of thickness 300 & inner wall thickness 150
Step 2:
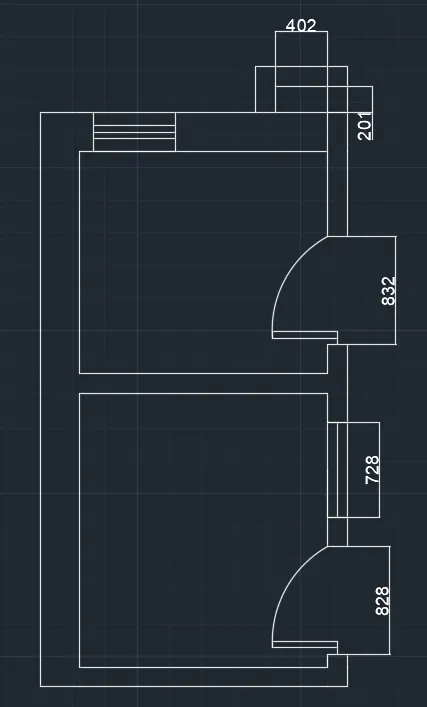
Create a door ,window,duct & ventilator in a given dimension
Step 3:
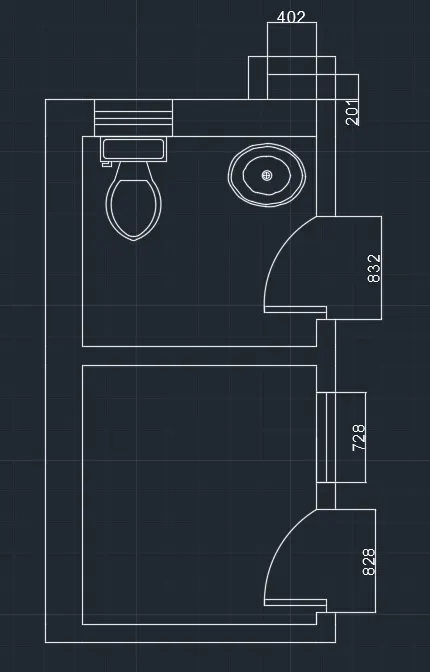
From the dc command >sample>en-us>design centre>House designer.dwg>Blocks ,Drag & Drop the toilet top &
sink top
RESULT: