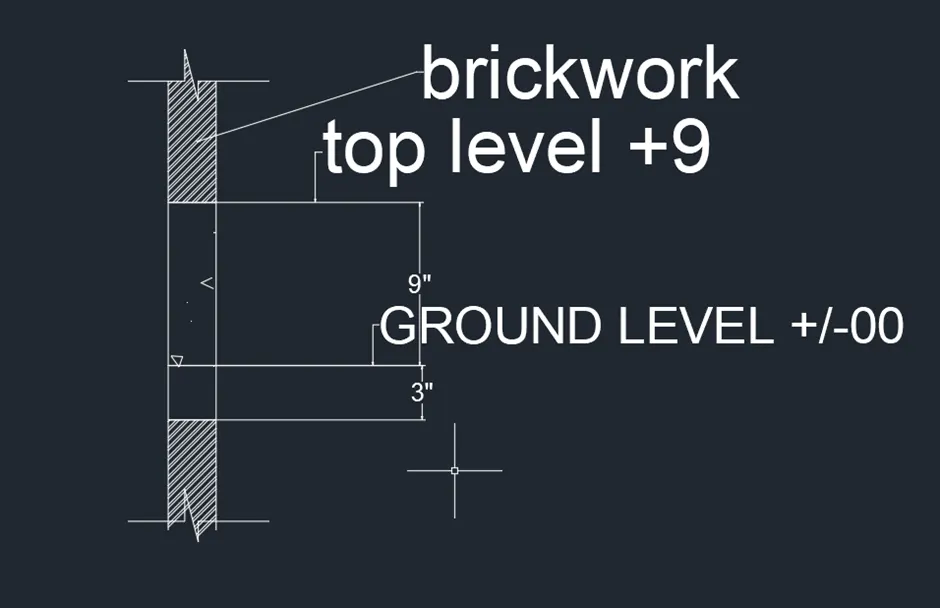
Creation of Column Schedule and Drawing Template using AutoCad
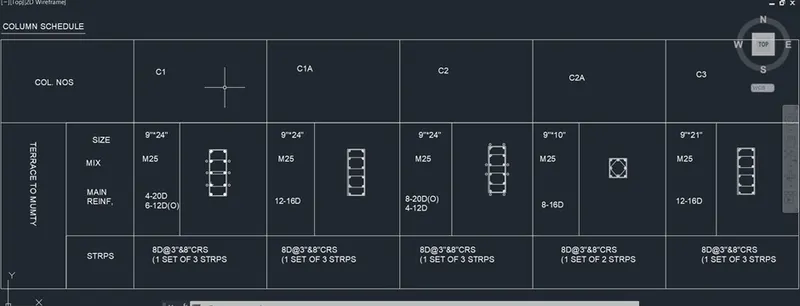
1)
aim: main aim of this challenge is to make column sheduling using the notes given in problem
introduction: in this i am gonna use the line and necessary commands need to draw and make column schedule
procedure:
- starting the new drawing
- taking the units as engineering and with precision of 0'-0"
- setting the text, size and justification of text as mentioned in problem
- taking the rectangle, line, circle, mirror, copy and move commands to make column scheduling as given in problem.
result:
by using the above procedure i got the result as shown below
2)
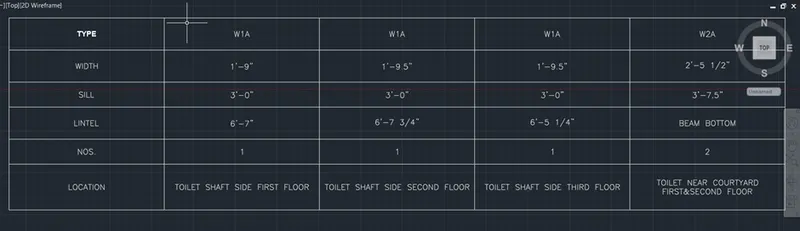
aim: the main aim of this challenge is to make window schedule as given in problem
introduction:in this, i am gonna use the rectangle,line and text commands to complete the window schedule
procedure:
- starting the new drawing
- taking the units as decimals with precision of 0.0mm
- taking the table having row-6 and column-5
- using the text command table is filled with the details of window details
result:
the result of the above procedure is given below
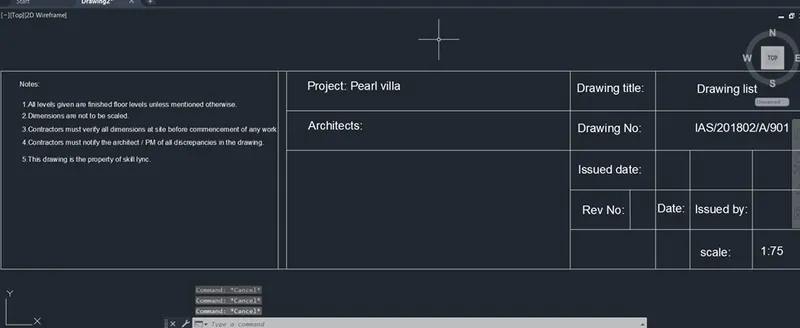
3)
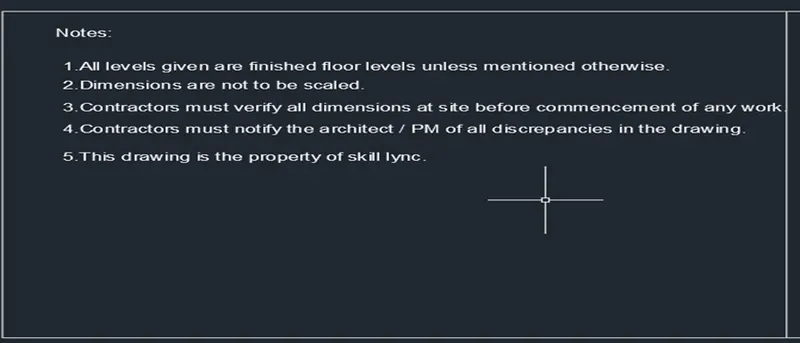
aim: The main aim of the this challenge is to make drawing template
introduction: In this, i am gonna use the line, rectangle, trim, offset etc,. commands which are discussed upto now in the module of autoCAD
procedure:
- starting the new drawing
- setting up the units as decimals with precision of 0.0mm
- taking the rectangle, line etc, commands to make the drawing template
- taking the text command to fill the drawing template
result:
the result of the above procedure is given below
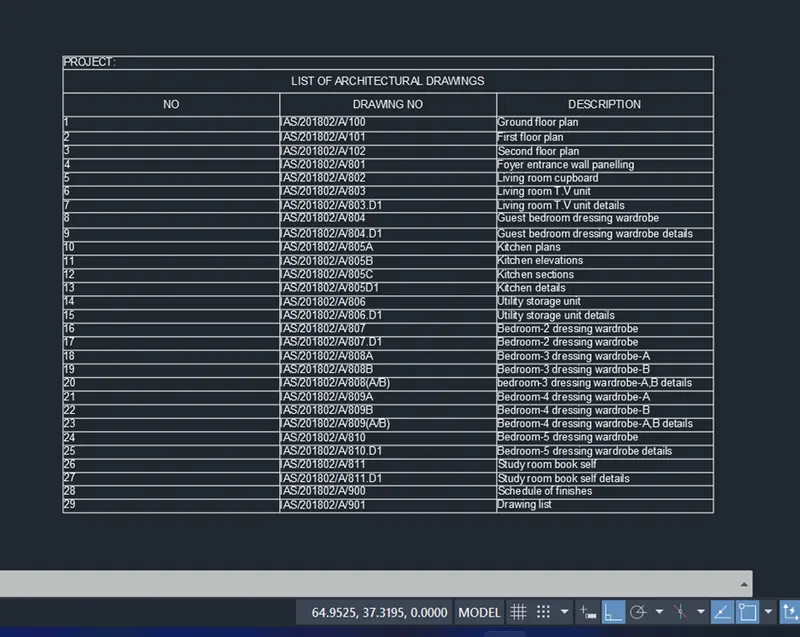
4)
aim: The main aim of this challenge is to make drawing details
introduction: In this, i am gonna use the table and text commands to make the drawing details
procedure:
- starting the new drawing
- taking the units as decimals with precision of 0.0mm
- taking the table command with required rows and columns as given in problem
- taking the text command to complete the drawing details
result:
the result of the above procedure is shown below
5)
aim: The main aim of this challenge is to make the beam detail as given in the problem
introduction: In this, i am gonna use the line and hatch command to complete the given challenge
procedure:
- starting the new drawing
- setting up the units as engineering with precision of 0'-0.0"
- taking the line command to complete the beam detail
- taking dimensions and leader command to indicate the details as given in the problem
result:
the result of the above procedure is shown below