Sketch a G+1 residential plan according to Vaastu Shastra and Calculation of Loads as per IS code
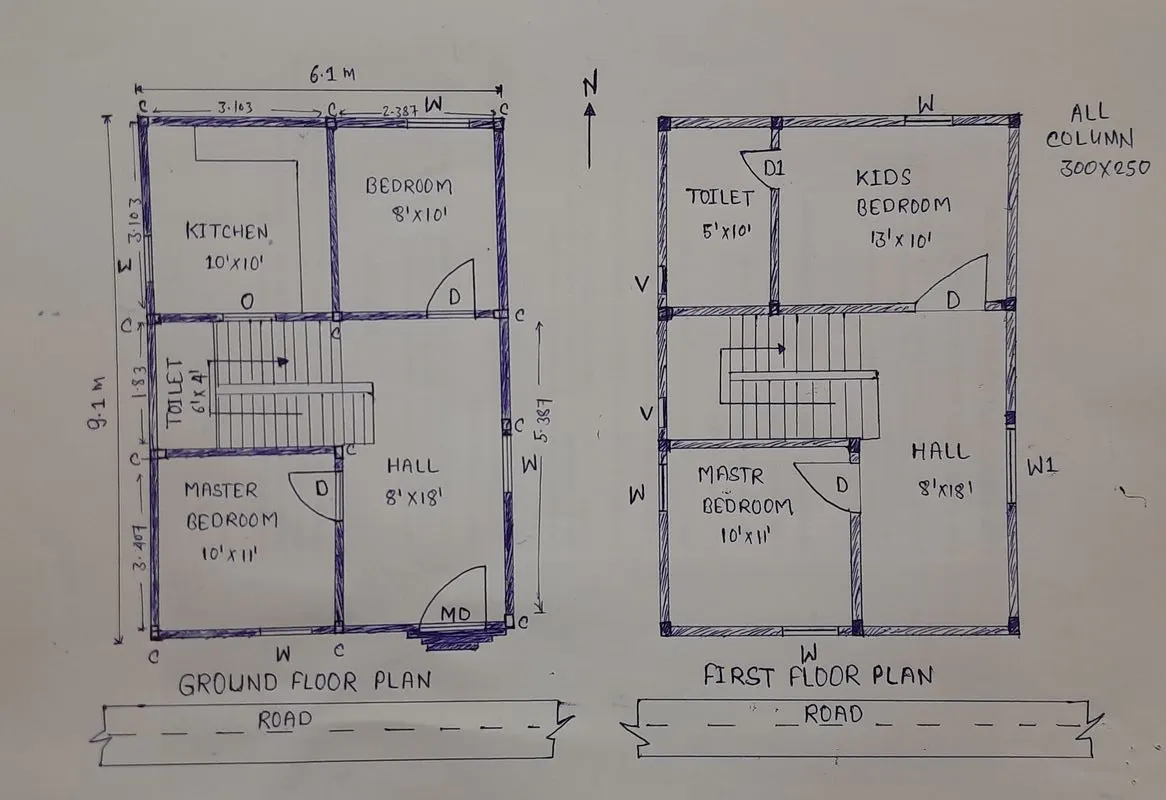
Structural Drawings required at the time of constuction:-
1. General Notes
2. typical section foundation excavation plan.
3. Footing Section.
4. Ground floor column plan.
5. Plinth beam section.
6. Beam sections
7. Ground floor slab bottom rebar details.
8. Ground floor slab top rebar details.
9. Ground floor slab sections.
:- Assume, Column size= 300 mm*250mm.
Beam Section= 300 mm* 300mm
Heigth of column and wall= 4.0 m.
Thickness of slab= 150 mm.
Thickness of outer walls= 230 mm
Thickness of partition walls= 150 mm.
Size of windows= 1.5 m*1.2 m.
Size of main doors= 1.5m*3.0m
Size of other doors= 1.0 m* 3.0 m.
Size of Kithcen & toilet door= 1.0m* 3.0 m
Calculation of Different loadings
1. Self weigth of Column= 4*0.3*.250*25=7.50 KN.
2. Self weight of Beam= 0.3*0.3*25= 2.25 KN/m
3. Self Weight of outer Brick Walls= 4* 0.230*22=20.24 KN/m.
4. Self weight of Partition Brick walls= 4*0.150*22= 13.2 KN/m.
5. Self weigth of Slab/sqm= 0.150*1*1*25= 3.75 KN/m^2.
6. Self weight of Waist slab= 25*.100*(.309/.270)= 2.861 KN/m
Now,
1. Total number 0f columns= 24 nos.
2. Total Length Beam= ((9.1*3)+(5.5*4))*2=98.6 m.
3. Total Length of outer brick walls= ((9.1*2)+(5.5*2))*2= 58.40 m
4. total Length of Partition walls= (3.407+3.103+3.103+3.103+2.387)*2= 30.206 m.
5. Total area of slab= 9.1*5.5*2=100.1 Sqm.
Total Dead load on differrent members as per IS 875-part-1
1. Total Self weight of column= 2*12*7.5= 180 KN.
2. total self weight of Beam= 2.25*98.6= 221.85 KN.
3. Totao Self weight of Ouer brick wall= 20.24*58.40= 1182.016 KN.
4. total self weight of inner brick walls= 13.2*30.206= 398.719 KN.
5. total self weight of Slab= 3.75* 100.1= 375.375 KN.
6. Total self weight of Waist slab= 2.861*5=14.305 KN.
Live load calculation, as per IS875-part-2
1. Live load for all Rooms and kitchen= 2.0*(9.628+7.407+10.572+12.279+10.572)= 100.916 KN.
2. Live load for Toilet and bathroms= 2.0 *(2.233+4.729)= 13.924 KN.
3. Live load for corridor, passage and staircase= 3.0*6= 18.0 KN.
4. Live load for dining= 3.0*25.718= 77.153 KN.
Wind Load Calculation As per IS 875- part-3,
Wind pressure, Pz= 0.6 Vz^2 , at heigh Z= 8.0 m,
Where, Vz= Vb*K1*K2*K3*K4
Assume basic Wind sppee, Vz = 39 m/s. for mumbai location
K1=1, for basic wind speed, 39m/s.
K2 = 0.80, for terrain-4
K3= 1.0, for Upwing Slope below 3 degree
K4= 1.00, For all other structueres
hence, Vz= 39*1*0.80*1.0*1.0=31.20 m/s.
Then, Pz= 0.6*(31.20)^2= 0.6*973.44= 584.064 N/m^2.
Now , Designed wind pressure , Pd= Kd*Ka*Kc*Pz.
Pd= 0.90* 0.8*0.90* 584.064= 378.47 N/m^2.
Now, Wing load on the Building, F= (Cpe-Cpi)*A*Pd= (0.7-0.2)*233.6*378.47= 44.205 KN.
Hence total load on Building= Dead load+Live load+ Wind load.
= 2372.265 KN+209.993+44.205= 2626.463 KN.