Creating a Residence Layout, Seating plan, Toilet and Utility room plan using AutoCad
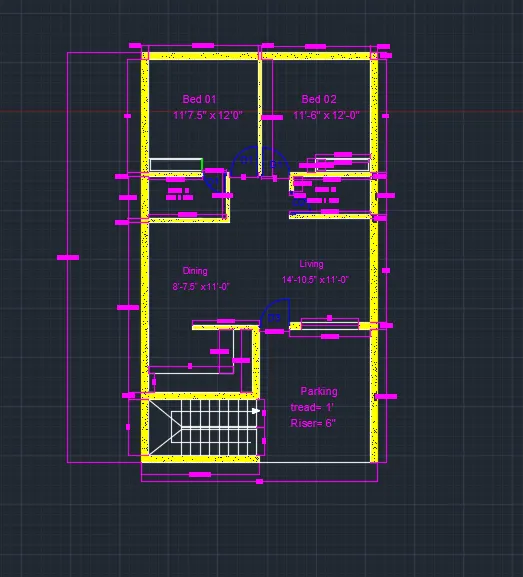
1. Residential Plan:-
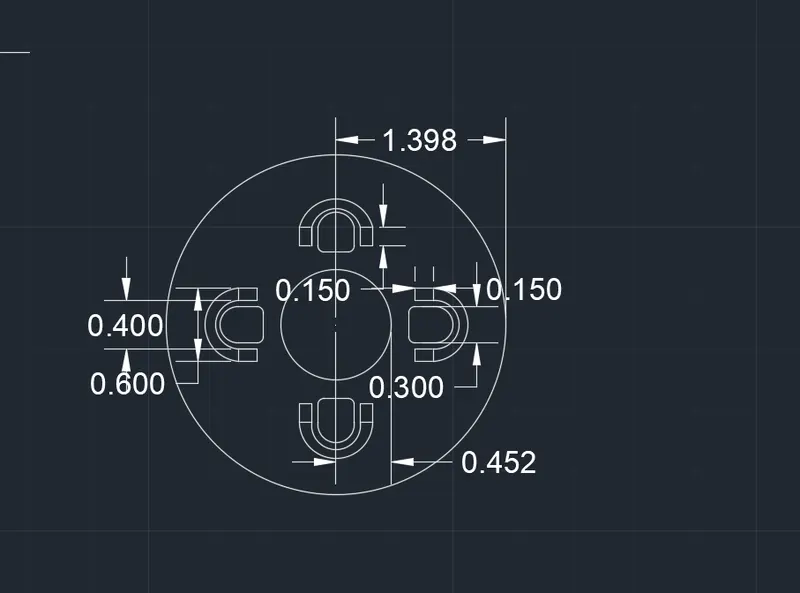
2. Seatting plan of Outdoor Canopy.
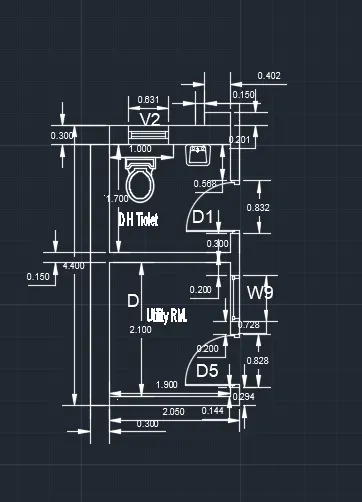
3. part Plan of the Toilets and Utility room.
1. Residential Plan:-
2. Seatting plan of Outdoor Canopy.
3. part Plan of the Toilets and Utility room.