Sketch a G+1 residential plan according to Vaastu Shastra and Calculation of Loads as per IS code
Answer -
Aim :
- The aim of the project is to sketch a G+1 floor residential plan, according to Vaastu Shastra, and list down the names of the structural drawings required to be provided to the site for construction while assuming the size of the structural elements (Column, Beam, Slab, etc.,) and accordingly calculating the individual corresponding loads from the members as per IS code.
Introduction :
- Vastu shashtra is an ancient indian science of architecture and acts as a guideline to design buildings in a way that it enhances positive energy.
- There arre abundance of univrsal energy such as Wind, Earth, Sun, Moon, Water & Fire.
- Effects of sunrays, earth's magnetic field etc influences the energy of surroundings.
- A good home needs to radiate the right kind of energy.
- A person in a home comes under the influence of specific energy field.
- This energy is based on the placing of different parts such as room, kitchen etc in specific direction and specific shape.
* Basic principles of Vastu :
Shape :
- Shape of the rooms should be rectangular or square.
Room basics :
Room Should be airy, bright, well lit and clean.
Home center :
- center of the house should be clean and empty space.
Stairs and furniture :
- Heavy furniture should be kept in south west direction.
Water :
- Placing of plants and water features should be avoided in the room.
Dining Table :
- Dining table should be near the kitchen and far from th emain door.
Mirror Placement :
- Mirror faccing the bed is strictly not allowed. Mirrors in the bedroom should be placed in such a way that ed can not be seen.
* Proper direction as per the vastu shashtra for different parts of the building
Kitchen
South-East is the best
North-East should be avoided
Staircase
South-West is the best
North-East should be avoided
Toilet
North-West is the best
North-East should be avoided
Master bedrom
South-West is the best
Guest Room
North-West is the best
Living Room
North-West is the best
Overhead Tanks
West is the best
Underground Tanks
North-East is the best
South-West to be avoided
* Sketch is as below.
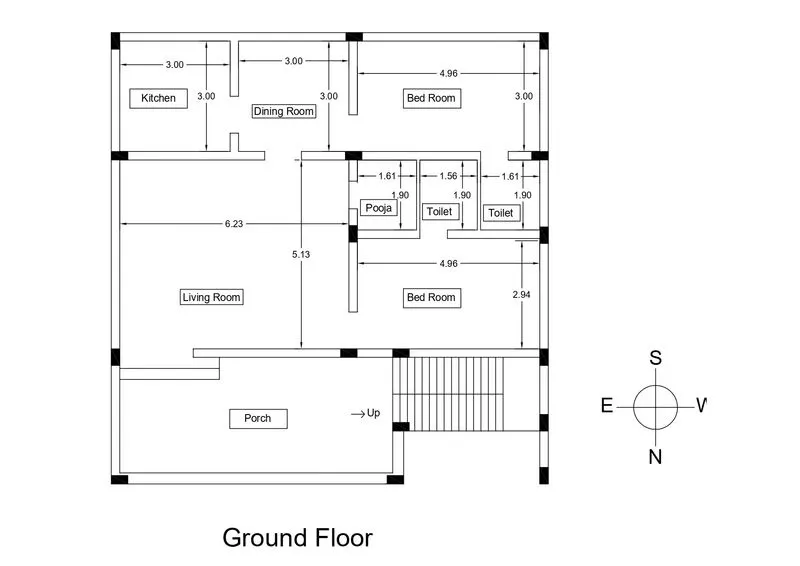
--------------------------------------------------------------------------------------------------------------------------------------------------------
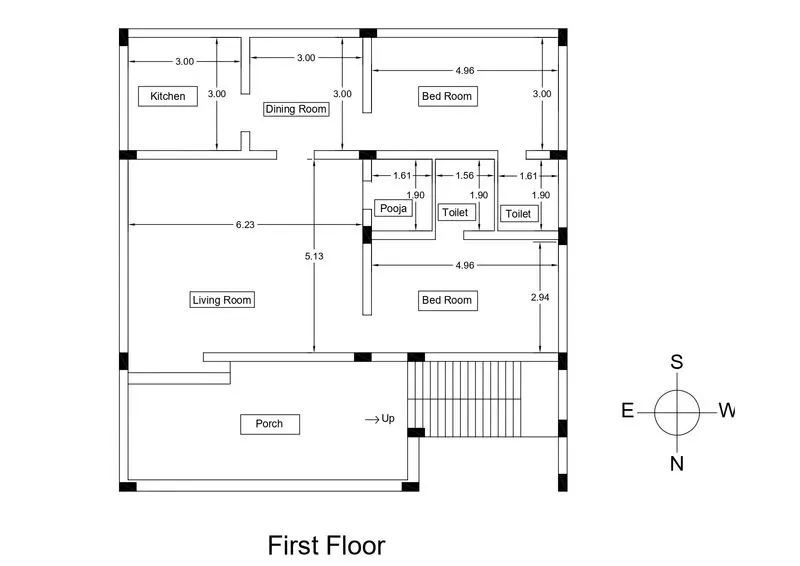
-----------------------------------------------------------------------------------------------------------------------------------------------------------
* Size of the plot :
- Size of the plot is 12.26 m x 11.88 m.
* Entrance of the house :
- Main entrance is entry point not only for the people living in th e house but also for the energy.
- Main door should be bigger and stronger than the other doors and should be made of better material.
- Main door should not be dark as the good energy is associated with bright subjects.
- Unwanted things such as garbage bags and shoes should be kept away from the main door
- The main door is constructed in such a way that when one steps out, the face is in North direction.
- Avoid placing any animal statues near the main door.
* Living Room :
- Living room should be cluster free and it is the place where the family spends most of time.
- Living Room is facing North.
- Electronic appliances should be installed in South-east direction of the living room.
- If mirror is to be placed then it should be placed in North wall.
- An aquarium could be placed in North wall for prosperity.
- Shades of yellow, Blue, Beige or Green should be painted on the walls for good vibrations.
- A bright picture of sunrise should be placed in Southern wall.
* Bed Room :
- Bedroom is in South-west direction brings which good health and prosperity.
- Bedroom should be avoided in North-east direction as it may create health issues.
- Avoid in South-east zone s it may cause quarrel among couples.
- Bed should be placed in South-west corner of the bedroom and the head should face West.
- Placing the television or the mirror in front oof the bed should be avoided as it causes fights.
- Using of aromatic oils create an oasis of calm.
- One should never sleep with head in North direcction.
- Overhanging beams in the bedroom are avoided.
- Bedroom walls should be painted in earthly colours to radiate positive energy.
- Bedroom is a place of peace so flooring should be of soothing colour.
* Pooja Room :
- Spiritual growth is ensured by placing a room for meditation and worship in the house.
- East or North-east part of the home is best for Yoga and meditation.
- Facing east while meditatine can increase the flow of energy.
- White, beige, Light yellow or green are the perfect colour for pooja room.
- It should be decorated with candles and incense sticks.
* Kitchen :
- It is essential to follow vastu for kitchen to ensure healthy life for the family.
- Water sink should be kept away fro the gas stove.
- Fridge should be placed in south-west corner.
- Kitchen should not face washroom wall or share a common wall with washroom.
- It is best to keep kitchen in South-east corner.
* Study Room :
- Study room should be of square or rectangle shape.
- Table should not be facing blank wall or window.
- Table should be placed in North-east, East or West direction.
- hanging book shelves should be avoided.
* Courtyard :
- Brahmsthan is a unique feature of ancient architecture based on vastu shastra
- It is the center of the residence and holy and most poweerful zone.
- In traditional homes, the courtyard is always in the center of the home.
- This part should be perfect and clutter free.
- The placement of kitchen, bathrrom, pillars or beams attract negative energy.
List of names of the structural drawings required to be provided to the site for construction :
1. Centreline drawing
2. Footing and column lay out with details
3. Column / Footing schedule with reinforcement
4. Plinth beam drawing
5. Slab level drawing
6. Plumbing Drawing
7. Electric Drawing
8. Working drawing / masonry drawing
9. Elevation drawing
* Calculations of the loads acting on the building :
1. Calculations of the dead loads
Data & Assumption :
- All measurements are in m.
- Floor height is 3 m.
- Floor plan is typical for first floor as well.
- Size of all columns is 230 mm x 450 mm.
- Size of all brams is 230 mm x 450 mm.
- Thichkness of the slab is 0.125m.
- Assuming the design is to be prepared for Rajkot City in Gujarat.
* Column Dead load calculation per floor
Number of columns = 17 per floor
Height of column = Floor height - Depth of beam = 3 - 0.45 = 2.55 m.
for 1 column C (230 x 450)
Area of Column = 0.23 x 0.45 = 0.1035 m^2
Unit weight of RCC = 25KN/m^3
Dead load of 1 Column = 0.1035 x 25 x 2.55 = 6.6 KN
Hence, Dead Load of all 17 columns = 6.6 x 17 = 112.2 KN
* Beams Dead load calculations per floor
Length of the beam as per assumed dimension = 92.72 m
for 1 Beam (230 x 450)
Area of Beam = 0.23 x 0.45 = 0.1035 m^2
Unit weight of RCC = 25KN/m^3
Dead load of beam of total length of 35m = 0.1035 x 25 x 92.72 = 240 KN
* Slab Dead load calculations per floor
Total Area of slab from assumed dimensions = 145m^2 (Considering dead load of stairs as slab)
Thickness of Slab = 0.125 m
Unit weight of RCC = 25KN/m^3
Dead load of the slab = 0.125 x 25 x 145 = 454 KN
* Wall Dead load calculations per floor
Main Wall Length from assumed dimensions = 88.92 m
Partition Wall Length from assumed dimensions = 3.8 m
Main Wall thickness from assumed dimensions = 0.23 m
Partition Wall thickness from assumed dimensions = 0.10 m
Height of wall = 2.55 m
Unit weight of brick wall = 20KN/m^3
Dead load of main wall = 2.55 x 0.23 x 20 = 11.73 KN/m, Hence total dead load = 11.73 x 88.92 = 1043 KN
Dead load of partition wall = 2.55 x 0.10 x 20 = 5.1 KN/m, Hence total dead load = 5.4 x 3.8 = 20 KN
Hence Total Dead Load = 112.2 + 240 + 454 + 1043 + 20 = 1869.2 KN per floor.
- This has two floors. Hence, Total dead load of building = 1869.2 x 2 = 3738.4 KN
2. Calculations of Live Load :
- This design is for house hence 2 KN/m2 live load is considered as per codal norms.
Hence, total area = 290m^2
So the live load to be considered = 2 x 290 = 580 KN
3. Wind Load :
Assuming the design is to be prepared for Rajkot City in Gujarat.
- Design wind pressure is calculated form the following equation.
Pz = 0.6 Vz^2
Where, Pz = wind pressure at height z, in N/m^2
Vz= design wind speed at height z, in m/s
Vz is calculated from the following formula
Vz = Vb x k1 x k2 x k3 x k4
Where,
Vb = Basic wind speed (Derived form the map shown in IS 875)
k1 = Probability factor (Risk co-efficient)
k2 = Terrain roughness or height factor
k3 = Topography factor
k4 = Importance factor
- Basic wind speed (Vb) is derived form the map shown in IS 875
As seen from the map basic wind speed for Rajkot is 39 m/s
- k1 can be derived from Table 1 of clause 6.3.1 of IS 875
Value of K1 is 0.92 from the IS 875 for the basic wind speed of 39m/s.
- k2 can be derived from Table 1 of clause 6.3.2.2 of IS 875
Assuming the height of the building is less than 10m and it comes under category 1 terrain, the Value of k2 is 1.05 Table 1 of clause 6.3.2.2 of IS 875.
- k3 can be derived from Table 1 of clause 6.3.3 of IS 875
As this is residential Value of k3 is 1.00 derived from the type of terrain.
- k4 can be derived from Table 1 of clause 6.3.4 of IS 875
As this is residential Value of k3 is 1.00 derived from Table 1 of clause 6.3.4 of IS 87
Hence,
Vz = 39 x 0.92 x 1.05 x 1 x 1 = 37.67 m/s
Pz = 0.6 Vz^2 = 0.6 x 37.67 x 37.67 = 851 N/m^2 = 0.851 KN/m^2