Creating a Residence Layout, Seating plan, Toilet and Utility room plan using AutoCad
AIM of the project :
Aim of the project is to be able to draw a Residence Layout, Seating plan, Toilet and Utility room plan using AutoCad using different commands of
autocad such as Line, Offset, Trim, Fillet, Chamfer, Rotate, Circle, Rectangle etc.
Answer -1
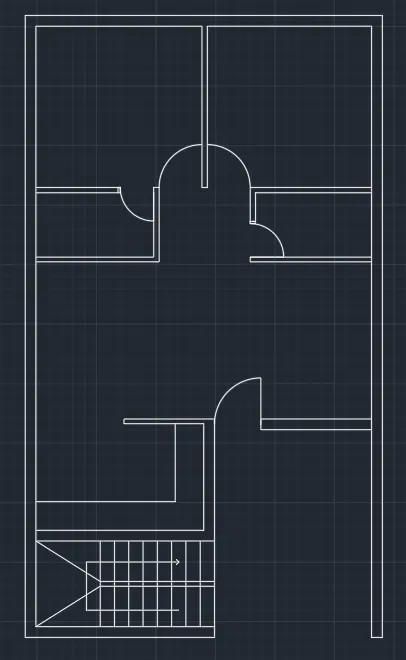
Procedure :
- Study the drawing with all the dimensions.
- Change the units to architectural.
- Draw the layout of the plan using 'Line' Command.
- Using offset command, get the grid ready to be trimmed later on using Trim command.
- Use Trim command to trim the unwanted lines.
- Assume the missing dimension.
- Study the legend for the dimensions of the door.
- Draw the doors using line and circle command.
- Copy the doors using the copy command and if required, use rotate command to rotate the doors.
- Use line command for drawing the arrow on the stairs or use Leader command.
Answer -2
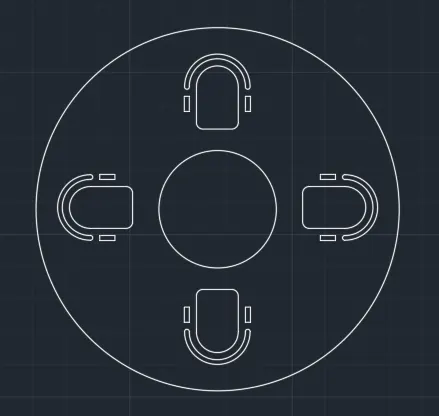
Procedure :
- Study the drawing with all the dimensions.
- Draw the circular table using Circle command oof the given dimension.
- Draw the chair in a seperate area using the commands such as Line, Circle, Fillet and Rectangle.
- Copy the chair as given in the test drawing , use Rotate and Mirror command as er the necessity.
Answer - 3
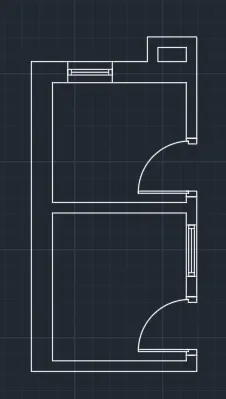
Procedure :
- Study the drawing with all the dimensions.
- Draw the frame using Line, Offset, Trim and Chamfer command.
- Leave space for the doors.
- Draw a seperate door in the blank space and then Copy and Rotate to put the door in the space required.
- Draw a seperate window in the blank space and then Copy and Rotate to put the window in the space required.