Sketch a G+1 residential plan according to Vaastu Shastra and Calculation of Loads as per IS code
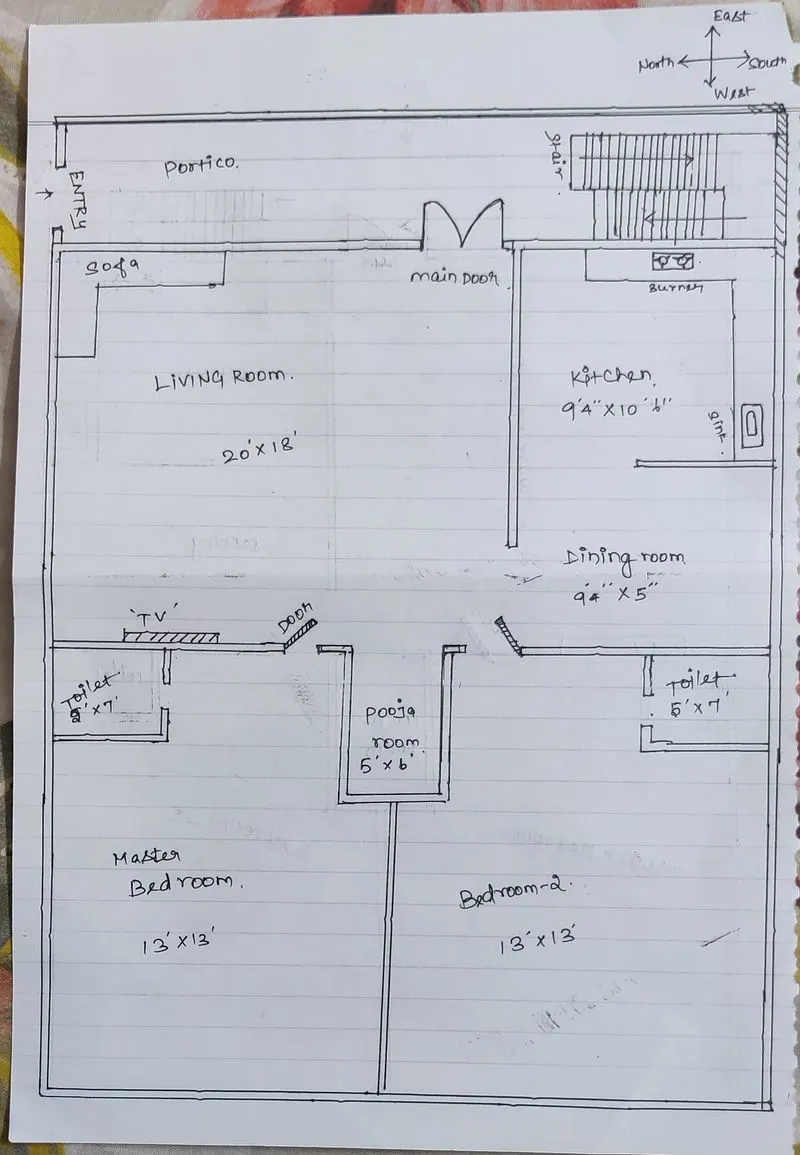
1. Column sizes - 300X300 columns are provided all corners of the building
2. Beam sizes - 300X 450
3. Slab - 125 thick
4. Wall height - 3.5 m.
Important structural drawings:
Center line drawing
Footing and column layout
Column schedule with reinforcement details
Plinth beam layout with reinforcement details
First floor slab layout with reinforcement details
Dead load calculation:
Column: 0.3×0.3× 3× 2500 = 675 KG
Self-weight of the column is =675 KG
All the column are same size. So, the self-weight will be remains same.
Beam: 0.3×0.45× 1× 2500 = 337.5 KG
Self-weight of the slab = .125×1×1× 2500 = 312.5 KG
Imposed loads:
As per IS 875 part -2
Live loads for residential building
Occupancy UDL Concentrated load
All rooms and kitchen 2.0 1.8
Toilet and bathrooms 2.0. -
Stair case 3.0. 4.5
Balcony 3.0. 1.5
Wind load:
Wind load of the building considering only when height of the building above 10 meters. For G+ 1 building no wind load occurred.