Sketch a G+1 residential plan according to Vaastu Shastra and Calculation of Loads as per IS code
PROJECT II
Mix Design of Concrete
- Aim of the project:
- To sketch a G+1 floor residential plan considering Vaastu shastra.
- Listing the names of required structural drawings to be provided to the site.
- To calculate the individual corresponding loads from the members as per IS code.
- Building plan:
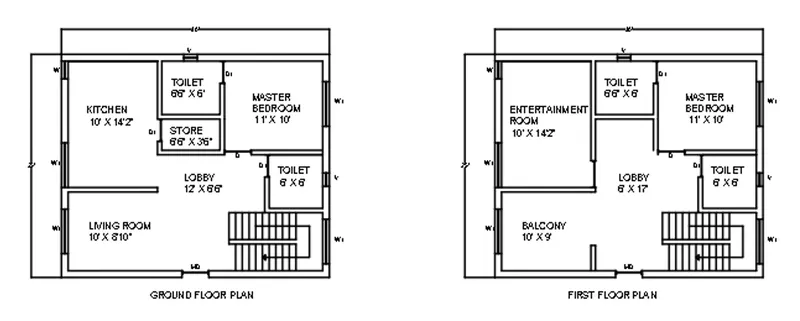
- All dimensions in the above plan are in feets and inches.
- Vaastu shastra followed for the plan.
- Total Built up area of the building is 757sq.ft
- Wall size used:
- Inner wall : 6"
- External wall : 9"
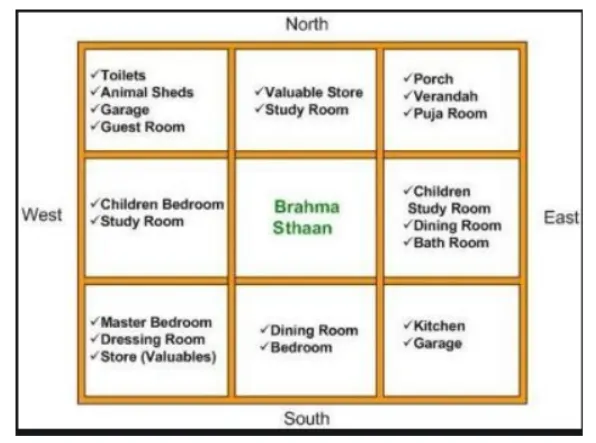
- Vaastu shastra followed in the building is mentioned below.
- Kitchen in south east direction.
- Living room and lobby which mostly stays empty are placed in north east and in center of the building
- Toilet, as one of the toilet is attached toilet placed in south direction and the other in northwest direction.
- Master bedroom in south west direction
- The guidance for the vaastu shastra is shown below.
- List of drawing provided to the site from the design office:
- Centre line drawing
- Footing and column layout with reinforcement details
- Column schedule with reinforcement details
- Plinth beam layout with reinforcement details
- First floor beam layout with reinforcement details
- First floor slab layout with reinforcement details
- Lift pit and headroom reinforcement details
- Load calcualtions carried out in meters
- Calculation of dead load of a column:
- Column size : 0.45m x 0.45 x 4.5 m
- i.e., width = 0.45m
- length = 0.45m
- Height = 4.5m
- Calcualtion:
- Total volume of concrete = 0.45 x 0.45x 4.5 = 0.91m^3
Unit weight of concrete = 25KN/m^3
Dead load of column = 25 x 0.91 = 22.75KN.
Hence the required dead load of the column is 22.75KN.
- Calculation of wall load:
- Given details:
- Height of the wall = 4m
- Calculation:
Height of the wall = 4m
Thickness of the wall( considering the general thickness of the wall) = 120mm
Unit weight of brick wall = 20KN/m^3
Dead load of the wall = 20 x 4x 0.12 = 9.6KN/m
Hence the dead load of the wall is calcualted to be 9.6KN/m.
- Self weight of a slab:
- Calculation:
- Area od slab = 16m^2
- Thickness of slab = 0.25m
- Volume of concrete = Thickness x area = 0.25 x 16 = 4m^3
- Weight of concrete = Volume x density = 4 x 25 = 100KN/m^2
- Density of steel = 8KN/m^3
- Volume of steel is 1% of concrete
- weight of steel = 0.01x 4 x 8 = 0.32 KN/m^2
- Now total weight of slab = 100 + 0.32 = 100.32 Kn/m^2
Hence the calculated self weight of slab with 250mm thicknes and 4m x 4m span is 100.32 KN/m^2
- Live load calculation:
- Live load calculated using IS 875 part 2
- Kitchen = 2KN/m^2
- Bed room = 2KN/m^2
- Living room = 2KN/m^2
- Toilet = 2KN/m^2
- balcony/terrace = 2KN/m^2
- Staircase = 3KN/m^2
- Store room = 2KN/m^2
- Wind load calculation:
- As per IS 875 part 3 , Wind loads are calculated for buildings which are more than 10m.
- Here , as the designed building is G+1 residential building and doesnt reach 10m height it is not mandatory to design wind load.
- Result:
- The above mentioned aim of the project is met and the plan is designed for G+1 and designed as residential building.
- The loads of columns, Beams and slab members in the building is calculated.
- The proposed plan of G+1 residential building is designed using proper vaastu shastra.