Creating a Residence Layout, Seating plan, Toilet and Utility room plan using AutoCad
CHALLENGE WEEK - 4
AutoCADD Essential
Question no.1:
- AIM:
- To sketch the layout of a residence.
- To consider all dimensions as reference to sketch the unit plan.
- Procedure:
- First create the outter walls with the dimensions of 25' x 43'6.5" in Line.
- Then offset the line to 9" inner side.
- then off set the left edge line to 11'75" to create the partion wall line for bedroom 1.
- Then offset the line to 4.5" as the partitioning walls are 4.5".
- The bedroom 1 is of 11'7.5" x 12' and the bedroom 2 is of 11'6" x 12'.
- Then toilets adjacet to the bedroo'ms.
- The toilets with the dimensions of 8'3" x 4'6" and 8'1.5" x 4'6".
- The dining room with the value of 8'7.5"x11' and
- The living room combined with dining room with size of 14'10.5"x11'.
- Then kictchen adjacent to the dining area.
- Stair outside the house is placed with a riser of 6" and tread of 1'.
- Draw doors and widows as per the specs given in as the reference.
- Thus our residense sketch is obtained.
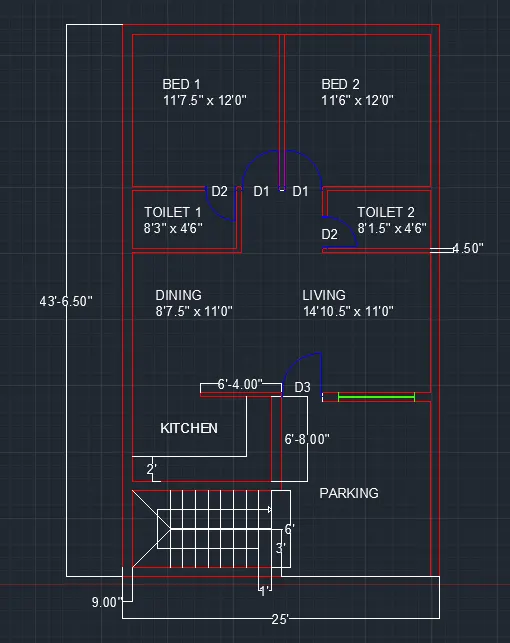
- RESULT:
- The drawing was drawn using engineering units.
- The drawing contains the dimension values.
Question no.2:
- AIM:
- Sketch the seating plan for an outdoor canopy.
- To consider the dimensions in mm.
.
- Procedure:
- First create the outter circle of radius 1398mm
- Then another inner circle of radius 452mm.
- Then a line of 200mm whose centre is aligned to the centre of the circles at any one quadrant of the circle.
- the a draw a line at one end of the first drawn line for 150mm. and copy the line to the other end of the first drawn line.
- Create a circle using the two end of the newly created lines as diameter.
- Then crop the circle at inner half. offset the half circle to 50mm. and off set again to 20mm.
- Then draw a handle line structure at desired shape.
- A chair shape is obtaind.
- Now array the chair shape in polar array setting no. of objects as 4.
- Then the drawing of outdoor seating with canopy is done.
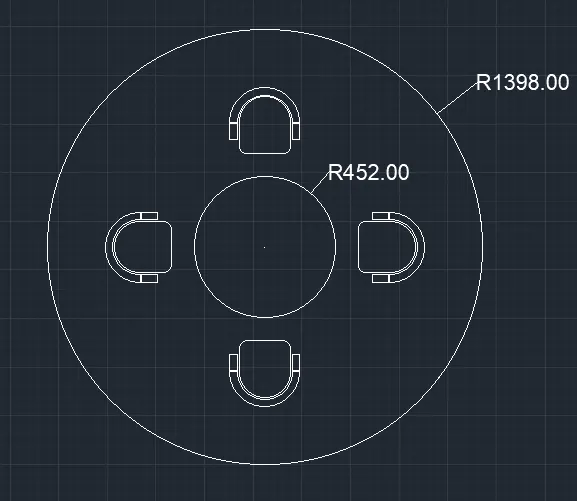
- RESULT:
- The outdoor seating with canopy was sketched succcessfully.
- The drawing was drawn using decimal units.
- The drawing contains the dimension values.
Question no.3:
- AIM:
- To Sketch the part plan for the toilers and utilities room.
- Consider the outer wall thickness as 300mm and inner wall thickness as 150mm.
- To consider all dimensions as reference to sketch the unit plan.
- Procedure:
- First create two rooms with dimensions 1900 x 1700mm and 1900 x 2100mm top and bottom respectively.
- The two rooms are splitted by a wall of 300mm wall.
- The top toilet has a window size of 631mm and a door size of 832mm.
- The bottom toilet has a window size of 728mm and a door size of 828mm.
- There is a shaft opening of 402mm width and 201mm depth surrounded by wall of top bedroom adn three sides walls of 300mm.
- Thus our part plan of toilets and utilities are obtained
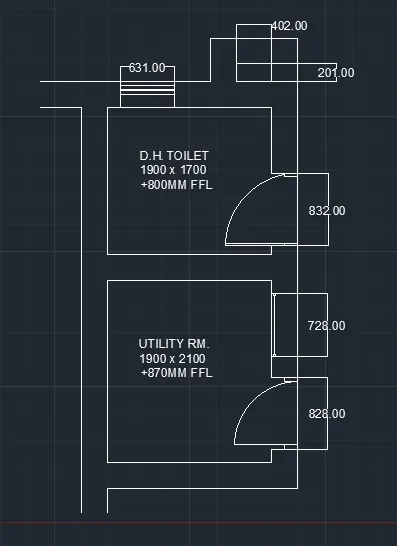
- RESULT:
- Thus our part plan of toilets and utilities are obtained.
- The drawing was drawn using decimal units.
- The drawing contains the dimension values.