Sketch a G+1 residential plan according to Vaastu Shastra and Calculation of Loads as per IS code
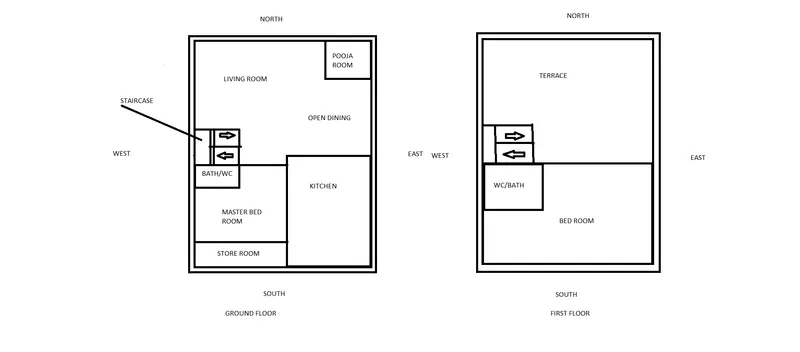
- Center line drawing
- Footing and column layout with reinforcement details
- Column schedule with reinforcement details
- Plinth beam layout with reinforcement details
- First floor beam layout with reinforcement details
- First floor slab layout with reinforcement details
- lift pit and headroom reinforcement details
- This are the structural drawing which are required during the project
- All column size = 300mm*300mm
- All beam size = 300mm*450mm
- Slab thickness = 125mm (50*30m)
- Height of wall = 4.5m/4m for first floor.
- Dead load of column :
- Total volume of concrete = 0.3*0.3*8.5 = 0.765m^3
- Unit weight of concrete = 25KN/m^3
- Dead load of all column = 25*0.765 = 19.125KN.
- Dead load on walls :
- Thickness of wall = 230mm
- Unit weight of brick wall = 20KN/m^3
- Dead load of wall = 20*4*0.23 = 18.4 KN/m for first floor
- Dead load of wall = 20*4.5*0.23 = 20.7 KN/m
- Slab load = 50*30*0.125 = 187.5m^3
- Unit weight of concrete = 25KN/m^3
- Dead load of slab = 25*187.5 = 4687.5KN