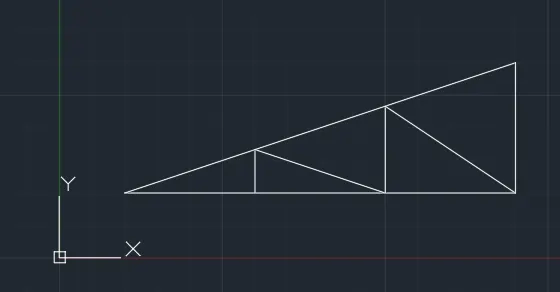
Creation of geometries by Coordinate system methods using AutoCad
Q.1 Ans: Aim : Draw the given drawing in autocad as per the given sketch using the line tool and where required use the circular tool.
Sol. 1) Absolute coordinnates system :
In this system the drawing is started from the origin.
First point : (2,1) here x- axis is 2 and y-axis is 1
Second point : (8,2)
Third point : (3,2)
Fourth point : (3,6)
Fifth point : (8,6)
sixeth point : (8,7)
seventh point : (2,7)
last point : close.
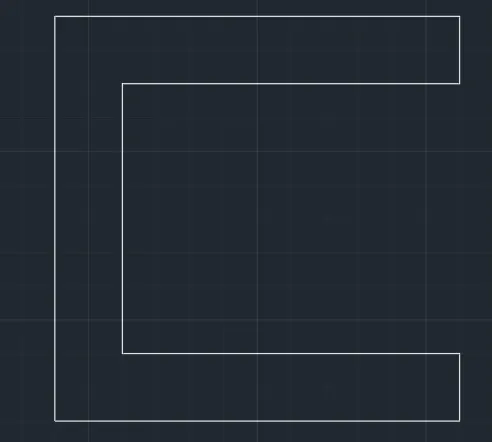
Relative coordinate system: Points restected to the last point.
- 2,1 Here x is 2 and y is 1.
- @6,0
- @0,1
- @-5,0
- @0,4
- @5,0
- @0,1
- @-6,0
- close.
Relative polar coordinates : here@6<0 (6 is the distance and 0 is the angle)
- 2,1
- @6<0
- @1<90
- @5<180
- @4<90
- @5<0
- @1<90
- @6<180
- close.
Direct distance entry : here position the cursor and then enter the distance
- 2,1
- set the cursor in the right then enter the distance 6
- set the cursor up the 1
- then to the left n 5
- then again up and distance 4
- then again to the right and 5
- then again up and 1
- then again left and distance 6
- then close.
Q.2 Ans :
Aim : Draw the given drawing in autocad as per the given sketch using the line tool and where required use the circular tool.
Sol. 1) Absolute coordinnates system :
In this system the drawing is started from the origin.
- First point : 2,1
- 5,1
- 5,5
- 6,5
- 6,1
- 9,1
- 7,8
- 4,8
- close.
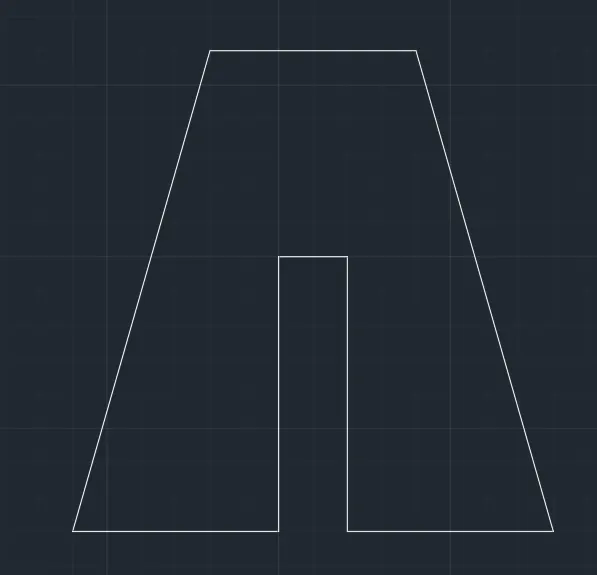
2) Relative coordinate system: Points restected to the last point.
- First point : 2,1
- @2,0
- @0,4
- @1,0
- @0,-4
- @3,0
- @-2,7
- @-3,0
- close.
3)Relative polar coordinates :
- first point2,1
- @3<0
- @4<90
- @1<0
- @4<270
- @3<0
- @7<106
@3<180
- close.
4)Direct distance entry : here position the cursor and then enter the distance
- first point : 2,1
- cursor to the right then the value3
- cursor up then 4
- curosr to the right 1
- cursor down then 4
- cursor to the right then 3
- ortho off then 7<106
- then value 3 cursor to the right
- close.
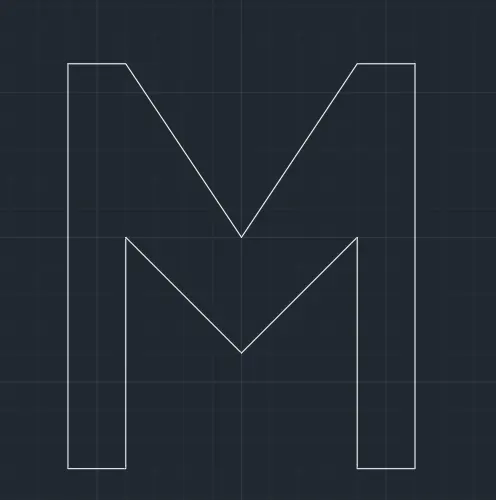
Q.3 . Ans :
Aim : Draw the given drawing in autocad as per the given sketch using the line tool and where required use the circular tool.
Sol. Relative coordinate system: Points restected to the last point.
- First point : 2,1
- @1,0
- @0,4
- @2,-2
- @2,2
- @0,-4
- @1,0
- @0,7
- @-1,0
- @-2,-3
- @-2,3
- @-1,0
- close.
Q.4 Ans :
Aim : Draw the given drawing in autocad as per the given sketch using the line tool and where required use the circular tool.
Sol. Relative coordinate system: Points restected to the last point.
- 2,1
- @1,0
- @0,7
- @5,0
- @0,-6
- @-3,0
- @0,-1
- @4,0
- @0,8
- @-7,0
- close.
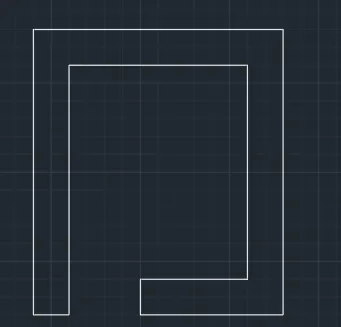
Q.5 Ans :
Aim : Draw the given drawing in autocad as per the given sketch using the line tool and where required use the circular tool.
Sol. Relative coordinate system: Points restected to the last point.
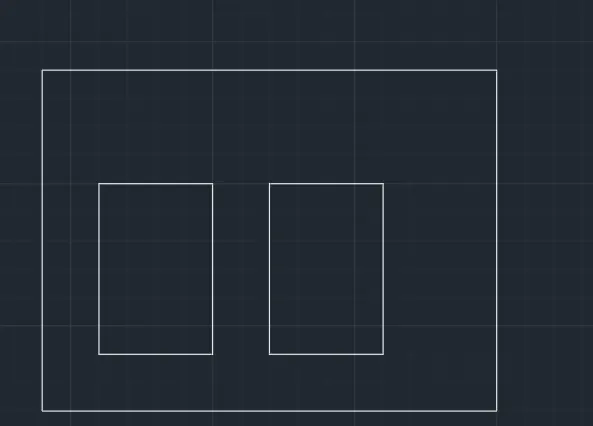
- 2,1
- @8,0
- @0,6
- @-8,0
- @0,-6
- 3,2
- @2,0
- @0,3
- @-2,0
- close.
- 6,2
- @2,0
- @0,3
- @-2,0
- close.
Q.6
Aim : Draw the given drawing in autocad as per the given sketch using the line tool and where required use the circular tool.
Sol. Relative coordinate system: Points restected to the last point.
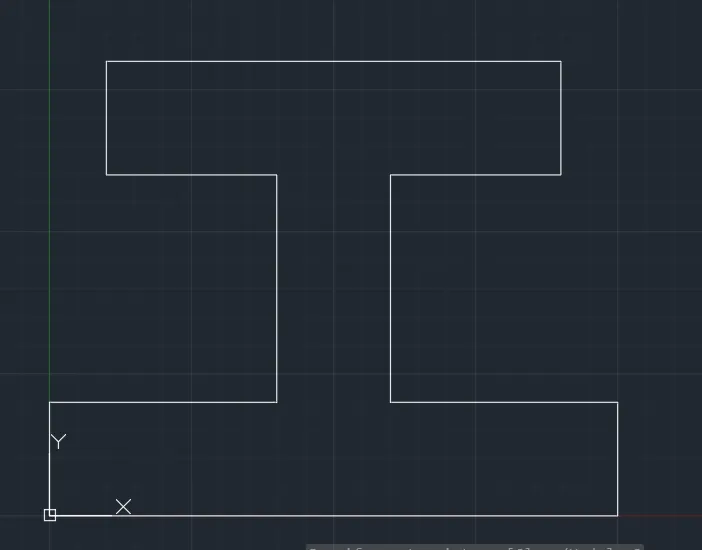
- 0,0
- @10,0
- @0,2
- @-4,0
- @0,4
- @3,0
- @0,2
- @-8,0
- @0,-2
- @3,0
- @0,-4
- @-4,0
- @0,-2 or close.
Q.7
Aim : Draw the given drawing in autocad as per the given sketch using the line tool and where required use the circular tool.
Sol. Relative coordinate system: Points restected to the last point.
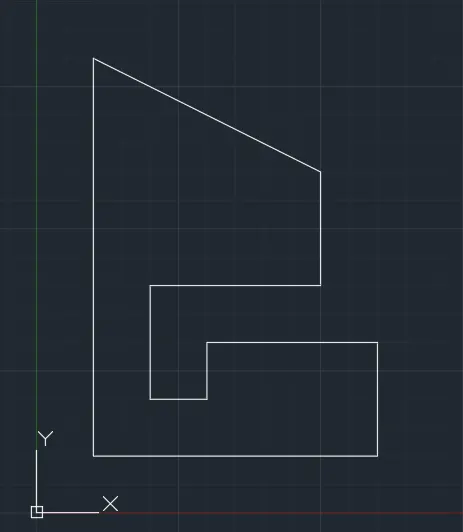
- 1,1
- @5,0
- @0,2
- @-3,0
- @0,-1
- @-1,0
- @0,2
- @3,0
- @0,28
- @-4,2
- close.
Q.8
Aim : Draw the given drawing in autocad as per the given sketch using the line tool and where required use the circular tool.
Sol. Relative coordinate system: Points restected to the last point.
- 1,1
- @2,0
- @0,3
- @3,0
- @0,4
- @-5,0
- @0,-7
- 2,5
- @3,0
- @0,2
- @-3,0
- close.
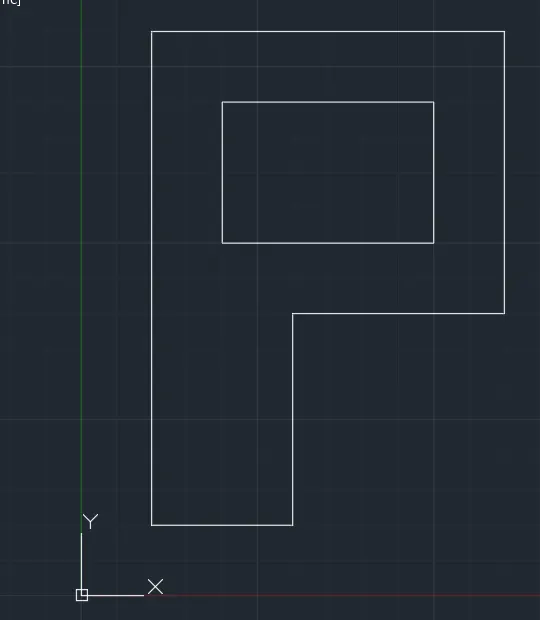
Q.9
Draw the given drawing in autocad as per the given sketch using the line tool and where required use the circular tool.
Sol. Relative coordinate system: Points restected to the last point.
- 0,0
- @10.000,0
- @0,1.000
- @-2.000,0
- @0,4.000
- @2.000,0
- @0,1.000
- @-5.000,3.000
- @-5.000,-3.000
- @2.000,0
- @0,-5.000
- @-2.000,0
- close.
- ( circle ) 5,4
- dia 2.000
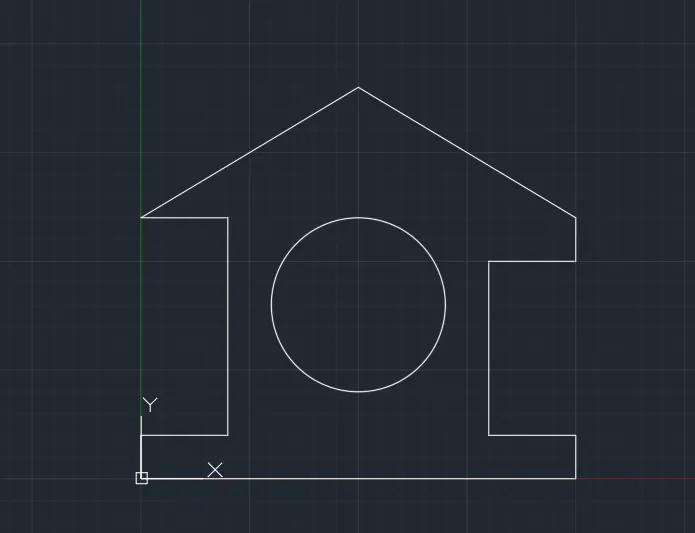
Q.10 Ans :
Draw the given drawing in autocad as per the given sketch using the line tool and where required use the circular tool.
Sol. Relative coordinate system: Points restected to the last point.
- 1,1
- @0,4.000
- @3.5,3.5
- @3.5,-3.5
- @0,-4.000
- @7.000,0
- 2,5
- @0,1.000
- @2.5,-1
- @0,3.5
- 7,5
- @0,1.000
- @-2.5,-1
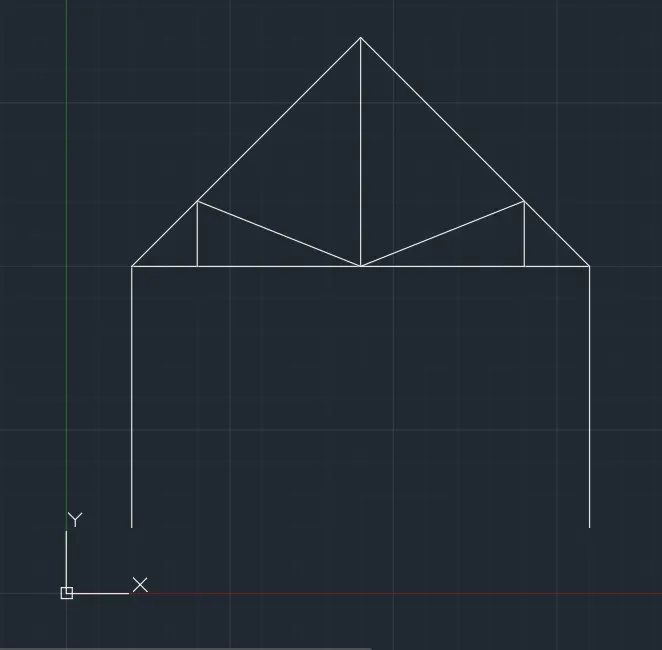
Q 11 Ans :
Draw the given drawing in autocad as per the given sketch using the line tool and where required use the circular tool.
Sol. Relative coordinate system: Points restected to the last point.
- 1.000,1.000
- @6.000,0
- @0,2.000
- @-6.000,-2.000
- 3.000,1.000
- @0,1.000
- @0,0.667
- @2.000,-0.667
- @0,1.333
- @2.000,-1.333