Creating a Residence Layout, Seating plan, Toilet and Utility room plan using AutoCad
Q.1 : Ans
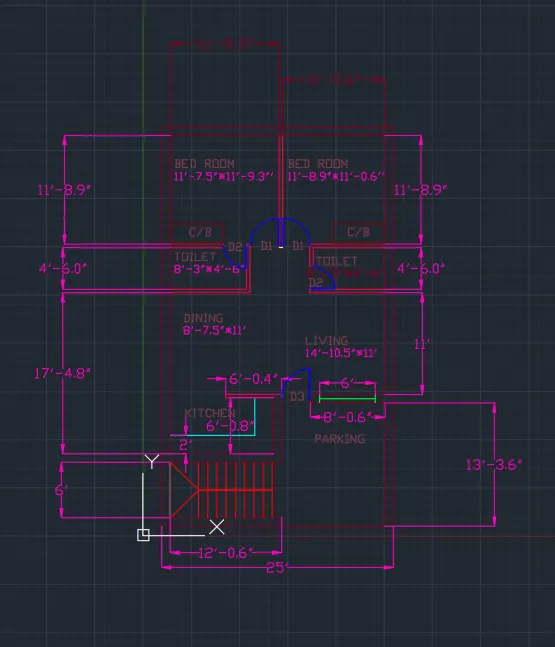
- Change the unit to engineering by un command.
- Then draw the plan as per the given dimentions if somewhere the dimentions are not mention then we must asume it
- After drafting the plan also draw the doors as given in the index beside i.e 2'-6" for D2.
- Also take the riser and tread as given in the index.
- After that so the dimentions of each room thickness of walls i.e for external wall 9"-4.5" for internal.
- After that give the layer for each thing like e.wall, i.wall,furniture etc with different colours.
Q.2 Ans
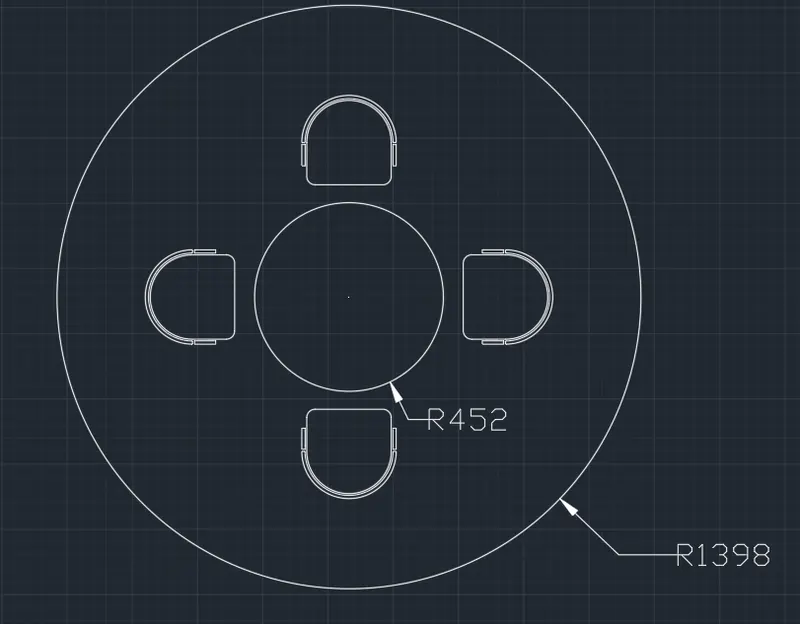
- First change the unit to decimal which is in meters and mm.
- Then give an radius of 1398 mm for outer circle and 452 mm for inner.
- Then draw the chairs i.e draw 1 and then do copy paste n mirror.
- After that give the dim.
Q3 Ans :
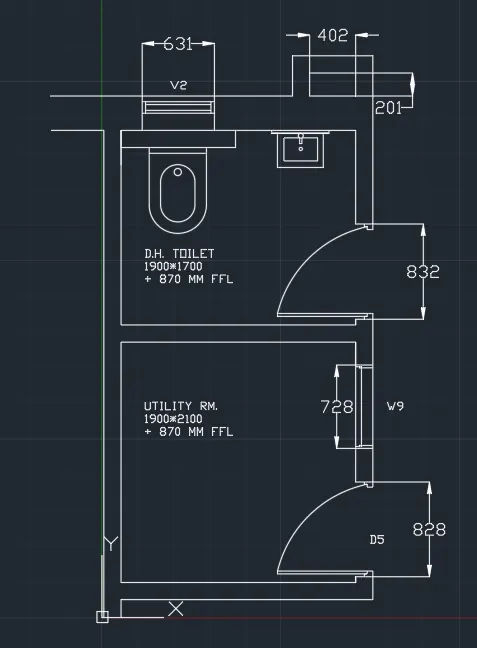
- Units decimel in mm.
- Give the wall thickness of 300mm for external n 150mm for internal wall.
- And have drawn everything with the help of line tool, offset etc.
- And give text in single line text.