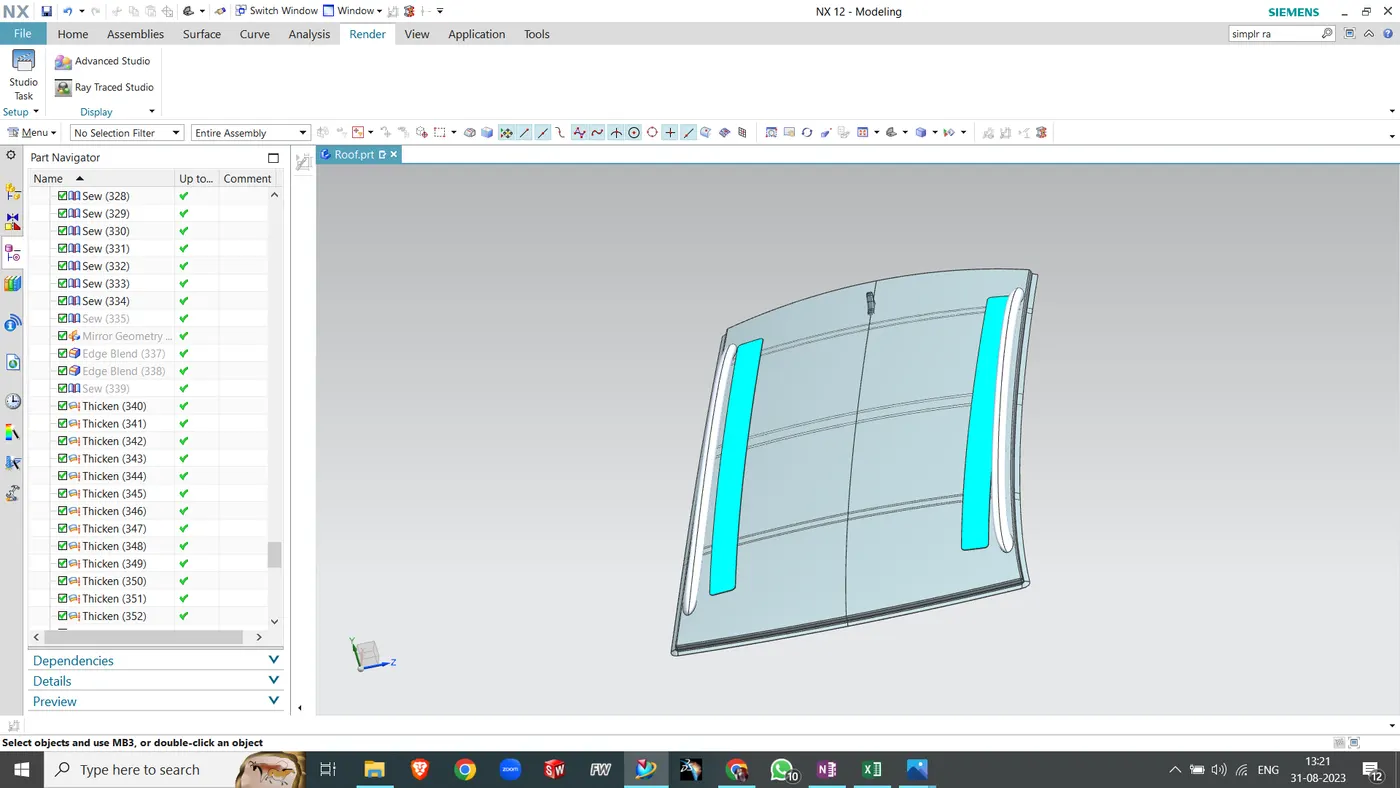
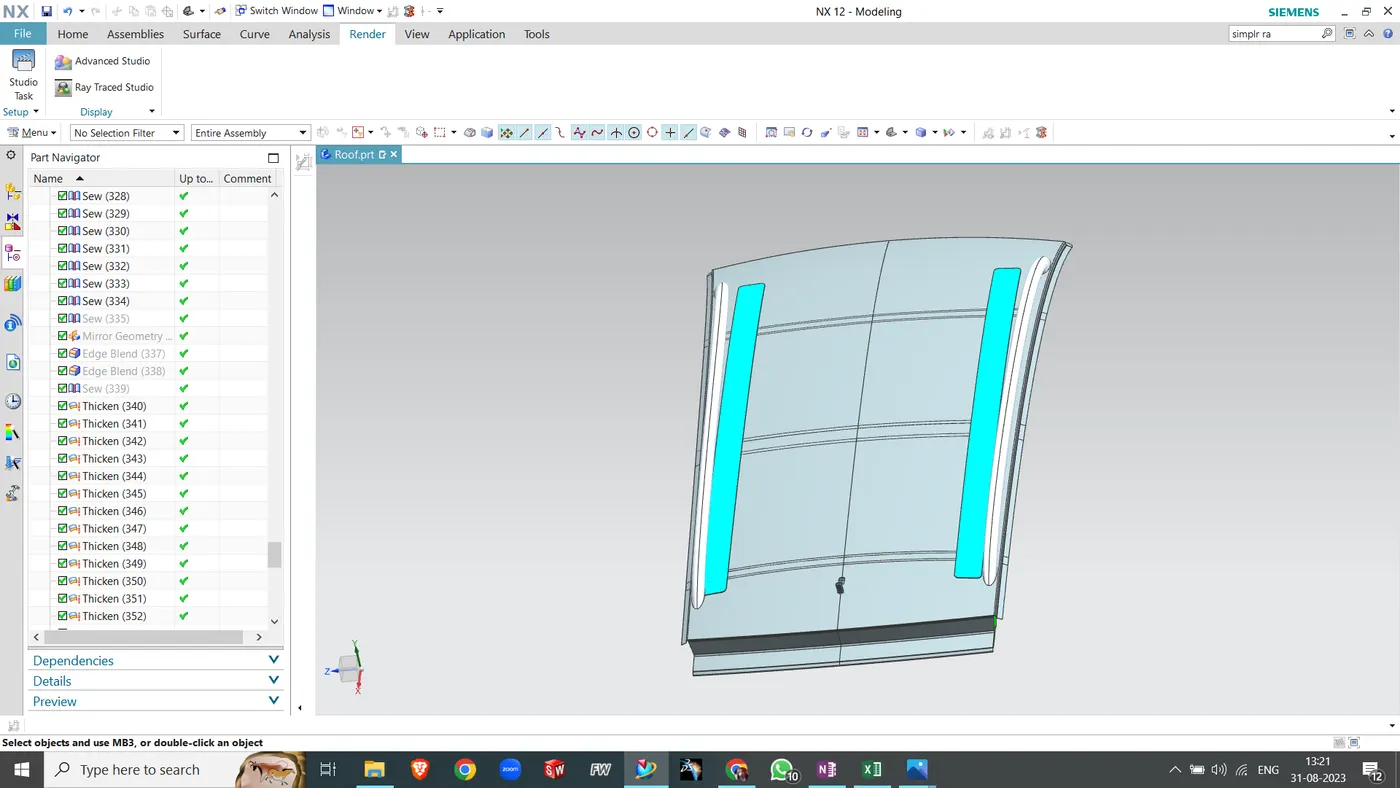
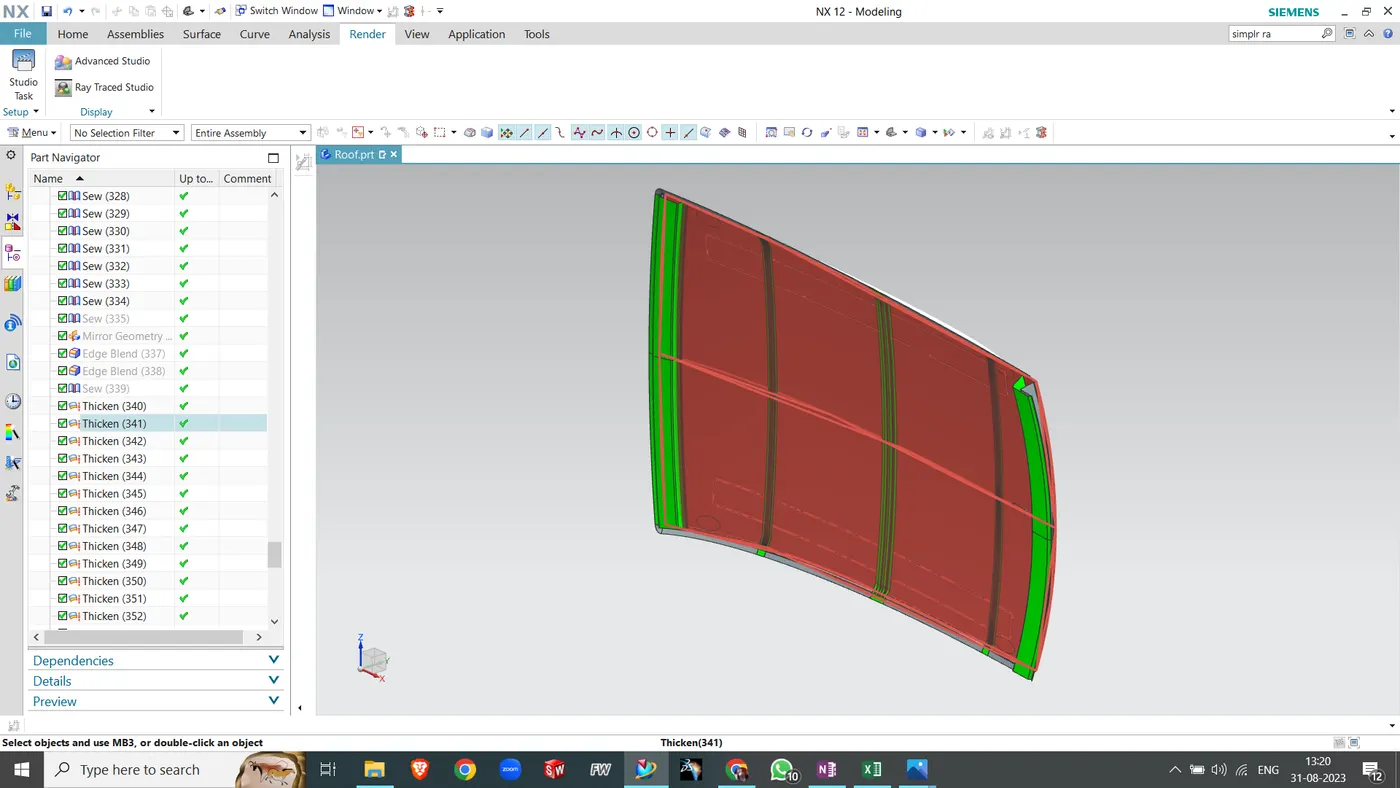
Roof Design
FORMULA USED:
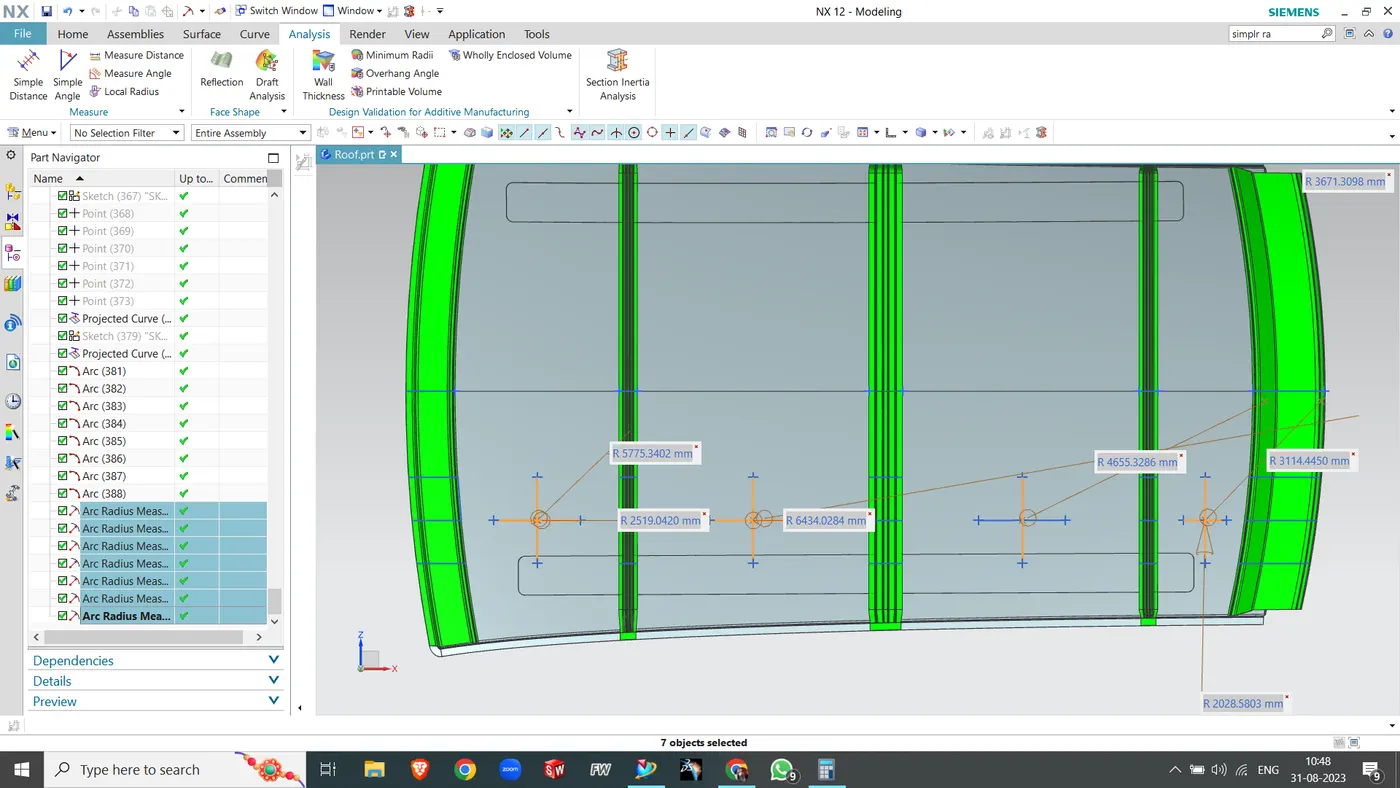
Bow–Roof Prediction Formula
W = [1.73 x 10^(-3) x L] + [1.85 x 10^(-8) x (R^2)/t] + [ 1.10x10^(-3) x l] - 2.68
Where,
L = Roof Length in X-Direction[mm](Roof dimension in 0-Y)
R = Roof curvature
R = 2(Rx*Ry)/(Rx+Ry)
Rx = X curvature
Ry = Y curvature
t = Roof plate thickness [mm]
l = Bow Roof Span [mm]
Judgment Condition
OK< 2>
| Section | Rx | Ry | R | L | t | I | W | Judgment Condition (w<2> | ||
| Front roof rail-Bow roof rail1 | 5775.34 | 2519.042 | 8294.382 | 2134.878 | 0.75 | 388.4988 | 1.09 | Pass | ||
| Bow roof rail1-CENTER BOW ROOF RAIL | 4655.329 | 6434.028 | 11089.36 | 2134.878 | 0.75 | 537.7084 | 2.04 | Pass | ||
| CENTER BOW ROOF RAIL-Bow roof rail2 | 3671.31 | 11818.44 | 15489.7 | 2134.878 | 0.75 | 550.6103 | 1.43 | Pass | ||
| Bow roof rail2-Rear roof rail | 3114.445 | 2028.58 | 5,143.03 | 2134.878 | 0.75 | 221.2864 | 1.83 | Pass | ||
for heat distortion all four section of roof are in ok condition.
Snow Load Prediction Formula
- Snow load criteria study is used to check the strength of the roof to withstand the snow fall on the roof and reflex it is original shape without any permanent deformation after load being removed.
Qr = [Iy x t2] / [α x s x [(Rx + Ry)/2]2 x 10-8]
Note: The Qr value given over here is correct. There was a typo error in the formula given in the video.
Where,
α = My x Lx2 x 10-12 , My = Y(Ly-Y)
t = Roof plate thickness [mm]
Ly = Distance between the front and rear roof Rails on the Vehicle along with 0Y[mm]
Length of Roof panel with the center point between Roof rail Front /Rear as the front and rear reference point.
Lx = Distance between the Left and Right end of the roof on the Roof BOW [mm]
The width of the roof panel is exposed on the surface.
Y = Distance front Front Roof Rail to Roof BOW[mm]
s = Distance for which Roof BOW bears divided load [mm]
s = L1/2 + L2/2
Iy = Geometrical moment of inertia of Roof BOW (Y cross-section )[mm4]
Rx = Lateral direction curvature radius of roof panel Y cross-section on Roof BOW [mm]
Roof panel curvature Radius of the Length Lx in Front view
Ry = Longitudinal Direction curvature radius of the Roof panel X cross-section on Roof BOW [mm]
Roof panel X curvature radius of length s in Side view
Judgment condition
Qr ≥ 3.1
250 ≤ s ≤ 380
| Section | Rx | Ry | Ly | t | L1 | L2 | Lx | Ly | Y | s | a | Or | Judgement condition ≥ 3.1 | ||
| Front roof rail-Bow roof rail1 | 4539.46 | 2587.81 | 1505.59 | 0.75 | 480.9 | 479.2 | 1103.9 | 1963.2 | 480.9 | 480.05 | 8686 | 15.993 | pass | ||
| Bow roof rail1-CENTER BOW ROOF RAIL | 3760.56 | 6003.06 | 2140.851 | 0.75 | 479.2 | 418.7 | 1067.5 | 1963.2 | 960.1 | 448.95 | 1.097 | 10.255 | pass | ||
| CENTER BOW ROOF RAIL-Bow roof rail2 | 6152.39 | 10308.6 | 1521.375 | 0.75 | 418.7 | 574.3 | 1049.2 | 1963.2 | 1378.8 | 501.5 | 0.887 | 2.842 | fail | ||
OUTER ROOF :
Reinforcements :The reinforcements of a roof are:
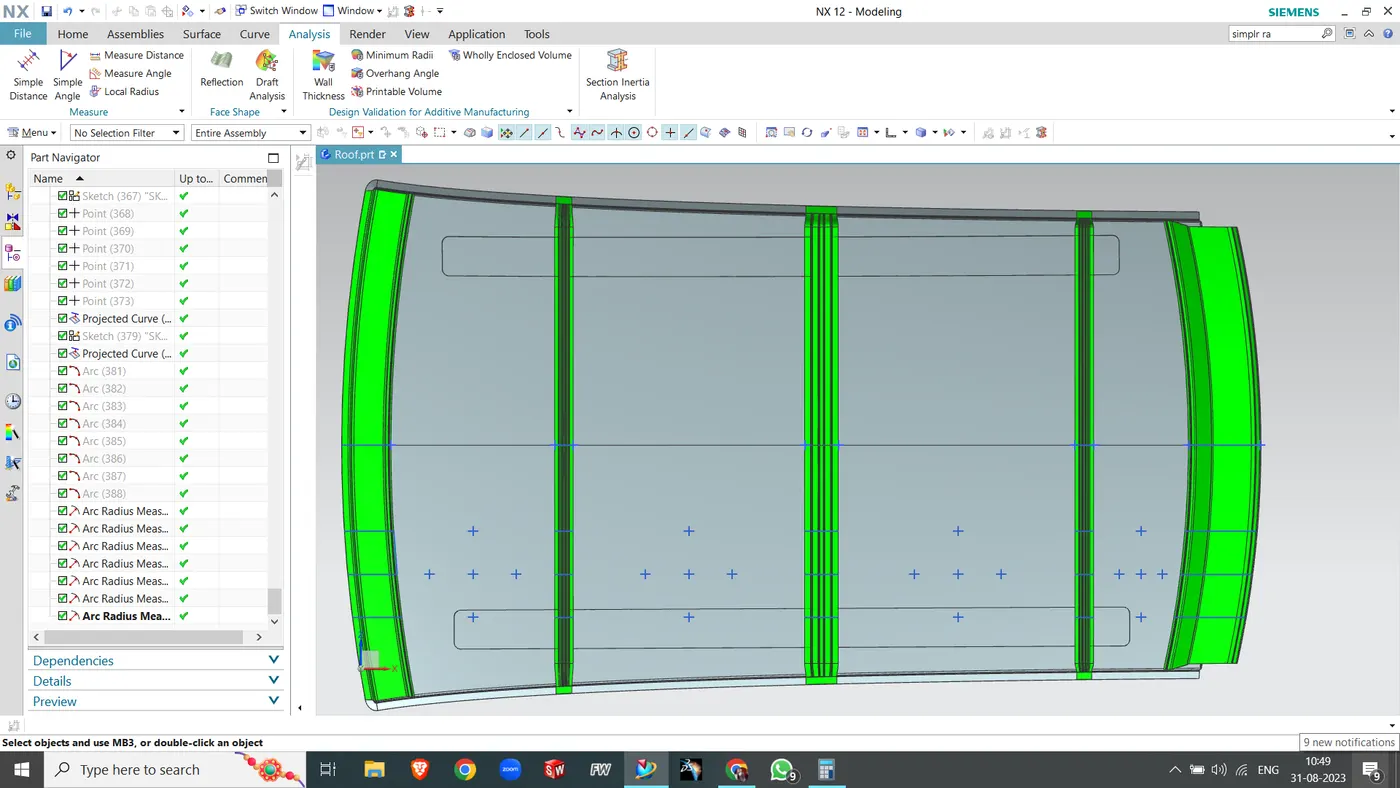
- FRONT ROOF RAIL: The front roof rail is located on the front of the roof where the wind shield joins with the roof. The visibility criteria and the head room clearance of the passenger are taken into consideration for the bottom flange. One end of the rail is joined using spot welding while the other end is joined with the roof using mastic sealants for increased strength.
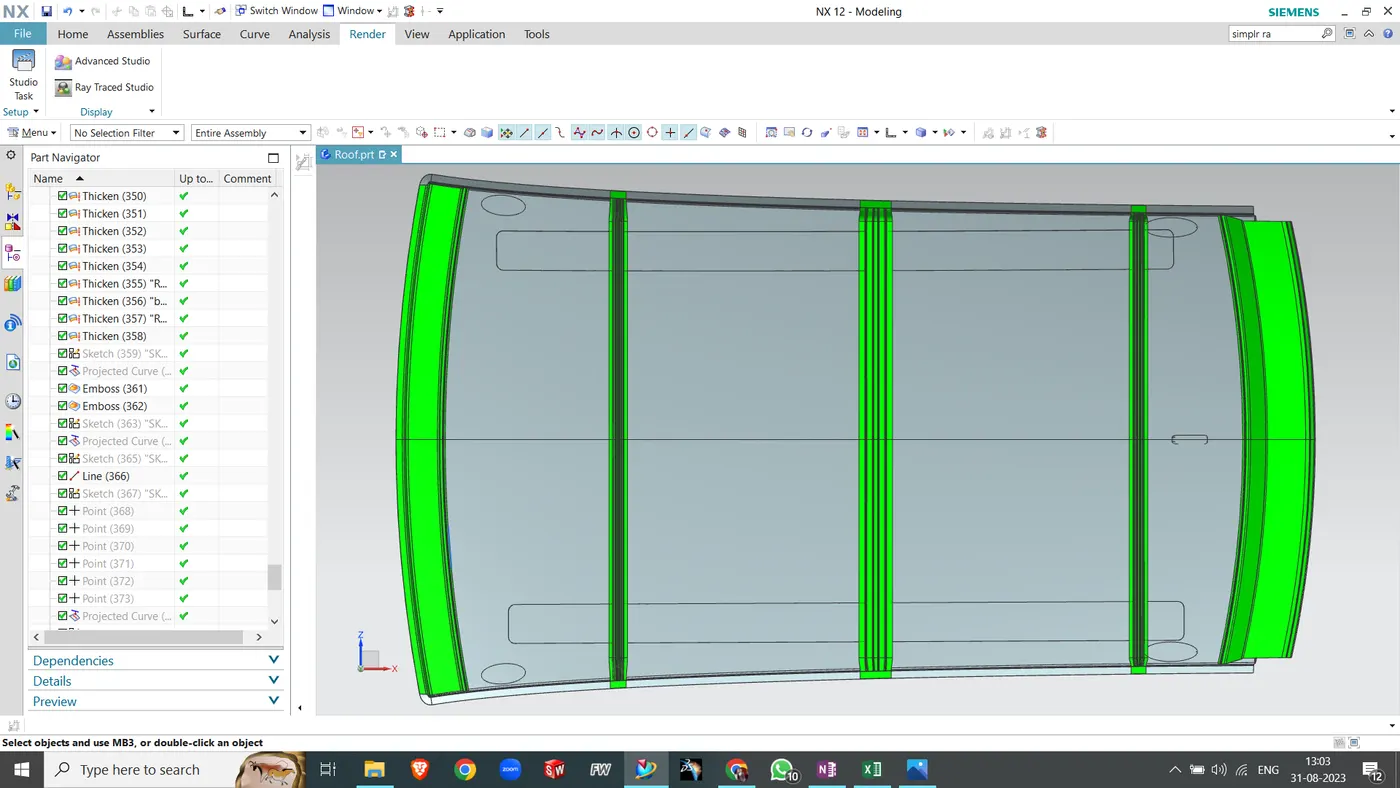
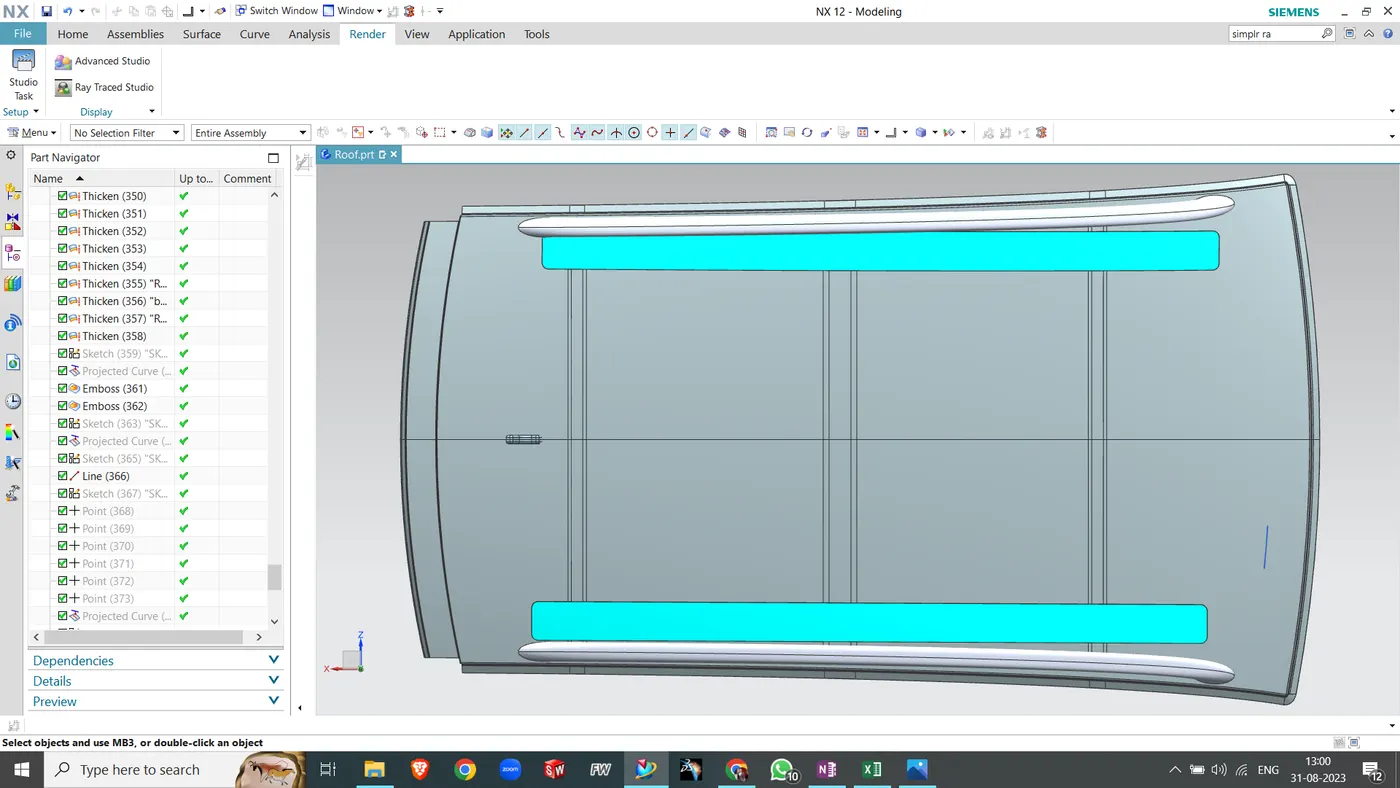
Reinforcements :The reinforcements of a roof are:
- FRONT ROOF RAIL: The front roof rail is located on the front of the roof where the wind shield joins with the roof. The visibility criteria and the head room clearance of the passenger are taken into consideration for the bottom flange. One end of the rail is joined using spot welding while the other end is joined with the roof using mastic sealants for increased strength.
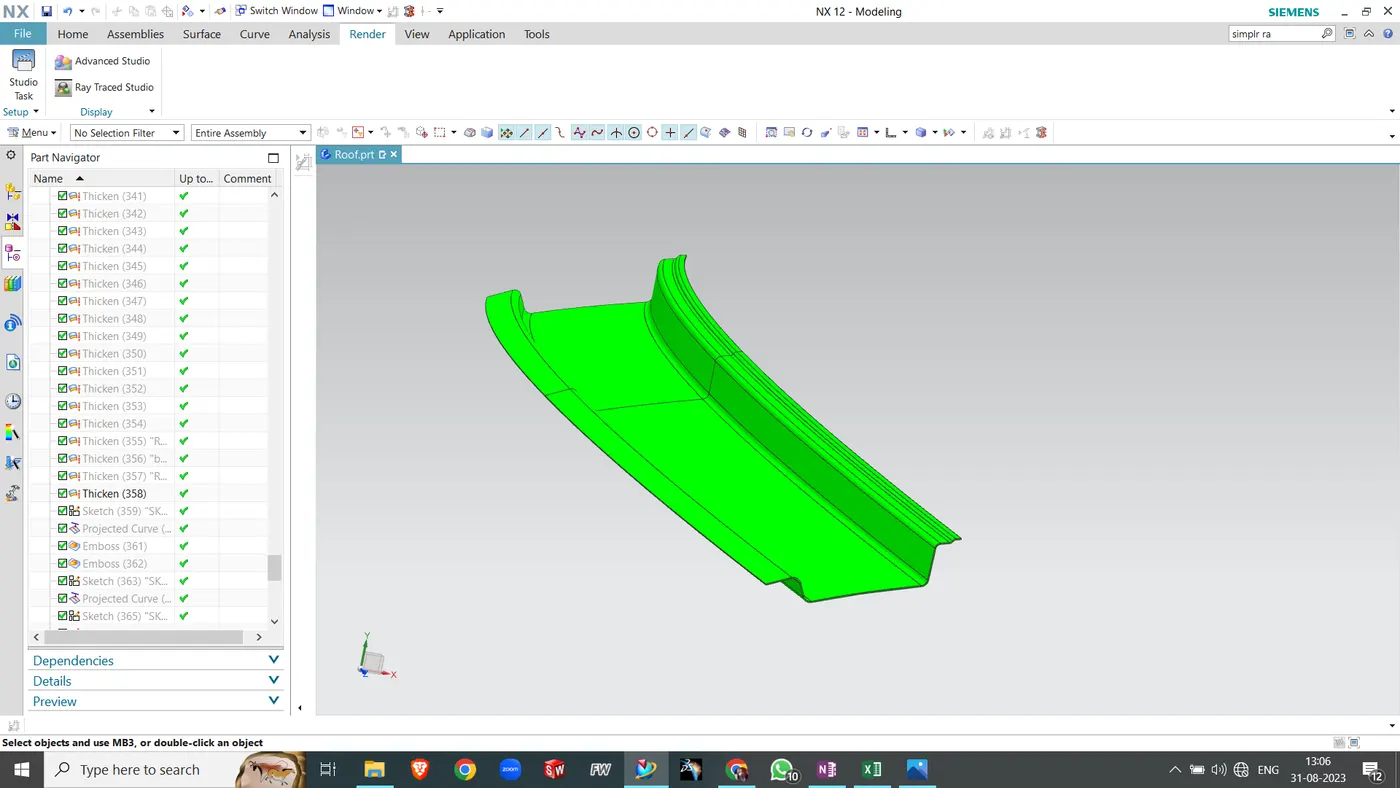
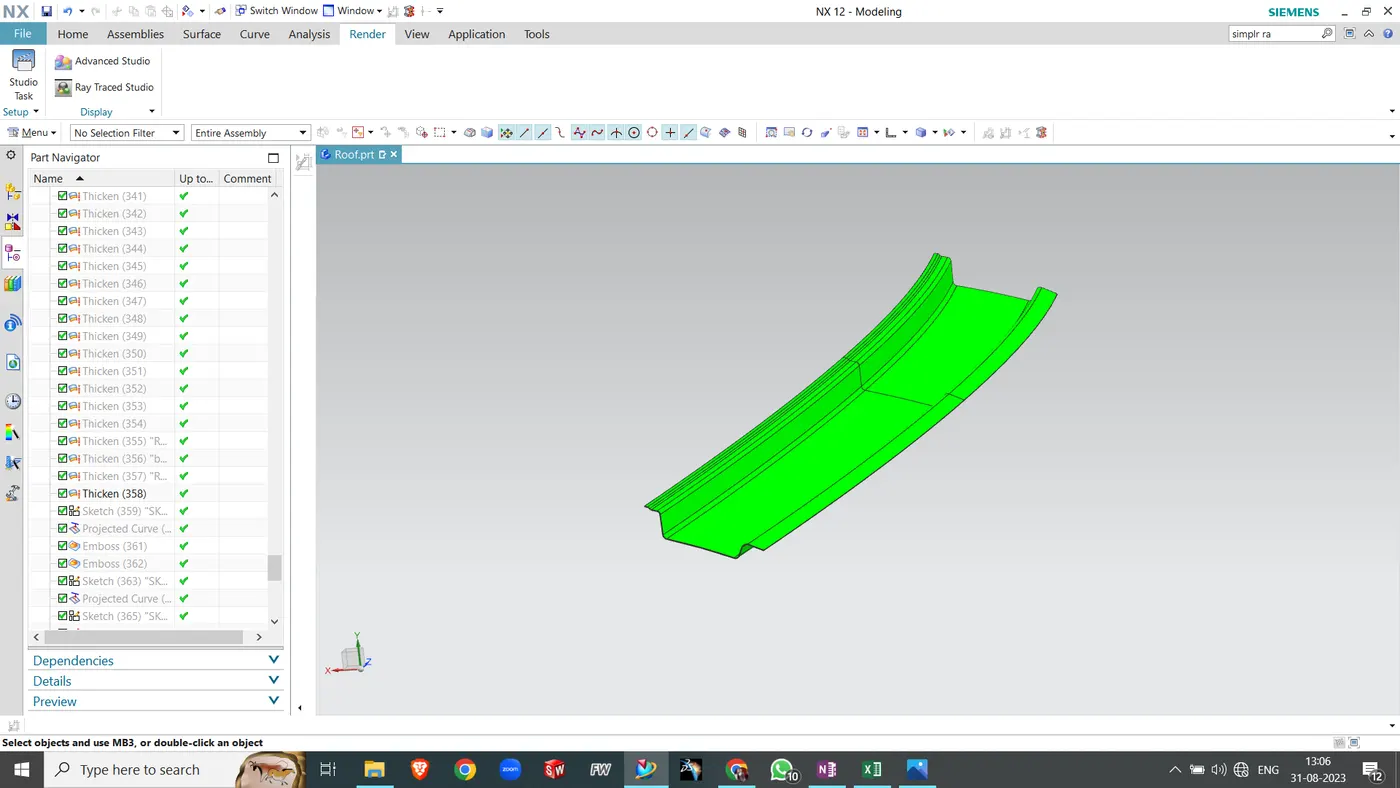
REAR ROOF RAIL: This roof rail joins with the back door and the roof. Inputs from the backdoor are taken into consideration for designing this roof rail.
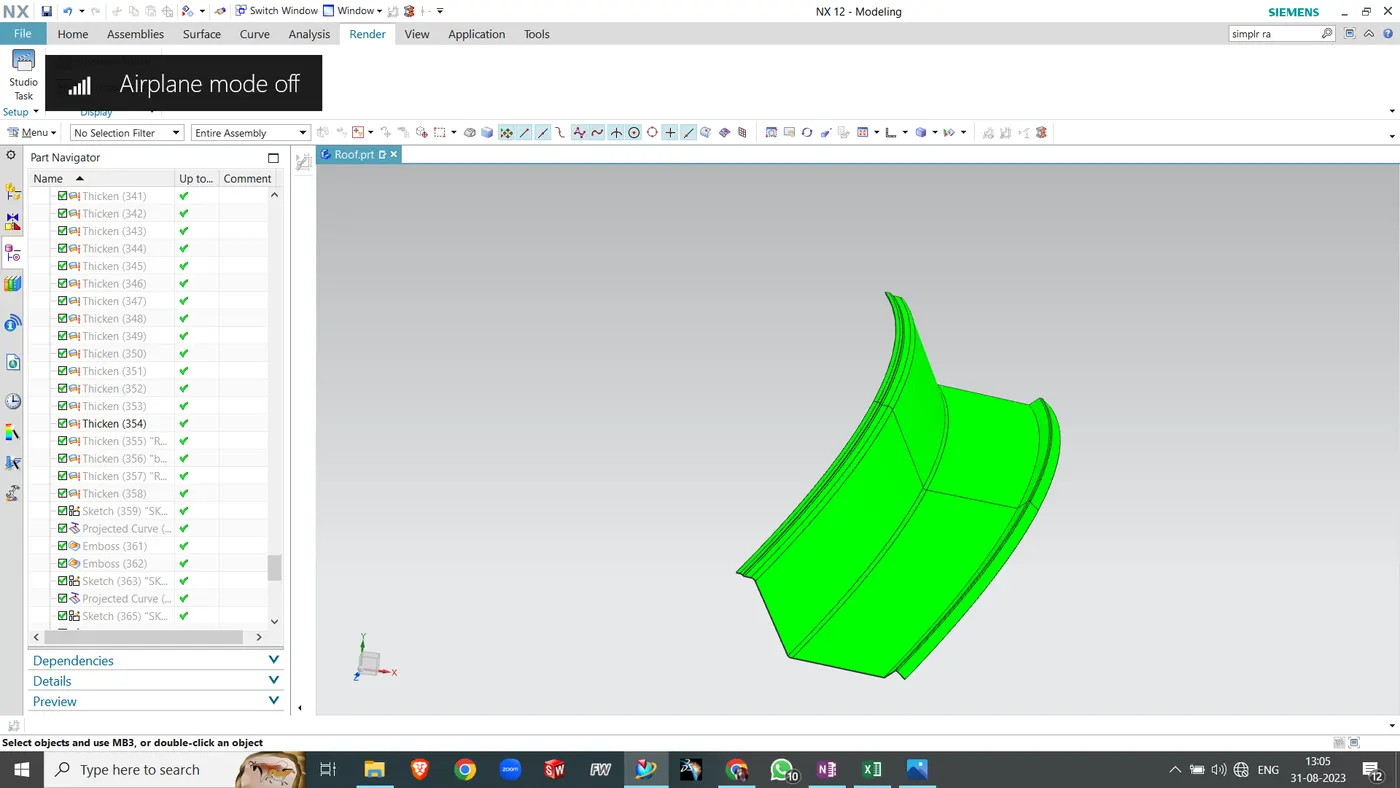
CENTER BOW ROOF RAIL:Centre Roof rail or the reinforcement centre is located at the centre of the roof . The cross section of this is more since it needs to provide more strength to the roof. Here both are ends are joined together using mastic sealants.
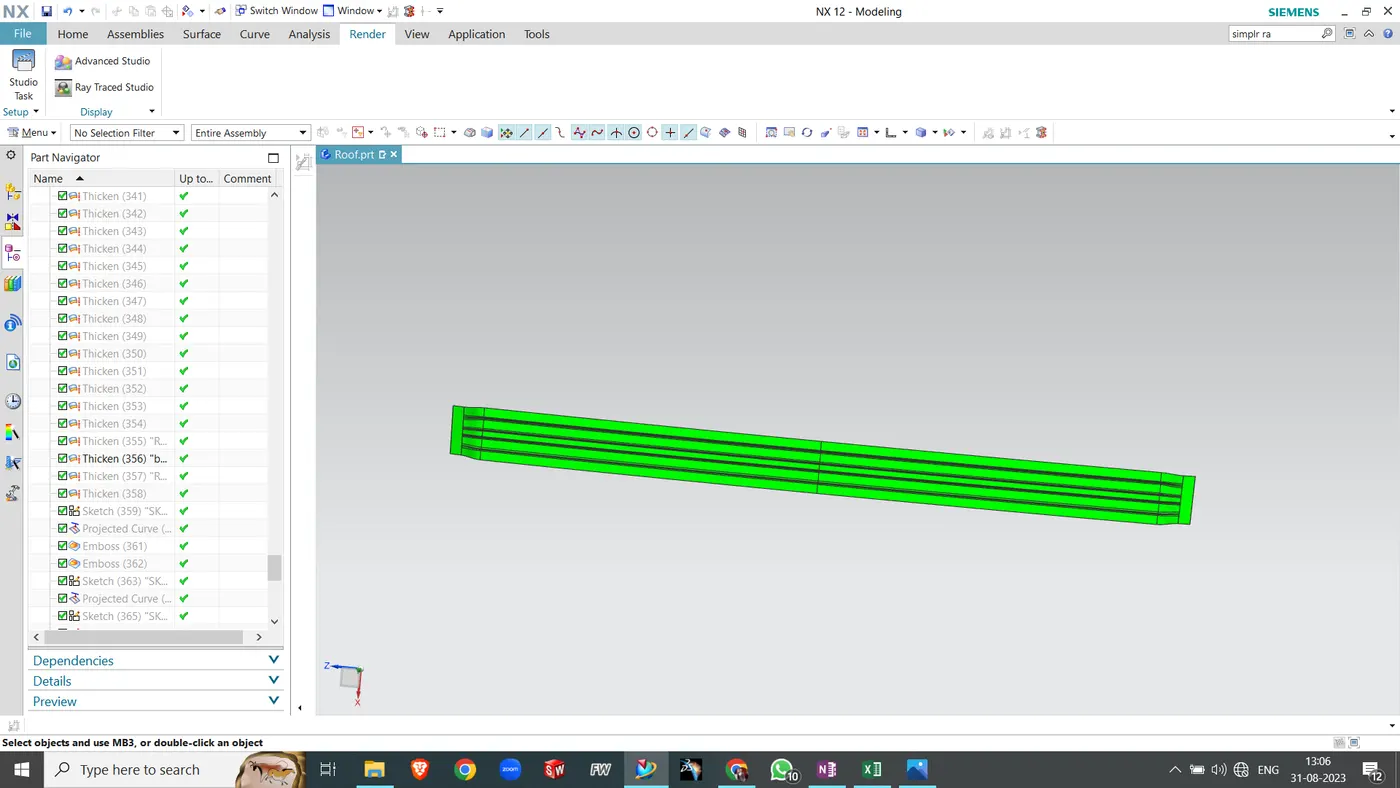
BOW ROOF RAIL1:Bow roof is an additional siffening member for the roof to increase the strength and so that it can satisfy the norms. Both the ends are joined together using mastic sealants and spot weilding to increase strenght and also since this would not affect the styling of the roof.
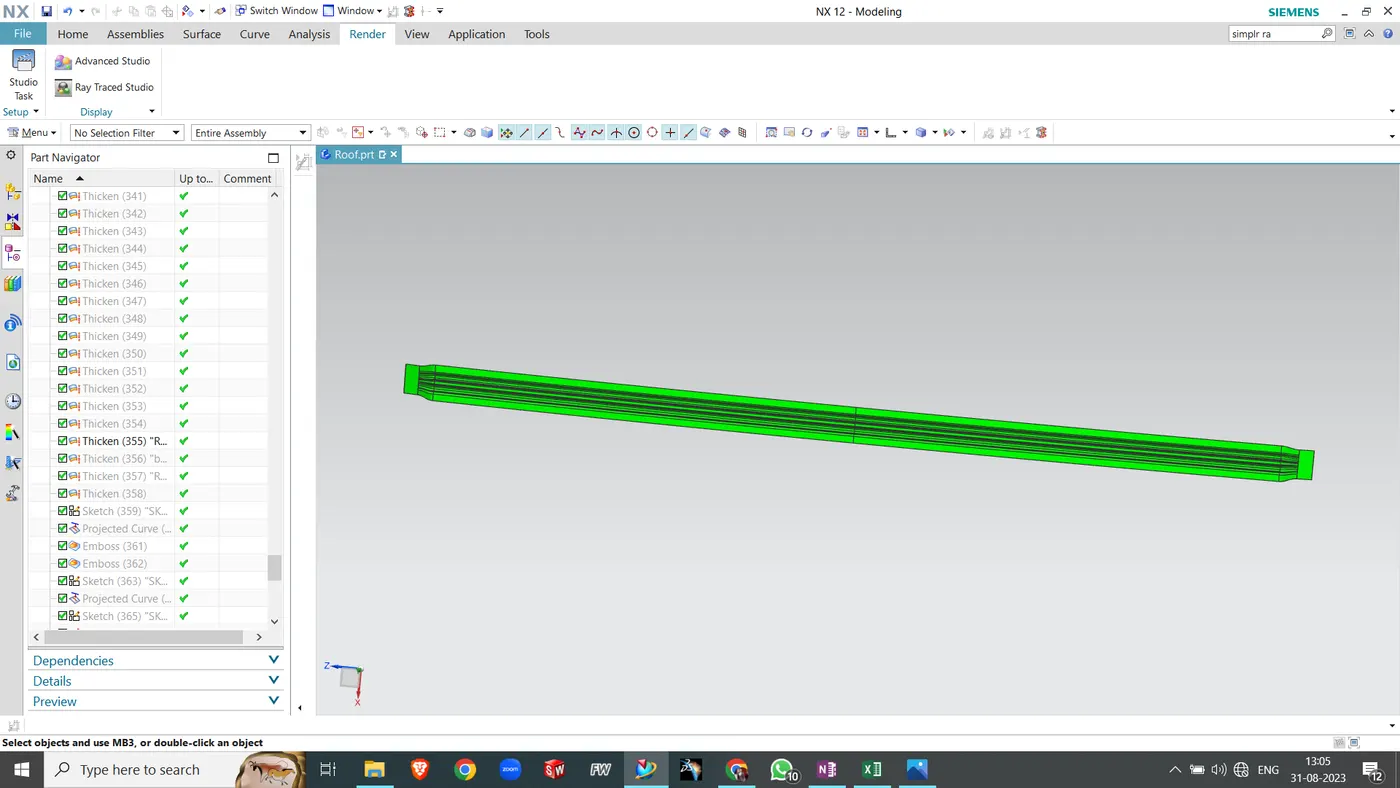
Conclusion: The assembly design of roof is created and look like as shown in the image-