Roof Design
1.PRESENTATION:
-
Introduction: This section provides an overview of the purpose and scope of the roof design report. It may include background information about the project, the building structure, and any specific considerations or goals for the roof design.
-
Project Requirements: Here, the report outlines the specific requirements for the roof design. This may include factors such as the type of building, climate conditions, load-bearing capacity, aesthetic considerations, energy efficiency goals, and any relevant building codes or regulations.
-
Site Analysis: This section focuses on the site conditions and considerations that may impact the roof design. It may include information about the location, topography, prevailing weather patterns, solar exposure, and any existing structures or features that need to be taken into account.
-
Design Options: This part explores different design options for the roof. It may include considerations for the roofing materials, structural systems, insulation, drainage systems, and any additional features such as skylights or solar panels. Each option should be evaluated based on its suitability for the project requirements and the associated advantages and disadvantages.
-
Structural Analysis: If required, this section provides a detailed analysis of the structural integrity of the proposed roof design. It may include calculations, diagrams, and engineering considerations to ensure that the roof can withstand the anticipated loads and forces.
-
Cost Estimates: This section provides an estimation of the costs associated with the proposed roof design. It includes material costs, labor costs, equipment costs, and any other relevant expenses. The cost estimates should be as accurate as possible to assist in budgeting and decision-making processes.
-
Sustainability and Energy Efficiency: If applicable, this section focuses on the sustainable and energy-efficient aspects of the roof design. It may discuss options for incorporating green building practices, such as using environmentally friendly materials, implementing rainwater harvesting systems, or integrating solar panels for renewable energy generation.
-
Conclusion and Recommendations: The report concludes by summarizing the key findings, design options, and recommendations. It may highlight the preferred design option based on the project requirements, feasibility, and cost considerations. Any limitations or constraints should also be discussed in this section.IMAGES OF ROOF DESIGN:
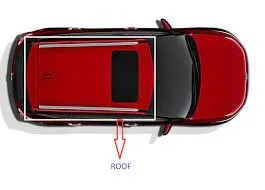
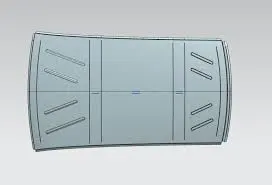
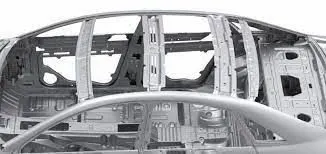
2.ROOF DESIGN:
Roof design refers to the architectural and structural elements that determine the shape, style, and functionality of a building's roof. The design of a roof is crucial for both aesthetic appeal and practical considerations, such as weather protection, structural stability, and energy efficiency.
Here are some key aspects of roof design:
-
Roof Shape: The shape of a roof plays a significant role in defining the architectural style of a building. Common roof shapes include:
- Gable Roof: This is a simple, triangular-shaped roof with two sloping sides that meet at a ridge in the middle.
- Hip Roof: It has slopes on all sides, typically meeting at a ridge, providing a more pyramid-like appearance.
- Mansard Roof: This style includes two slopes on each side, with the lower slope being steeper than the upper one.
- Flat Roof: As the name suggests, this roof has a minimal slope or no slope at all. It is common in modern and commercial buildings.
-
Roof Materials: The choice of roofing materials depends on various factors such as climate, budget, and desired aesthetics. Common roofing materials include asphalt shingles, metal sheets, clay or concrete tiles, slate, thatch, and wood shakes. Each material offers different advantages in terms of durability, insulation, fire resistance, and visual appeal.
-
Structural Considerations: The structural design of a roof must support the weight of the roofing materials, withstand wind and snow loads, and provide stability to the overall building structure. Trusses, rafters, and beams are commonly used to provide structural integrity and distribute the weight of the roof evenly to the load-bearing walls or columns.
-
Drainage and Waterproofing: Proper drainage is essential to prevent water accumulation on the roof, which can lead to leaks and structural damage. The design should include appropriate slopes and valleys to allow rainwater to flow towards gutters and downspouts. Waterproofing layers, such as underlayment and flashing, are installed beneath the roofing material to provide an additional barrier against water penetration.
-
Ventilation and Insulation: Adequate ventilation helps regulate temperature and moisture levels within the attic or roof space, preventing the buildup of heat and moisture that can cause damage. Insulation materials are often added to the roof assembly to improve energy efficiency and reduce heat transfer between the interior and exterior of the building.
-
Energy Efficiency: With growing emphasis on sustainability, roof design can incorporate energy-efficient features such as solar panels, green roofs (with vegetation), or reflective coatings to reduce heat absorption and minimize the building's environmental impact.
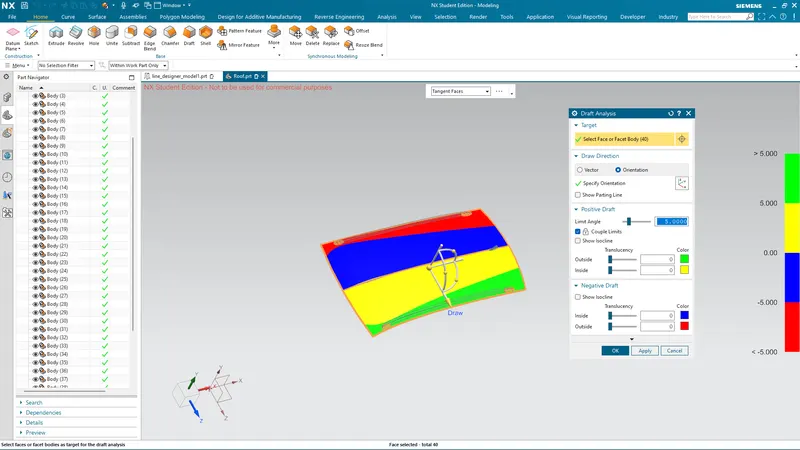
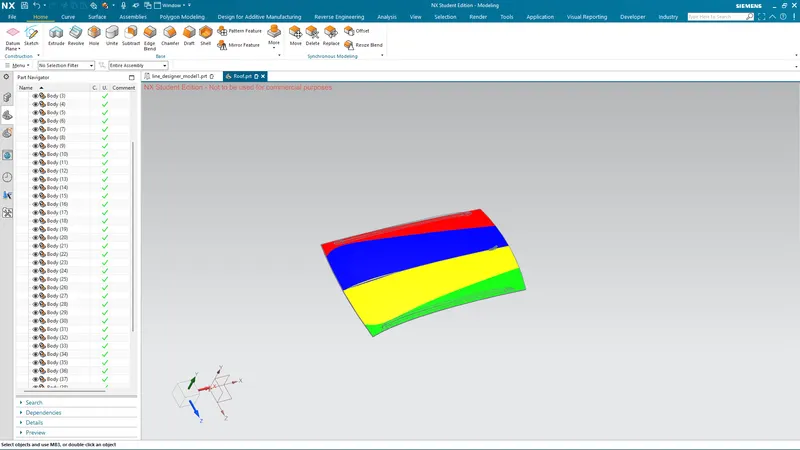
3.DRAFT ANALYSIS:
4.REPORT:
-
Introduction The purpose of this report is to present a comprehensive study on the curvature and manufacturing techniques for constructing bow roofs. Bow roofs, also known as barrel vault roofs, are curved structures that provide a visually appealing and functional design solution for various architectural applications. This report focuses on the prediction calculation of the bow roof curvature and explores different manufacturing techniques used in their construction.
-
Curvature Study
2.1 Calculation of Bow Roof Curvature The curvature of a bow roof plays a crucial role in determining its structural stability, aesthetics, and overall performance. The following methods are commonly used to predict the curvature of bow roofs:
a) Geometric Calculation: This method involves using the desired span and rise of the bow roof to determine the appropriate curvature. It relies on basic geometric principles and formulas to calculate the curvature radius.
b) Structural Analysis: Advanced structural analysis techniques, such as finite element analysis (FEA), can be employed to simulate the behavior of the bow roof under different loading conditions. These analyses can provide more accurate predictions of the curvature and help optimize the design.
c) Case Studies: Studying existing bow roof structures with similar dimensions and materials can provide valuable insights into the appropriate curvature for a new project. Analyzing successful case studies can offer practical guidance in determining the optimal curvature.
- Manufacturing Techniques
3.1 Materials for Bow Roof Construction Bow roofs can be constructed using a variety of materials, including:
a) Timber: Timber is a popular choice due to its strength, flexibility, and natural aesthetic appeal. It can be shaped and curved to achieve the desired bow roof design.
b) Steel: Steel provides excellent strength and durability, making it suitable for large-span bow roofs. Steel members can be fabricated and assembled on-site or prefabricated off-site for efficient construction.
c) Reinforced Concrete: Reinforced concrete offers versatility and can be molded into complex shapes, including bow roofs. It provides good structural integrity and can withstand various environmental conditions.
3.2 Manufacturing Techniques
a) Traditional Carpentry: This technique involves the use of timber as the primary material. Skilled carpenters shape the timber members and join them together to form the curved structure of the bow roof. Traditional carpentry techniques require expertise and craftsmanship.
b) Steel Fabrication: For bow roofs using steel, the manufacturing process involves cutting, bending, and welding steel members according to the design specifications. Prefabrication techniques can be employed to streamline the construction process.
c) Concrete Formwork: When constructing bow roofs with reinforced concrete, custom formwork systems are used to create the desired curved shape. The formwork is carefully designed and installed, and the concrete is poured and cured to achieve the desired strength and shape.
- Conclusion The curvature study and manufacturing techniques presented in this report provide insights into the design and construction of bow roofs. By accurately predicting the curvature and employing appropriate manufacturing techniques, architects, engineers, and construction professionals can successfully create visually striking and structurally sound bow roof structures. Consideration of factors such as material selection, cost, and construction timelines should be integrated into the decision-making process to achieve optimal results.
-