Roof Design
OBJECTIVE:
1. Main objective of the project is to create the Roof Sheetmetal design in NX cad, and also designing Front roof rail, rear roof rail, bow roof front, bow roof rear, center roof rail and Reinforcement are creating to build the strong roof.
2. Do curvature study on Roof and performance calculations for Heat distortion and Snow load criteria to determine the position of the Bow roofs.
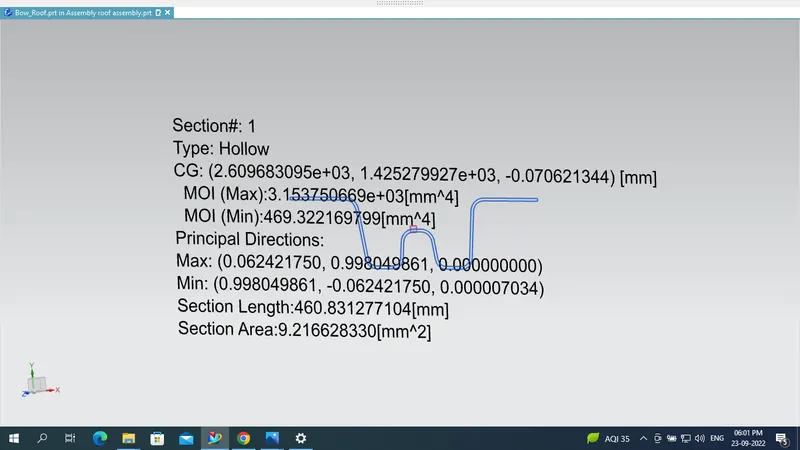
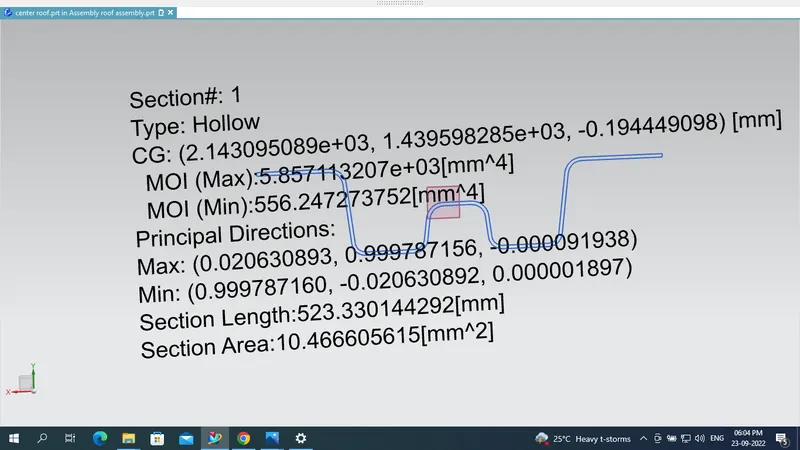
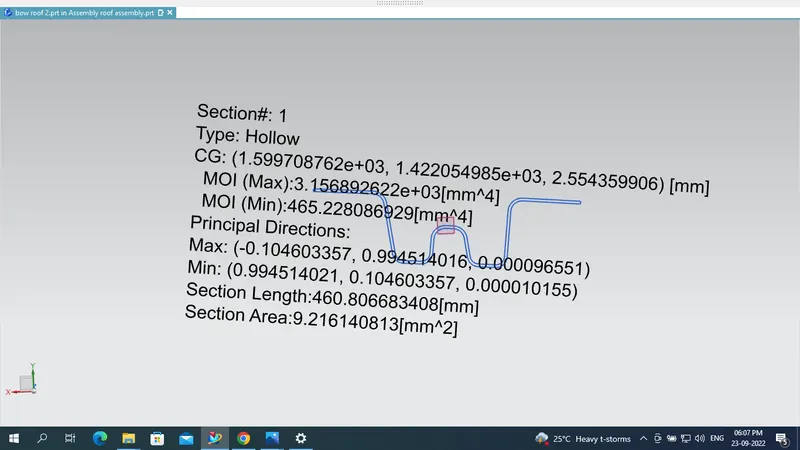
3. Finding the moment of inertia and section modulus for Bow-roofs and center roof rail.
4. And, also finding the Draft Analysis of each part.
1.About Roof design:
An automobile roof or car top is the portion of an automobile that sits above the passenger compartment, protecting the vehicle occupants from sun, wind, rain, and other external elements.Like many other automotive body panels, the roof is subjected to environmental conditions. All this can damage the roof and cause sharp dents, dings, and scratches. Your vehicle can also become ruined in an accident. Though a defect may seem insignificant at first, it can lead to serious consequences. Whether your roof was dented due to downfall or roughed up in a collision, it is urgently necessary to find a replacement for it.
The roof is not a single panel as seen from the exterior it consists of front roof rail, bow roofs, center roof rail, and rear roof rail with different thicknesses which act as a reinforcement for the top.
The Automobile roof consists of the following parts:
- The outer panel
- Front roof Rail
- Bow Roof
- Centre Roof Rail
- Rear Roof Rail
1.The OUTER PANEL
It is the outermost panel of the car which will be visible part of the roof.This will be a aesthatic part in roof.The outer panel will hold the windsheld and tail gate .
1st we are create a ditch area on outer pannel.
- Ditch Area: The ditch area is the extended portion of the main roof which is concealed by the other BIW components followed by the other aesthetic surface. It also serves the joining purpose for the reinforcement which is joined using the spot welding. Visibility, Clearance for windshield and back door mountings are some of the factors needed to be considered while designing the ditch area.
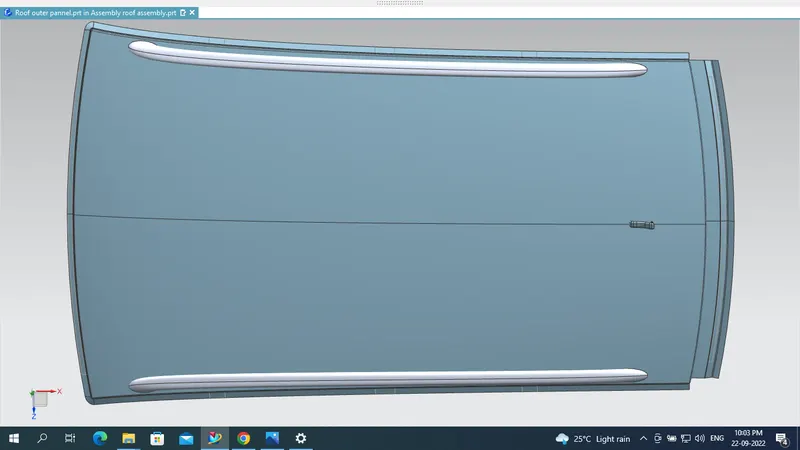
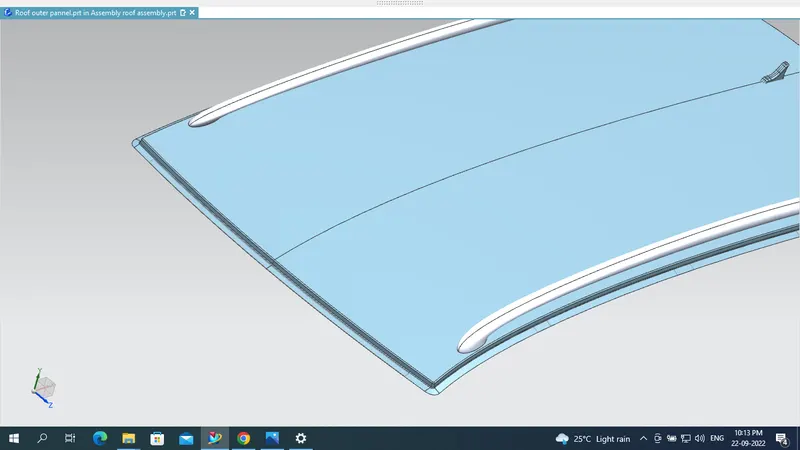
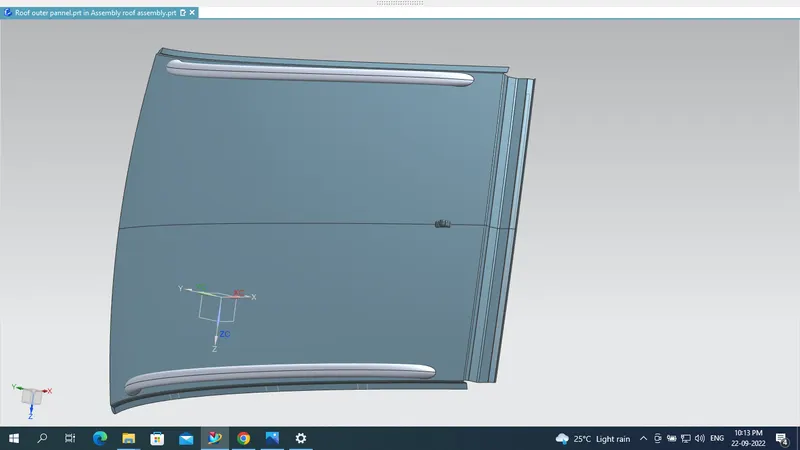
fig:Outer pannel and ditch area
2.Front roof rail
Front Roof Rail is a reinforcement that features to back of the bracket lamp and the room lamp and it also serves the purpose of attaching the windshield. The development of the FRR is based on the given master section and also references from the given styling and the front ditch area are taken into consideration.and make a emboss on a surface.
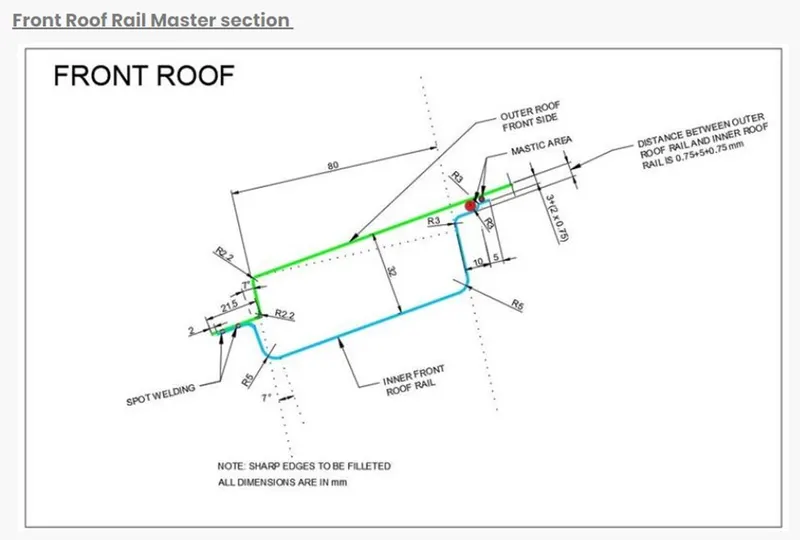
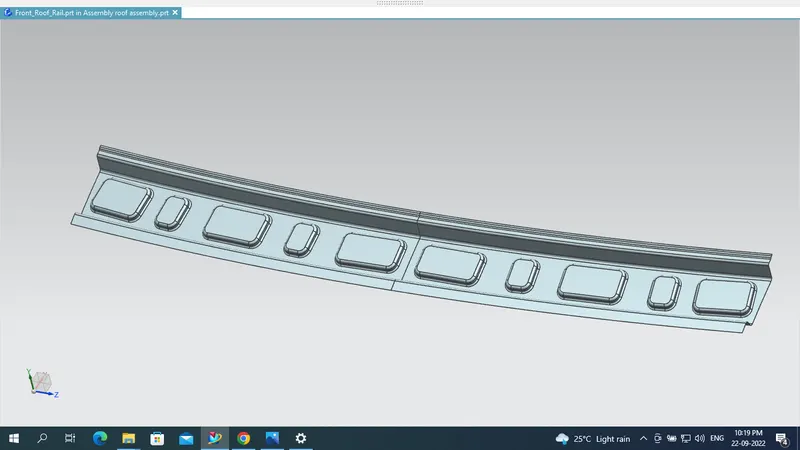
fig:front roof rail
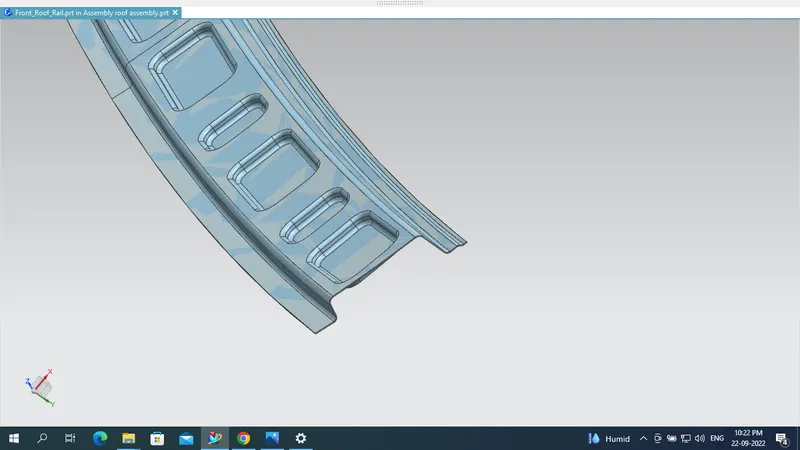
fig:front roof rail side view
2.BOW ROOF 1:
It is used to give strength to the area between the front roof and the centre roof rail.The number of bow roofs depends upon the length of the roof i.e, longer roofs have more bow roofs like vans. For the development of the bow roofs, the styling surface and side ditch area are taken as references. 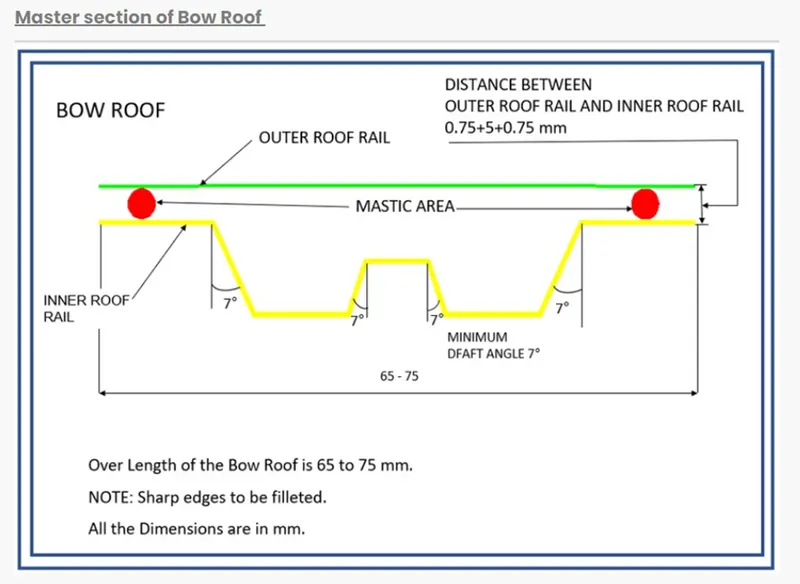
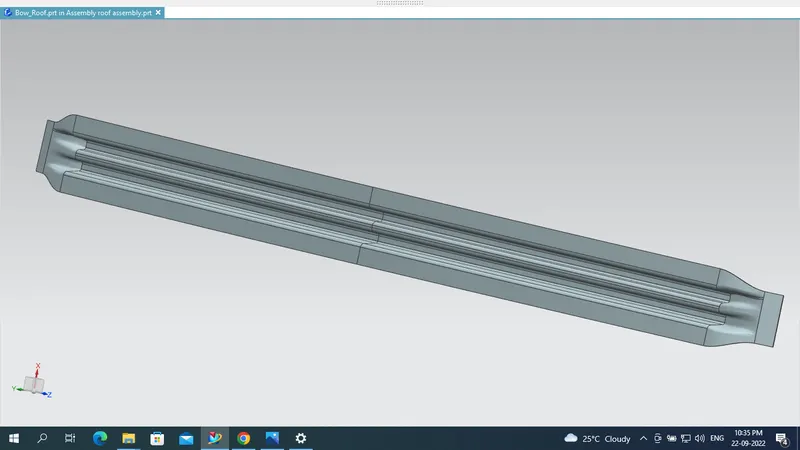
Fig: Bow Roof.
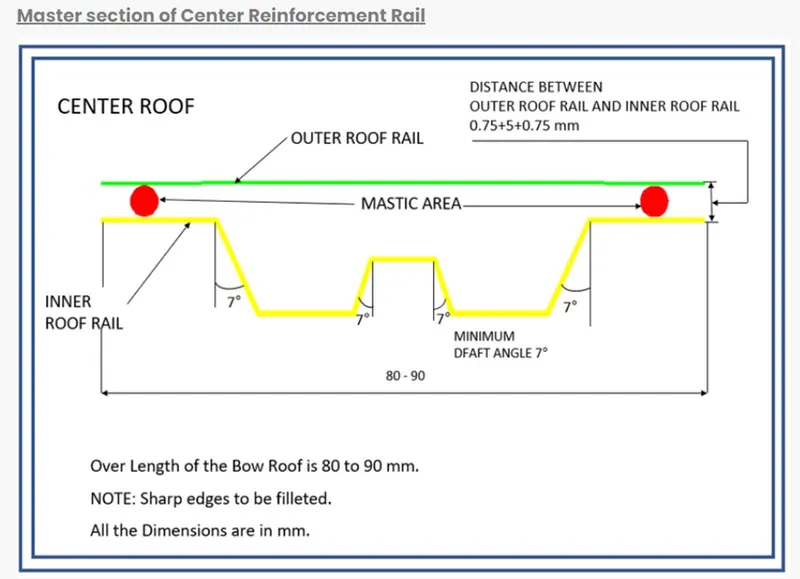
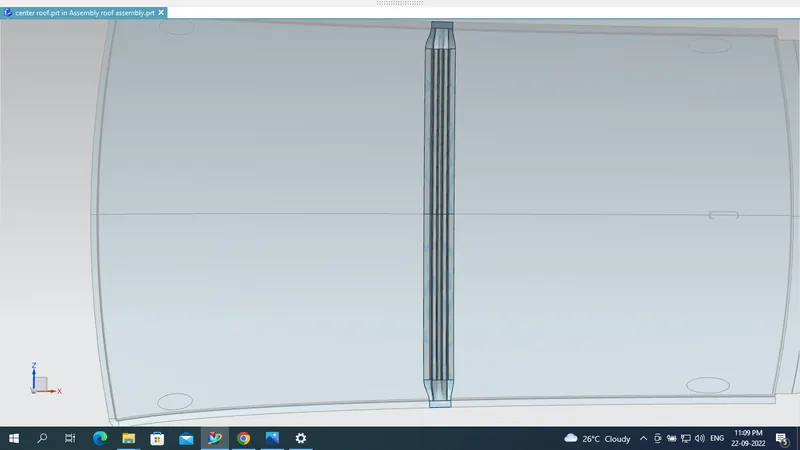
3.Center Roof Rail: These roof rails are positioned mostly on the center portion of the roof or at the B Pillar of the vehicle i.e, the most flatter region of the car which is susceptible to failure under the action of load.
4. Rear Roof Rail:
It is created at the rear end of the roof. The fitment of the backdoor is to be considered while designing the rear roof rail. It is a reinforcement provided to the rear portion of the roof and it also features the tailgate mountings. The development of RRR is dependent upon the rear headroom clearance and rear visibility criteria. The minimum clearance from the headliner to the roof is should be 80mm which will vary from variant and region to region.
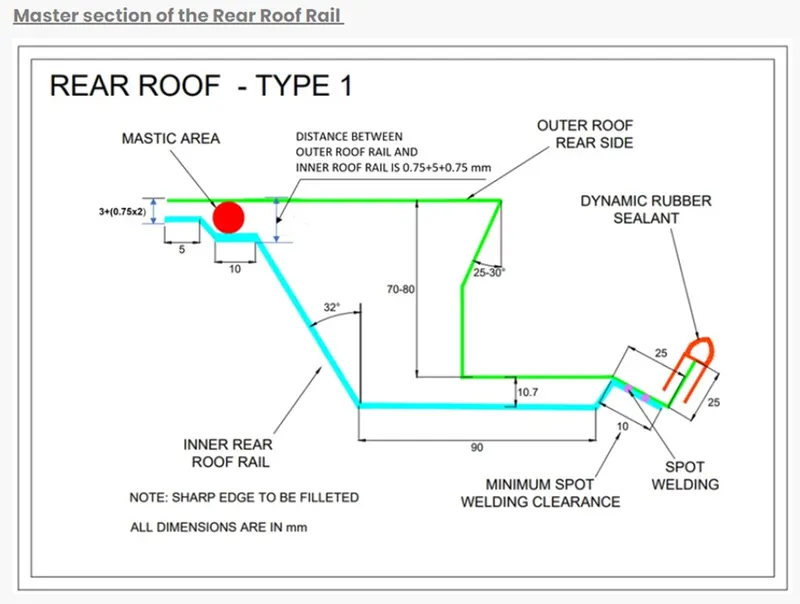
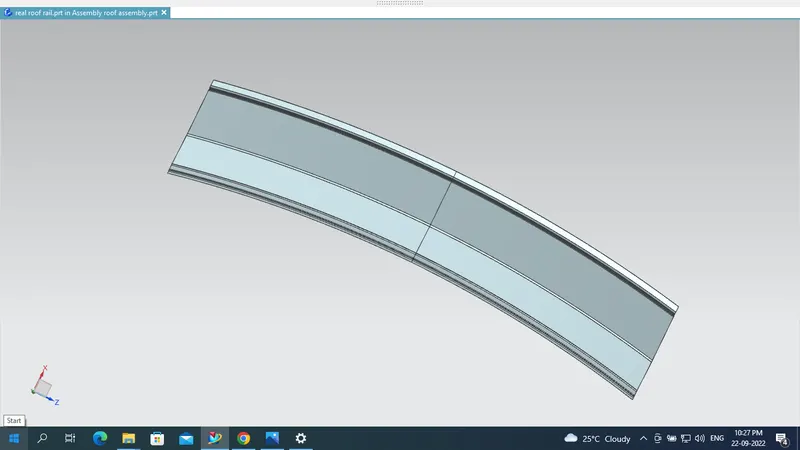
Fig: Rear roof rail
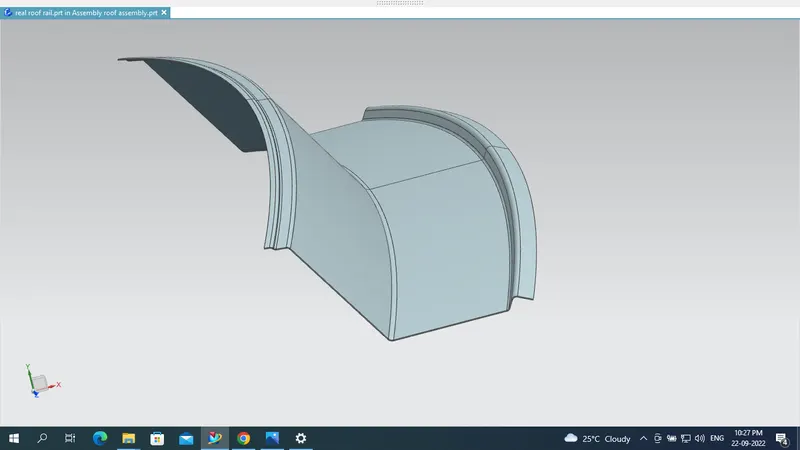
Fig:Rear roof rail side view.
FINAL ASSEMBLY
All parts assemble are joined using the spot welding, whereas mastic sealants are provided along the roof rails to improve the strength and also to avoid bad marks on the aesthetic surfaces.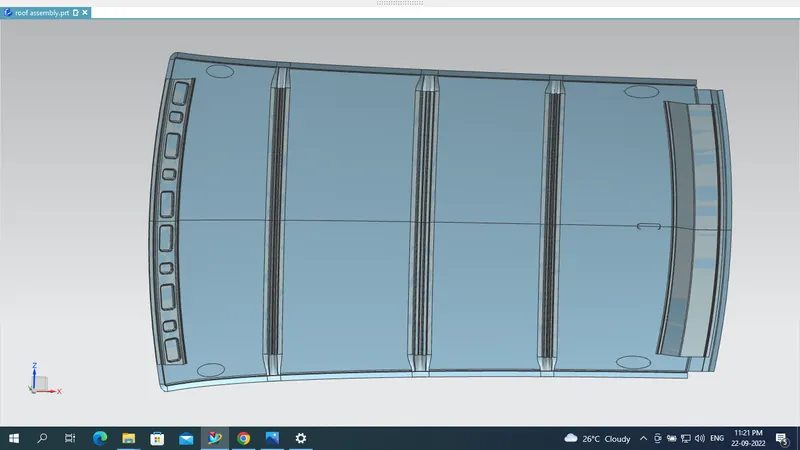
HEAT DISTORTION CRITERIA
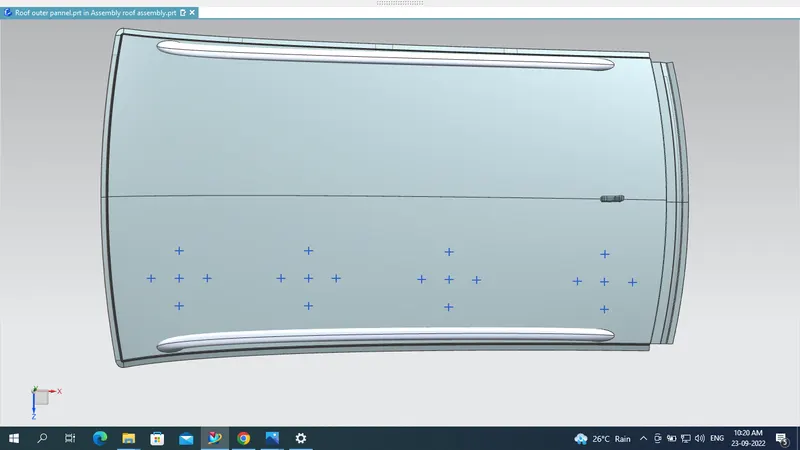
Heat distortion temperature is the temperature at which the metal softens and deforms under a specific load. This study is done to check the ability of the roof to withstand high temperatures concerning the positioning of the reinforcements which contribute to increased strength.
Procedure:
- Create a center line at the 0-Y region of the roof and then offset the same to -3Y.
- Create a symmetric line from the -3Y region at a distance of 100mm.
- Draw a vertical line at the midpoint of the line drawn from the center points of the FRR and BR 1 and followed the same till the rear roof rail.
- Offset the vertical line to a distance of 100mm on each side.
- Create intersection points and project them on the roof.
- From these projected points, make a 3-point arc and the Rx and Ry values.
Formula:
W = [1.73 x 10^(-3) x L] + [1.85 x 10^(-8) x (R^2)/t] + [ 1.10x10^(-3) x l] - 2.68
Where,
L = Roof Length in X-Direction[mm](Roof dimension in 0-Y)
R = Roof curvature
R = 2(Rx*Ry)/(Rx+Ry)
Rx = X curvature
Ry = Y curvature
t = Roof plate thickness [mm]
l = Bow Roof Span [mm]
Judgment Condition
OK< 2.7
Calculations:
1. For the front roof rail and bow 1
Rx = 4003.5296mm
Ry = 2332.5737mm
R = 2(Rx*Ry)/(Rx+Ry)=2(4003.5296*2332.5737)/(4003.5296+2332.5737)
=2947.719572mm
L = 2026.66mm
t = 0.75mm
Putting all values in the equation,
W = [1.73 x 10^(-3) x L] + [1.85 x 10^(-8) x (R^2)/t] + [ 1.10x10^(-3) x l] - 2.68
W = [1.73 x 10^(-3) x 2026.66] + [1.85 x 10^(-8) x (2947.71^2)/0.75] + [ 1.10x10^(-3) x 325.4627] - 2.68
W = 1.40
The condition for the heat distortion criteria is W>2.7 so the given is less than 2.7 so the position of the bow 1 is correct according to the hear distortion criteria.
Like this, we do the calculation for the remaining Bows positions as shown in the following table,
HEAT DISTORTION THEORY
| Sr no. | BOWS | Rx | Ry | R | i | L | t | W | OK/NG |
| 1 | FRR&BR1 | 4003.5296 | 2332.5737 | 2947.719572 | 325.462 | 2027 | 0.75 | 1.40 | ok |
| 2 | BR1&CRR | 5041.24941 | 3134.2688 | 3865.352632 | 464.077 | 2027 | 0.75 | 1.70 | ok |
| 3 | CRR&BR2 | 10182.1576 | 10263.1517 | 10222.49422 | 387.581 | 2027 | 0.75 | 3.83 | Ng |
| 4 | BR2&RRR | 6083.58806 | 15205.9503 | 4345.173498 | 404.661 | 2027 | 0.75 | 1.73 | ok |
Snow load condition:
This snow load condition calculation is done to check the strength of the roof when there is dead weight on the roof. As we know that in some regions we have snowfalls so when snow falls on the roof then this act as dead weight because in some the rate of snowfall is more so the roof should sustain this dead weight for that we do this calculation to check the position of the bow and its sectional area.
Procedure:
- Create a center line at the 0-Y region of the roof and then offset the same to 100mm on each side.
- Draw a vertical line at the midpoint of the line drawn from the center points of the FRR and BR 1 and followed the same till the rear roof rail.
- Offset the vertical line to a distance of 100mm on each side.
- Create intersection points and project them on the roof.
- From these projected points, make a 3-point arc and the Rx and Ry values.
- Project the extreme edges of the styling surface fro measuring the width at the respected sections.
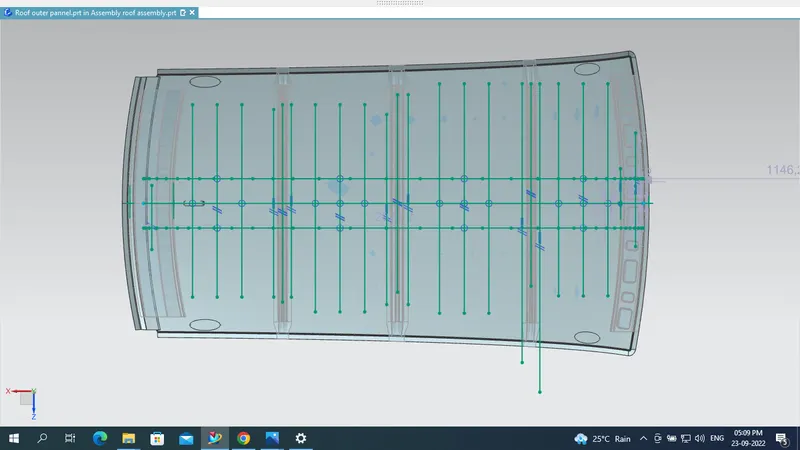
Snow Load Prediction Formula.
Qr = [Iy x t2] / [α x s x [(Rx + Ry)/2]2 x 10-8]
Note: The Qr value given over here is correct. There was a typo error in the formula given in the video.
Where,
α = My x Lx2 x 10-12 , My = Y(Ly-Y)
t = Roof plate thickness [mm]
Ly = Distance between the front and rear roof Rails on the Vehicle along with 0Y[mm]
Length of Roof panel with the center point between Roof rail Front /Rear as the front and rear reference point.
Lx = Distance between the Left and Right end of the roof on the Roof BOW [mm]
The width of the roof panel is exposed on the surface.
Y = Distance front Front Roof Rail to Roof BOW[mm]
s = Distance for which Roof BOW bears divided load [mm]
s = L1/2 + L2/2
Iy = Geometrical moment of inertia of Roof BOW (Y cross-section )[mm4]
Rx = Lateral direction curvature radius of roof panel Y cross-section on Roof BOW [mm]
Roof panel curvature Radius of the Length Lx in Front view
Ry = Longitudinal Direction curvature radius of the Roof panel X cross-section on Roof BOW [mm]
Roof panel X curvature radius of length s in Side view.
Judgment condition
Qr ≥ 3.1
250 ≤ s ≤ 380
Moment of Inertia for Bow Roof 1
Moment of Inertia for Center Roof Rail
Moment of Inertia for Bow Roof 2
SNOW LOAD CRITERIA
| Sr no | Bows | MY | Lx | Ly | Iy | Y | α | S | Rx | Ry | t | Qr |
ok& NG |
| 1. | Frr&Br1 | 6009543.187 | 1142.05 | 2027.1 | 465.228 | 367.25 | 7.85 | 501.2 | 4727.18 | 2339.56 | 0.75 | 5.32 | ok |
| 2. | Br1&CRR | 804568.13 | 1086.46 | 2027.1 | 556.25 | 541.68 | 0.9 | 505.4 | 3756.38 | 5854.59 | 0.75 | 2.97 | NG |
| 3. | CRR&Br2 | 730952.41 | 1057.38 | 2027.1 | 465.22 | 469.23 | 0.81 | 459.5 | 4241.24 | 10654.53 | 0.75 | 12.6 | OK |
| 4. | Br2&RRR | 2027.1 | 531.56 | 4014.17 | 16349.56 | 0.75 |
From the above results, the positioning of the bow roofs satisfies the condition for snow load Criteria.
DRAFT ANALYSIS
Draft Analysis is carried out to check the manufacturing feasibility of the roof and all the reinforcements rails. All the components should be designed by considering at least the minimum draft value of 7 Deg.
FRONT ROOF RAIL
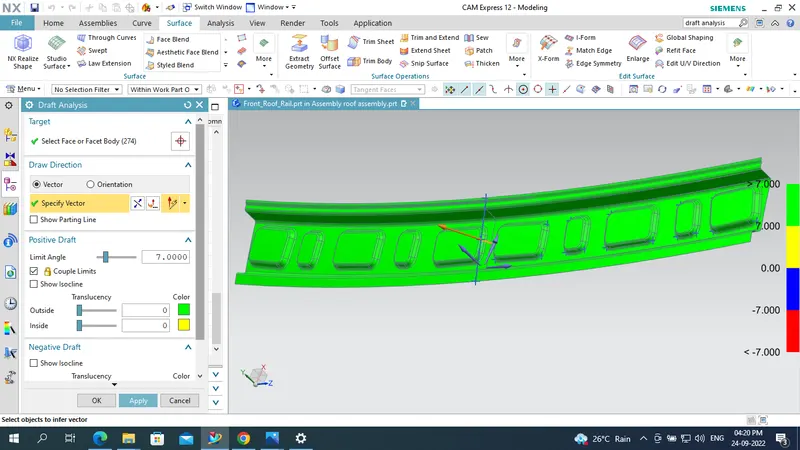
fig:front roof rail draft analysis.
BOW ROOF 1
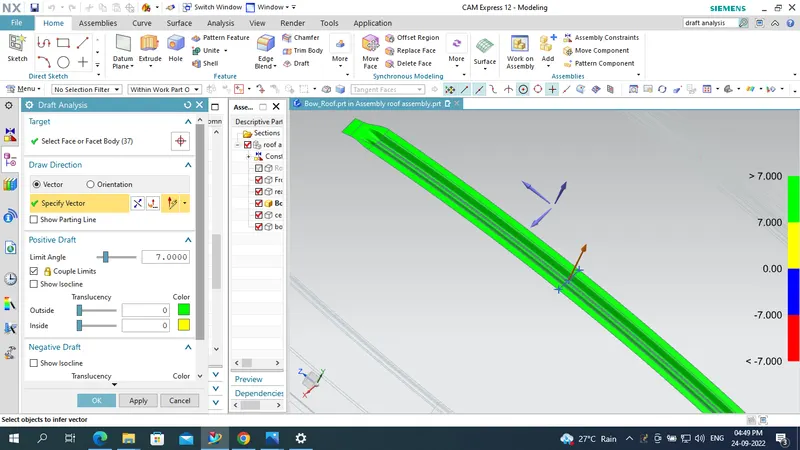
FIG:DRAFT ANALYSIS BOW ROOF
CENTRE ROOF RAIL :
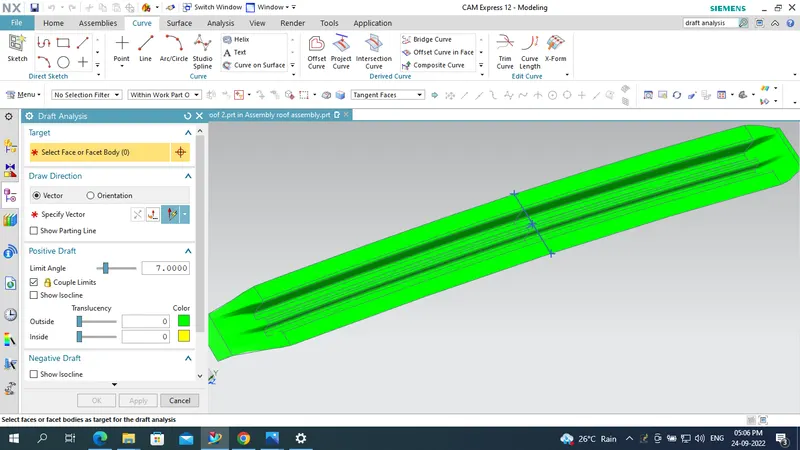
FIG:DRAFT ANALYSIS CENTRE ROOF RAIL
BOW ROOF 2:
FIG:DRAFT ANALYSIS OF BOW ROOF 2.
REAR ROOF RAIL:
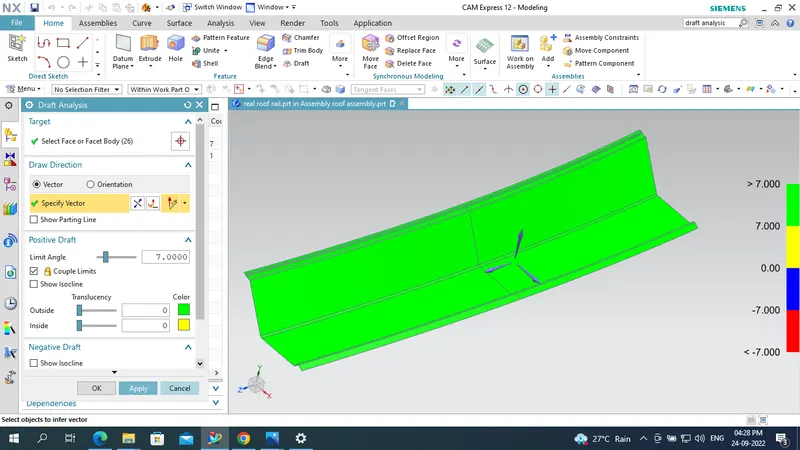
FIG:DRAFT ANALYSIS OF REAR ROOF RAIL.
CONCLUSION
Thus the roof is designed with all the necessary reinforcements and roof rails according to the given master section and the styling surface, by considering all the design parameters. Also, the curvature study is done by taking the heat distortion and snow load criteria for determining the strength of the roof.