Roof Design
OBJECTIVE
To develop the essential flanges and reinforcements with appropriate dimensions and checking draft by performing Draft analysis, Calculating Section inertia, Heat distortion and Snow load on the roof.
ROOF
An automotive roof or car top is the portion of the automobile that sits above the passenger compartment, protecting the vehicle occupants from Sun, Wind, Rain and other external element.
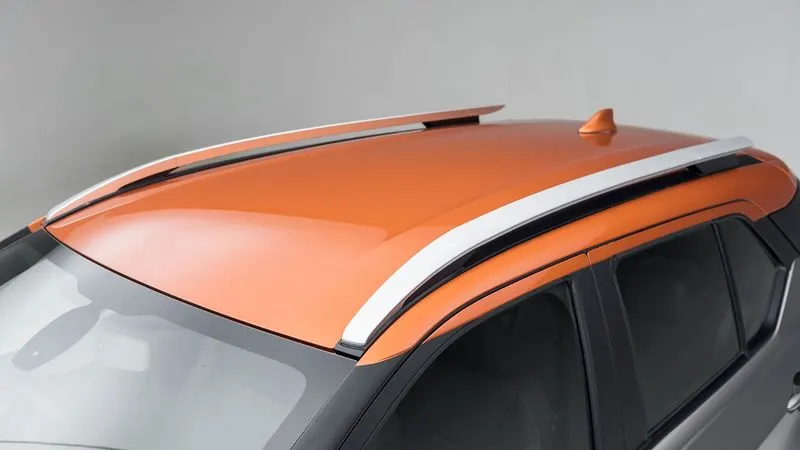
Under the styling surfaces that’s is seen from the outside, there are many other structures under the roof that contributes to its strength and stability. The number of such reinforcement structures/supports differ with respect to the size of the vehicle. They are primarily installed on the flatter areas of the roof to enhance the strength.They are the Front Roof Rail, Rear Roof Rail, Center Rail and Bow Roof Design which are given Mastics and spot welded to the roof flanges & ditch are and improve NVH value by increasing the strength of the roof of using mastics sealants.
TYPE OF ROOF
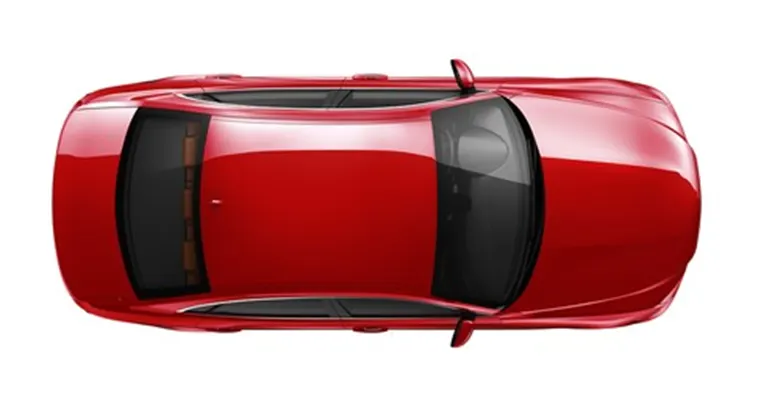
- HARD TOP:A hardtop is a rigid form of automobile roof, which for modern cars is typically constructed from metal.
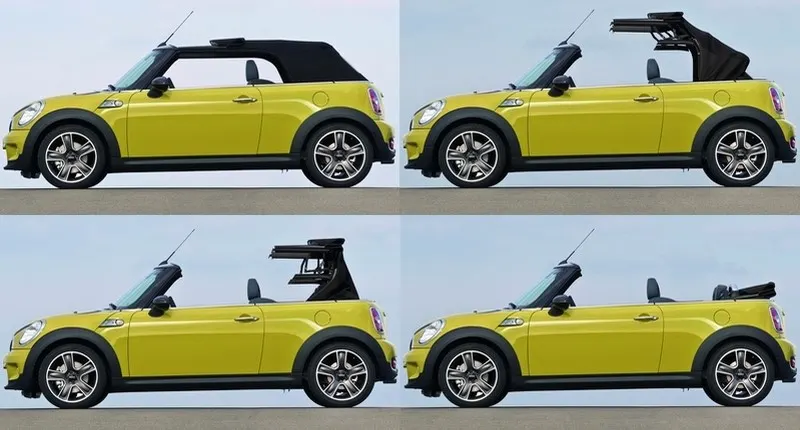
- CONVERTIBLE ROOF:This means the roof can be folded down and removed partially or entirely. The roof can be either folded via electronic or manual control.
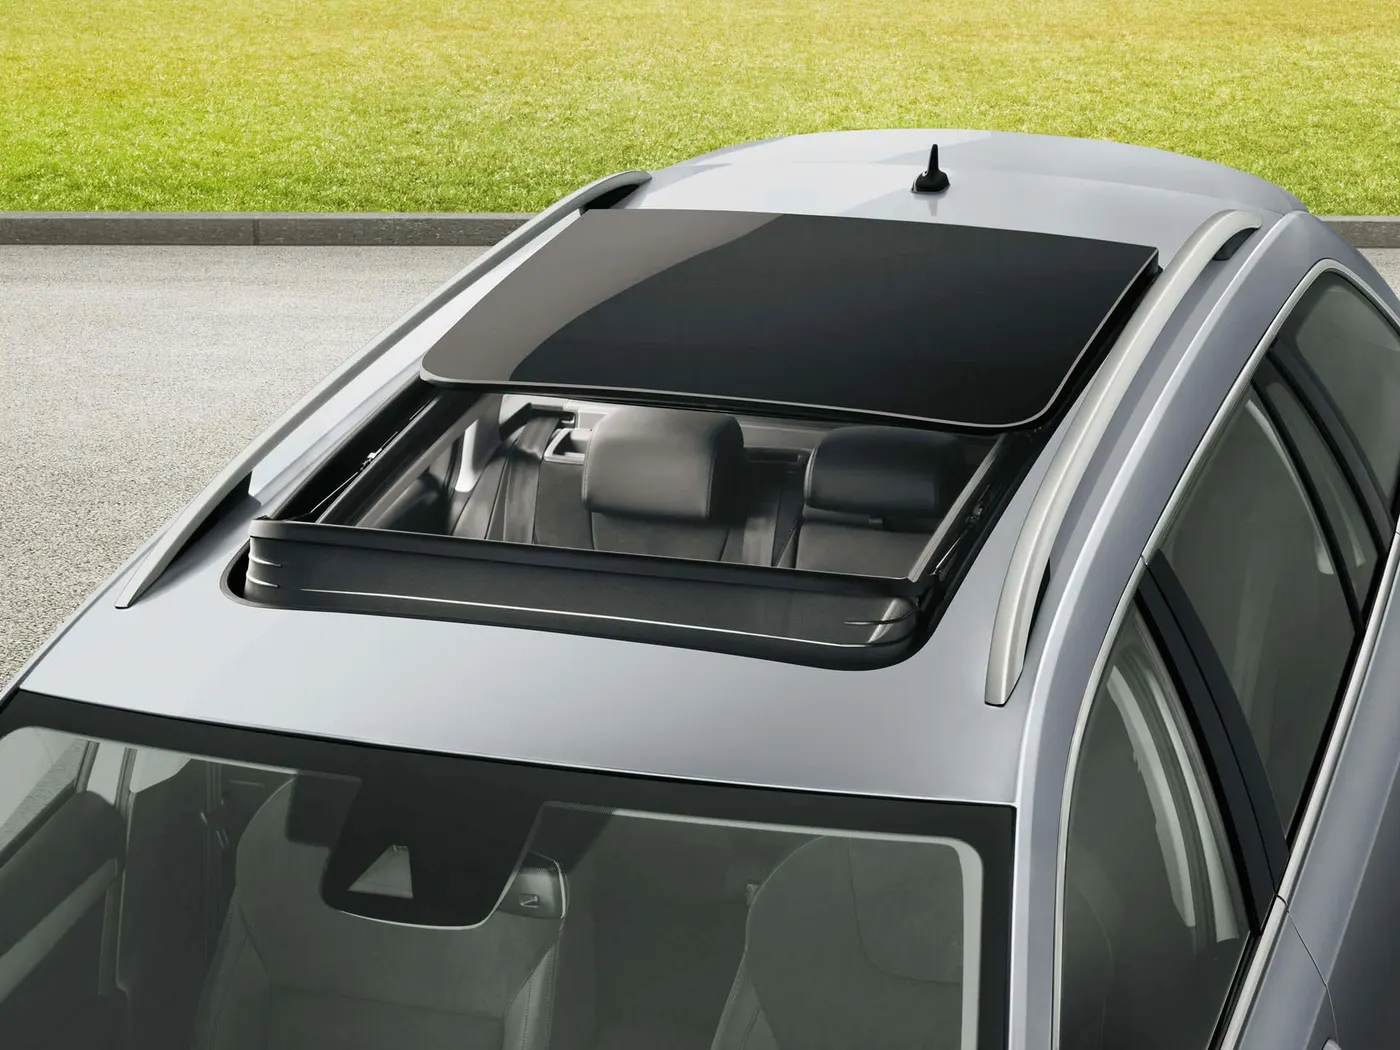
- SUN ROOF:A sunroof is a movable panel that opens to uncover a window in an automobile roof, allowing light and/or fresh air to enter the passenger compartment. Sunroofs can be manually operated or motor driven, and are available in many shapes, sizes and styles.
- T-TOPS:A T-top is an automobile roof with a removable panel on each side of a rigid bar running from the center of one structural bar between pillars to the center of the next structural bar.
- TARGA TOPS:Targa top, or targa for short, is a semi-convertible car body style with a removable roof section and a full width roll bar behind the seats. The rear window is normally fixed.
- VINYL ROOF:This covering was originally designed to give the appearance of a convertible to models with a fixed roof, but eventually it evolved into a styling statement in its own right. When leather, canvas and vinyl were sometimes used along with landau bars, to give a fairly accurate reproduction of a horse-drawn carriage's movable top.
ROOF CRUSH TEST
Roof crush test is the design given by the IIHS ( insurance institute of highway safety ) . After analyzing the many accidents IIHS has then fixed some regulations , that how to perform the crush test.
IIHS gives the rating based up on this test . For this they consider two points how fast the car can reforms to its original shape after the roll over and how deep is the protrusion after the roll over.
The load is applied in such a way that 50 is tilted from the front end to the rear end and the load will be in 1800 mm in length and 750 mm in width . The load is applied at the position of 250 from the flatness of the roof . The load is applied on the roof for almost 120 sec and the crush speed at which the load applied is 13 mm/sec or less than that.
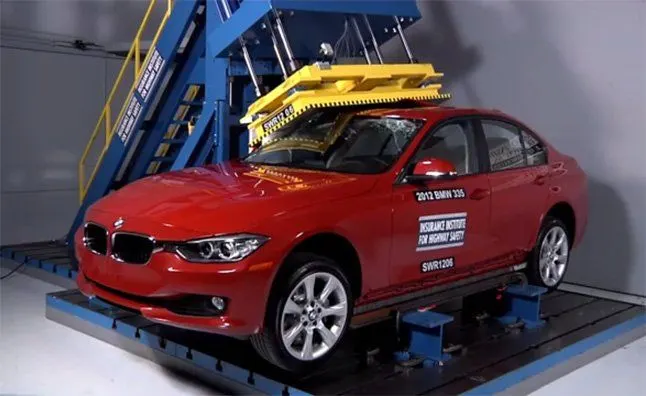
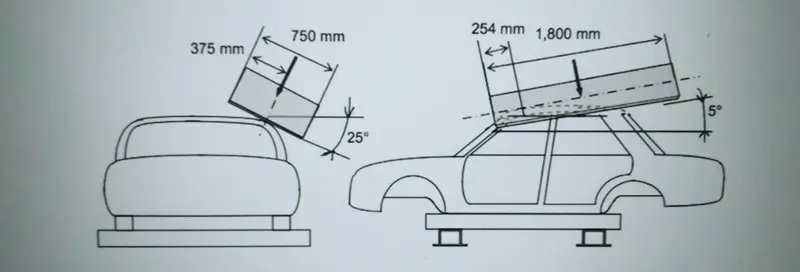
If the displacements goes above the requirements level then we have to increase the bow roof thickness or add more mastics points to increase the strength . the stronger the roof the better it can protect the occupants in the roll over crashes.
DESING CONSIDERATION OF ROOF
- Visibility criteria
- Head clearence
- Curvature study
- Heat distrotion and snow load criteria
- Draft analysis
- Safty parameters
HEAT DISTROTION STUDY
The heat distortion study plays a major role in sheet metal usage. Heat distortion temperature is the temperature limit above which the material cannot be used for the structural applications. This study is used to predict the heat distortions temperature at the material where it start to soften when exposed to a fixed load at elevated temperature. In order to avoid bending or damages on the roof, based on the heat distortion temperature, this study will predict the bow roof position which helps to strengthen the roof.
W= [1.73x10 ^ (-3) x L] + [1.85 x 10^ (-8) x (R^2)/t] + [1.10 x 10^ (-3) xl] – 2.68
Where,
L = Roof strength in X- Direction [mm] (Roof dimension in 0 – Y)
R = Roof curvature
R = 2 (Rx*Ry) / (Rx + Ry)
Rx = X Curvature
Ry = Y curvature
t = Roof plate thickness [mm]
l = Bow Roof span [mm]
Judgement Condition: OK < 2.7 > 3.1
For calculating the above values i created the skecth using the designed roof structure as show below,
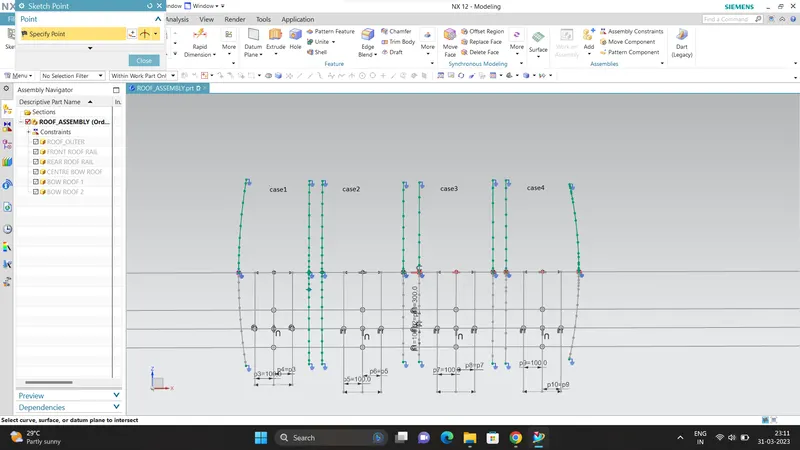
| Rx | Ry | R | l | L | t | R^2/t | W | OK/NG | |
| CASE 1 | 5740.68 | 2481.88 | 3465.5 | 374.9 | 2034.6 | .75 | 16012920.4 | 1.54 | OK |
| CASE 2 | 4981.22 | 6161.46 | 5508.8 | 434.2 | 2034.6 | .75 | 40462944 | 2.00 | OK |
| CASE 3 | 4011.66 | 10407.83 | 5791.1 | 393.5 | 2034.6 | .75 | 44715785.6 | 2.03 | OK |
| CASE 4 | 3308.09 | 14405.03 | 5380.5 | 388.09 | 2043.6 | .75 | 38600378.8 | 1.91 | OK |
From the above table it can be concluded that all values of W < 2.7 and also not W > 3.1. So thus infers that current positioning of bow row are good in state as per design and found ok.
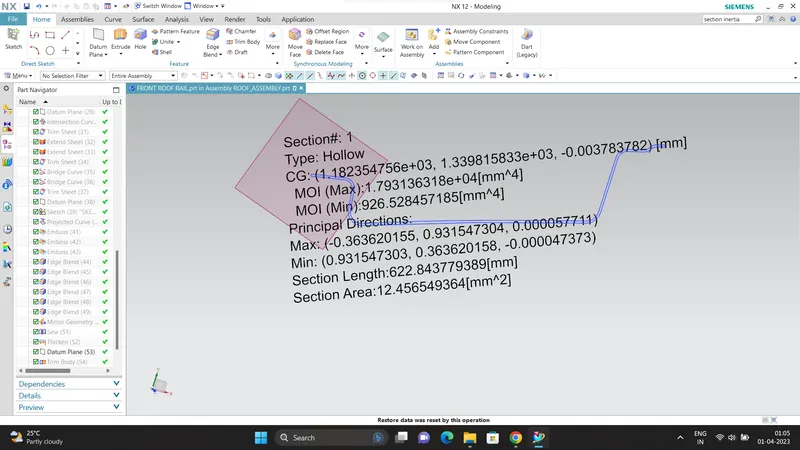
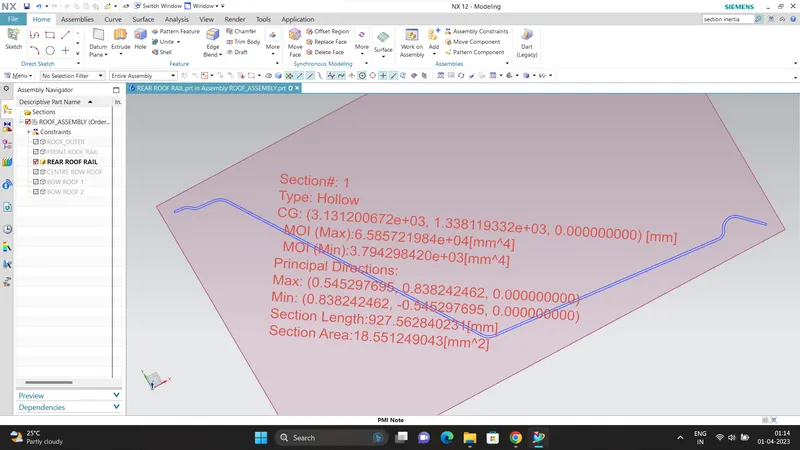
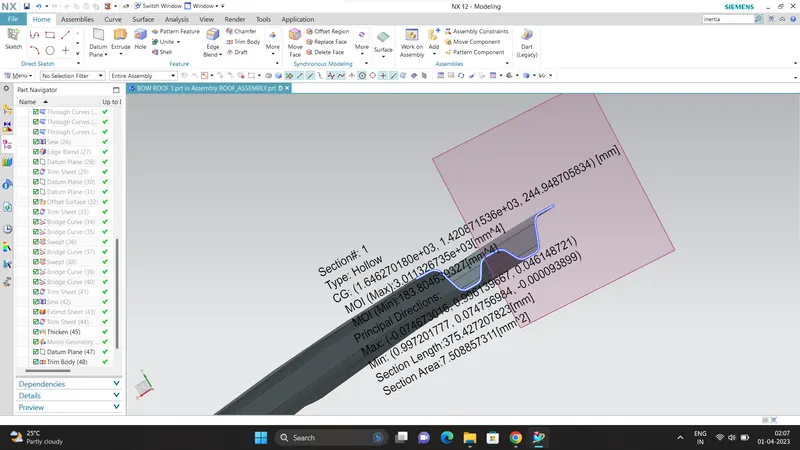
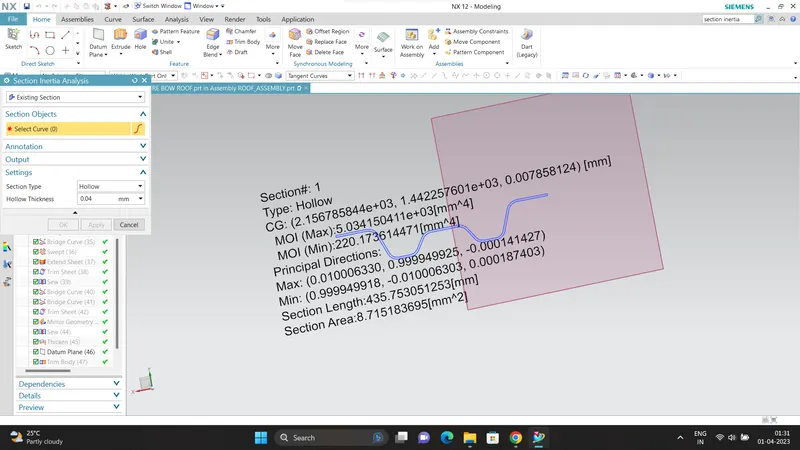
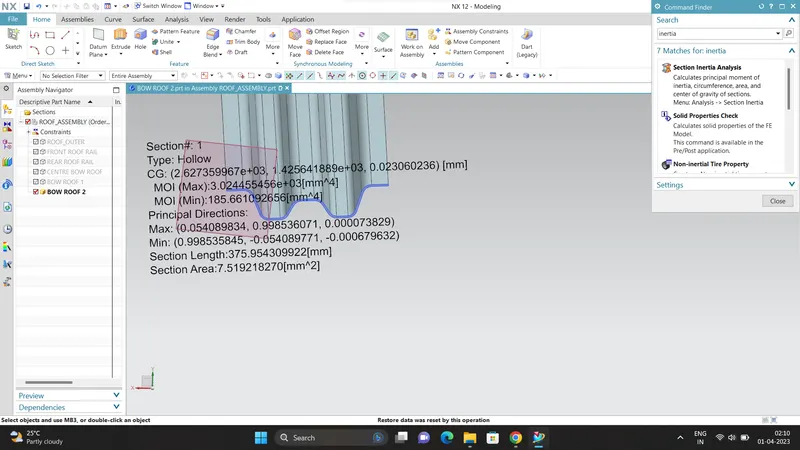
MOMENT OF INERTIA CALCULATION
- FRONT ROOF RAIL
- REAR ROOF RAIL
- BOW ROOF 1
- CENTRE ROOF
- BOW ROOF 2
SNOW LOAD PREDITION
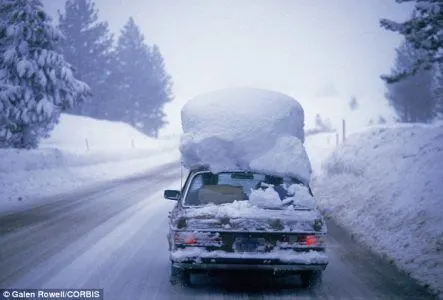
The purpose behind this analysis is to check the strength of the roof when snow is present on it acting as a load.A roof should be designed in such a way that it should rebound to its original shape after the removal of snow.
Qr = [Iy x t2]/ [a x s x [(Rx + Ry) / 2] 2 x 10⁻⁸]
Where
a = My x L x 2 x 10-12, My = Y (Ly- Y)
Judgment Condition = Qr > 3.1
250 < s < 380
T = Roof plate thickness [mm]
Ly= Distance between the front and rear roof rails on the vehicle along with 0Y [mm]
Length of roof panel with the center point between Roof rail front\Rear as the reference point of the front and the rear.
Lx = Distance between the left and right end of the roof on the Roof Bow [mm]
Width of the roof panel exposed on the surface.
Y = Distance front Roof Rail to Roof BOW [mm]
S = Distance for which roof Bow bears divided load [mm]
S = L ½ + L2/2
Iy = Geometrical moment of inertia of Roof Bow (Y Cross section) [mm4]
Rx = Lateral direction curvature radius of roof panel Y cross section on Roof BOW [mm]
Roof panel curvature radius of the length Lx in front view
Ry = Longitudinal Direction curvature radius of the roof panel X cross section on Roof Bow [mm]
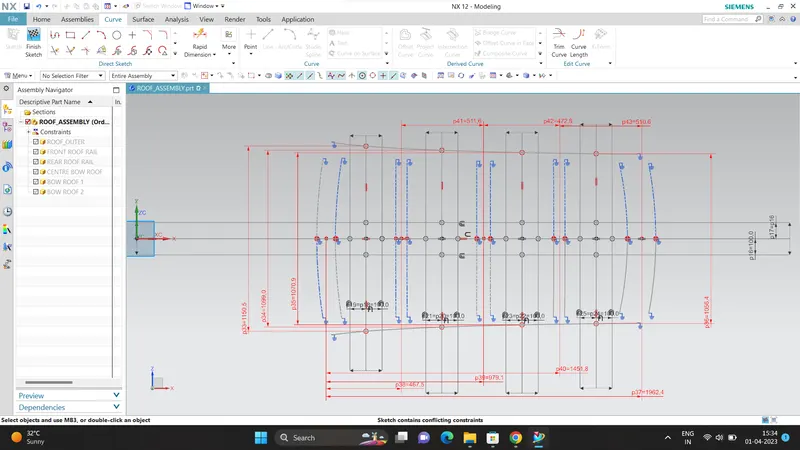
for calculating the Qr value i created the sketch as given below,
| Rx | Ry | Lx | y | S | I | Qr | OK/FAIL | |
| CASE 1 | 4573.63 | 2559.83 | 1150.5 | 467.5 | 489.53 | 183.80 | 1.813 | FAIL |
| CASE 2 | 3762.99 | 6069.04 | 1099 | 974.1 | 492.18 | 220.17 | .9038 | FAIL |
| CASE 3 | 4259.26 | 10868.70 | 1070.9 | 1451.8 | 491.69 | 185.66 | .4390 | FAIL |
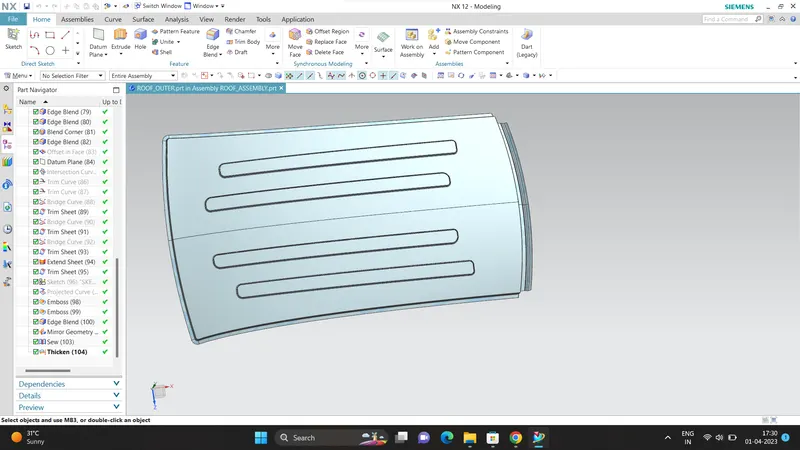
It is observed that the roof not satisfying the condition . So in order to strengthen the roof at these areas embosses are created on the outer roof.
DRAFT ANALYSIS
- FRONT ROOF RAIL
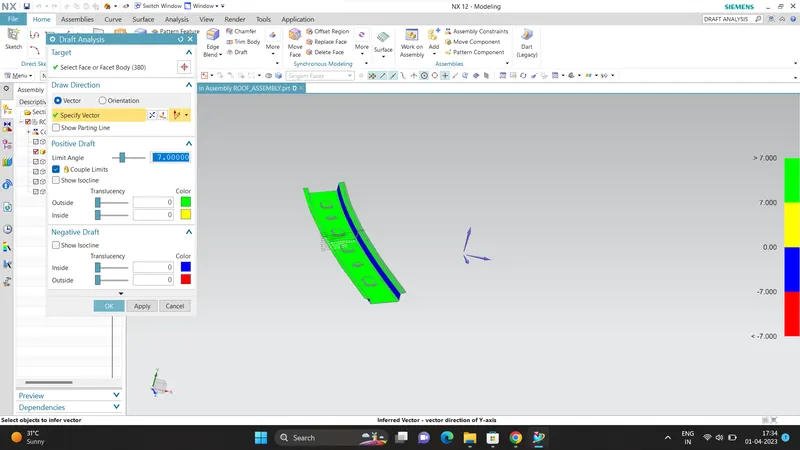
- REAR ROOF RAIL
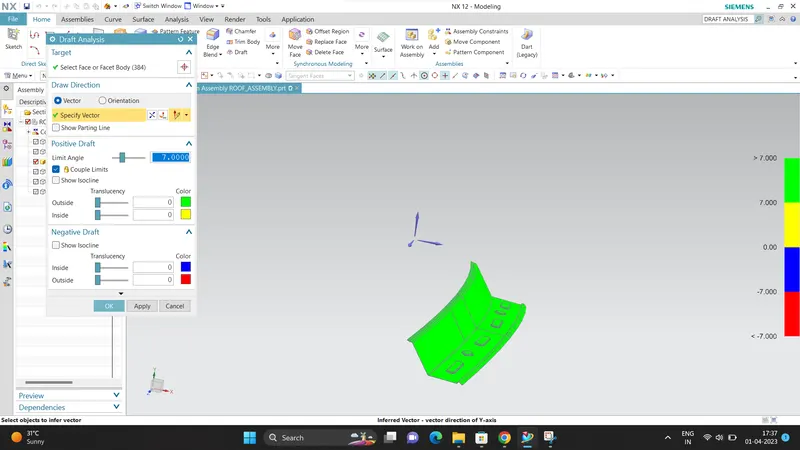
- CENTRE ROOF
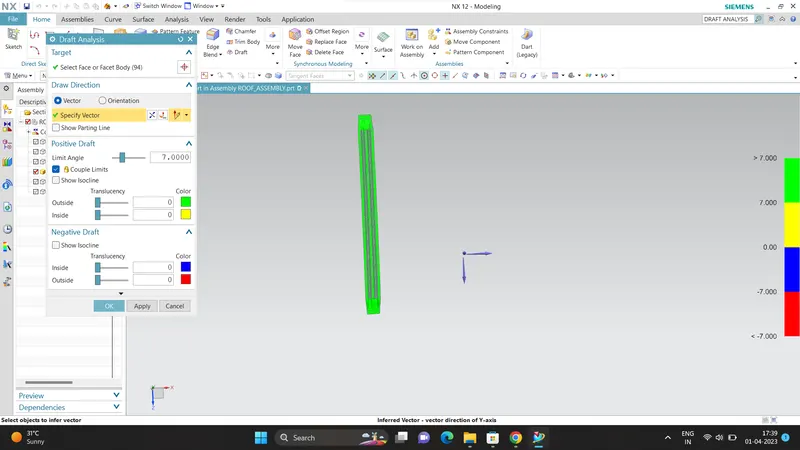
- BOW ROOF 1
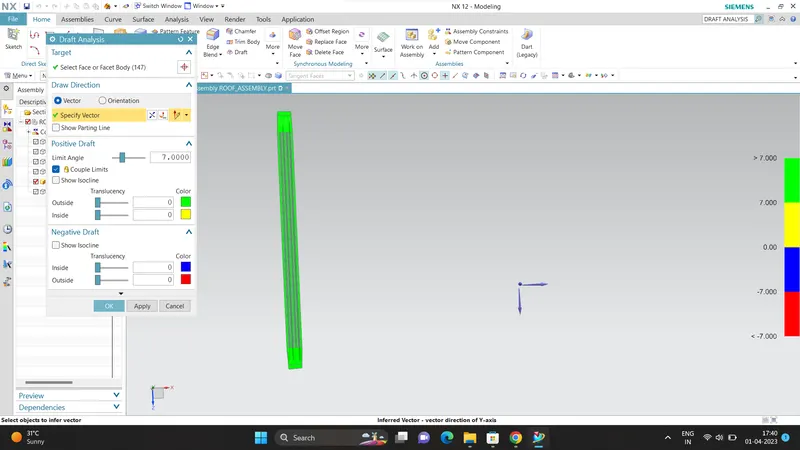
- BOW ROOF 2
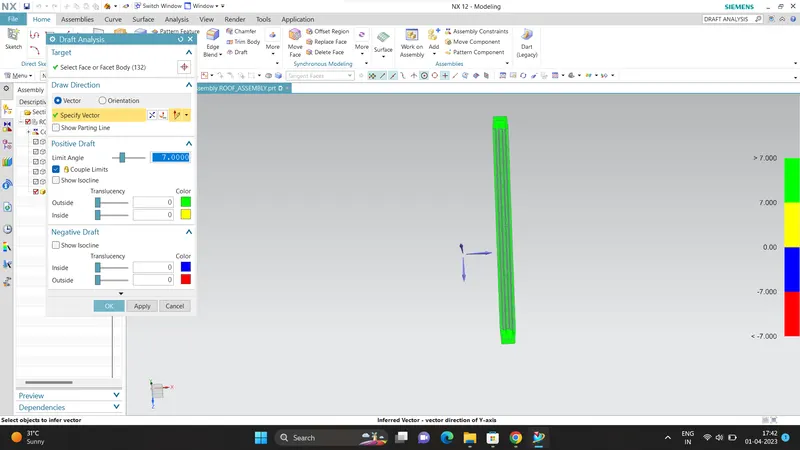
CONCLUSION
Thus the roof is designed with all the necessary reinforcements and roof rails according to the given master section and the styling surface, by considering all the design parameters. Also, the curvature study is done by taking the heat distortion and snow load criteria for determining the strength of the roof.