Roof Design
ROOF
Prior to designing we need to know about the design consideration needed for the design of roof. which are,
- Visibility criteria - Inorder to see the front side as well as the rear side view of outside while we are in the vehicle after placing the roof.
- Head room clearance - After the passengers sit inside the vehicle, their head must not touch the roof we placed in the vehicle.
- Strength of the roof - The strength of roof should pass the Heat distortion criteria as well as snow load criteria to prove its strength to bring to market. Inorder to get sufficient strength for the Roof , we must give certain number of bow roofs with precise distance from each other according to the shape of the roof needed.
- Embosses of the sheet/ Draft - For even more strength giving the embosses are need to be given for the extra strength of the roof.
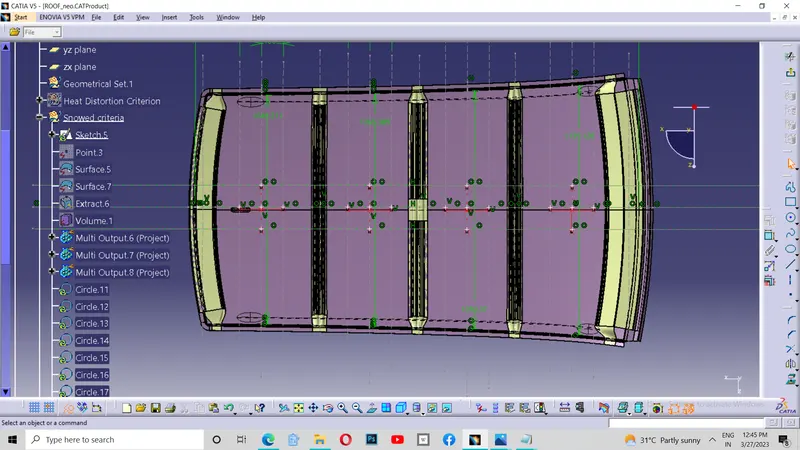
I Started to design the roof with reference of master sketch given and the parent roof given as igs file. Firstly I converted the igs file to catpart file. Then I created a product file and added this catpart file to this product file named Roof. Then I started with draft angle of 7 degrees to create the ditch area and I created the front ditch as well as side ditch and rear ditch areas as in master sketch after taking the extrction from one side side of the parent roof after untrimming the holes presented. Then I craeted Front roof, Rear roof, Center roof and Bow roofs by taking meassurements as in master sketch with giving distance of 1.5 mm to thicken the sheet between outer roof and inner roof. Then after edging the sharp edges to 5 mm or 2.2 mm. I created 2 bow roofs in the both sides of the center roof with length approximately 70 mm. Then I filletted all the edges of the Front roof rail, Rear roof rail, Center roof and Bow roofs to 5 mm. Then I given the edge fillet for the front roof rail, Rear roof rail, Bow roof and center roof for the spot weld to give for the outer roof and inner roof to join. The inner roof inside portion will join with the outer roof with the help of joining process called mastics. For the mastics to apply, I given 5 mm gap as given as in master sketch. Then I tried to symmertiate all the parts and join. But I got some topological error while joining the center roof . So I cut some portion of both sides of center bow from center( One is designed one and other is symmerty one) and using line, I connected the edges of both and multisection is given them to connect. Then I joined them. Then after that I thicken each element to its needed direction with a thickness of 0.75 mm as given in the master sketch using the thicken tool in part design bench.
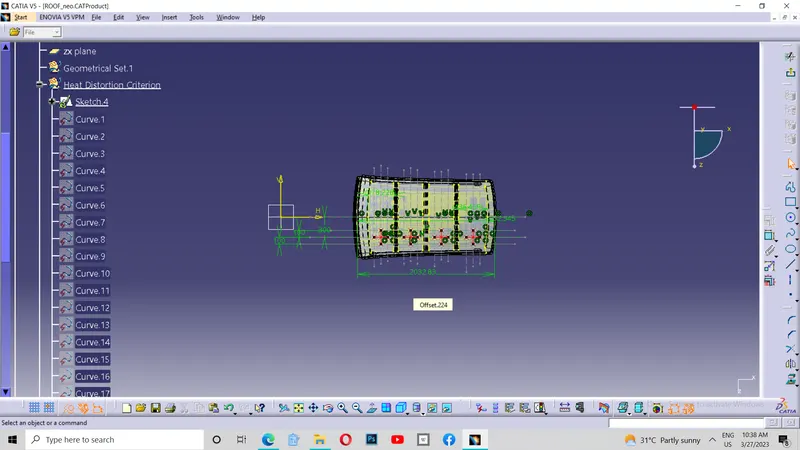
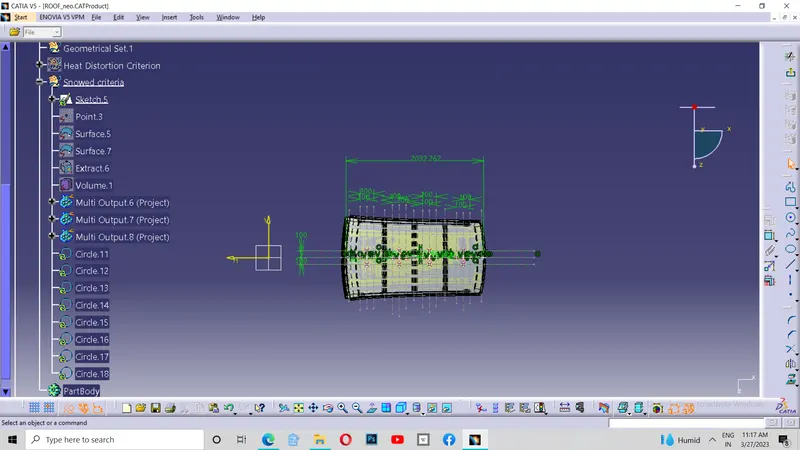
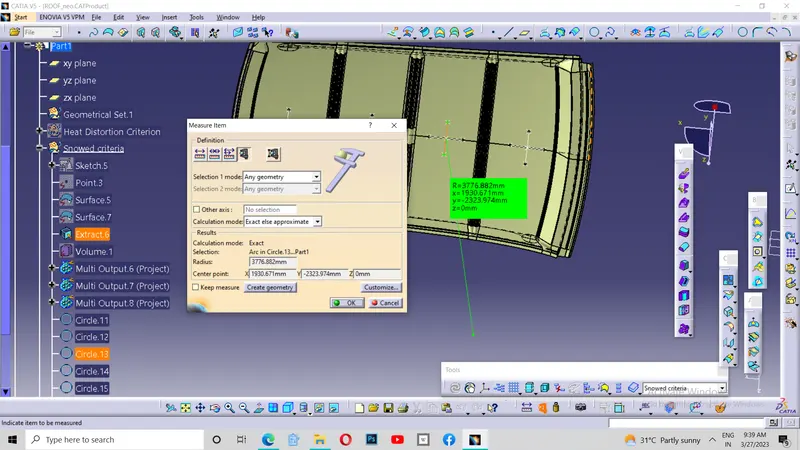
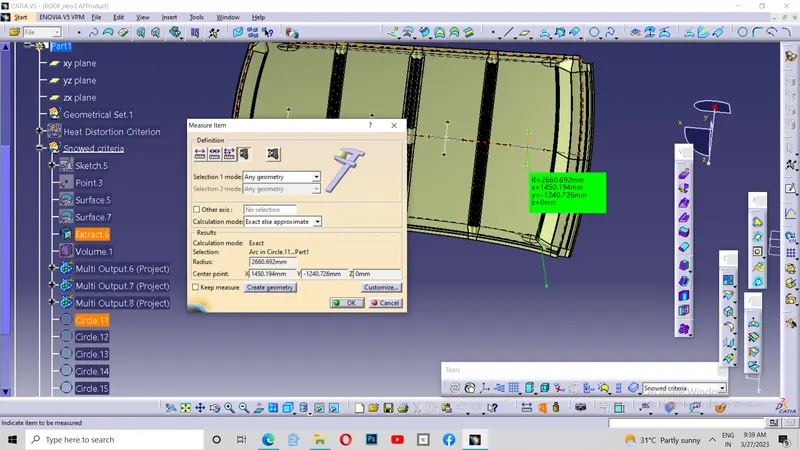
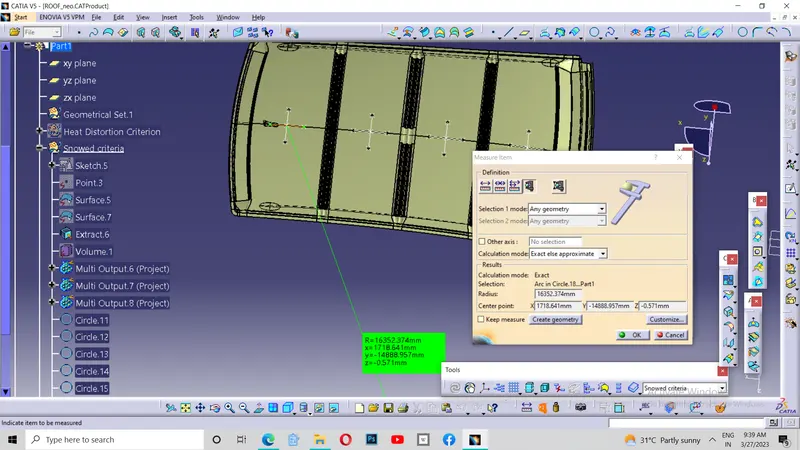
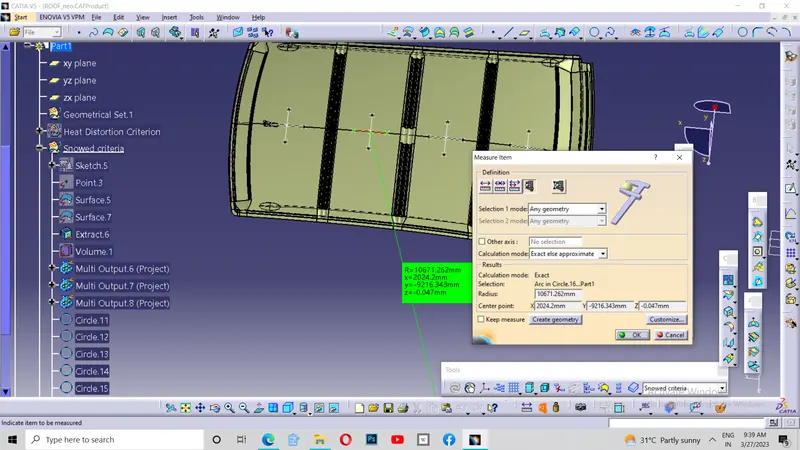
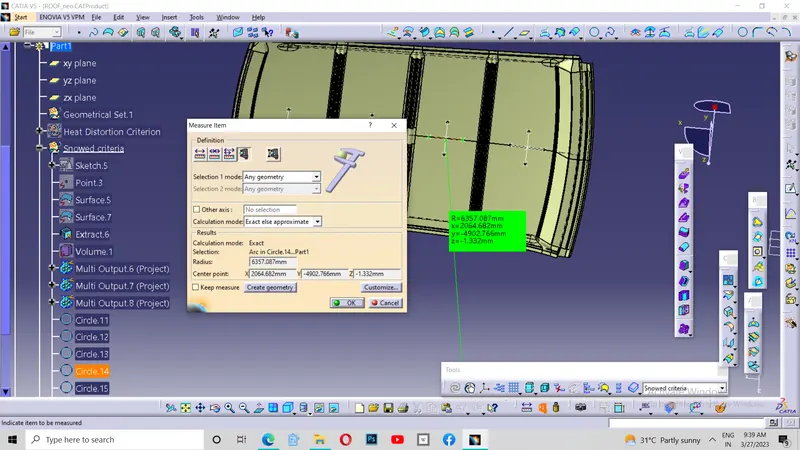
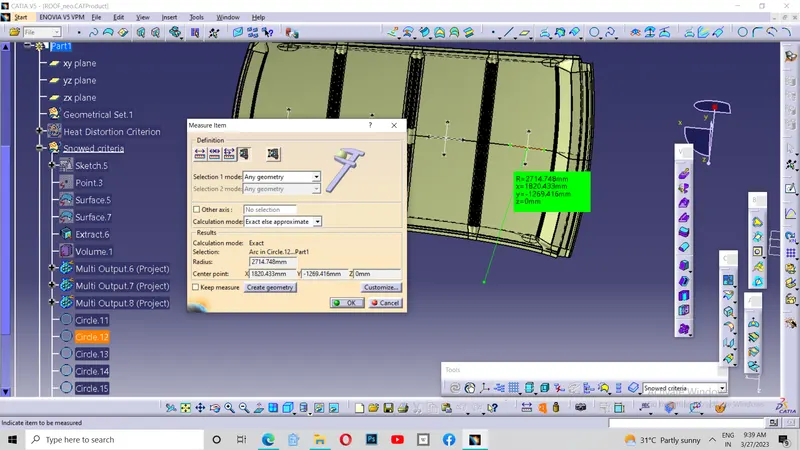
After designing my product , I tried to calculate its strength according to heat distortion criteria and snow load criteria. Here are my findings:-
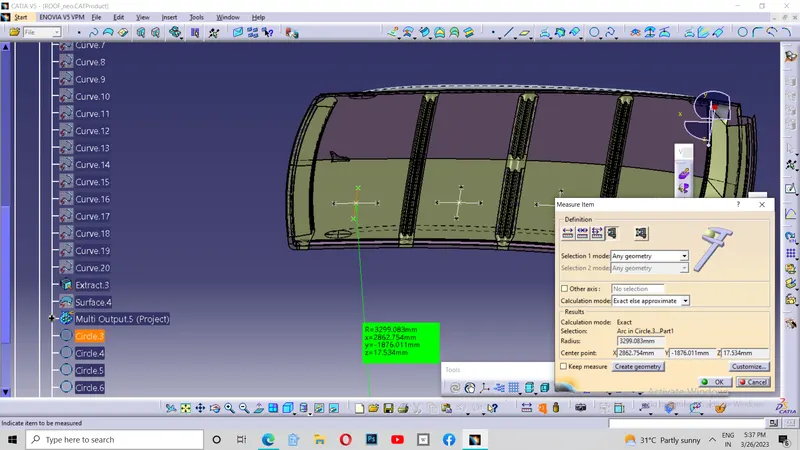
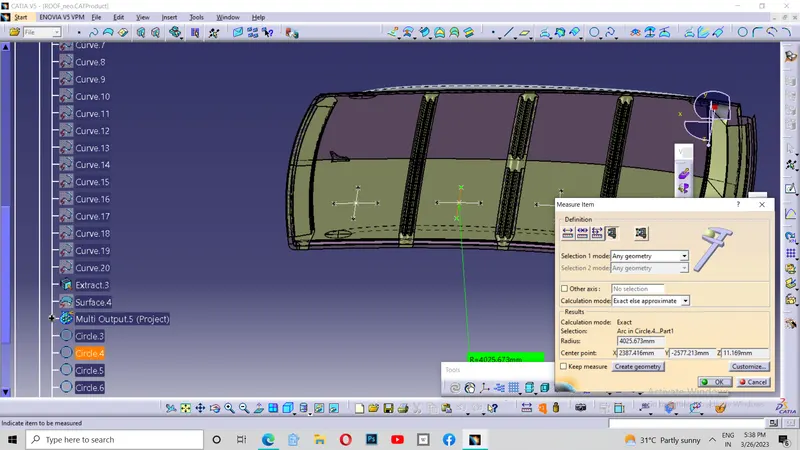
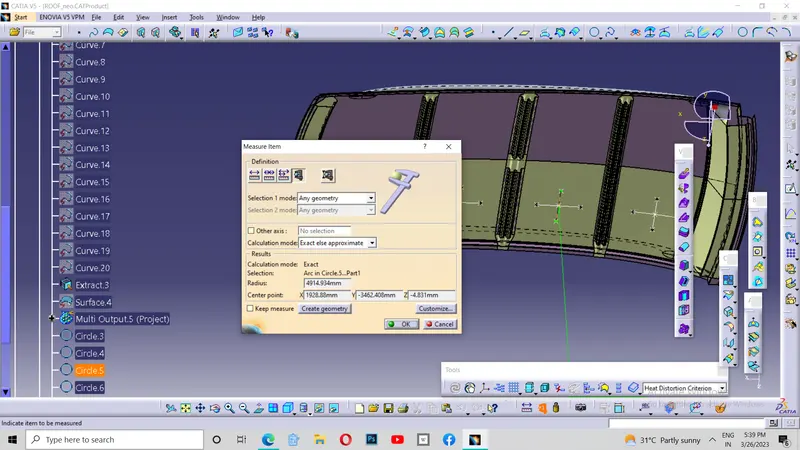
HEAT DISTORTION CRITERIA
| Between | Rx | Ry | R | l | L | t | W | OK/NG |
| Front roof rail & Bow roof 1 | 3299.083 mm | 14457.333 mm | 5372.25 mm | 436.469 mm | 2032.83 mm | 0.75 mm | 2.032 < 2.7 | OK |
| Bow roof 1 & Center roof | 4025.673 mm | 10331.969 mm | 5793.87 mm | 374.537 mm | 2032.83 mm | 0.75 mm | 2.082 < 2.7 | OK |
| Center roof & Bow roof 2 | 4914.934 mm | 6423.789 mm | 5568.97 mm | 366.344 mm | 2032.83 mm | 0.75 mm | 2.012 < 2.7 | OK |
| Bow roof 2 & Rear roof | 5703.348 mm | 2929.747 mm | 3871.03 mm | 378.228 mm | 2032.83 mm | 0.75 mm | 1.63 < 2.7 | OK |
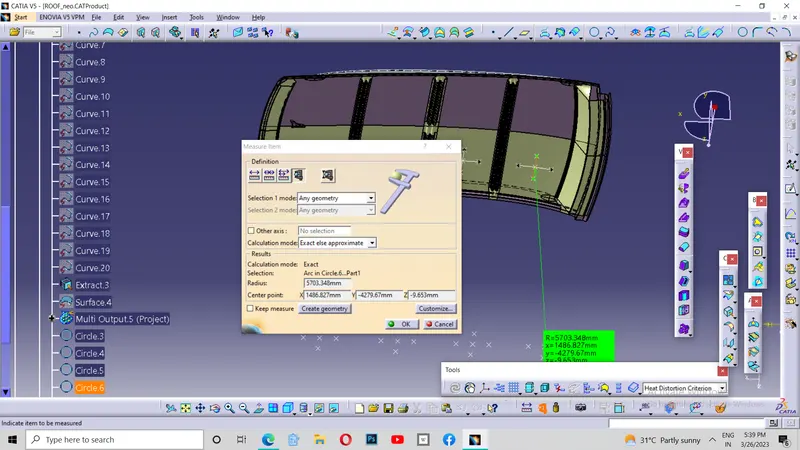
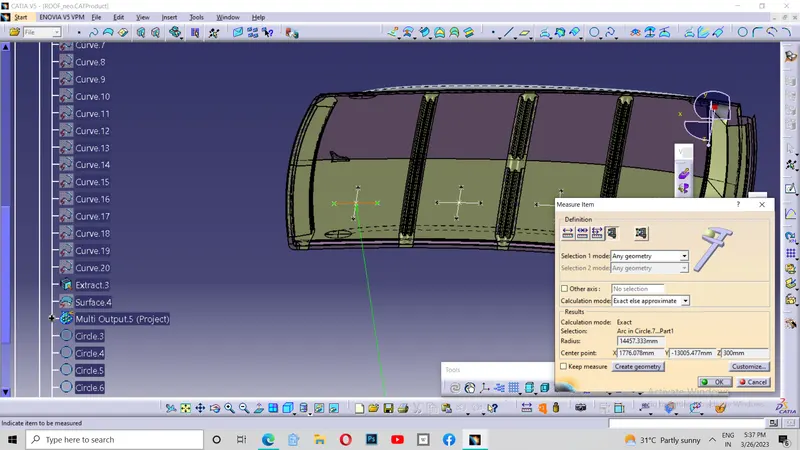
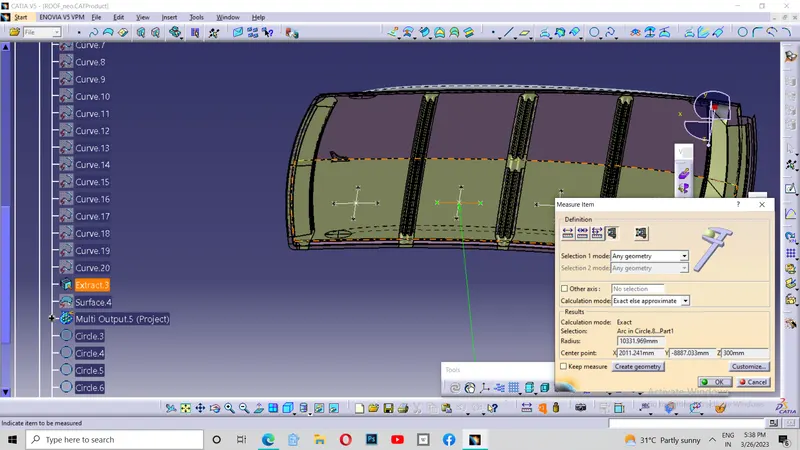
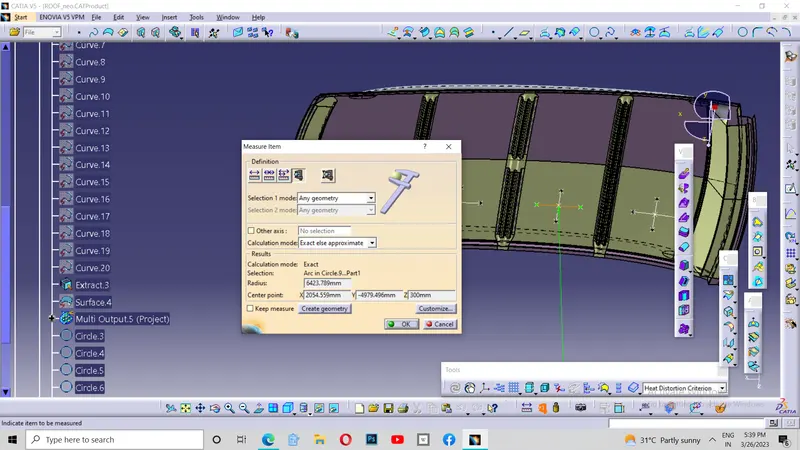
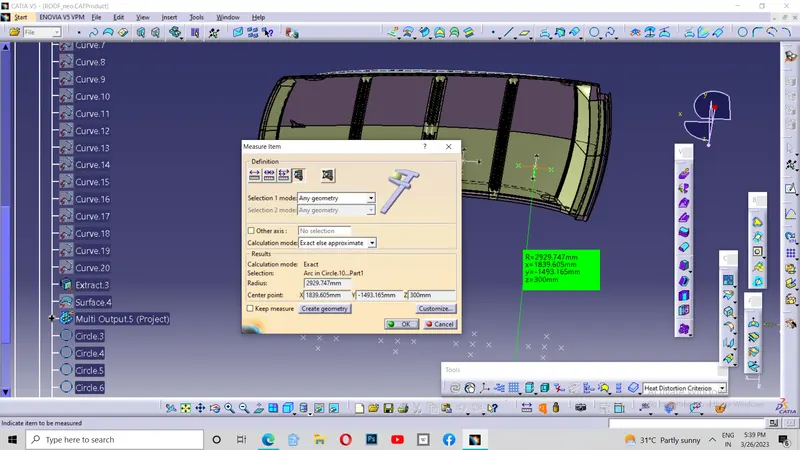
SNOWED CRITERIA
| Between | Rx | Ry | Lx | Ly | Y | My | Alpha | S | Iy | Qr | OK/NG |
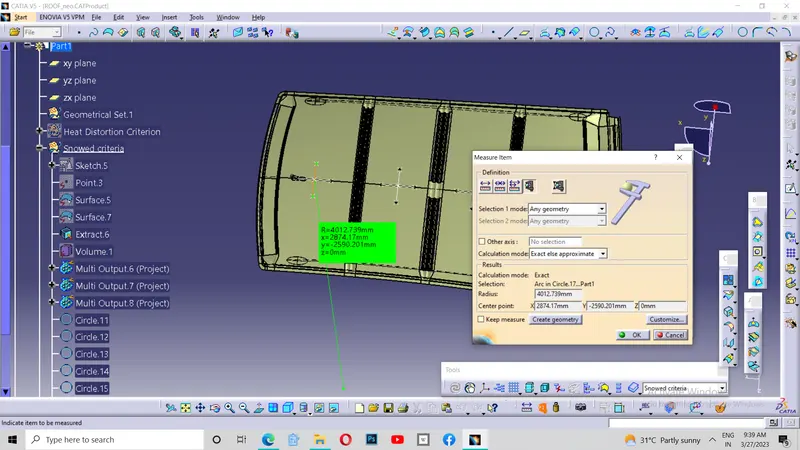
| Front roof rail & Bow roof 1 | 4012.739 mm | 16352.374 mm | 1107.302 mm | 2032.27 mm | 436.489 mm | 696540.85 mm | 0.85 | 405.5 | 7.756*10^3 mm^4 | 12.207 > 3.1 | OK |
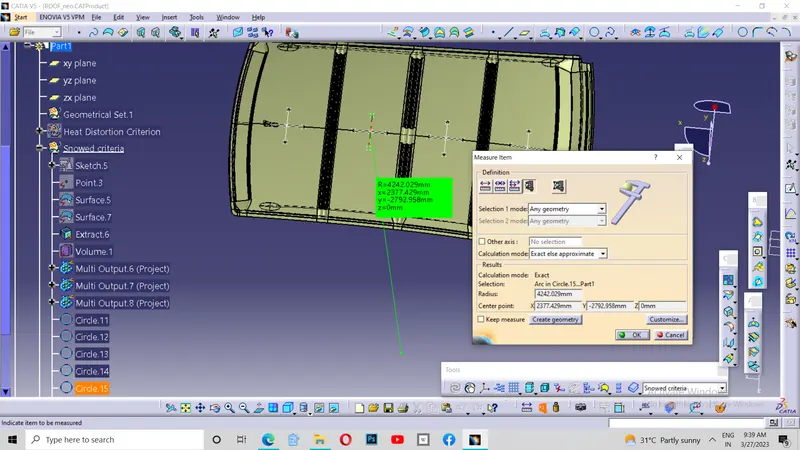
| Bow roof 1 & Center roof | 4242.029 mm | 10671.262 mm | 1117.374 mm | 2032.27 mm | 880.859 mm | 1013919.86 mm | 1.27 | 370.4495 | 9.991*10^3 mm^4 | 21.48 > 3.1 | OK |
| Center roof & Bow roof 2 | 3776.882 mm | 6357.087 mm | 1144.227 mm | 2032.27 mm | 1335.382 mm | 918593.25 mm | 1.2 | 373.7735 | 7.714*10^3 mm^4 | 37.7 > 3.1 | OK |
| Bow roof 2 & Rear roof | 2660.692 mm | 2714.748 mm | 1198.618 mm | 2032.27 mm | 1783.49 mm | 443696.64 mm | 0.637 | ________ | ______________ | __________ | __ |
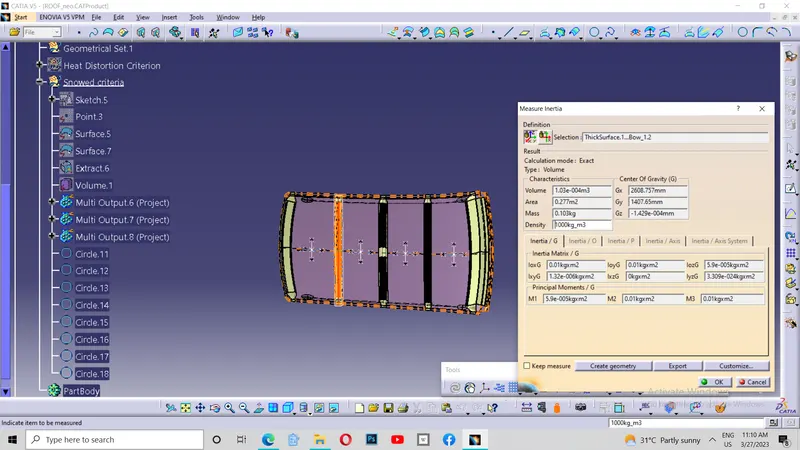
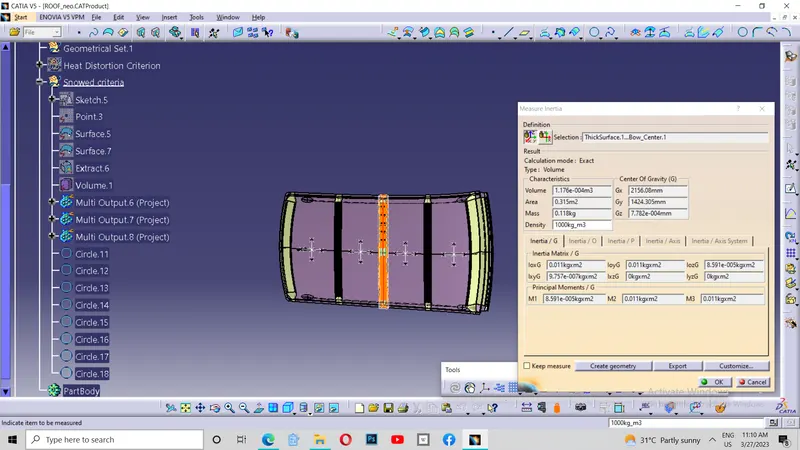
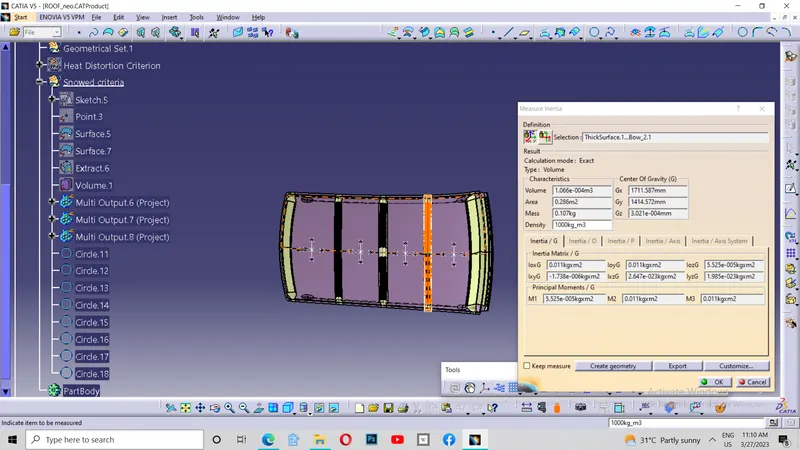
Thus I presenting my Roof.