Roof Design
AIM
To Create an ASSEMBLY by developing the essential flanges for the outer roof and creating the reinforcements.Provide appropriate dimensions and check for Draft analysis And curvature study on the roof and perform calculations to determine the position of the Bow-roofs.
DESIGN CONSIDERATIONS
- Front Visibility criteria
- Rear Visibility Criteria
- Head room clearance
JOINING TECHNIQUES
- Spot welding
- Mastics
MASTIC
- Mastic is an adhesive and sealant.This material has the task of filling the irregularities that may occur between two surfaces by isolating junction of materials of the same or different nature.
- Clrearance is 5mm
SPOT WELDING
- Spot welding process is used primarily for welding two or more metal sheets together by applying pressure and heat from an electric current to weld area.
- It has no clearance gap.
ROOF DESIGN
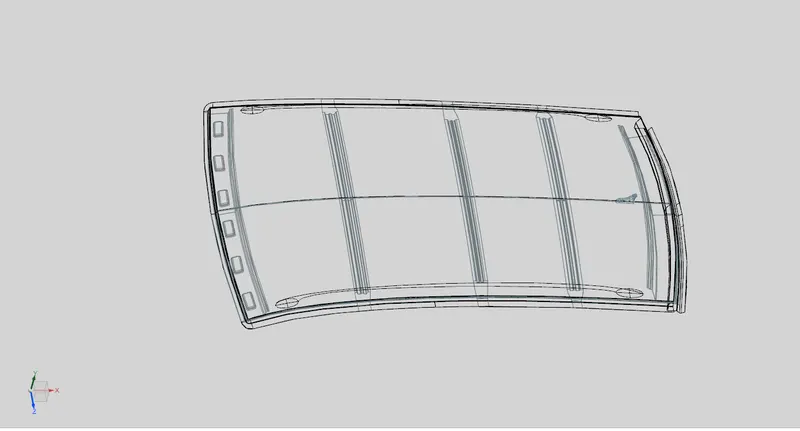
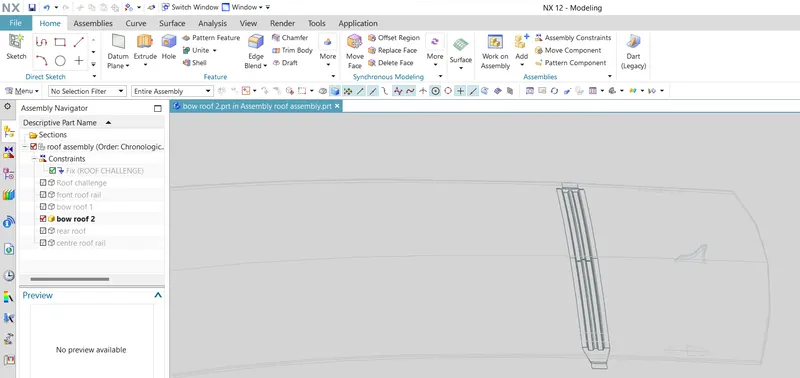
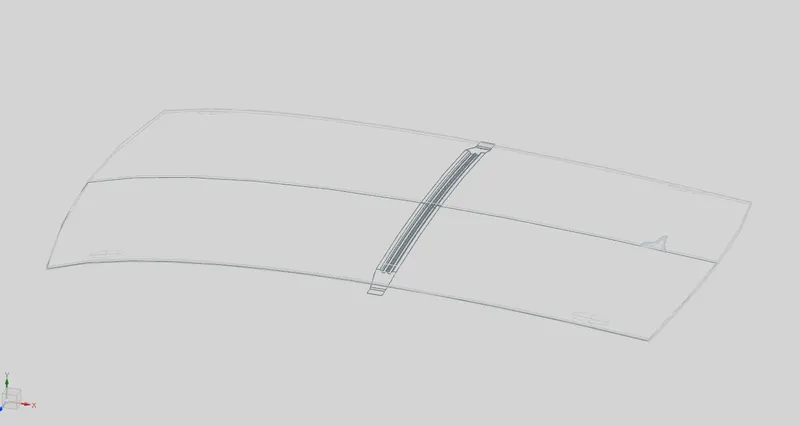
- It consist of four types of roof rail to be classified
1.Front Roof
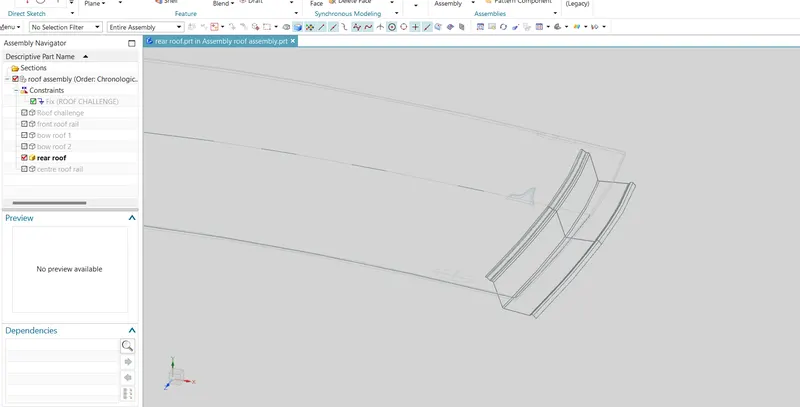
2.Rear Roof
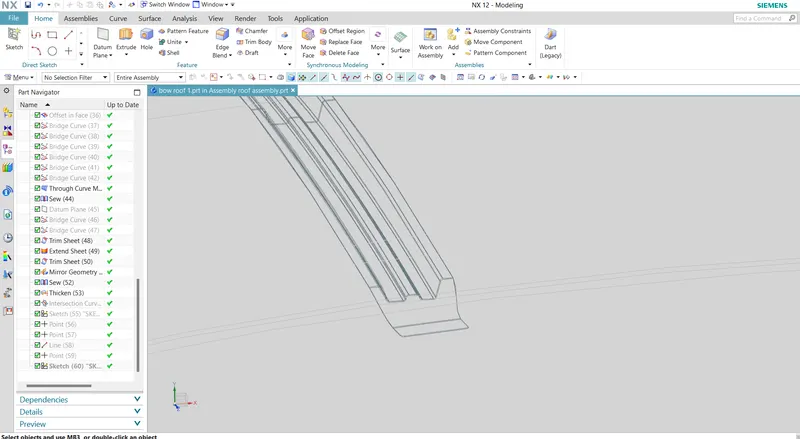
3.Bow Roof 1&2
4.Centre roof
FRONT ROOF
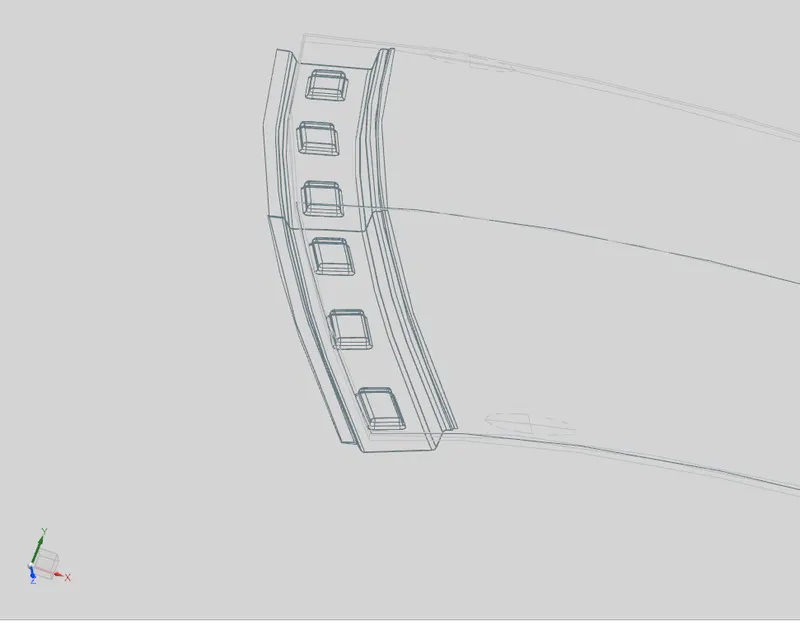
REAR ROOF
BOW ROOF 1
BOW ROOF2
CENTRE ROOF
HEAT DISTORTION CALCULATION
Bow–Roof Prediction Formula
W = [1.73 x 10^(-3) x L] + [1.85 x 10^(-8) x (R^2)/t] + [ 1.10x10^(-3) x l] - 2.68
Where,
L = Roof Length in X-Direction[mm](Roof dimension in 0-Y)
R = Roof curvature
R = 2(Rx*Ry)/(Rx+Ry)
Rx = X curvature
Ry = Y curvature
t = Roof plate thickness [mm]
l = Bow Roof Span [mm]
TABULAR COLUMN
| HEAT DISTORTION CRITERIA | ||||||||
| CASE | BOWS | Rx | Ry | L | l | t | W | RESULT |
| 1 | Front roof to Bow roof 1 | 2442.2137 | 5732.5601 | 2034.5604 | 438.8823 | 0.75 | 1.611 | OK |
| 2 | Bow roof 1 to centre roof | 6862.1208 | 4806.8320 | 2034.5604 | 471.6962 | 0.75 | 2.1465 | OK |
| 3 |
cente roof to bow roof 2 |
11174.8743 | 3861.6831 | 2034.5604 | 358.4217 | 0.75 | 2.04656 | OK |
| 4 | Bow roof 2 to Rear roof | 1490.0353 | 3233.6793 | 2034.5604 | 335.9219 | 0.75 | 1.3118 | OK |
Judgment Condition
OK< 2.7
RESULT
Thus, the Heat distortion criteria judgement condition is 1.3118 ~ 2.1465. So, it PASS the judgement condition.
SNOW LOAD CALCULATION
Snow Load Prediction Formula
Qr = [Iy x t2] / [α x s x [(Rx + Ry)/2]2 x 10-8]
Note: The Qr value given over here is correct. There was a typo error in the formula given in the video.
Where,
α = My x Lx2 x 10-12 , My = Y(Ly-Y)
t = Roof plate thickness [mm]
Ly = Distance between the front and rear roof Rails on the Vehicle along with 0Y[mm]
Length of Roof panel with the center point between Roof rail Front /Rear as the front and rear reference point.
Lx = Distance between the Left and Right end of the roof on the Roof BOW [mm]
The width of the roof panel is exposed on the surface.
Y = Distance front Front Roof Rail to Roof BOW[mm]
s = Distance for which Roof BOW bears divided load [mm]
s = L1/2 + L2/2
Iy = Geometrical moment of inertia of Roof BOW (Y cross-section )[mm4]
Rx = Lateral direction curvature radius of roof panel Y cross-section on Roof BOW [mm]
Roof panel curvature Radius of the Length Lx in Front view
Ry = Longitudinal Direction curvature radius of the Roof panel X cross-section on Roof BOW [mm]
Roof panel X curvature radius of length s in Side view
TABULAR COLUMN
| SNOW LOAD CRITERIA | |||||||||||
| CASE | BOWS | Iy | Rx | Ry | α | t | Lx | Ly | s | Qr | RESULT |
| 1 | Front roof to bow roof 1 | 7.7505x 10³ | 2686.8261 | 4471.6410 | 0.9715 | 0.75 | 1136.9230 | 1935.3035 | 538.4322 | 34.3973 | OK |
| 2 |
Bow roof 1 to centre roof |
2.7036x 10³ | 6804.5599 | 3810.5293 | 1.0834 | 0.75 | 1082.2883 | 1935.3035 | 483.6623 | 10.3025 | OK |
| 3 | Centre roof to bow roof 2 | 943.0938 | 15727.5000 | 6367.2219 | 0.7293 | 0.75 | 1057.2573 | 1935.3035 | 432.7671 | 1.3772 | NOT OK |
Judgment condition
Qr ≥ 3.1
250 ≤ s ≤ 380
RESULT
Thus, the Snow load criteria FAILS not satisfied the judgement condition
SECTION MODULUS
FRONT ROOF
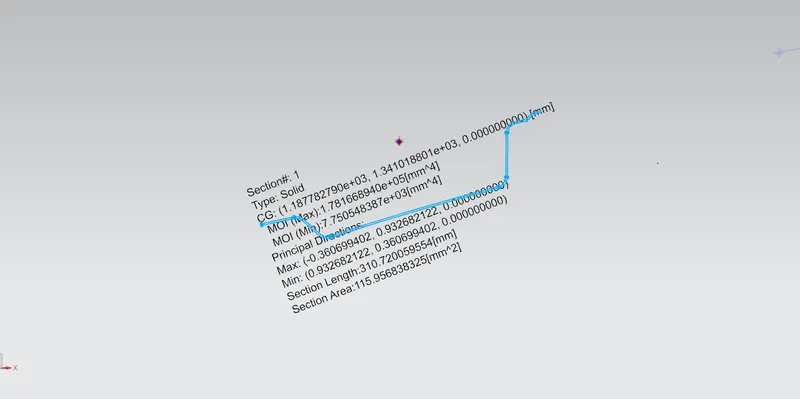
BOW ROOF
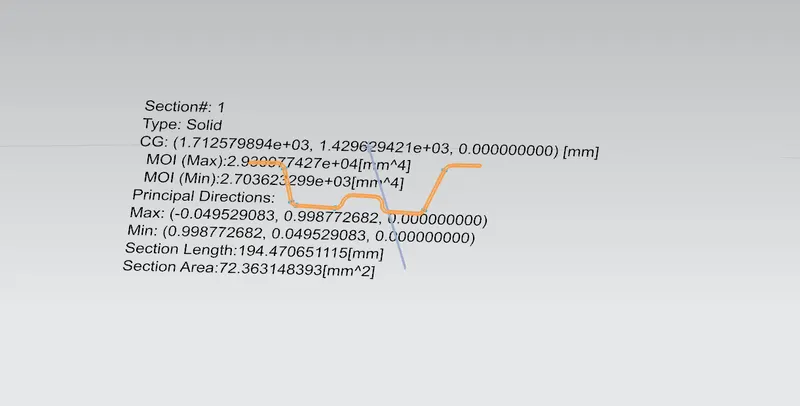
CENTER ROOF
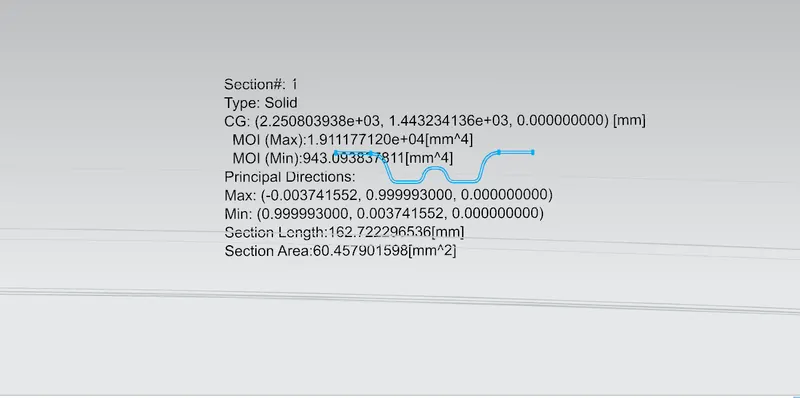
RESULT
Thus, the ROOF DESIGN Curvature study HEAT DISTORTION CRITERIA is pass the judgement condition, But, its snow load criteria not satisfied judgement condition. so, here we added the longitudinal embosses.it increase the stability and also increase the thickness. It helps to PASS the judgement condition.
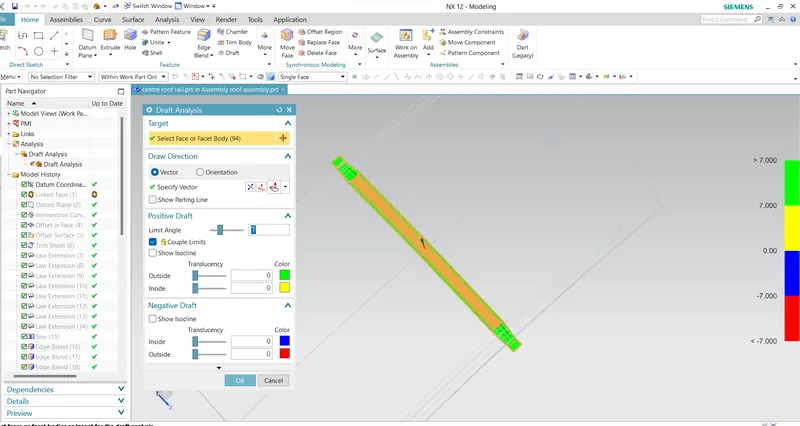
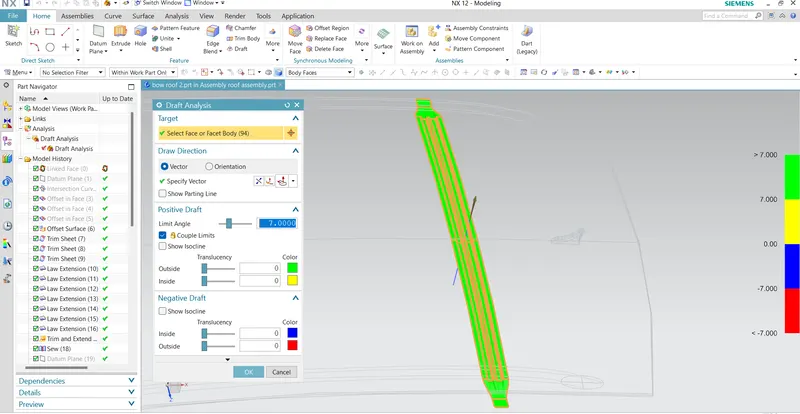
DRAFT ANALYSIS
FRONT ROOF
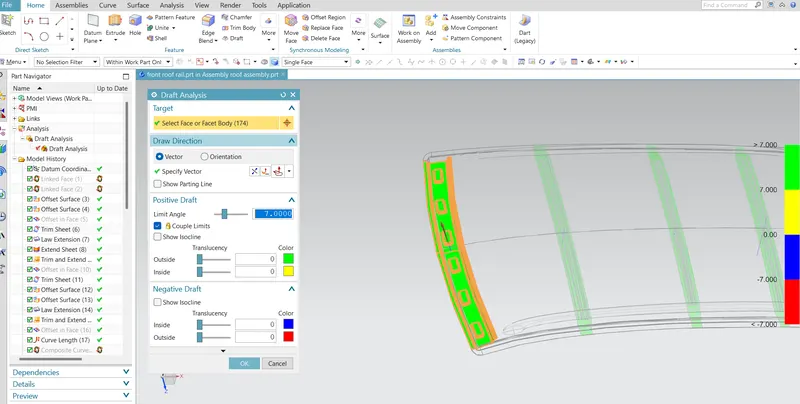
REAR ROOF
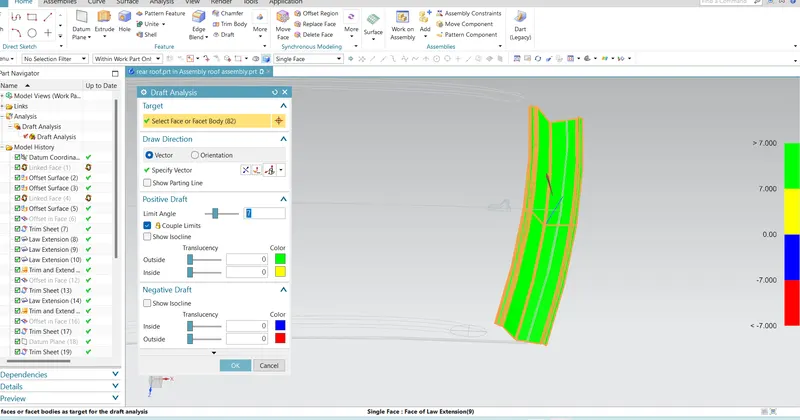
BOW ROOF 1
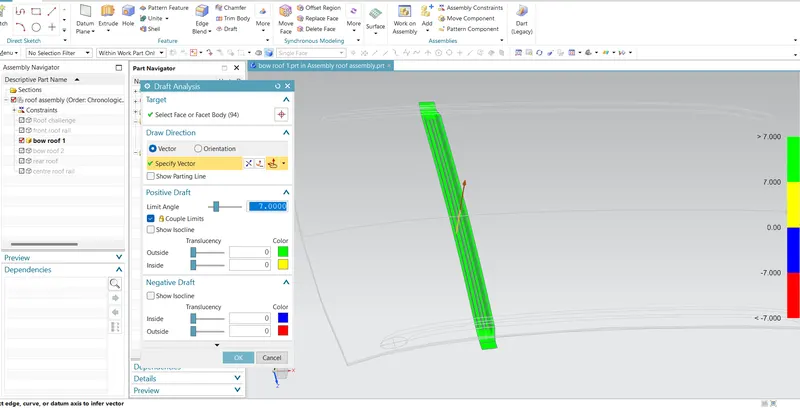
CENTRE ROOF
BOW ROOF 2
CONCLUSION
Thus, the ASSEMBLY by developing the essential flanges for the outer roof and creating the reinforcements and appropriate dimensions and Draft analysis And curvature study on the roof and perform calculations to determined the position of the Bow-roofs.