Roof Design
#7 ROOF DESIGN
OBJECTIVE
The main objective of this project is to understand the design process to design the Front roof also the
Roof bows , Inner roof , Centre roof , Rear roof and reinforcement area to understand the calculations behind it.
We also get to learn about the different tools used in NX cad for designing.We get the model of the roof of the
from the styling team. Then we will have to do all the engineering work. The roof which would we
designed by us considering all the safety norms and regulations.
CONTANT OF ROOF DESIGNING
1. Design Front Roof
2. Design centre Roof
* Inner Roof Rail
* Reinforcement Roof Rail
3. Design Rear Roof
4. Design Bow Roof
DESIGN CONSIDERATION
* Visibility criteria
* Curvature study
* Heat distortion
* Snow load criteria
* Draft analysis.
Design Consideration and criteria:
Roof :
A.Making the hardtop type of roof from the given master section so we are not adding any
reinforcement for the central roof rail.
B.We are adding the flanges to all sides of the roof for spot welding of the front roof rail, central
roof rail, rear roof rail, and bows.
C.The length and angle of the flange are decided based on the visibility criteria and according to the
draw angle required for manufacturing the sheet metal.
D.The thickness of the roof is decided 0.75mm.
COMPONENTS OF ROOF
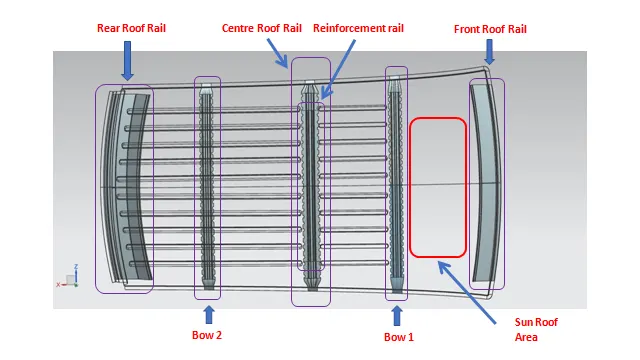
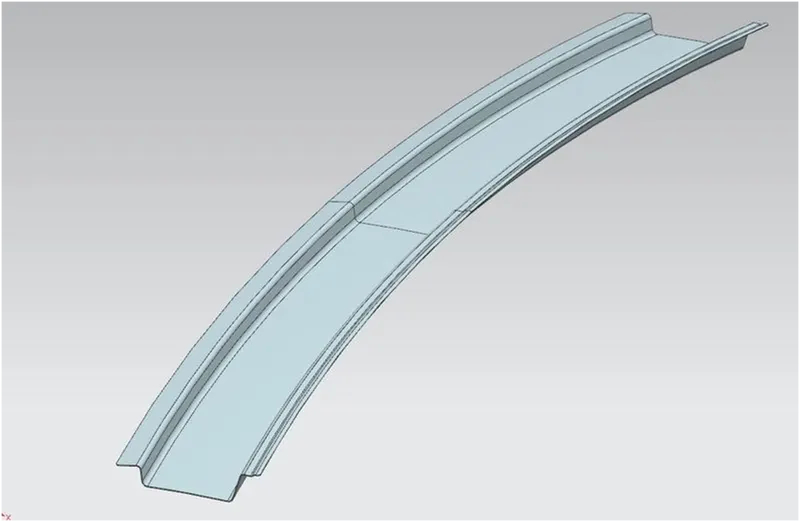
FRONT ROOF RAIL:
The front roof rail is located on the front of the roof where the wind shield joins with the roof. The visibility
criteriaand the head room clearance of the passenger are taken into consideration for the bottom flange. One
end of the rail is joined using spot welding while the other end is joined with the roof using mastic sealants for
increased strength.
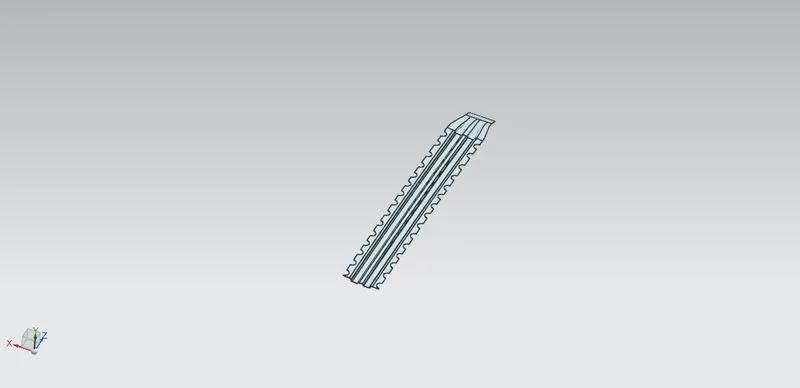
BOW 1
Bow roof is an additional siffening member for the roof to increase the strength and so that it can
satisfy the norms. Both the ends are joined together using mastic sealants to increase strenght and also since
this would not affect the styling of the roof.
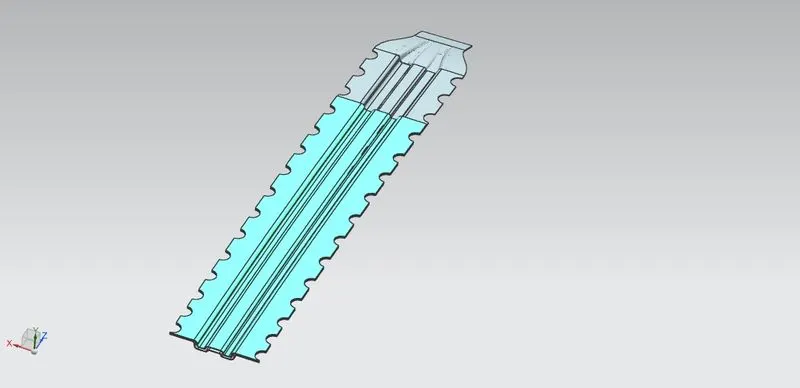
CENTRE ROOF RAIL:
Centre Roof rail or the reinforcement centre is located at the centre of the roof . The cross section of this
is more since it needs to provide more strength to the roof. Here both are ends are joined together using
mastic sealants.
BOW ROOF 2
This bow roof also have the same purpose as that of the first one. This one is located between the centre bow
roof and rear roof rail.
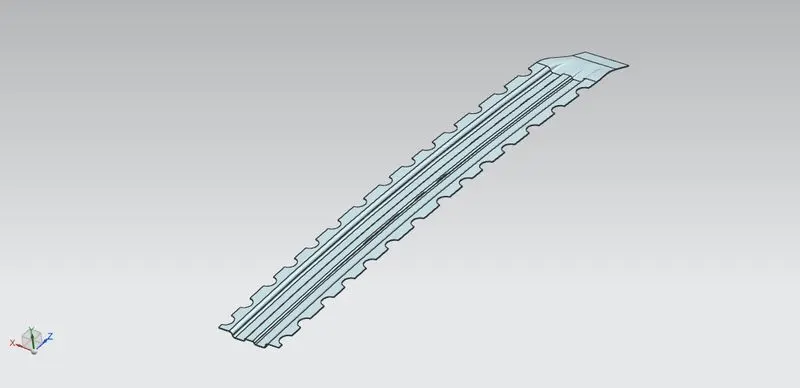
REAR ROOF RAIL:
This roof rail joins with the back door and the roof. Inputs from the backdoor are taken into
consideration for designing this roof rail. Here one end is joined using spot welding while the other end is
joined using mastic sealants.
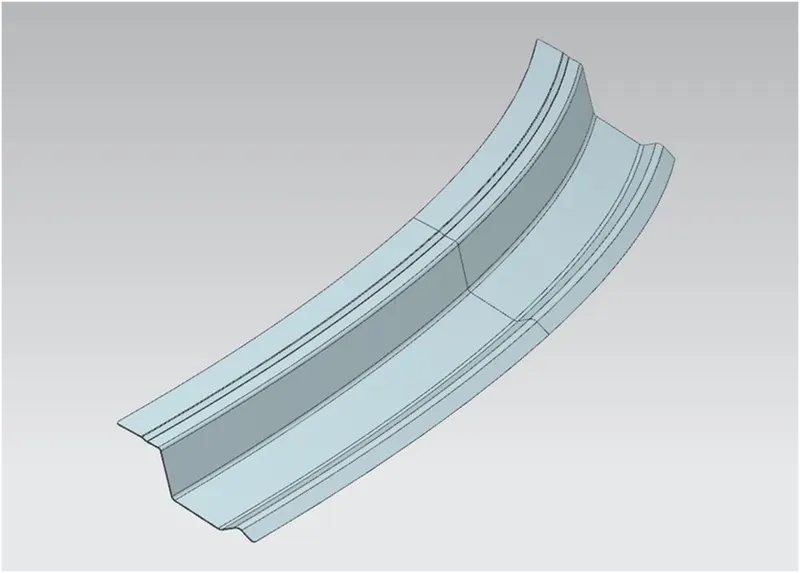
We then also make the ditch area around the roof.
Ditch area the extended portion of the main roof concealed by other BIW panels.
CALCULATION
Heat Distortion Curvature Study
This study is used to find out and predict the heat distortion temperature at where the metrial starts to
soften when exposed to a fixed load. So in order to avoid bending or damage of the roof based on this
calculation we will decide the position on the roof bows on the roof.
Formula
W = [1.73 x 10^(-3) x L] + [1.85 x 10^(-8) x (R^2)/t] + [ 1.10x10^(-3) x l] - 2.68
Judgement Condition : OK< 2.7> 3.1
Where,
L = Roof Length in X-Direction[mm](Roof dimension in 0-Y)
R = Roof curvature
R = 2(Rx*Ry)/(Rx+Ry)
Rx = X curvature
Ry = Y curvature
t = Roof plate thickness [mm]
l = Bow Roof Span [mm]
Where,
L = 2031 mm
t = 0.75 mm
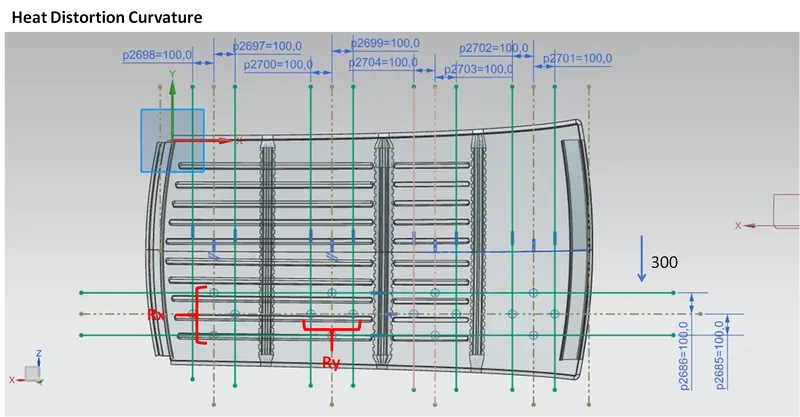
RX
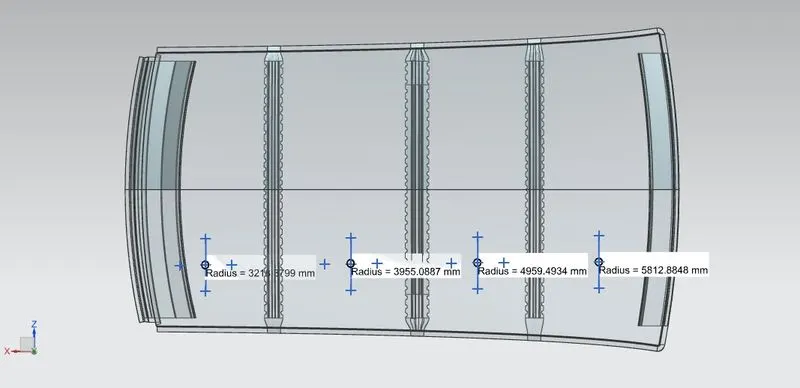
RY
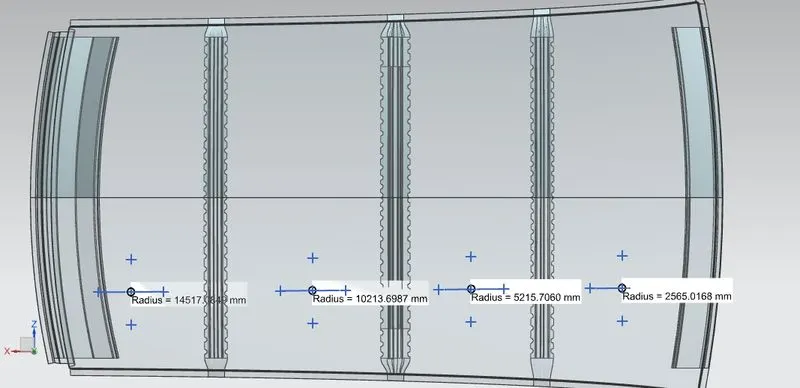
Putting all values in the equation,
The condition for the heat distortion criteria is W>2.7 so the given is less than 2.7 so the position of the bow 1 is correct according to the hear distortion criteria.
Like this, we do the calculation for the remaining Bows positions as shown in the following table,

SNOW LOAD CONDITION:
This snow load condition calculation is done to check the strength of the roof when there is dead weight on the roof.
As we know that in some regions we have snowfalls so when snow falls on the roof then this act as dead weight
because in some the rate of snowfall is more so the roof should sustain this dead weight for that we do this calculation
to check the position of the bow and its sectional area.
The formula for snow load condition:
Qr=Iy⋅t2α⋅S⋅[Rx+Ry2]2⋅108">Qr=Iy⋅t2α⋅S⋅[Rx+Ry2]2⋅108Qr=Iy⋅t2α⋅S⋅[Rx+Ry2]2⋅108
whereas,
Iy=">Iy=Iy= Geometrical moment of inertia of Bow (along Y cross-section)(mm2">mm2mm2)
t = thickness of the roof plate sheet
α=My⋅Lx2⋅10-12">α=My⋅L2x⋅10−12α=My⋅Lx2⋅10-12
My=Y⋅(Ly-Y)">My=Y⋅(Ly−Y)My=Y⋅(Ly-Y)
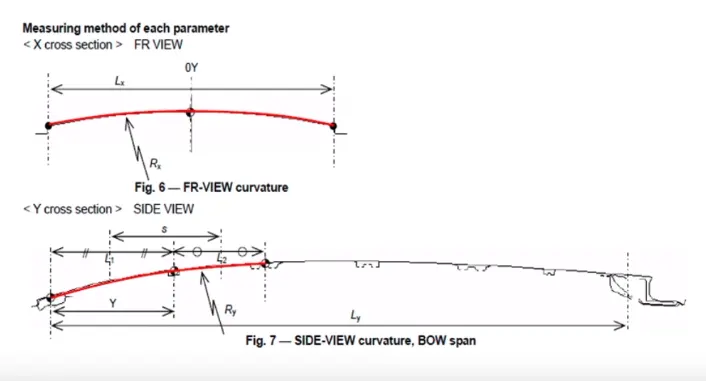
Lx=">Lx=Lx= Distance between left and right end of the roof measured at the center of the two reinforcement added.
Ly=">Ly=Ly=Distance from center of front roof rail to center of the rear roof rail.
Y = Distance between the two consecutive reinforcement added
S=L12+L22">S=L12+L22S=L12+L22
S = Distance for which roof bow bears the divided load.
Rx=">Rx=Rx= Curvature of the roof in X-direction
Ry=">Ry=Ry= Curvature of the roof in Y_direction
All values are for each bow.
MOMENT OF INERTIA OF BOW 1
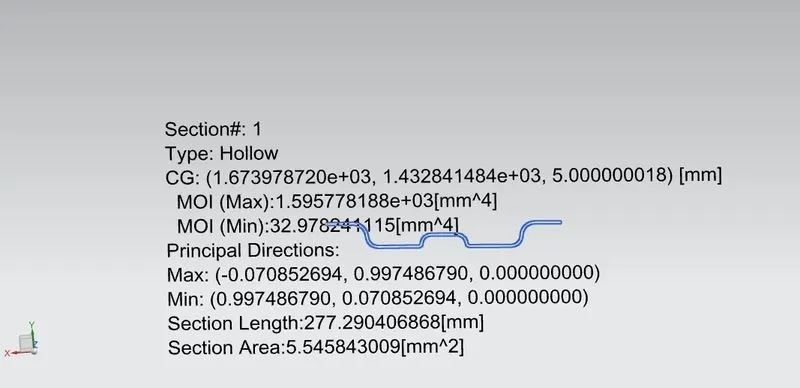
MOMENT OF INERTIA OF BOW 2
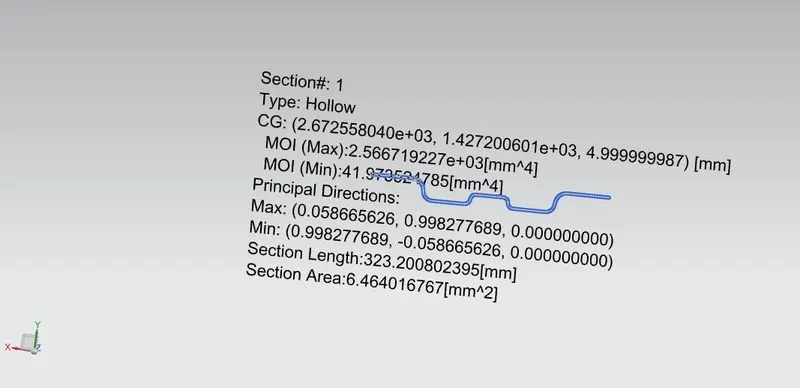
MOMENT OF INERTIA OF CENTRE RAIL AND REINFORCEMENT UNIT
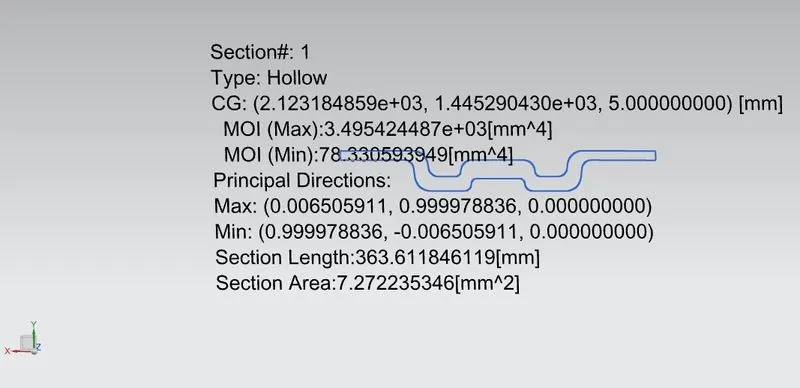
THE CALCULATION IS FIND BELLOW:

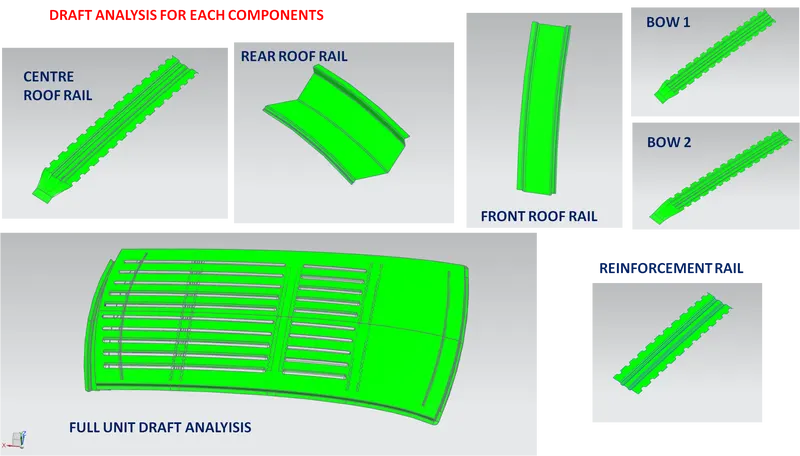
DRAFT ANALYSIS:
CONCLUSION:
( WHY I FIX BOW 1 30% TOTAL LENGTH & BOW 2 AT 70% TOTAL LENGTH )
In front area i was given some distance for sunroof. Then I put the Bow 1 for 30% of total Lenth of Outter panel and
Bow 2 fix 70% of Outter panel Because the load carring at both side respectively. So from this project, we learned types of
roofs and reinforcement used to increases the strength of roof and design the roof according to the heat distortion criteria and
snow load conditions and how to join the front roof rail, central roof rail, rear roof rail and Bows to the roof.Learned to
position the bows so that we can pass the judgemental conditions of the snow load condition and hear distortion criteria.