Roof Design
AIM:
To a given roof styling, create essential flanges and reinforcements.
Objective:
To develop the essential flanges and reinfocements with appropriate dimensions and checking draft by using draft analysis. Calculating the Heat distortion, Snow load and section inertia on roof.
Introduction:
An automobile roof or car top is the portion of an automobile that sits above the passenger compartment, protecting the vehicle occupants from sun, wind, rain, and other external elements. Because the earliest automobiles were designed in an era of horse-drawn carriages, early automobile roofs used similar materials and designs.
Types of Car Roofs:
- Convertible roofs.
- Hard Tops
- Sun roofs.
- T- Tops.
- Target tops.
- Vinyl roofs.
Design Consideration of roof:
- Visibility Criteria
- Head Clearance
- Curvature Study
- Heat Distortion and snow load criteria
- Draft Analysis
- Safety Parameters
Design Parameters:
The styling surface of a hardtop roof is given by the styling team to develop it. The car roof consists of outer panel and its reinforcements. Those reinforcements are as per below:
- Front Roof Rail
- Bow Roof
- Centre Roof and
- Rear Roof Rail
There are certain engineering standards to design the Automobile Roof. These standards are derived from trial and error method to reduce the material wastage, production cost and to improve the safety over the years. These standards may vary region to region according to the conditions, usage, rules and regulations of that particular region. The common considerations for roof design are head room clearance, driving vision, heat distortion criteria and snow load criteria. The common standards for car roof design are the draft angle should be minimum of 7° and the blends should be minimum of 3+t (t-thickness of the sheet).
Design procedure:
For designing this roof we first have to create the assembly file and adding the given styling surface first and by using this different roof rails is created as the separete part. The Roof rail which we must to create is as per below.
- Roof Outer Panel
- Front Roof Rail
- Rear Roof Rail
- Bow Roof-1
- Center Roof Rail
- Bow Roof-2
- Bow Roof-3
Here, I have make the hardtop type of roof from the given master section so I am not adding any reinforcement for the central roof rail. Also adding the flanges to all sides of the roof for spot welding of the front roof rail, central roof rail, rear roof rail, and bows.
The thickness of the roof is given 0.75mm.
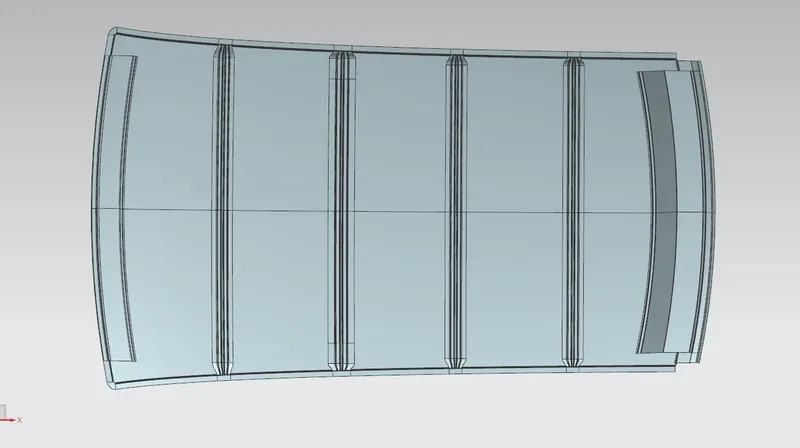
FRONT ROOF RAIL
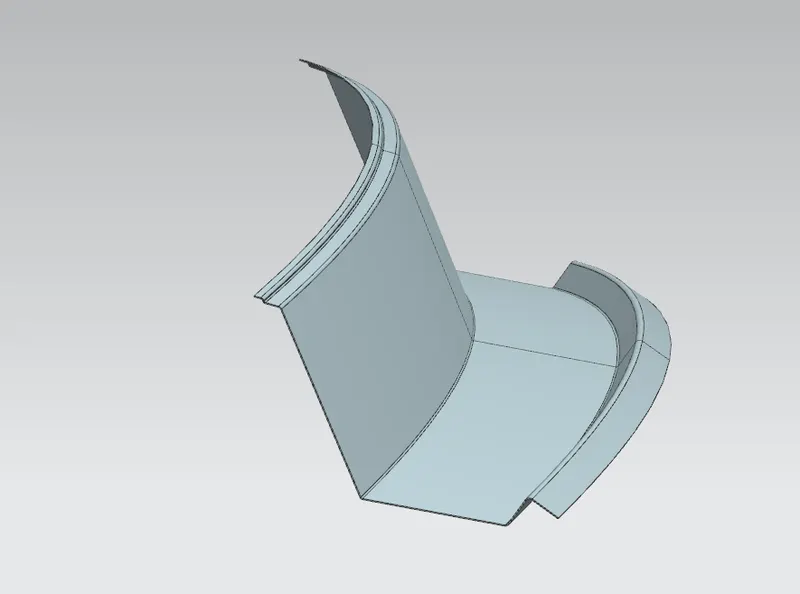
Front roof rail is provided at the front end of the roof to provide strength to that area of roof, while designing this part we should maintain the visibility and headroom clearance. Embosses are created to strengthen the front roof rail.
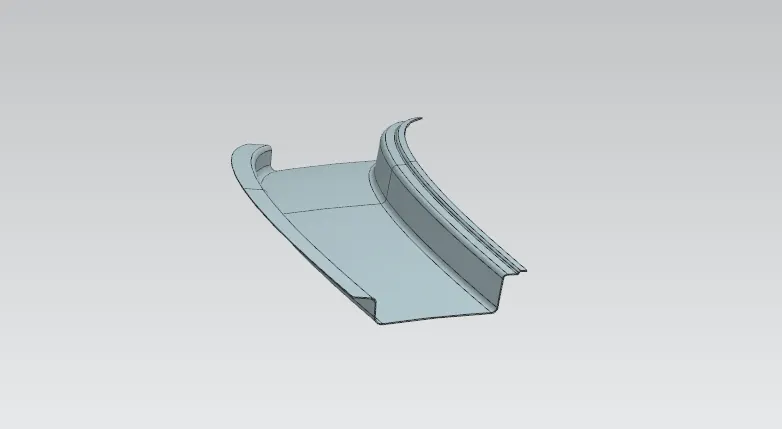
BOW ROOFS
It is provided to give strength to the roof at that areas,it can be created at any number depending upon the length of the roof.
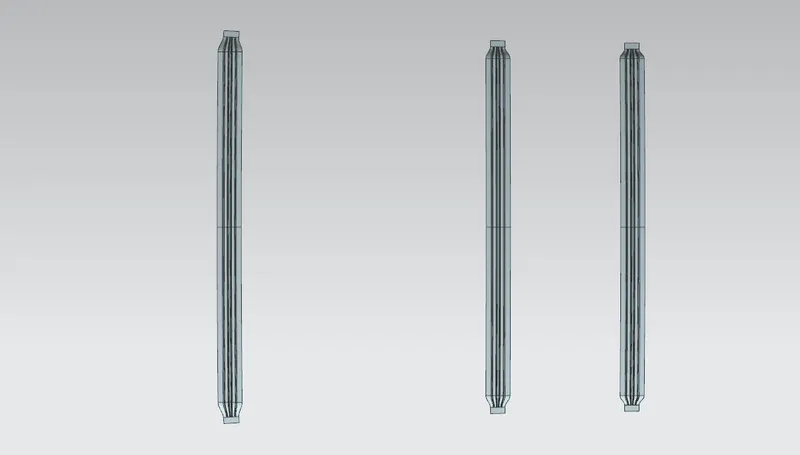
CENTER ROOF RAIL
It is provided at the center of the roof to strengthen that area. and it is joined to the outer panel by mastic.
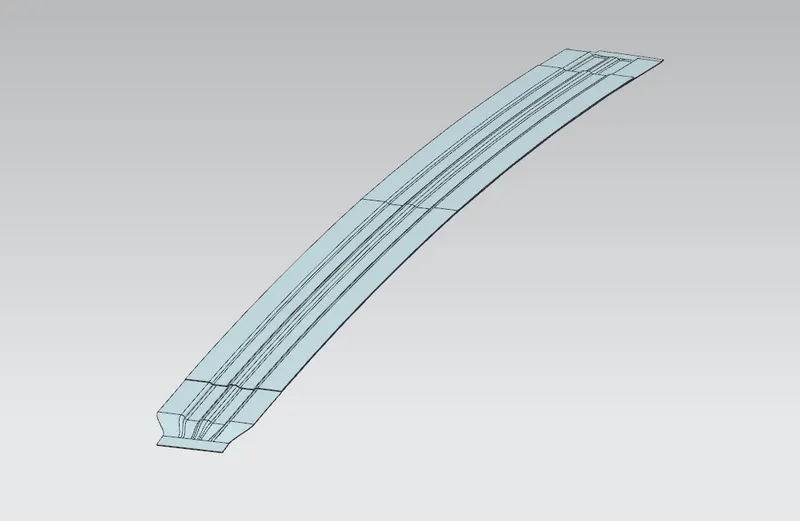
REAR ROOF RAIL
It is provided at the rear part of the roof and it is joined with the outer roof by spot welding. We should take consideration of rear headroom and visibility criteria while desiging this. Embosses are created to strengthen the rear roof rail.
Heat Distortion Criteria
This calculation is performed to check the strength of the roof at a certain load with a certain temp. This study will predict the position of bow roofs.
W = [1.73 x 10^(-3) x L] + [1.85 x 10^(-8) x (R^2)/t] + [ 1.10x10^(-3) x l] - 2.68
Where,
L = Roof Length in X-Direction[mm](Roof dimension in 0-Y)
R = Roof curvature
R = 2(Rx*Ry)/(Rx+Ry)
Rx = X curvature
Ry = Y curvature
t = Roof plate thickness [mm]
l = Bow Roof Span [mm]
Judgement Condition - OK<2.7
Procedure
1) We create a 0Y line on the top of the roof.
2)We sketch a -3Y which is 300m below from the 0Y line
3) We sketch 2 line on the both side of the -3Y line at 100mm distance
4) We sketch a line in the middle of the FR and BOW ROOF 1,BOW ROOF 1 and CR, CR and BOW ROOF 2,BOW ROOF 2 and BOW ROOF 3, BOW ROOF 3 and RR.
5) We sketch 2 line on the both sides of the middle line.
6)we create intersection points of the line and project it on the roof then measure the Rx and Ry distance.
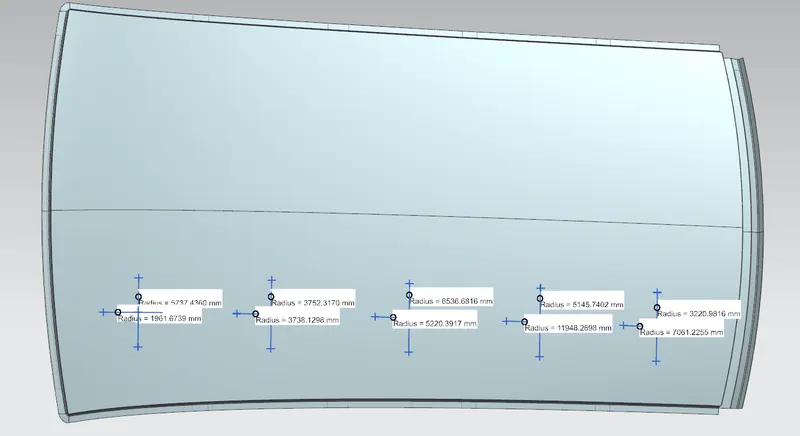
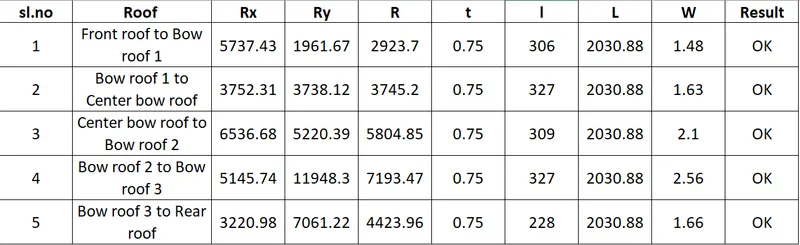
Here
- 'l' value is from one reinforcement centre to other reinforcement centre value.
- 'L' value is total length from one end to another end.
According to the judgement criteria OK< 2.7> 3.1, All values are satisfied.
Snow Load Calculations:
We have a data to calculate
Qr = [Iy x t2] / [α x s x [(Rx + Ry)/2]2 x 10-8]
Note: The Qr value given over here is correct. There was a typo error in the formula given in the video.
Where
α = My x Lx2 x 10-12 , My = Y(Ly-Y)
Judgement condition = Qr ≥ 3.1
250 ≤ s ≤ 380
t = Roof plate thickness [mm]
Ly = Distance between the front and rear roof Rails on the Vehicle along with 0Y[mm]
Length of Roof panel with the center point between Roof rail Front /Rear as the front and rear reference point.
Lx = Distance between the Left and Right end of the roof on the Roof BOW [mm]
Width of the roof panel exposed on the surface.
Y = Distance front Front Roof Rail to Roof BOW[mm]
s = Distance for which Roof BOW bears divided load [mm]
s = L1/2 + L2/2
Iy = Geometrical moment of inertia of Roof BOW (Y cross-section )[mm4]
Rx = Lateral direction curvature radius of roof panel Y cross-section on Roof BOW [mm]
Roof panel curvature Radius of the Length Lx in Front view
Ry = Longitudinal Direction curvature radius of the Roof panel X cross-section on Roof BOW [mm]
Roof panel X curvature radius of length s in Side view
Here we have to find out the RX and Ry values. To find that
- Create a sketh on top roof and drawn a horizontal line at the centre.
- Offset this line to 100mm on both sides.Convert all these line into reference lines
- Draw the verical lines at the middle of the each reinforcemnts and offset it to 100 mm both sides.
- Intersection point is created where the lines are met.
- Project these points to the outer roof panel.
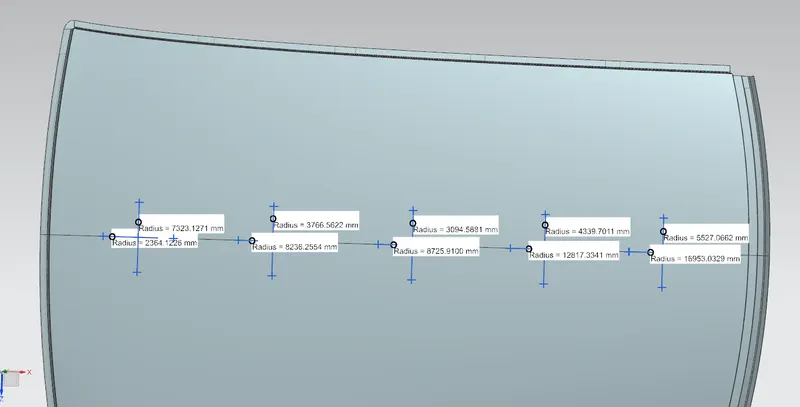
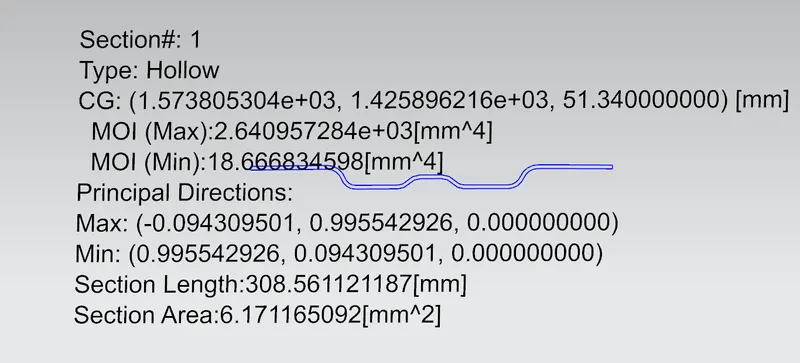
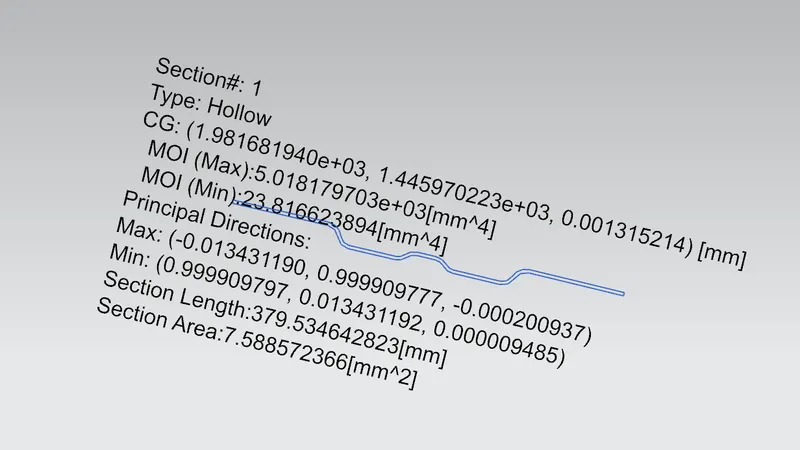
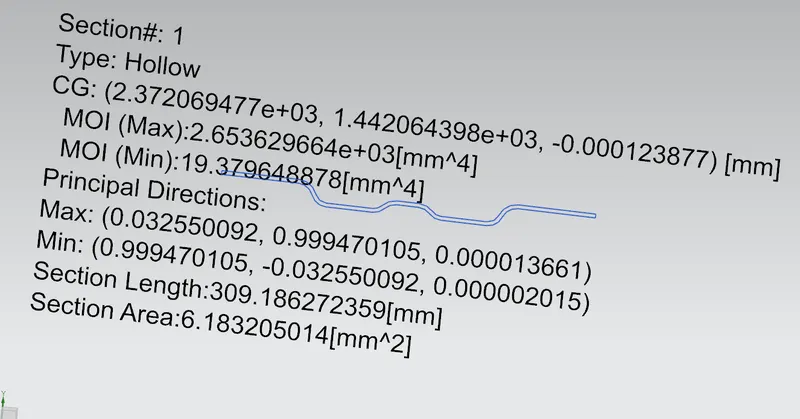
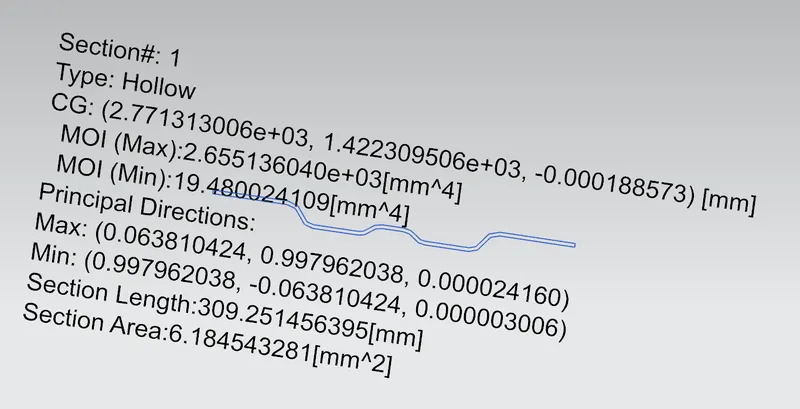
To find out the geometrical moment of Inertia , we created a intersection curve and used section inertia command.
Bow roof 1:
Centre Reinforcement:
Bow Roof 2:
Bow Roof 3:
After doing the calculation, Here are the results.

According to the judgement criteria Qr ≥ 3.1
Hence we arrived to decision after result from calculation, All the Qr result is acceptable.
Draft Analysis:
The draft analysis command enables you to detect if the part you drafted will be easily removed. This type of analysis is performed based on color ranges identifying zones on the analyzed element where the deviation from the draft direction at any point, corresponds to specified values.
Minimum draft angle of 7 degree is considered for analysis, green color infers on the parts that all face along the tooling direction has positive draft angle greater than 5 degree and passed in analysis.
Roof Outer Panel
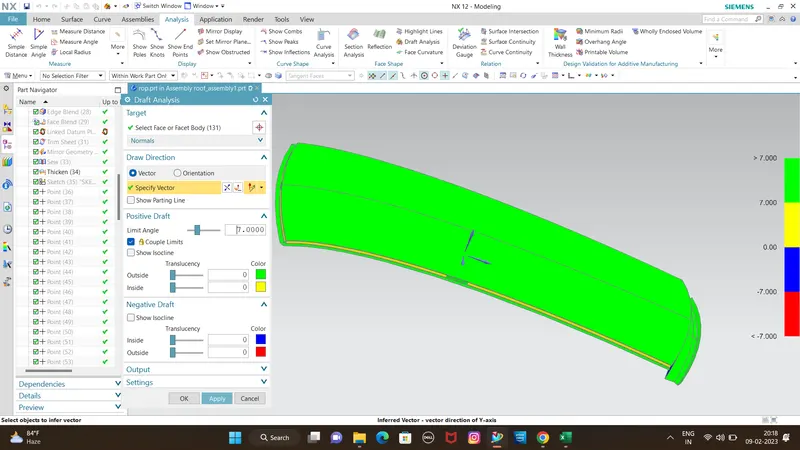
Front roof rail
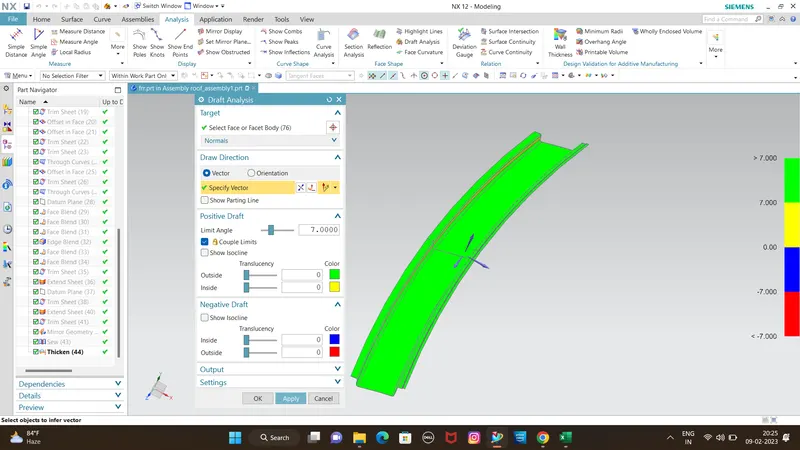
Bow roof 1
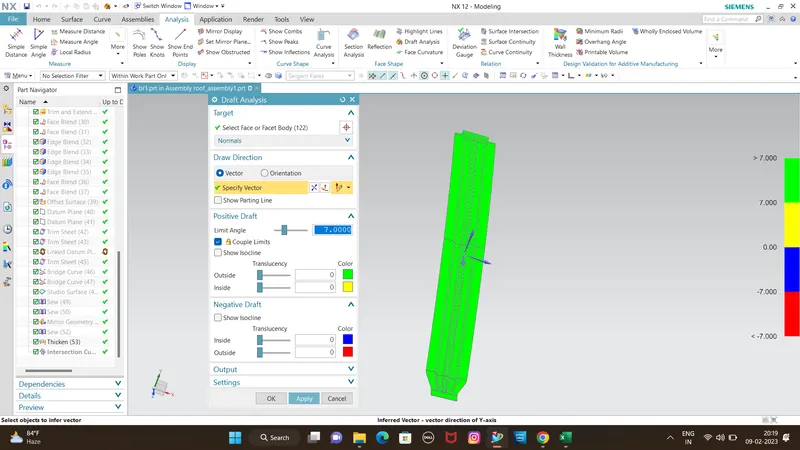
Center Roof
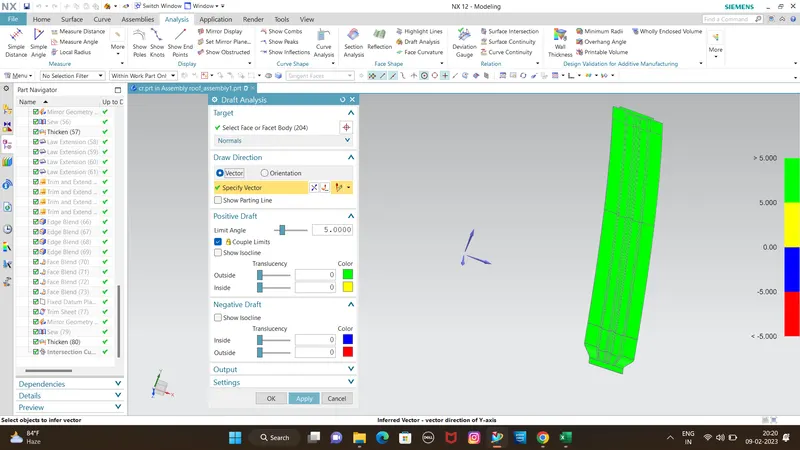
Bow roof 2
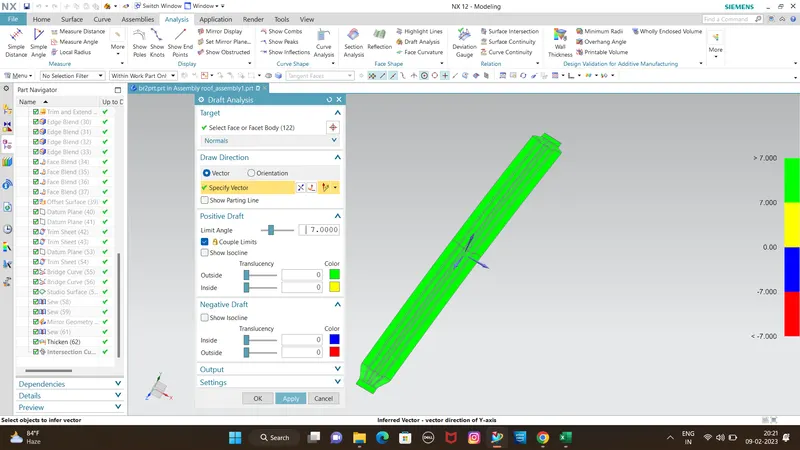
Bow roof 3
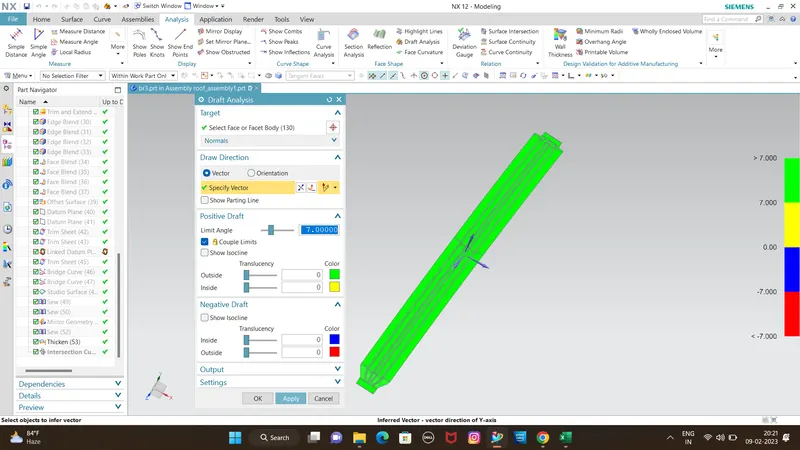
Rear roof rail
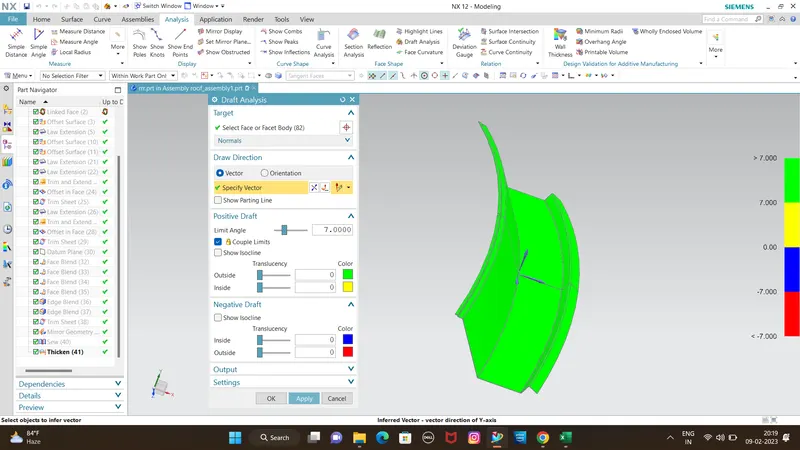
Conclusion:
Thus the required reinforcement and the ditch area for the roof were designed and developed from the given styling. The curvature study was done after performing calculation for the Heat Distortion and Snow load conditions with the position criteria met for all reinforcements.
Further the section modulus study was conducted and Draft analysis were done for each reinforcement successfully.